
100 Keyes, 1926 - 2026
SIGN UP Login/Register
1 Rabbit Trail , Wildwood, FL 34785 Photo
New
1 Rabbit Trail , Wildwood, FL 34785 Photo
New
1 Rabbit Trail , Wildwood, FL 34785 Photo

39 Photos

1 Rabbit Trail Wildwood, FL 34785
$218,000
  • Beds
    2
  • Baths
    2 full
  • Total Square Feet
    1,440
  • Lot Size
    0.20 acre(s)

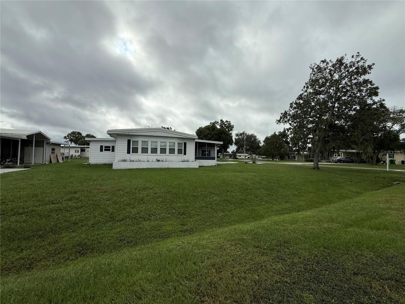
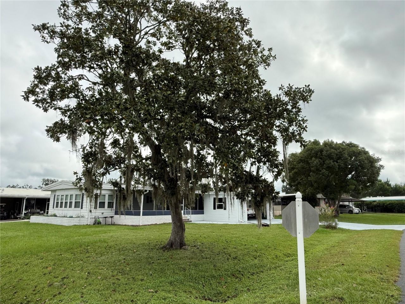
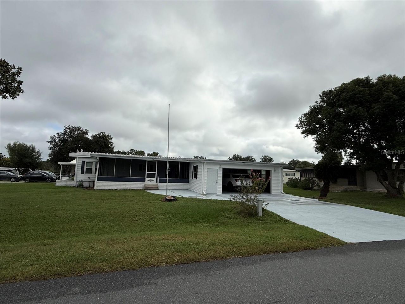
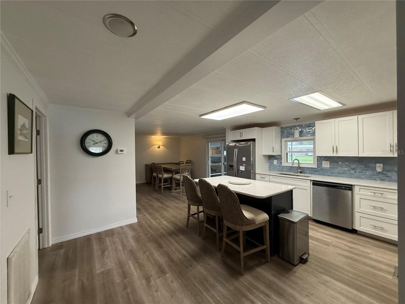
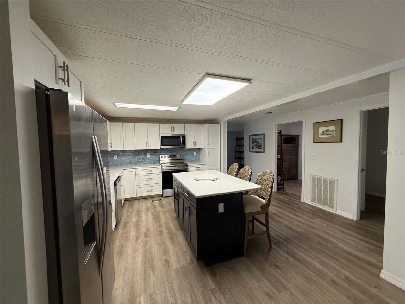
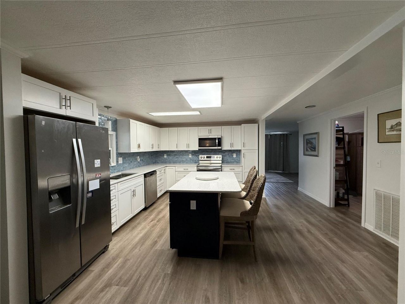
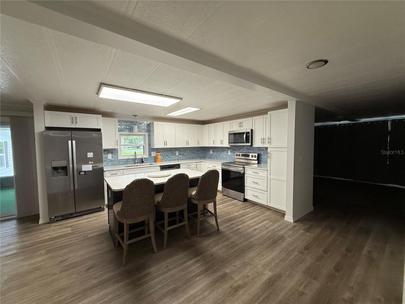
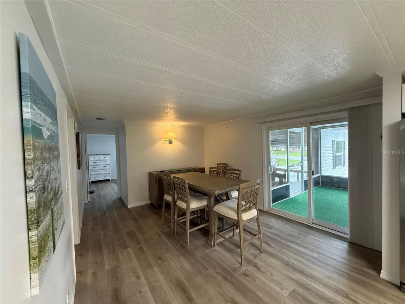
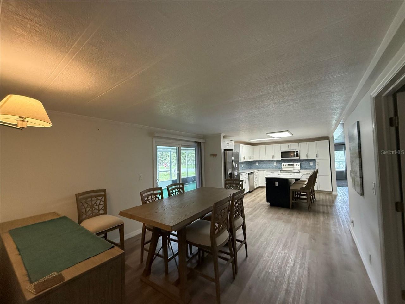
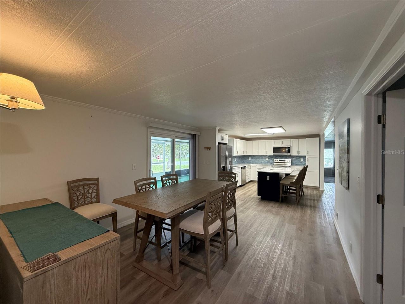
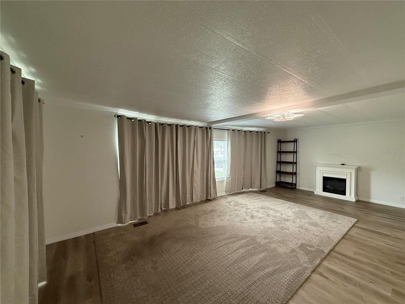
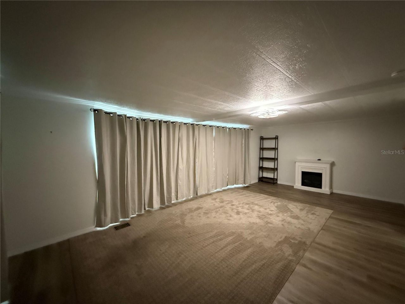
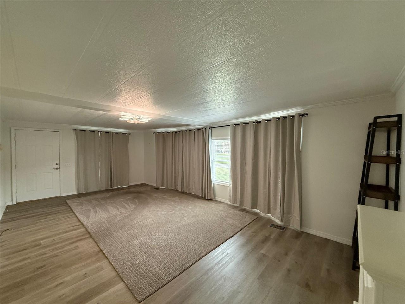
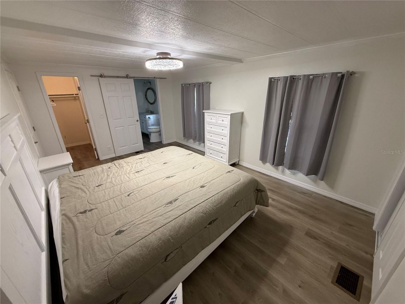
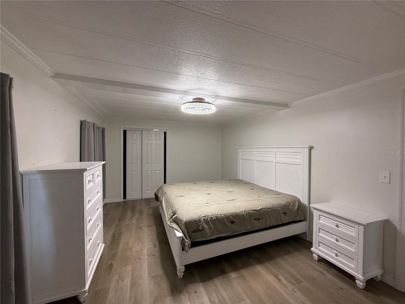
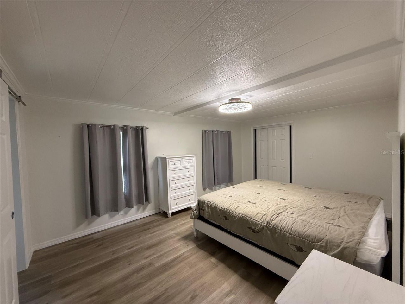
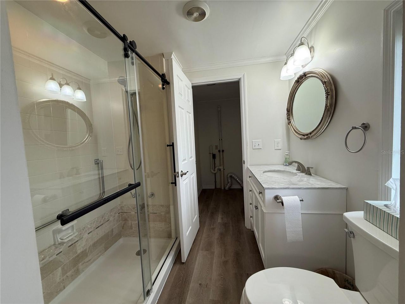
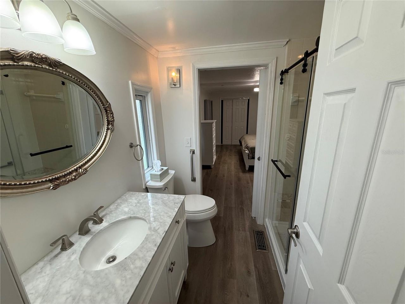
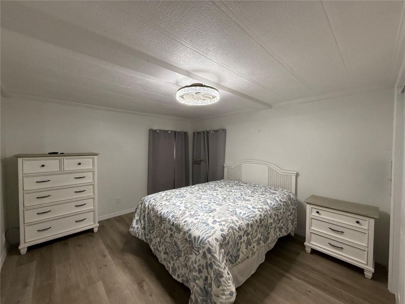
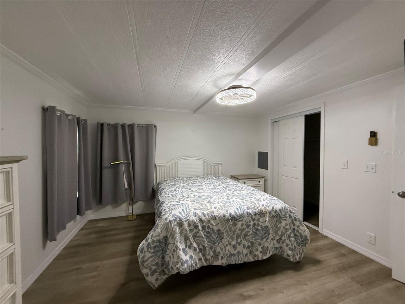
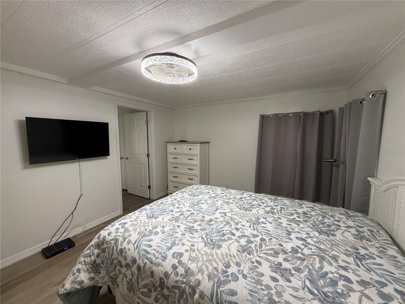
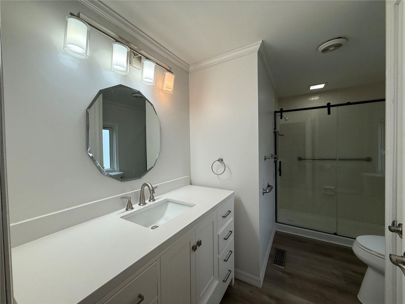
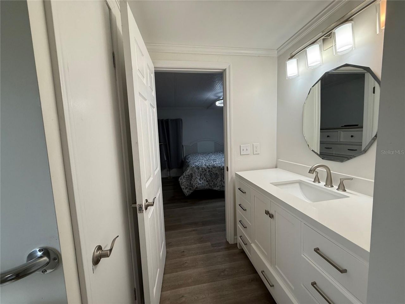
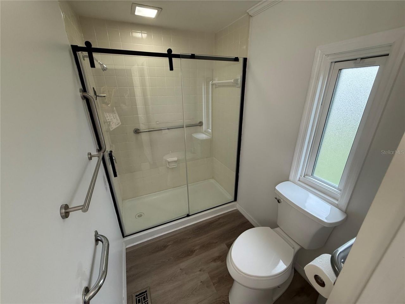
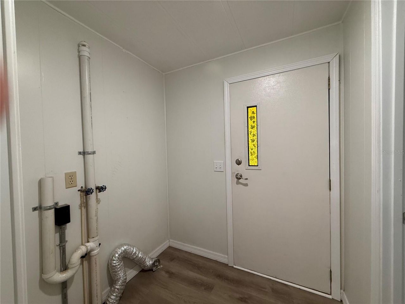
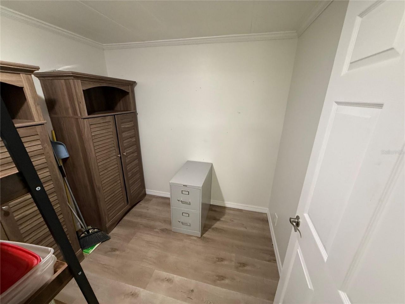
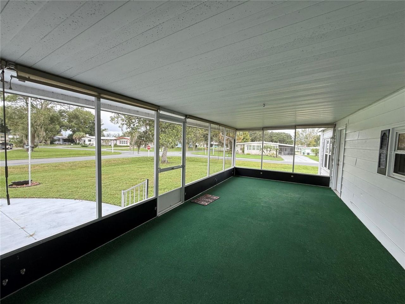
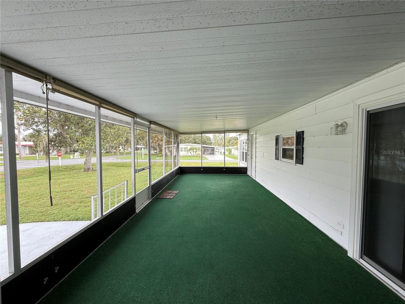
This stunning 2-bedroom, 2-bath home in Continental Country Club has been completely renovated by the seller and shines with a modern open floor plan, gorgeous stone countertops, new light and bath fixtures, drywall, NO CARPET, luxury vinyl plank flooring, and fully updated bathrooms featuring new sinks, toilets, and showers. The huge living room is a true showpiece-bright, airy, and anchored by an elegant electric fireplace that adds warmth and charm, along with awesome front windows that flood...

View More

Property Summary

MLS Number: G5118942
Status: Active
Days on Market: 3
Subdivision: CONTINENTAL CAMPER RESORTS UNI
County: Sumter
Bedrooms: 2
Total Square Feet: 1,440
Price Per Sq. Ft.: $151
New Construction: No
Waterfront: No
Property Type: Residential - Mobile Home
Cooling: Central Air
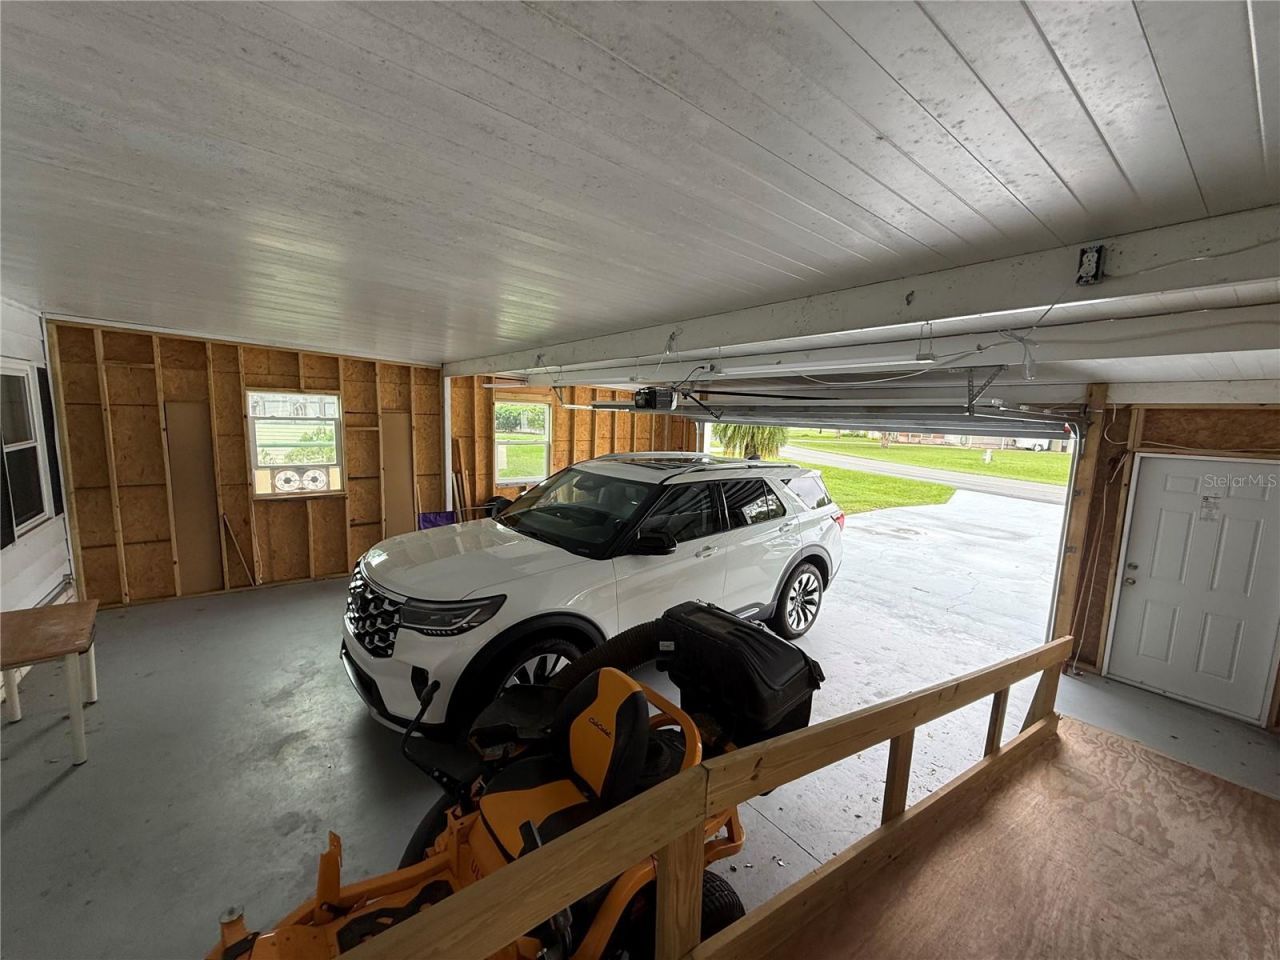
Garage: 2 car attached
Heating: Central
Lot Size: 0.20 Acres
Roof Type: Metal, Roof Over
Stories: 1.0
Year Built: 1980
Taxes: $1,035
HOA Y/N: Yes

Featured Amenities

Ceiling Fans(s)
Eat-in Kitchen
High Ceilings
Open Floorplan
Other
Stone Counters
Walk-In Closet(s)
Window Treatments
Basketball Court
Cable TV
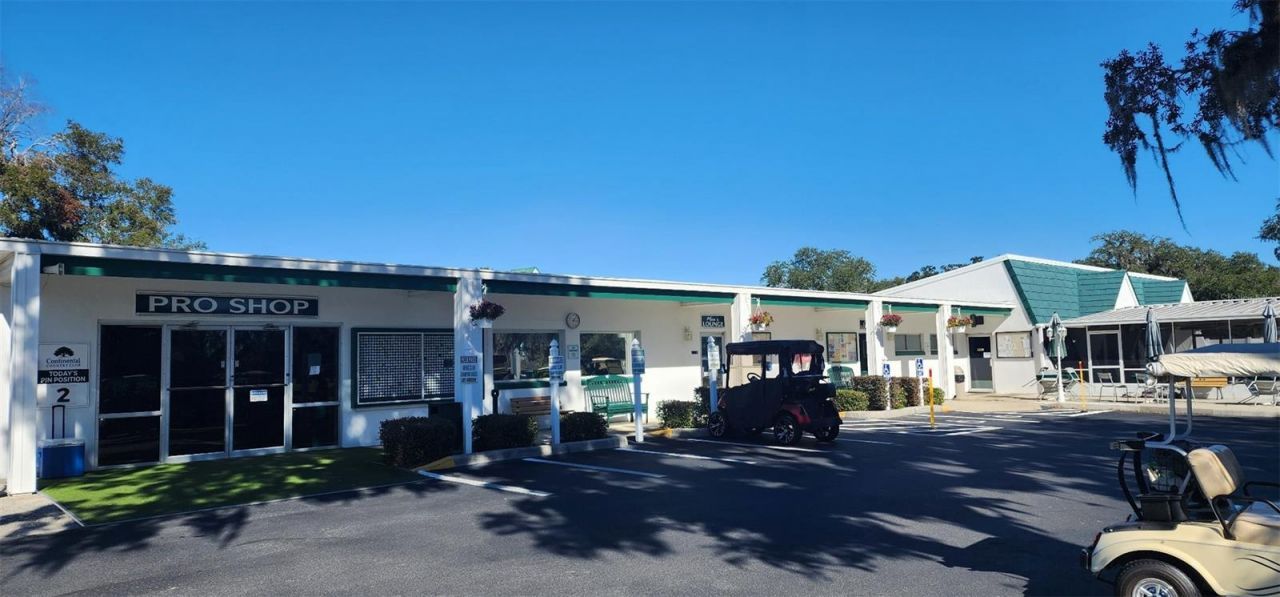
Clubhouse
Fence Restrictions
Fitness Center
Gated
Golf Course
Handicap Modified
Other
Pickleball Court(s)
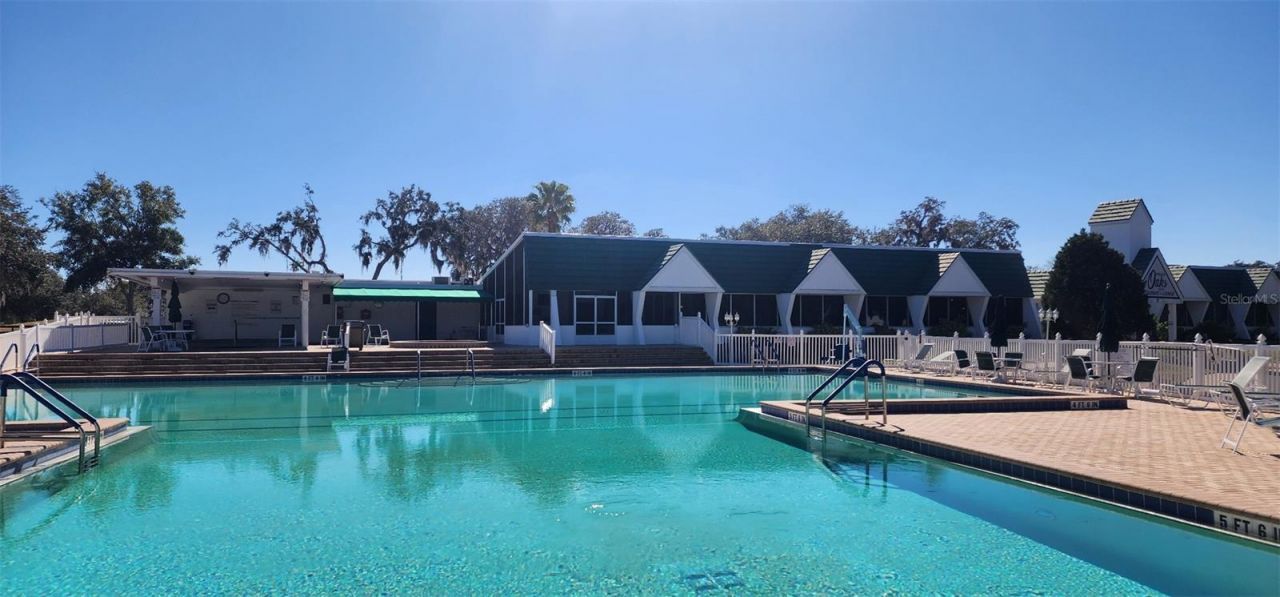
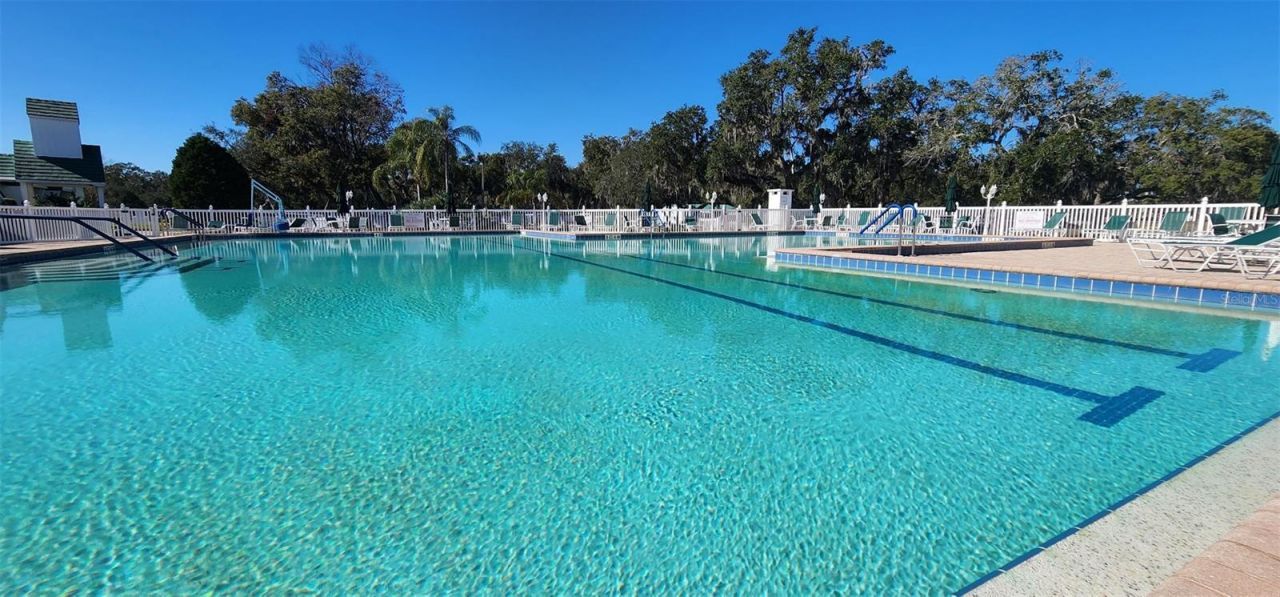
Pool
Recreation Facilities
RV/Boat Storage
Security
Spa/Hot Tub
Storage
Tennis Court(s)
Trail(s)
Vehicle Restrictions
Wheelchair Access

Property Details

Appliances: Dishwasher, Electric Water Heater, Microwave, Other, Range, Refrigerator
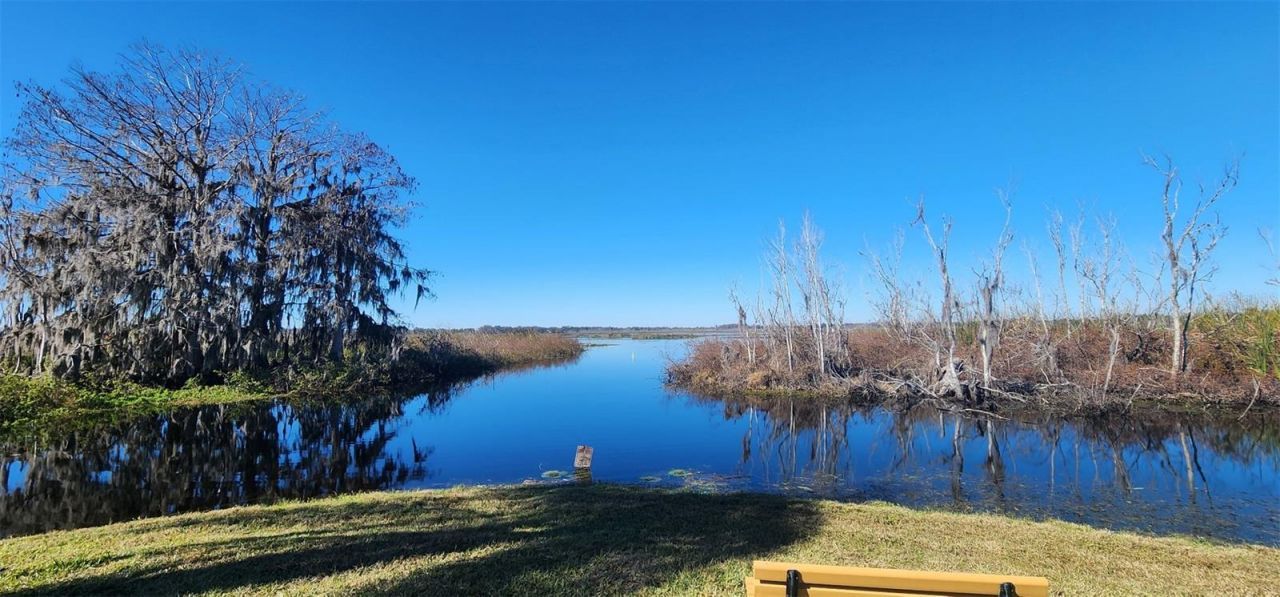
Body of Water: LAKE OKAHUMPKA
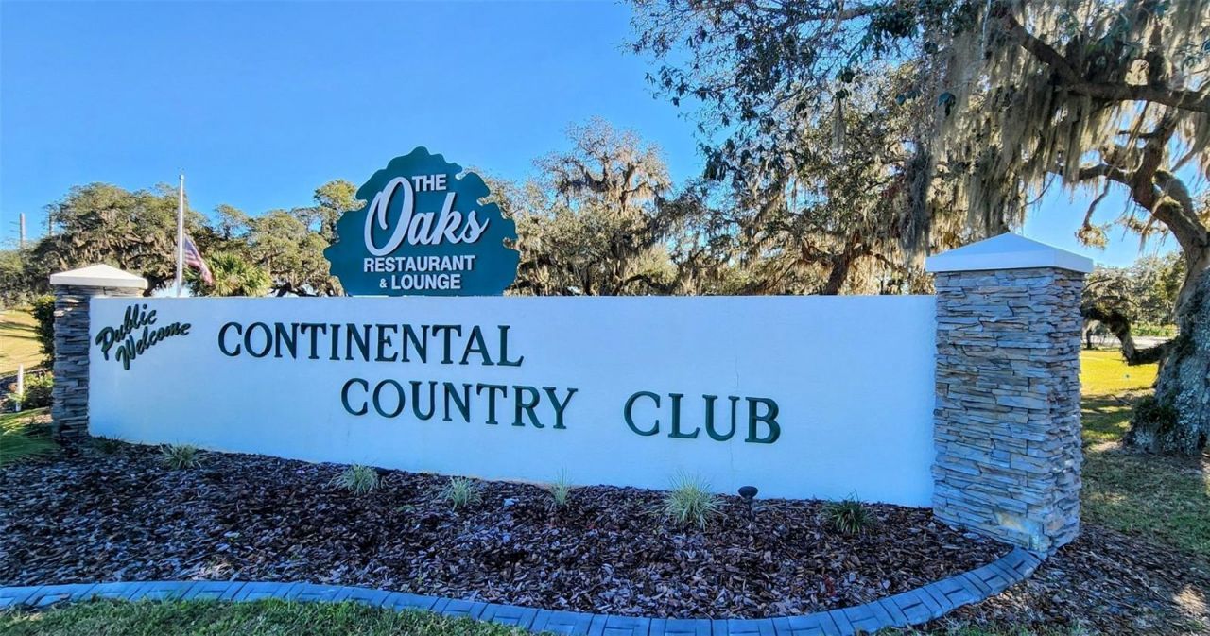
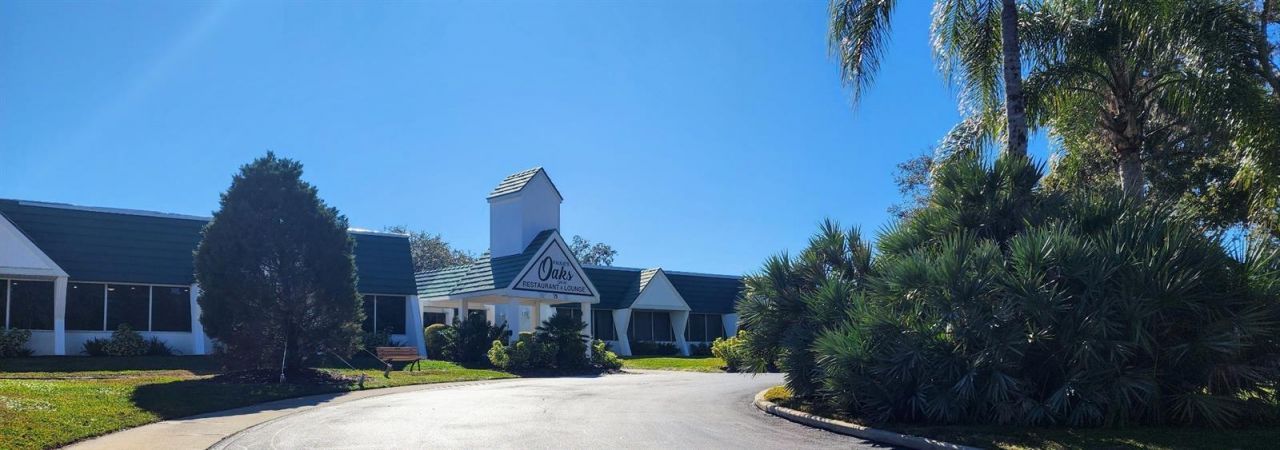
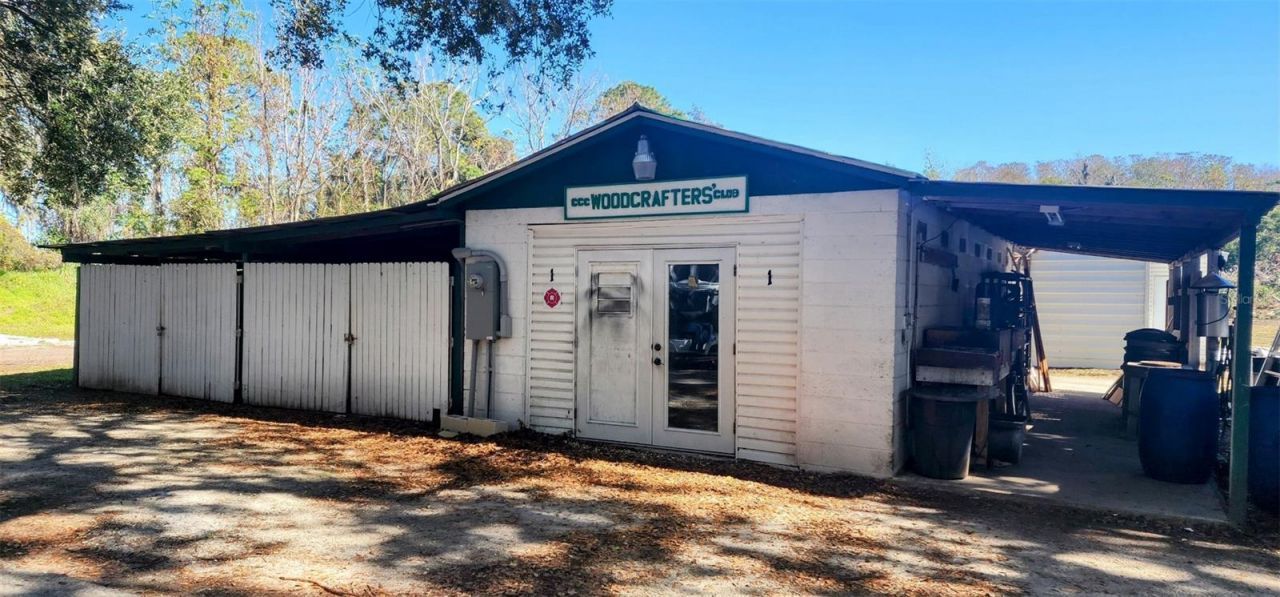
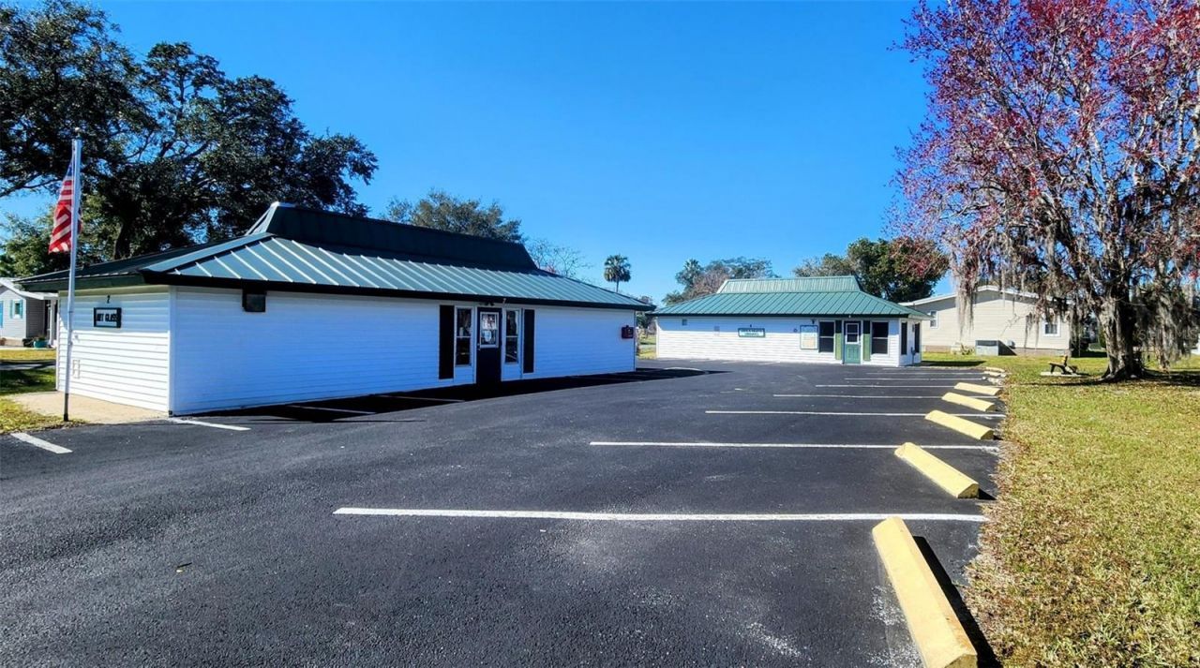
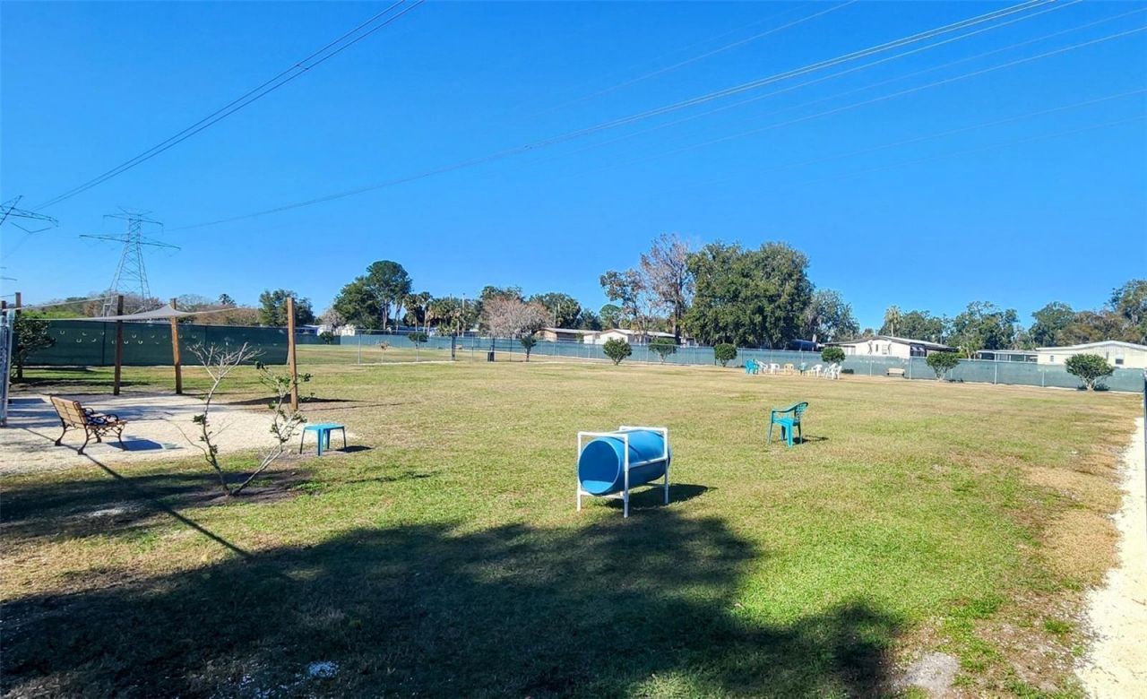
Community Features: Association Recreation - Owned, Clubhouse, Community Mailbox, Deed Restrictions, Dog Park, Fitness Center, Gated Community - Guard, Golf Carts OK, Golf, Handicap Modified, Pool, Restaurant, Tennis Court(s), Wheelchair Access, Street Lights
Days on Site: 3
Directions: FROM E ST RD 44 IN WILDWOOD GO EAST TO CONTINENTAL BLVD GO THRU GATE OF ENTRANCE FOLLOW TO MAGNOLIA GO LEFT FOLLOW TO RABBIT HOME ON LEFT CORNER LOT
Outdoor Features: Other
Fireplace: Electric, Living Room
Fireplace Y/N: Yes
Flood Zone Code: X
Flooring: Luxury Vinyl, Other
Foundation: Crawlspace
Home Warranty Y/N: No
Hot Tub: Yes
Listing Terms: Cash, Conventional
Lot Dimensions: 0.2
Number of Pets: 2
Ownership: Fee Simple
Pets Allowed: Yes
Property Attached Y/N: No
Property Sub-Type: Manufactured Home
Senior Community: Yes
Sewer: Public Sewer
Showing Instructions: Call Listing Agent, ShowingTime
Special Sale Provisions: None
Special View Info: Water
Utilities: BB/HS Internet Available, Cable Available, Cable Connected, Electricity Available, Electricity Connected, Phone Available, Public, Sewer Available, Sewer Connected, Underground Utilities, Water Available, Water Connected
Water: Public
Water Access: Lake
Water Access Y/N: Yes
Zoning: RES

Neighborhood Information

Neighborhood Map

Neighborhood Hero

Neighborhood Highlights

Neighborhood Characteristics

Neighborhood Market Trend

Neighborhood Schools

Courtesy of

Agency Name: DOWN HOME REALTY, LLLP
Agency Contact: 352-753-0976
Agent Name: Colleen Kramer

agent picture

Presented by

Agent Name: Patrick Ryan
Agent Phone: 631.766.4549
Agency Title: The Keyes Company
Request Info

IDX logo

Patrick Ryan
keyes.com
Agent Cell:
631.766.4549
Office Phone:
561.501.1001

Mortgage Calculator

%
years/fixed
yearly
yearly (est.)

Estimated Payment

$ 1,220.24 Principal & Interest $1,070.41 Property Tax $86.25 Homeowner's Insurance $63.58
Mortgage Logo

Login to My Keyes Account


