
100 Keyes, 1926 - 2026
SIGN UP Login/Register
1001 Starkey Road , Unit 292, Largo, FL 33771 Photo

28 Total Photos [Click to View All]

1001 Starkey Road , 292 Largo, FL 33771
$125,000
  • Beds
    2
  • Baths
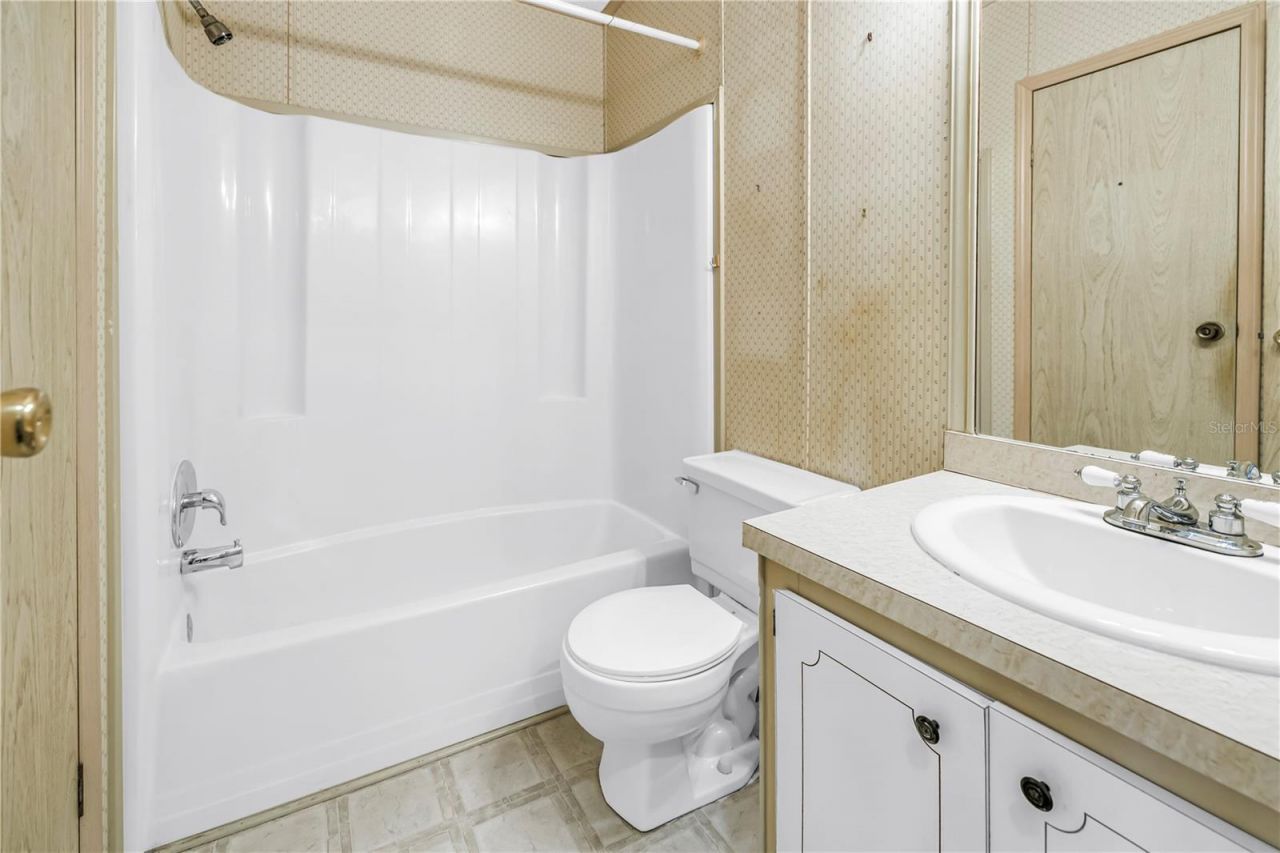
    2 full
  • Total Square Feet
    1,207
  • Lot Size
    106.92 acre(s)

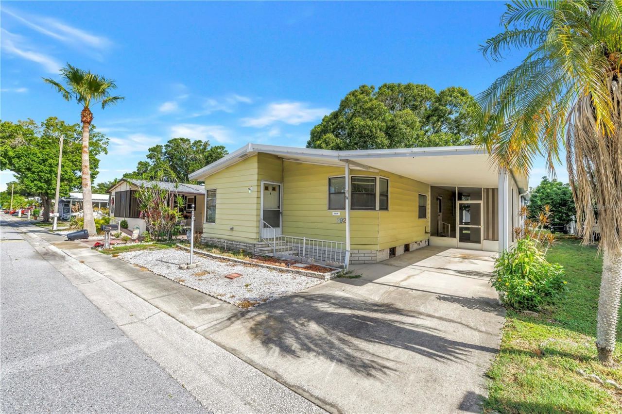
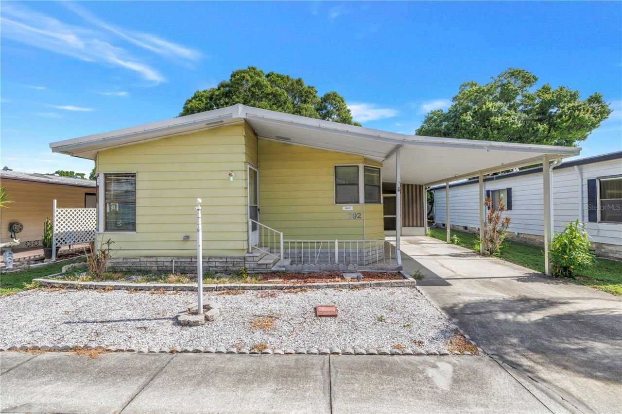
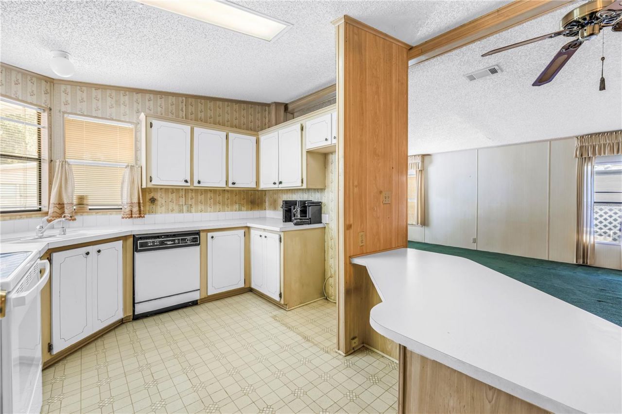
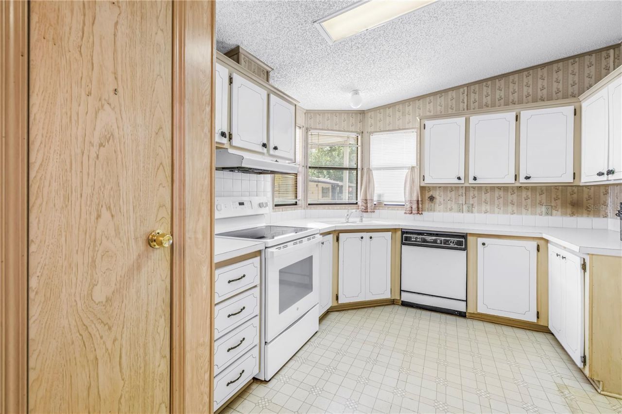
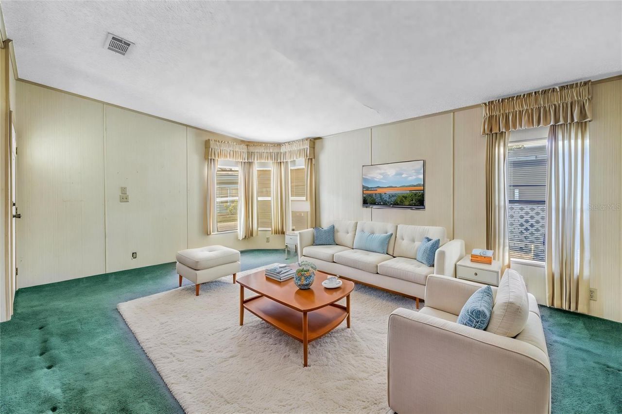
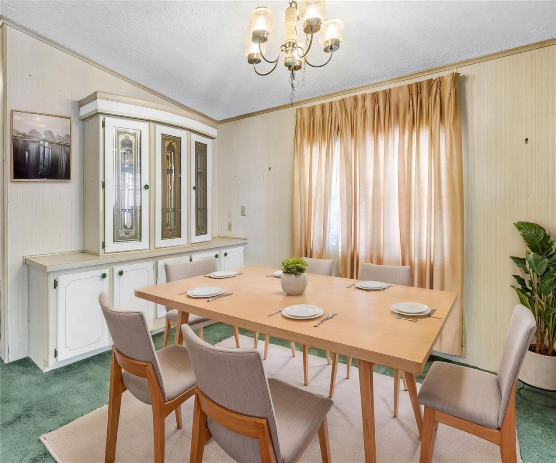
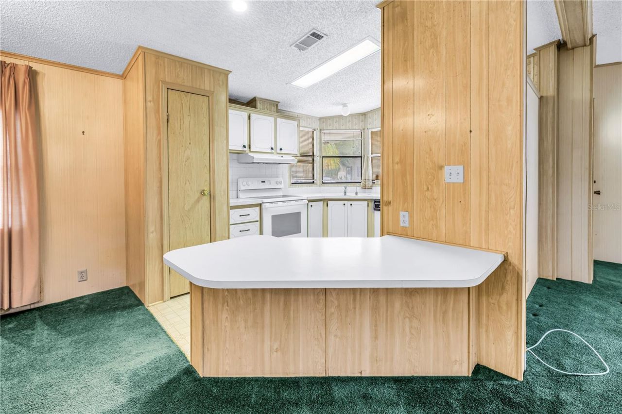
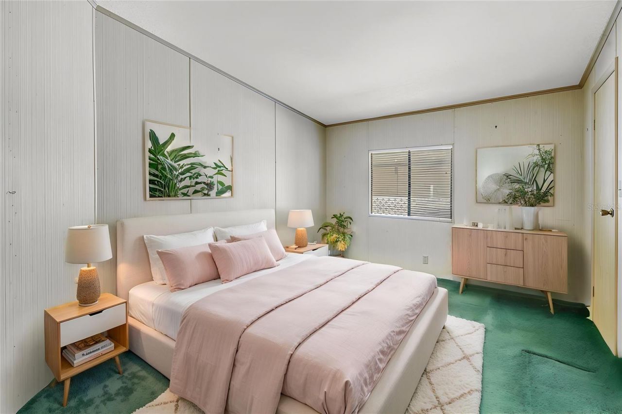
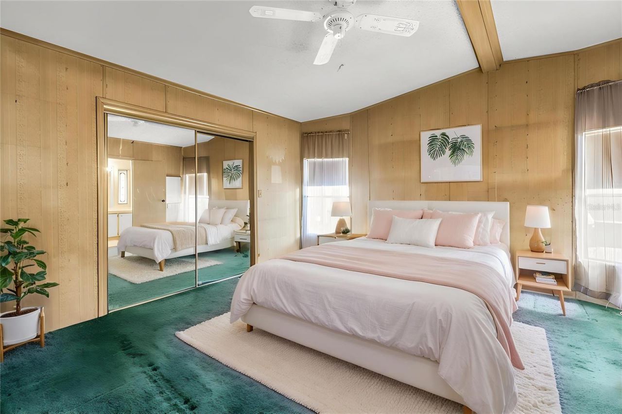
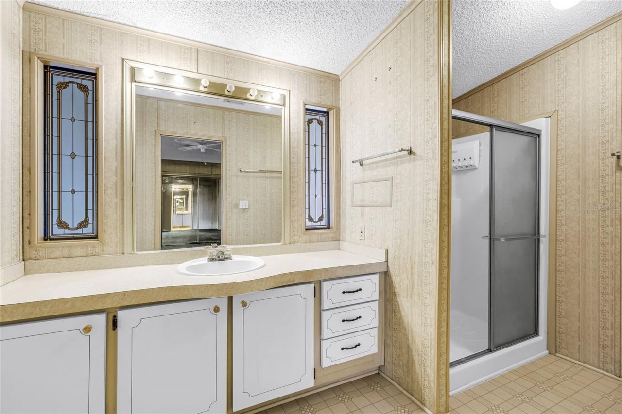
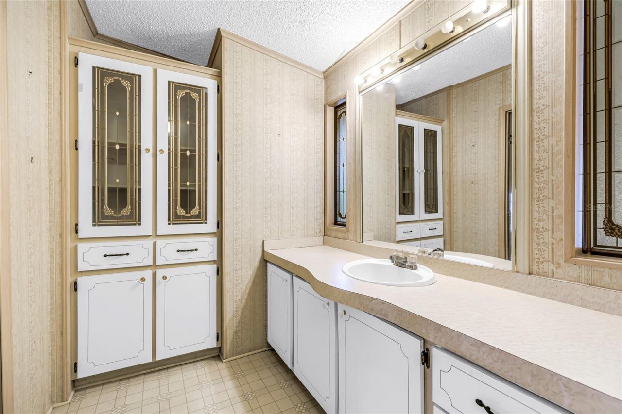
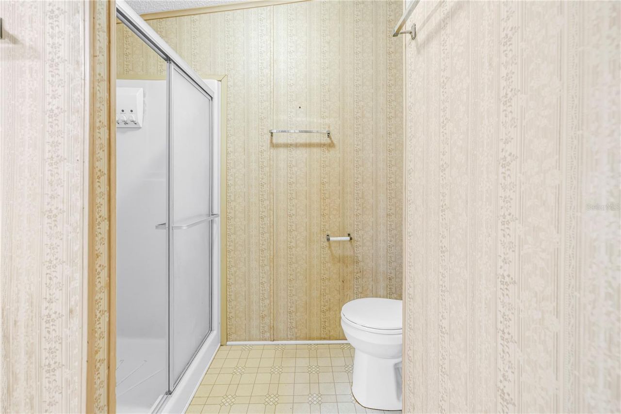
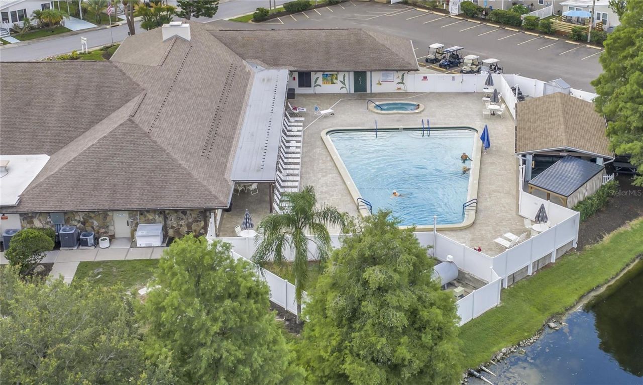
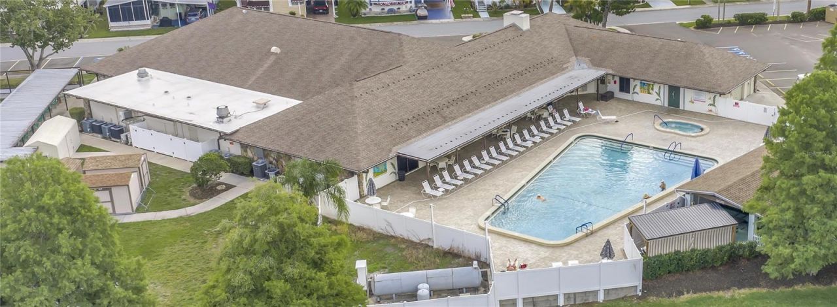
GREAT LOCATION - Move in Ready - 2-bedroom, 2-bath home in the highly desired 55+ community of Paradise Island Co-Op. This home is an AMAZING VALUE - Home is being sold WITH the Co-Op share. Not all homes in this community have shares and must pay lot rent on top of monthly fee. This home sale INCLUDES the co-op share valued over $55,000. All rooms are generously sized, both bedrooms feature walk-in closets, the primary en-suite bathroom features a walk-in shower, and tons of countertop space. T...

View More

Property Summary

MLS Number: TB8521904
Status: Active
Days on Market: 12
Subdivision: PARADISE ISLAND CO-OP INC
County: Pinellas
Bedrooms: 2
Total Square Feet: 1,207
Price Per Sq. Ft.: $104
New Constuction: No
Waterfront: No
Property Type: Residential - Mobile Home
Cooling: Central Air
Heating: Central, Electric
Lot Size: 106.92 Acres
Roof Type: Roof Over
Stories: 1.0
Year Built: 1987
Taxes: $276
HOA Y/N: Yes

Featured Amenities

Open Floorplan
Walk-In Closet(s)
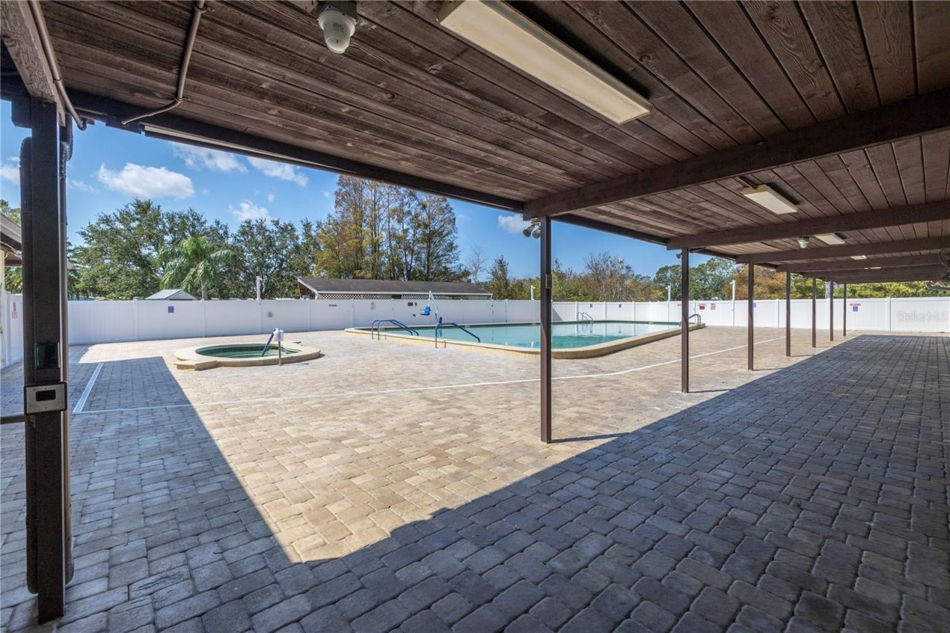
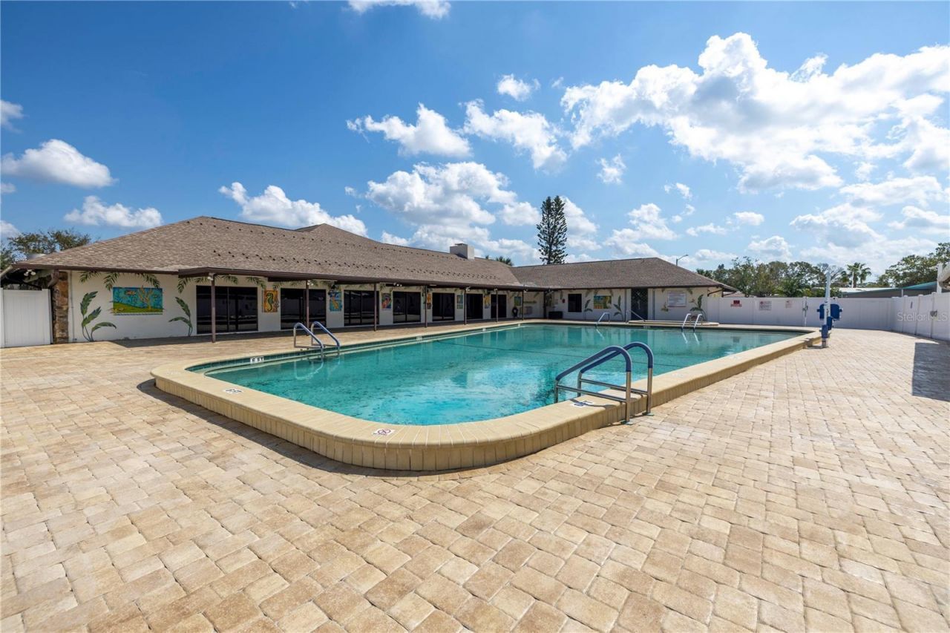
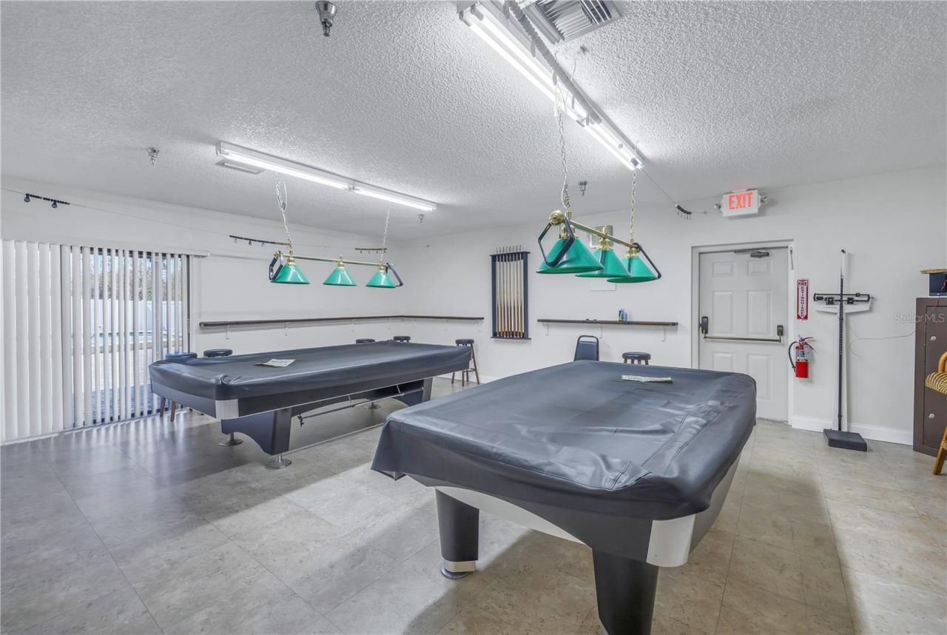
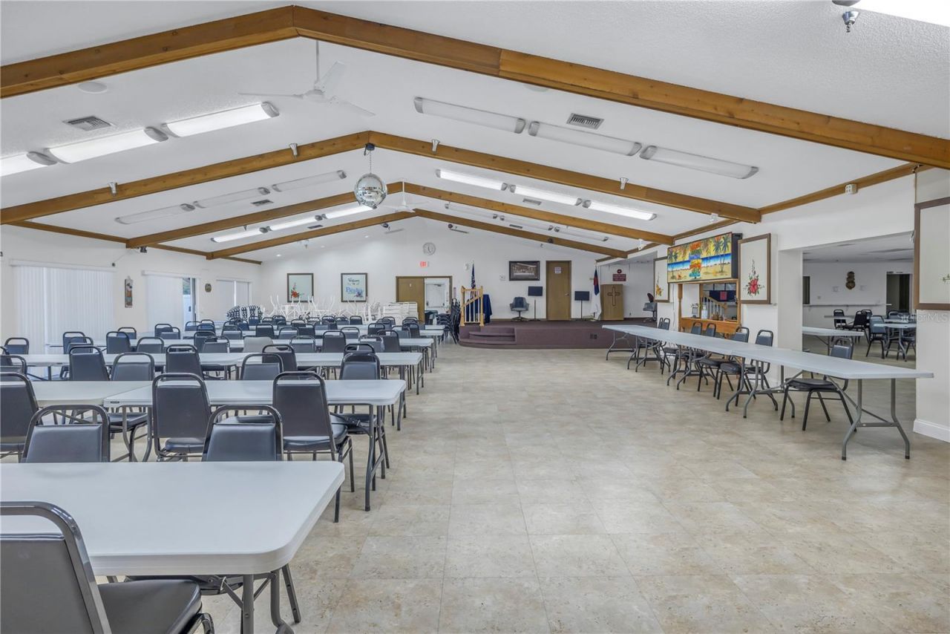
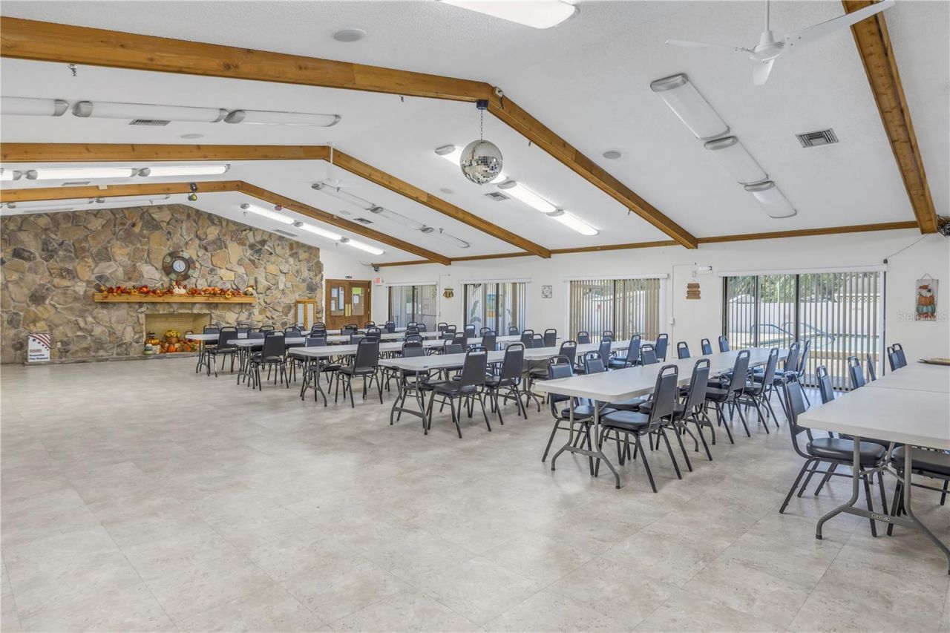
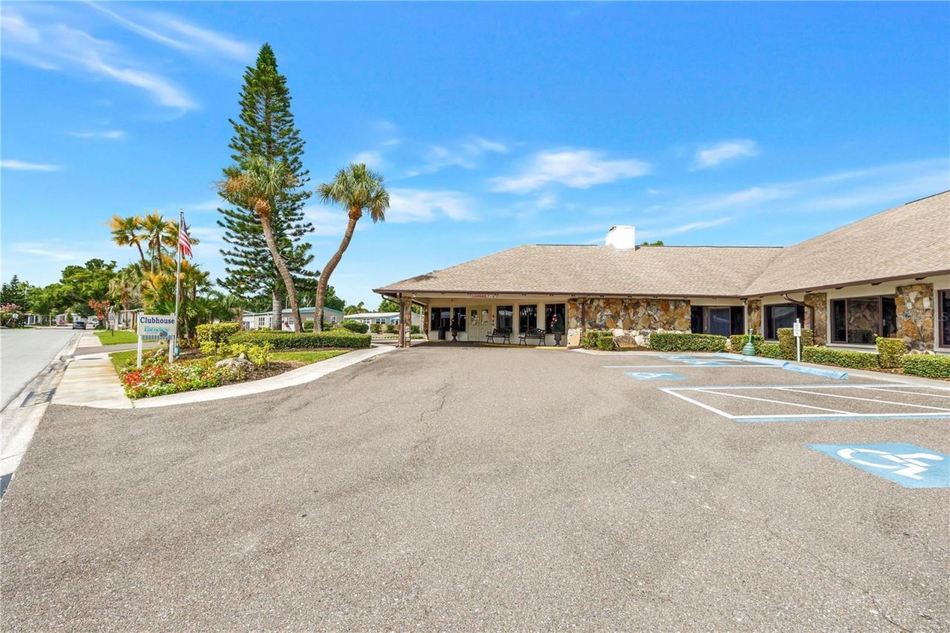
Clubhouse
Maintenance
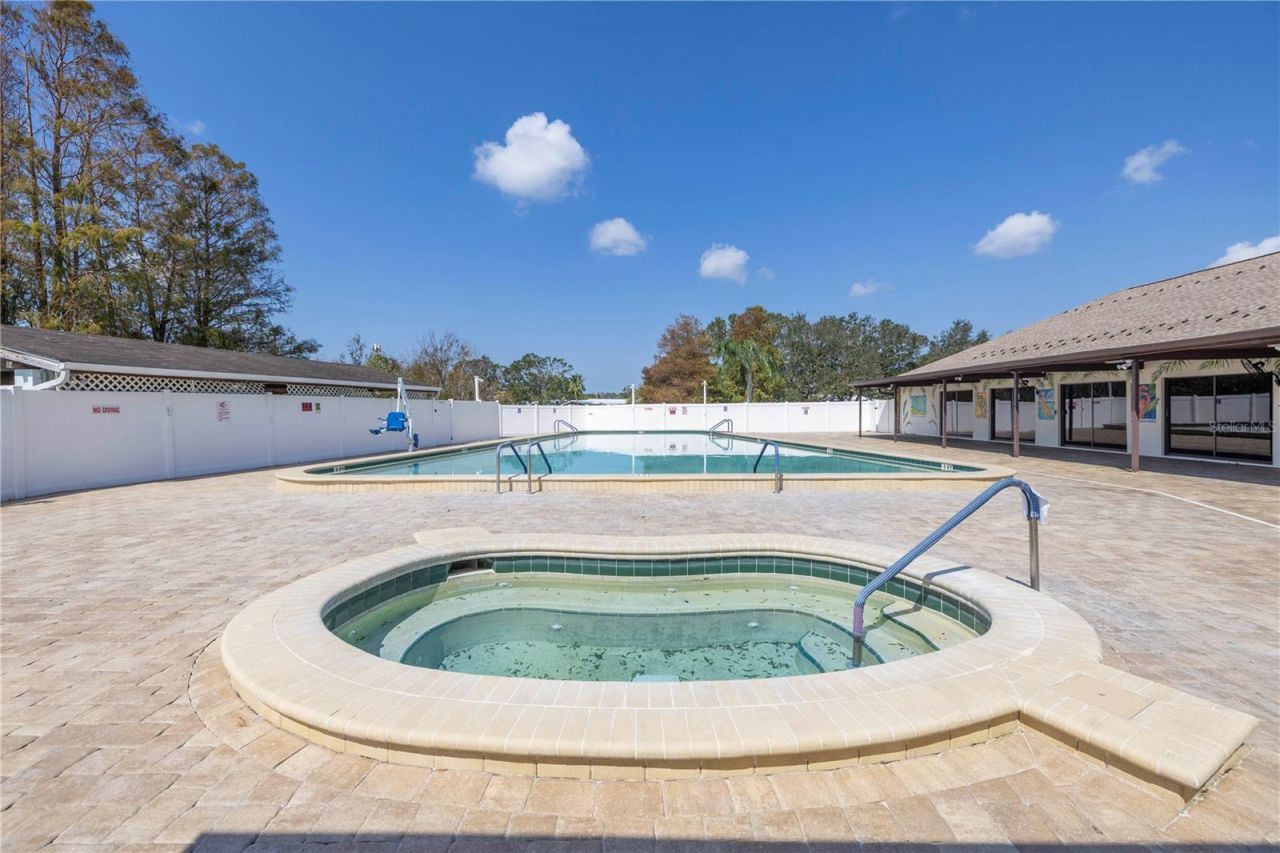
Pool
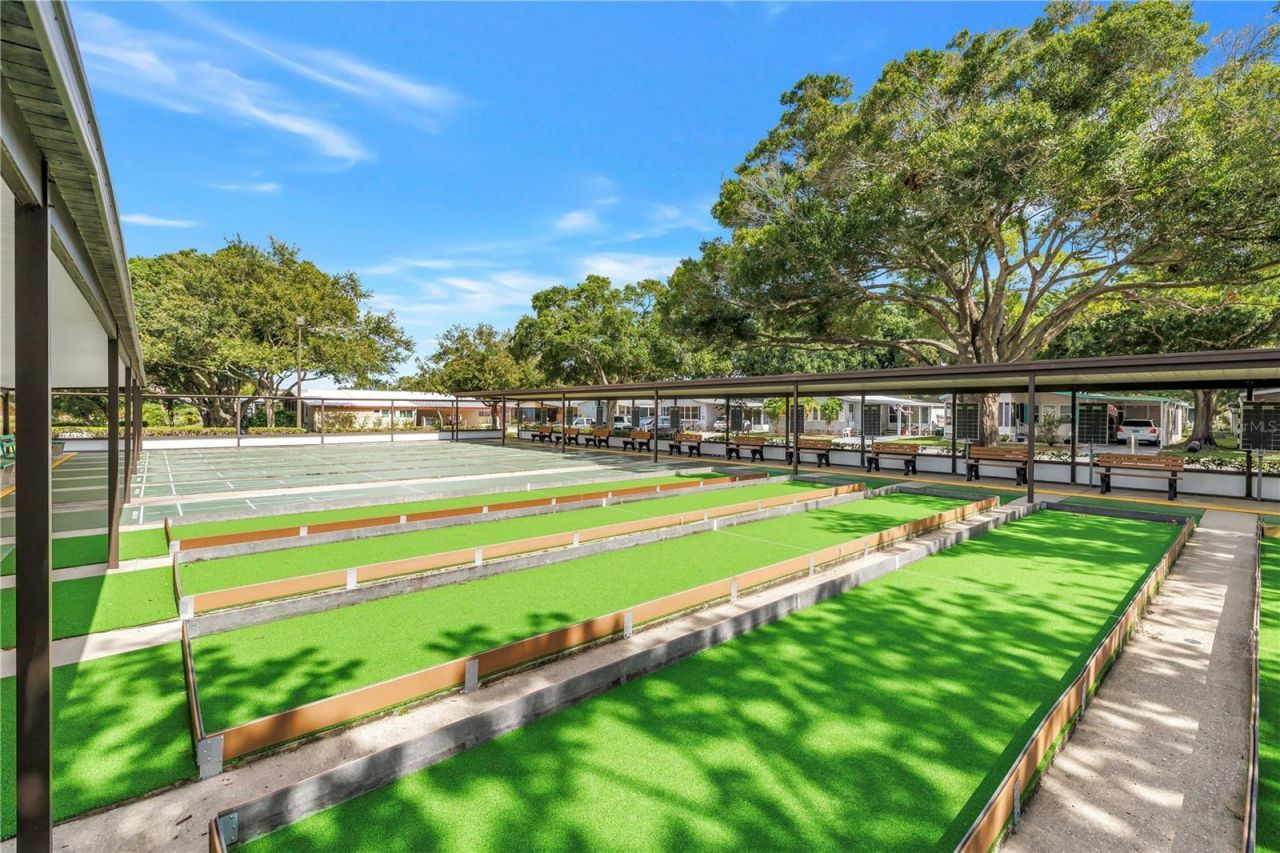
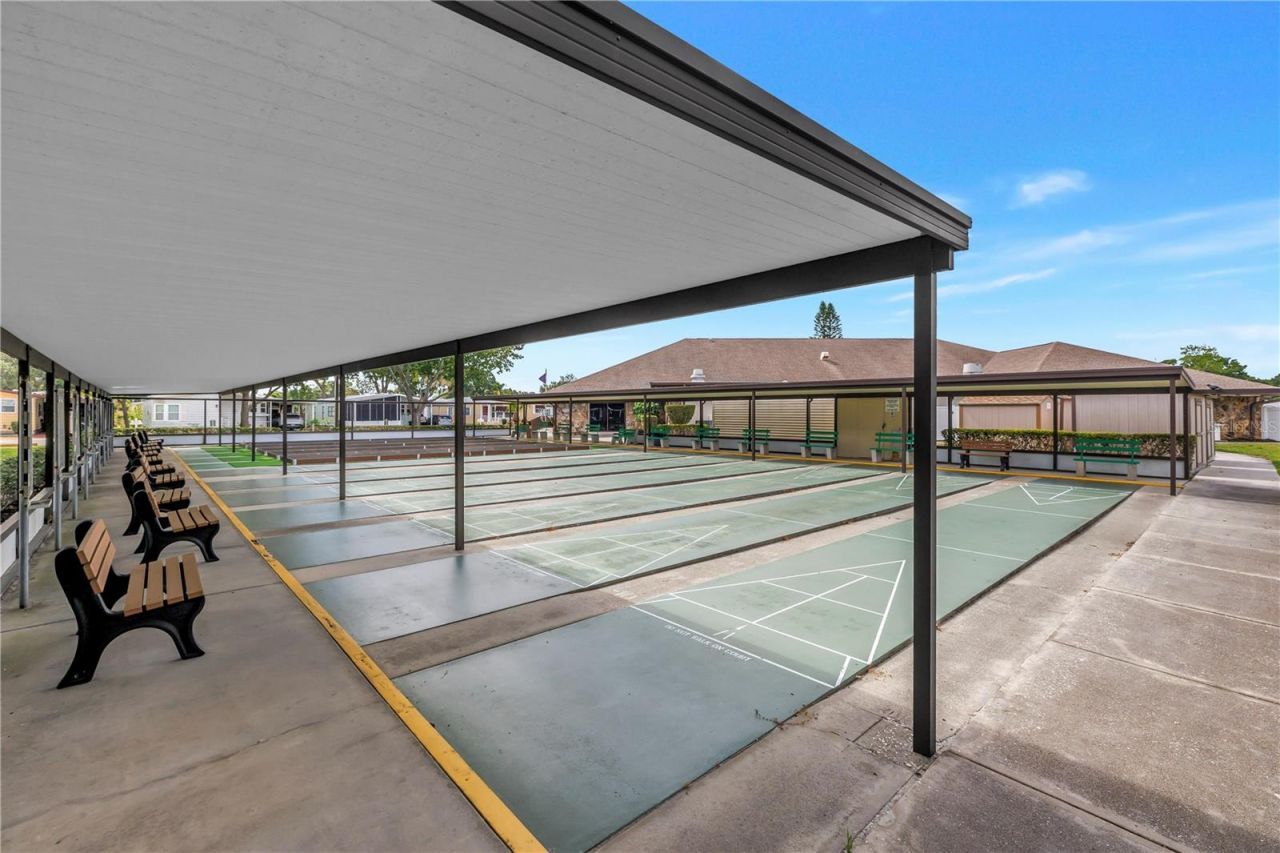
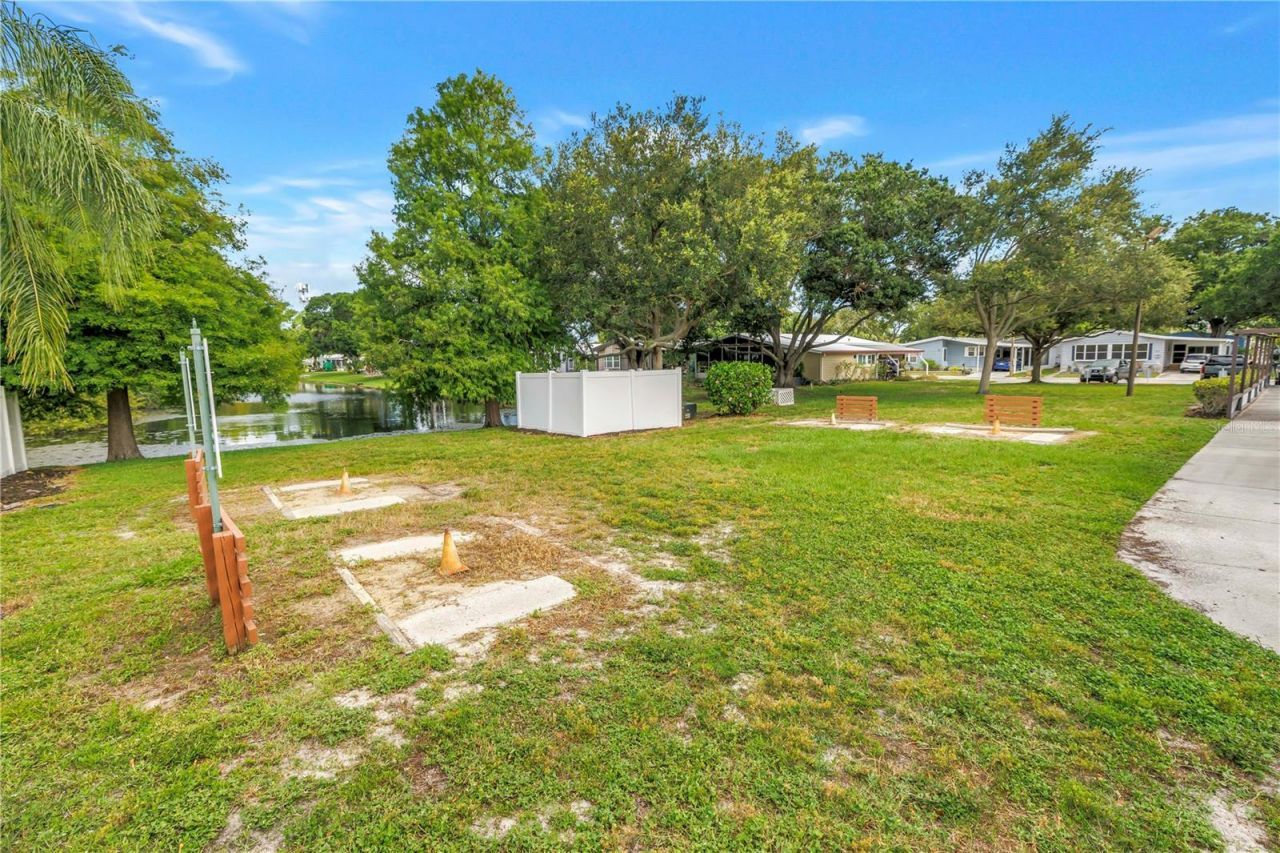
Recreation Facilities
Shuffleboard Court
Spa/Hot Tub

Property Details

Additional Rooms: Bonus Room, Breakfast Room Separate, Family Room, Florida Room, Formal Dining Room Separate, Great Room, Inside Utility, Storage Rooms
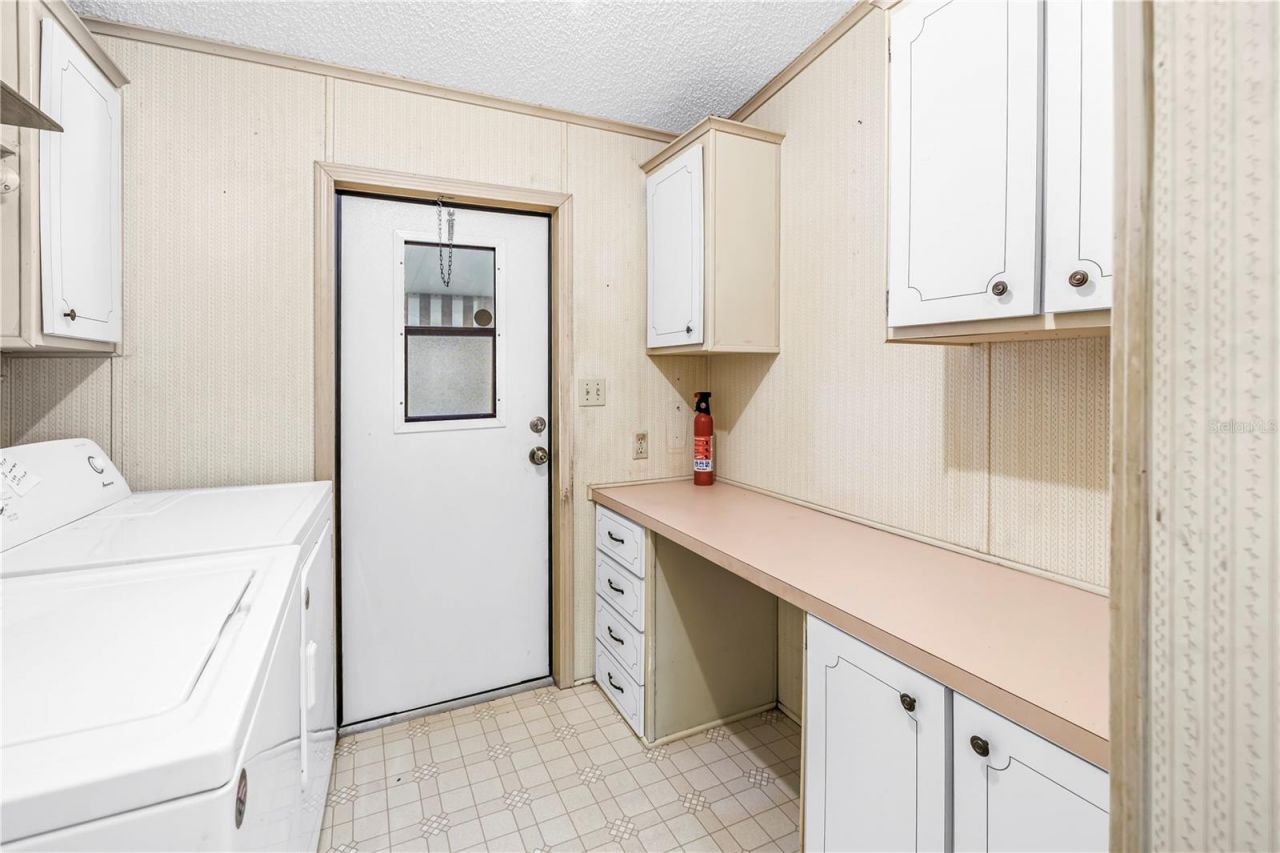
Appliances: Dishwasher, Dryer, Electric Water Heater, Range, Washer
Community Features: Association Recreation - Owned, Buyer Approval Required, Clubhouse, Deed Restrictions, Pool, Sidewalks
Days on Site: 12
Directions: Caribbean Way then left onto Barbados Lane, and home will be on your left
Exterior: Vinyl Siding
Outdoor Features: Sidewalk, Storage
Flood Zone Code: X
Flooring: Carpet, Linoleum
Foundation: Crawlspace
Home Warranty Y/N: No
Hot Tub: Yes
Listing Terms: Cash, Conventional
Lot: Near Public Transit, Sidewalk, Paved
Lot Dimensions: 106.92
Number of Pets: 2
Other Structures: Shed(s), Storage
Ownership: Co-op
Parking: Driveway
Parking Notes: Driveway
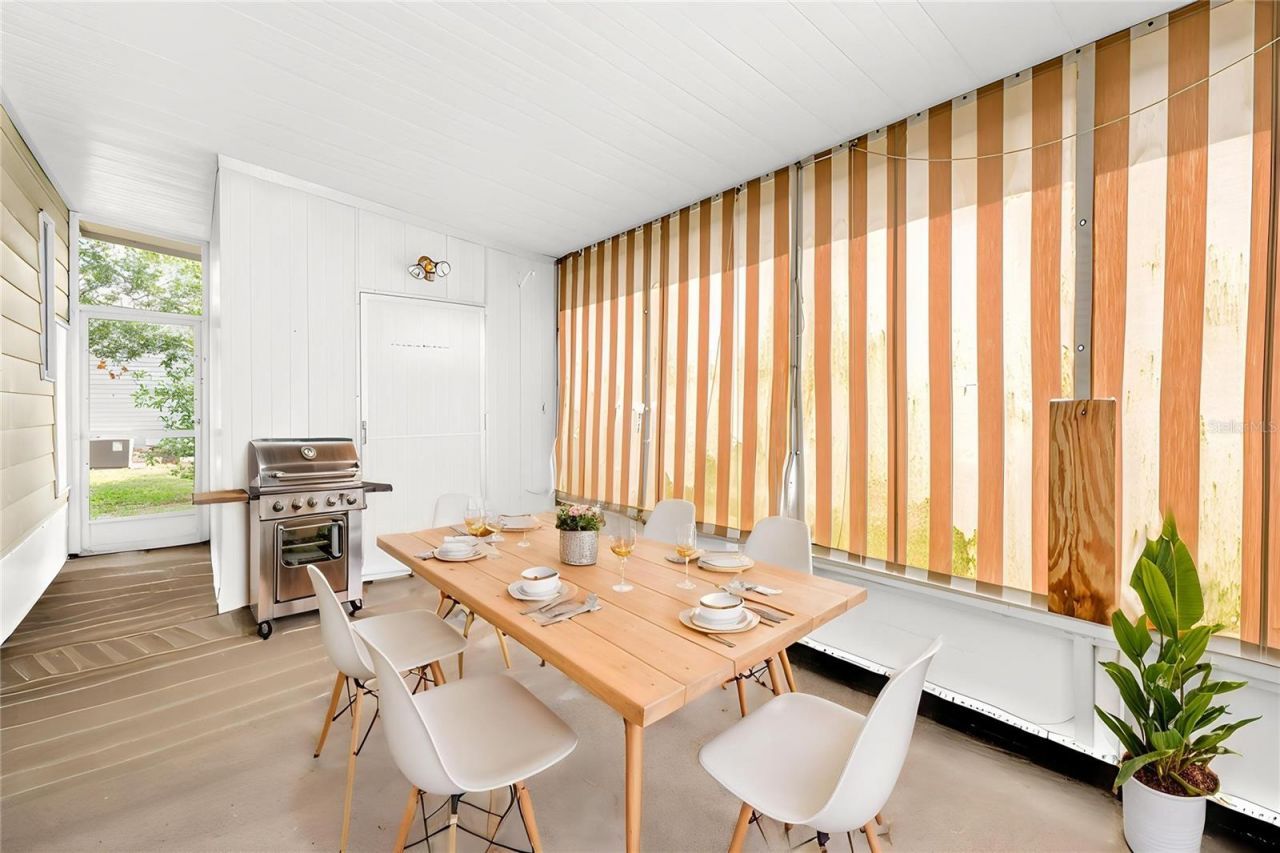
Patio/Porch: Screened, Side Porch
Pets Allowed: Cats OK, Dogs OK, Yes
Pets Restrictions: Up to 2 pets, 40 pound max weight per pet, breed restrictions
Pets Size: Medium (36-60 Lbs.)
Pets Weight (Max): 40
Pool: Heated
Property Attached Y/N: No
Property Sub-Type: Manufactured Home
Senior Community: Yes
Sewer: Public Sewer
Showing Instructions: Appointment Only, Lock Box Electronic, ShowingTime
Spa: Heated
Special Sale Provisions: None
Utilities: Cable Available, Electricity Connected, Phone Available, Public, Sewer Connected, Water Connected
Water: Public
Water Access Y/N: No
Zoning: X
Construction: Vinyl Siding

Room Sizes

Kitchen: 12x10
Dining Room: 10x10
Living Room: 14x19
Primary Bedroom: 17x18
Primary Bathroom: 7x11
Bedroom 2: 14x11
Bathroom 2: 8x5
Laundry: 9x7
Balcony/Porch/Lanai: 24x12
Workshop: 9x8

Neighborhood Information

Neighborhood Map

Neighborhood Hero

Neighborhood Highlights

Neighborhood Characteristics

Neighborhood Market Trend

Neighborhood Schools

Courtesy of

Agency Name: REALTY EXPERTS
Agency Contact: 727-888-1000
Agent Name: Forrest Murphy, Jr

agent picture

Presented by

Agent Name: Patrick Ryan
Agent Phone: 631.766.4549
Agency Title: The Keyes Company
Request Info

IDX logo

Patrick Ryan
keyes.com
Agent Cell:
631.766.4549
Office Phone:
561.501.1001

Mortgage Calculator

%
years/fixed
yearly
yearly (est.)

Estimated Payment

$ 673.23 Principal & Interest $613.77 Property Tax $23.00 Homeowner's Insurance $36.46
Mortgage Logo

Login to My Keyes Account

Pixel


