
100 Keyes, 1926 - 2026
SIGN UP Login/Register
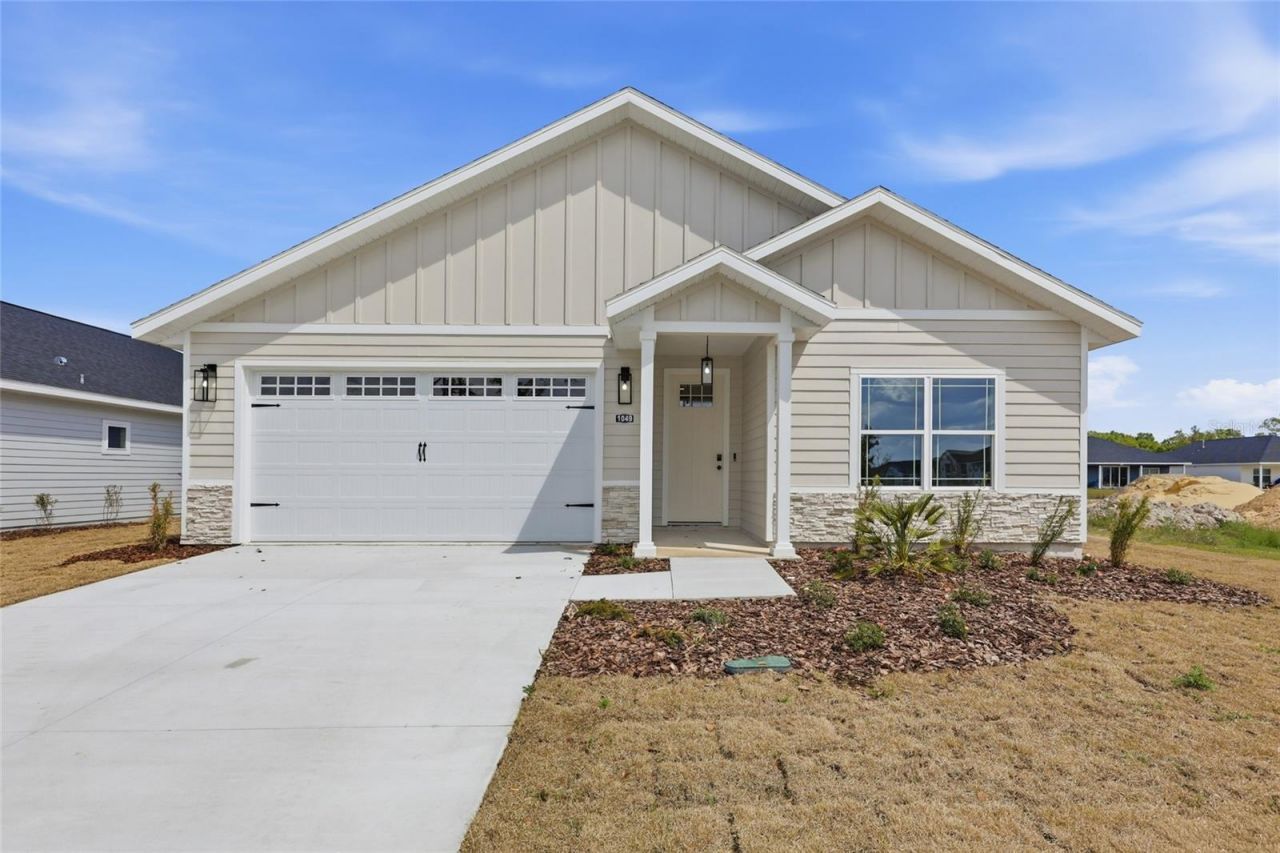
1062 SW 67th Street , Gainesville, FL 32607 Photo

1 Total Photos [Click to View All]

1062 SW 67th Street Gainesville, FL 32607
$422,000
  • Beds
    3
  • Baths
    2 full 1 partial
  • Total Square Feet
    1,777
  • Lot Size
    0.14 acre(s)

Welcome home to this charming 3-bedroom, 2-bath home offering a thoughtfully designed layout that blends comfort and functionality for everyday living. Inside, you'll find durable luxury vinyl plank flooring throughout the entire home, creating a clean, modern feel from room to room. The kitchen features solid wood cabinetry with plenty of storage and opens effortlessly into spacious living and dining areas, making the home ideal for both relaxing and entertaining.The generously sized bedrooms a...

View More

Property Summary

MLS Number: GC540326
Status: Active
Days on Market: 7
Subdivision: GRAND OAKS
County: Alachua
Bedrooms: 3
Total Square Feet: 1,777
Price Per Sq. Ft.: $237
Style: Craftsman
New Constuction: Yes
Waterfront: No
Property Type: Residential - Single Family
Cooling: Central Air
Garage: 2 car attached
Heating: Central, Natural Gas
Lot Size: 0.14 Acres
Roof Type: Shingle
Stories: 1.0
Year Built: 2025
Taxes: $912
HOA Y/N: Yes

Featured Amenities

Built-in Features
Ceiling Fans(s)
Crown Molding
High Ceilings
Primary Bedroom Main Floor
Smart Home
Thermostat
Tray Ceiling(s)
Walk-In Closet(s)

Property Details

Appliances: Cooktop, Dishwasher, Disposal, Gas Water Heater, Microwave, Range, Range Hood, Tankless Water Heater
Builder: Weseman Homes & Renovations INC
Community Features: Playground, Pool, Sidewalks, Street Lights
Days on Site: 7
Directions: From 17th Road. Turn north on SW 67th St. Go down about 1/4 mile and the home will be on the left.
Exterior: Cement Siding
Outdoor Features: Sidewalk, Sliding Doors
Flood Zone Code: X
Flooring: Tile, Vinyl
Foundation: Slab
Home Style: Craftsman
Home Warranty Y/N: Yes
Listing Terms: Cash, Conventional, FHA, Special Funding, VA Loan
Lot Dimensions: 0.14
Model: Grayson
Ownership: Fee Simple
Patio/Porch: Covered, Patio, Rear Porch
Pets Allowed: Yes
Property Attached Y/N: No
Property Sub-Type: Single Family Residence
Sewer: Public Sewer
Showing Instructions: Appointment Only, Lock Box Coded
Special Sale Provisions: None
Utilities: Cable Available, Electricity Available, Natural Gas Available, Sewer Connected, Water Available
Water: Public
Water Access Y/N: No
Zoning: RESI
Construction: Cement Siding

Room Sizes

Living Room: 20.8x17.6
Kitchen: 14.8x8.9
Primary Bedroom: 17.3x14

Local Schools

High School: F. W. Buchholz High School-AL
Middle School: Fort Clarke Middle School-AL
Elementary School: Lawton M. Chiles Elementary School-AL

Neighborhood Information

Neighborhood Map

Neighborhood Hero

Neighborhood Highlights

Neighborhood Characteristics

Neighborhood Market Trend

Neighborhood Schools

Courtesy of

Agency Name: ENGEL & VOLKERS GAINESVILLE
Agency Contact: 386-623-2806
Agent Name: Kush Karve

agent picture

Presented by

Agent Name: Patrick Ryan
Agent Phone: 631.766.4549
Agency Title: The Keyes Company
Request Info

IDX logo

Patrick Ryan
keyes.com
Agent Cell:
631.766.4549
Office Phone:
561.501.1001

Mortgage Calculator

%
years/fixed
yearly
yearly (est.)

Estimated Payment

$ 2,271.16 Principal & Interest $2,072.08 Property Tax $76.00 Homeowner's Insurance $123.08
Mortgage Logo

Login to My Keyes Account

Pixel


