
100 Keyes, 1926 - 2026
SIGN UP Login/Register
1102 Vinetree Drive , Brandon, FL 33510 Photo
New
1102 Vinetree Drive , Brandon, FL 33510 Photo
New
1102 Vinetree Drive , Brandon, FL 33510 Photo

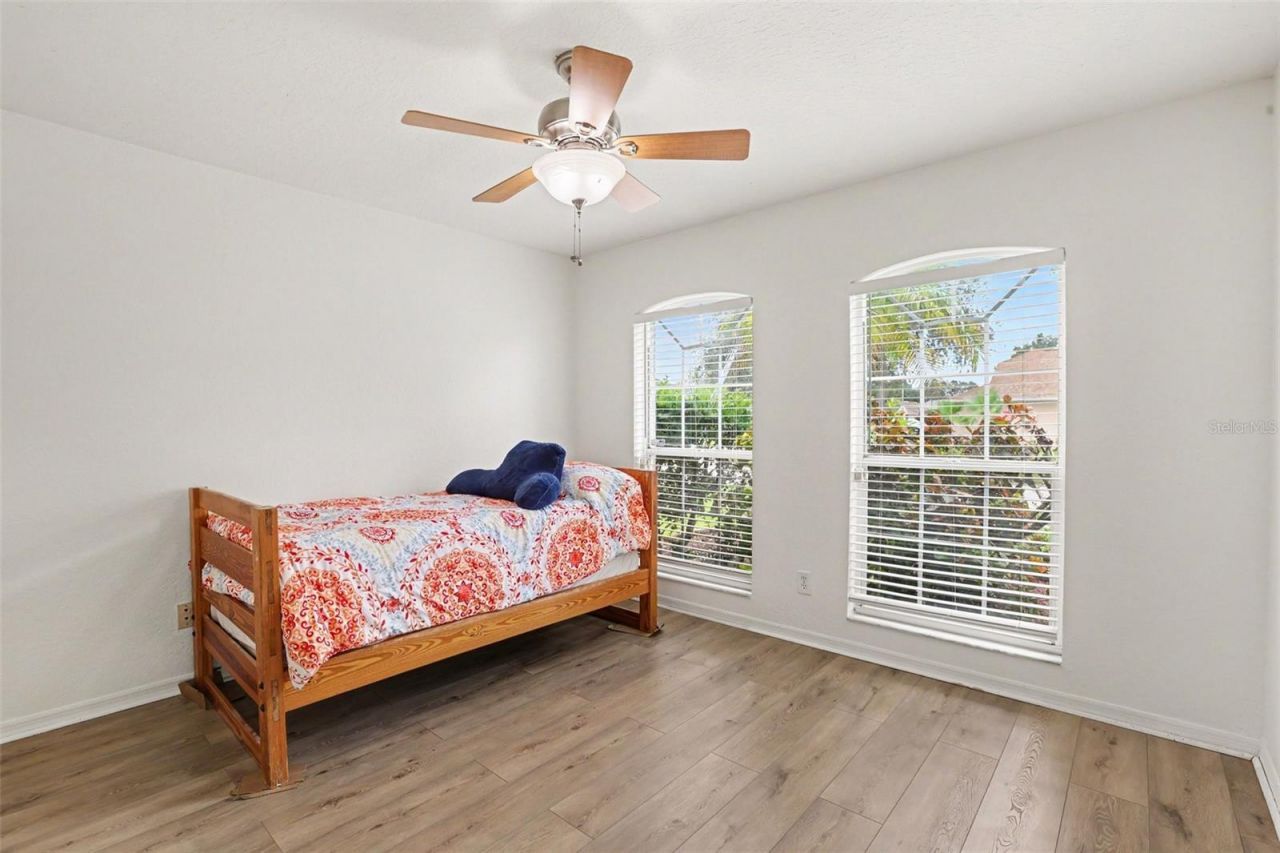
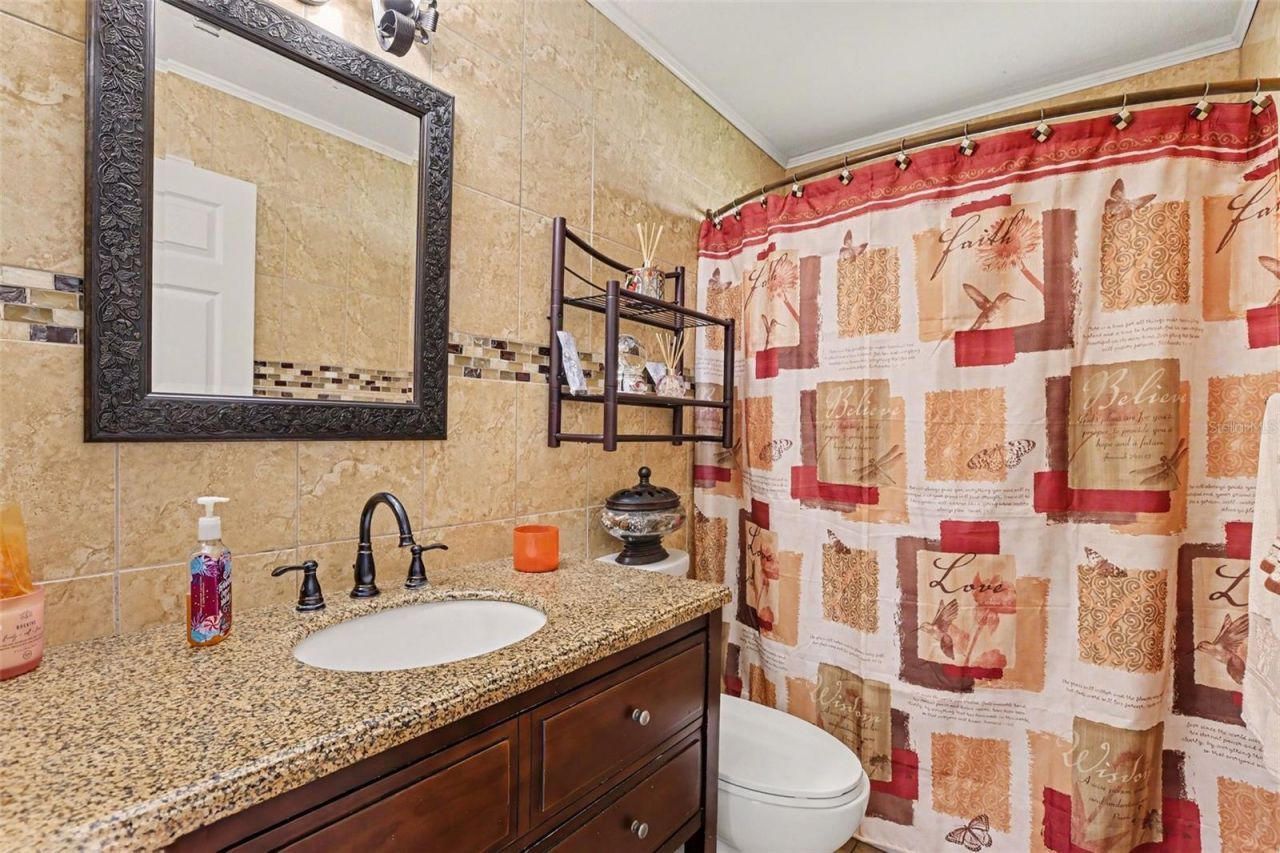
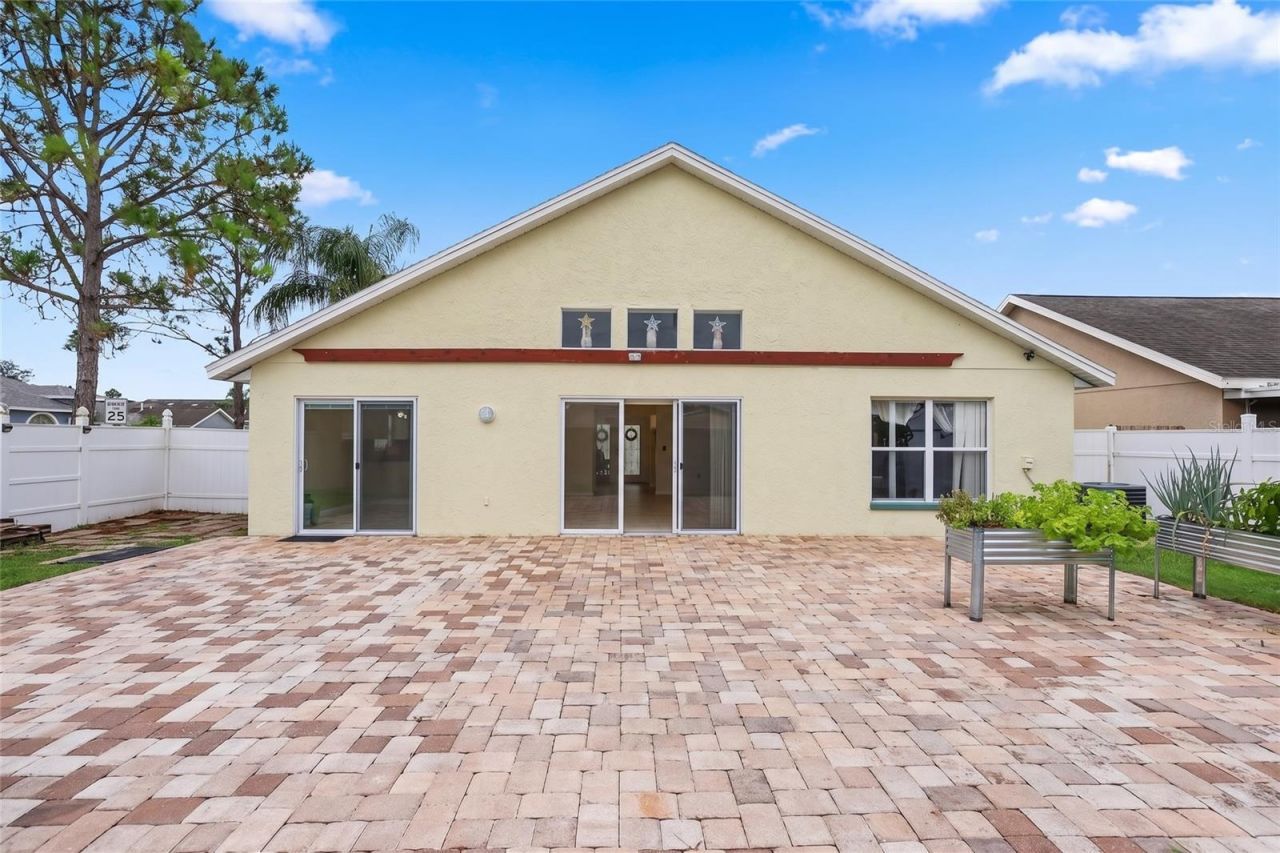
23 Total Photos [Click to View All]

1102 Vinetree Drive Brandon, FL 33510
$365,000
  • Beds
    3
  • Baths
    2 full
  • Total Square Feet
    1,516
  • Lot Size
    0.15 acre(s)

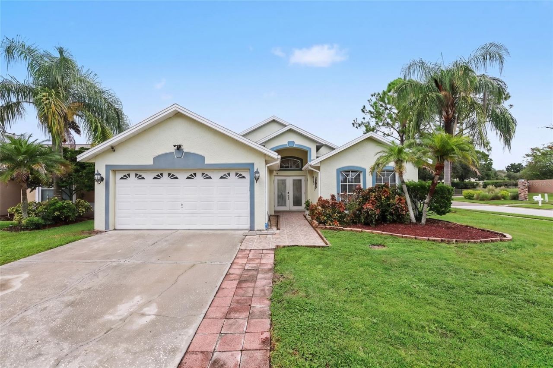
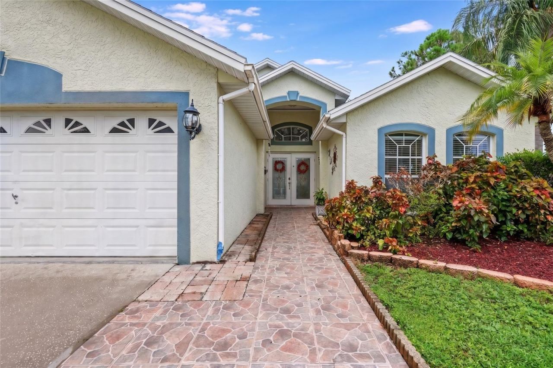
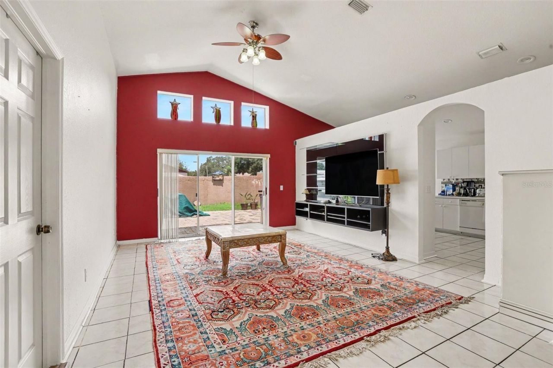
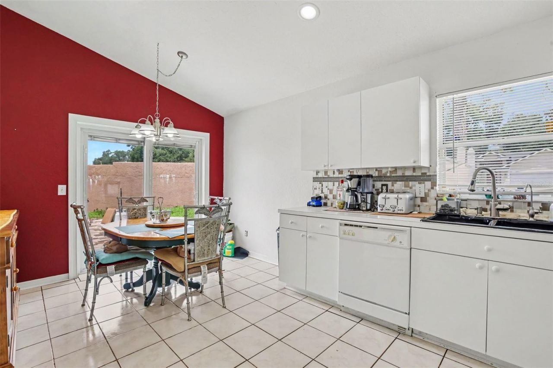
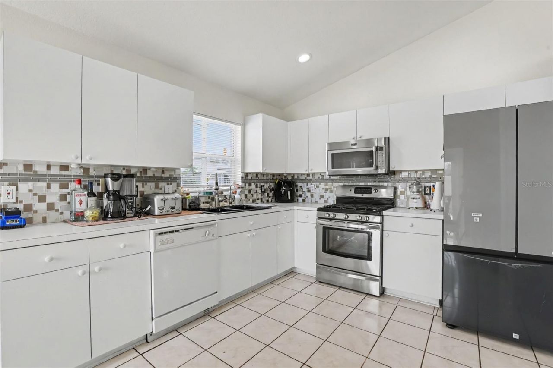
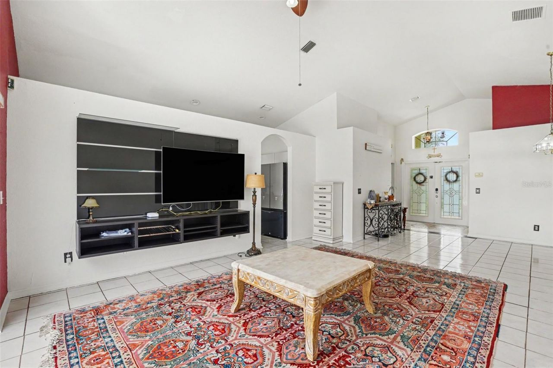
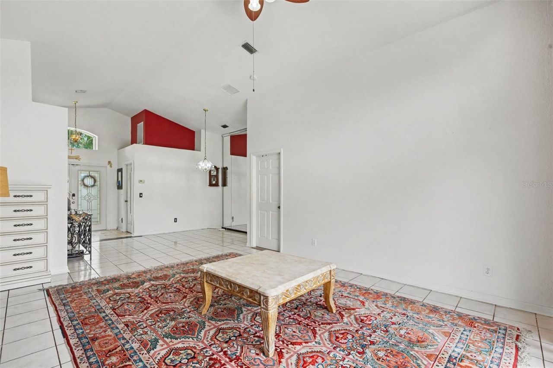
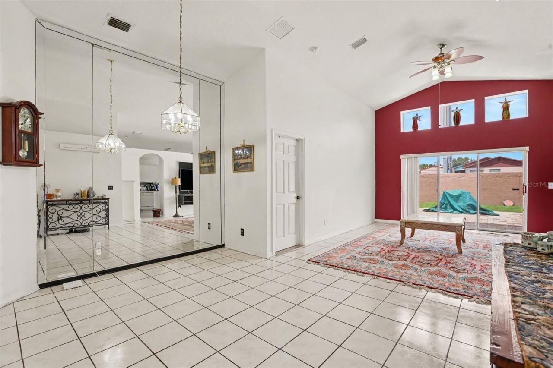
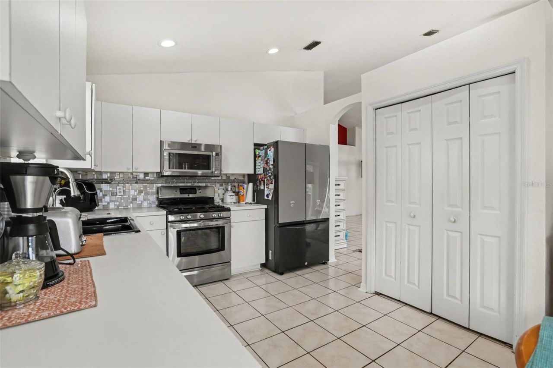
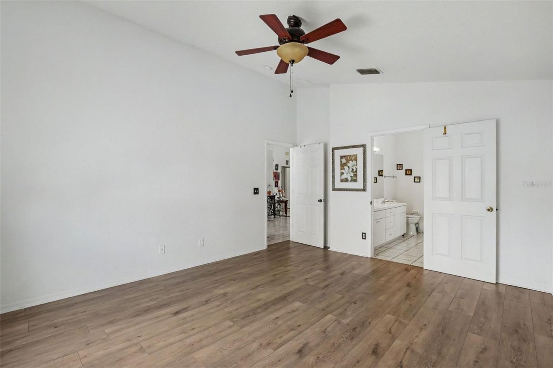
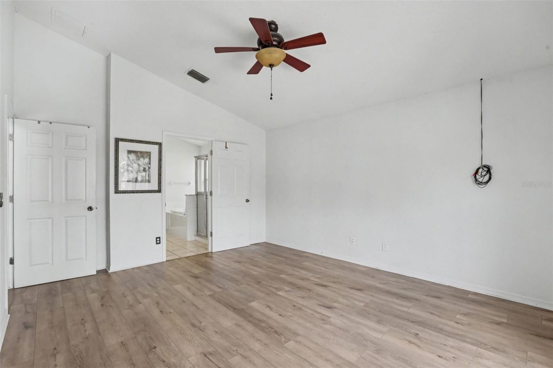
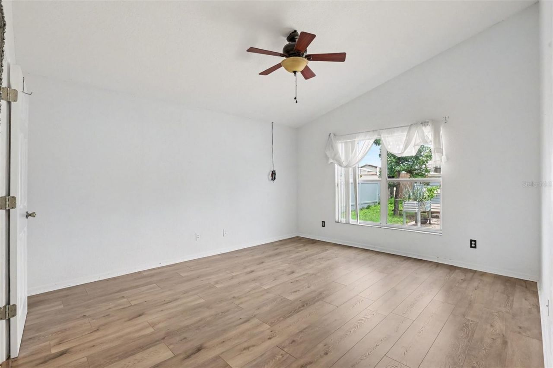
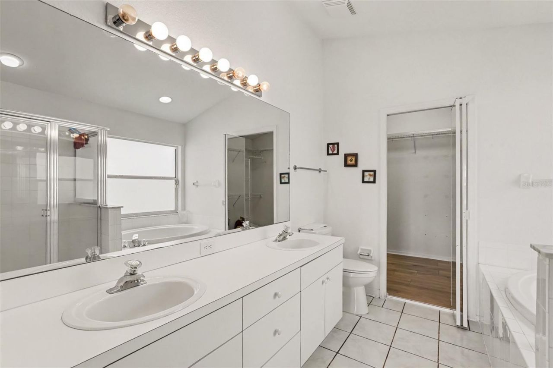
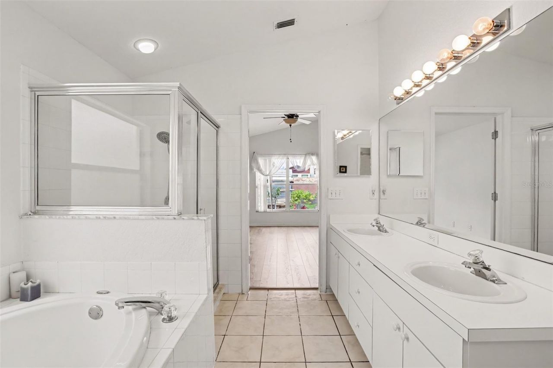
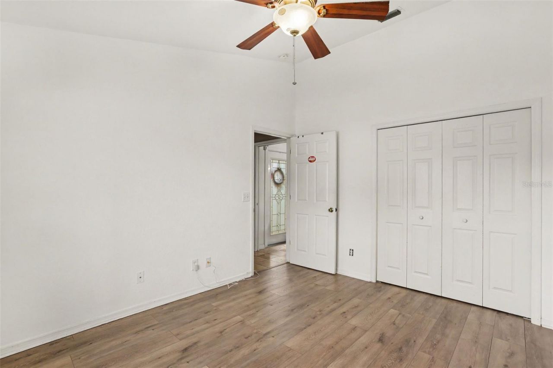
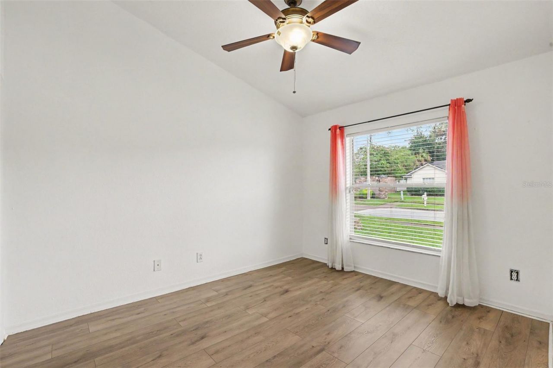
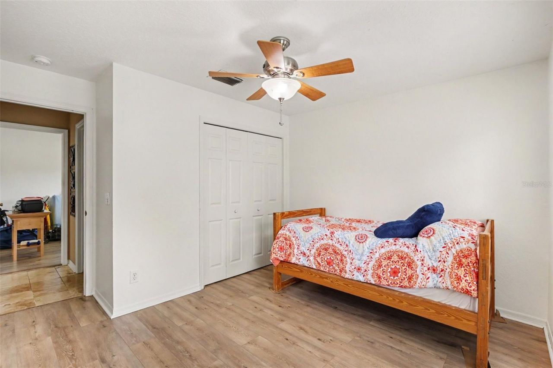
Welcome to 1102 Vinetree Drive, an impeccably maintained sanctuary in the heart of Brandon where you can finally stop renovating and start living. From the moment you cross the threshold, natural sunlight pours through the expansive layout, highlighting the elegant interplay of luxury vinyl plank (2026) and crisp tile floors. Every inch of this 1,516-square-foot floor plan has been optimized for ease, offering a seamless flow that breathes luxury into your daily routine. The heart of the home is...

View More

Property Summary

MLS Number: TB8541331
Status: Active
Days on Market: 3
Subdivision: LAKEVIEW VILLAGE
County: Hillsborough
Bedrooms: 3
Total Square Feet: 1,516
Price Per Sq. Ft.: $241
New Constuction: No
Waterfront: No
Property Type: Residential - Single Family
Cooling: Central Air
Garage: 2 car attached
Heating: Electric, Natural Gas
Lot Size: 0.15 Acres
Roof Type: Shingle
Stories: 1.0
Year Built: 1998
Taxes: $2,097
HOA Y/N: Yes

Featured Amenities

Built-in Features
Ceiling Fans(s)
High Ceilings
Walk-In Closet(s)
Basketball Court
Fence Restrictions
Playground
Recreation Facilities

Property Details

Appliances: Dishwasher, Microwave, Range, Refrigerator
Community Features: Playground, Sidewalks
Days on Site: 3
Directions: From I-75, take exit 257 for Brandon Blvd (SR-60) East. Turn north onto Highview Rd. At the roundabout, take Lakeview Village Dr, then turn left onto Vinetree Dr. Property is on the right.
Exterior: Block, Concrete, Stucco
Outdoor Features: Lighting, Private Entrance, Private Mailbox
Flood Zone Code: X
Flooring: Tile, Wood
Foundation: Slab
Home Warranty Y/N: No
Lot Dimensions: 0.15
Number of Pets: 2
Other Equipment: Private Entrance
Ownership: Fee Simple
Parking: Common
Parking Notes: Common
Pets Allowed: Cats OK, Dogs OK
Pets Restrictions: Buyer to verify with HOA.
Pets Weight (Max): 100
Property Attached Y/N: No
Property Sub-Type: Single Family Residence
Sewer: Public Sewer
Showing Instructions: Combination Lock Box
Special Sale Provisions: None
Utilities: Electricity Connected, Natural Gas Connected, Other, Public, Sewer Connected, Water Connected
Water: Public
Water Access Y/N: No
Windows: Skylight(s)
Zoning: PD
Construction: Block,Concrete,Stucco

Local Schools

High School: Armwood-HB
Middle School: McLane-HB
Elementary School: Colson-HB

Neighborhood Information

Neighborhood Map

Neighborhood Hero

Neighborhood Highlights

Neighborhood Characteristics

Neighborhood Market Trend

Neighborhood Schools

Courtesy of

Agency Name: MARK SPAIN REAL ESTATE
Agency Contact: 855-299-7653
Agent Name: CARLOS DIEZ CORDOVA

agent picture

Presented by

Agent Name: Patrick Ryan
Agent Phone: 631.766.4549
Agency Title: The Keyes Company
Request Info

IDX logo

Patrick Ryan
keyes.com
Agent Cell:
631.766.4549
Office Phone:
561.501.1001

Mortgage Calculator

%
years/fixed
yearly
yearly (est.)

Estimated Payment

$ 2,073.41 Principal & Interest $1,792.20 Property Tax $174.75 Homeowner's Insurance $106.46
Mortgage Logo

Login to My Keyes Account


