
100 Keyes, 1926 - 2026
SIGN UP Login/Register
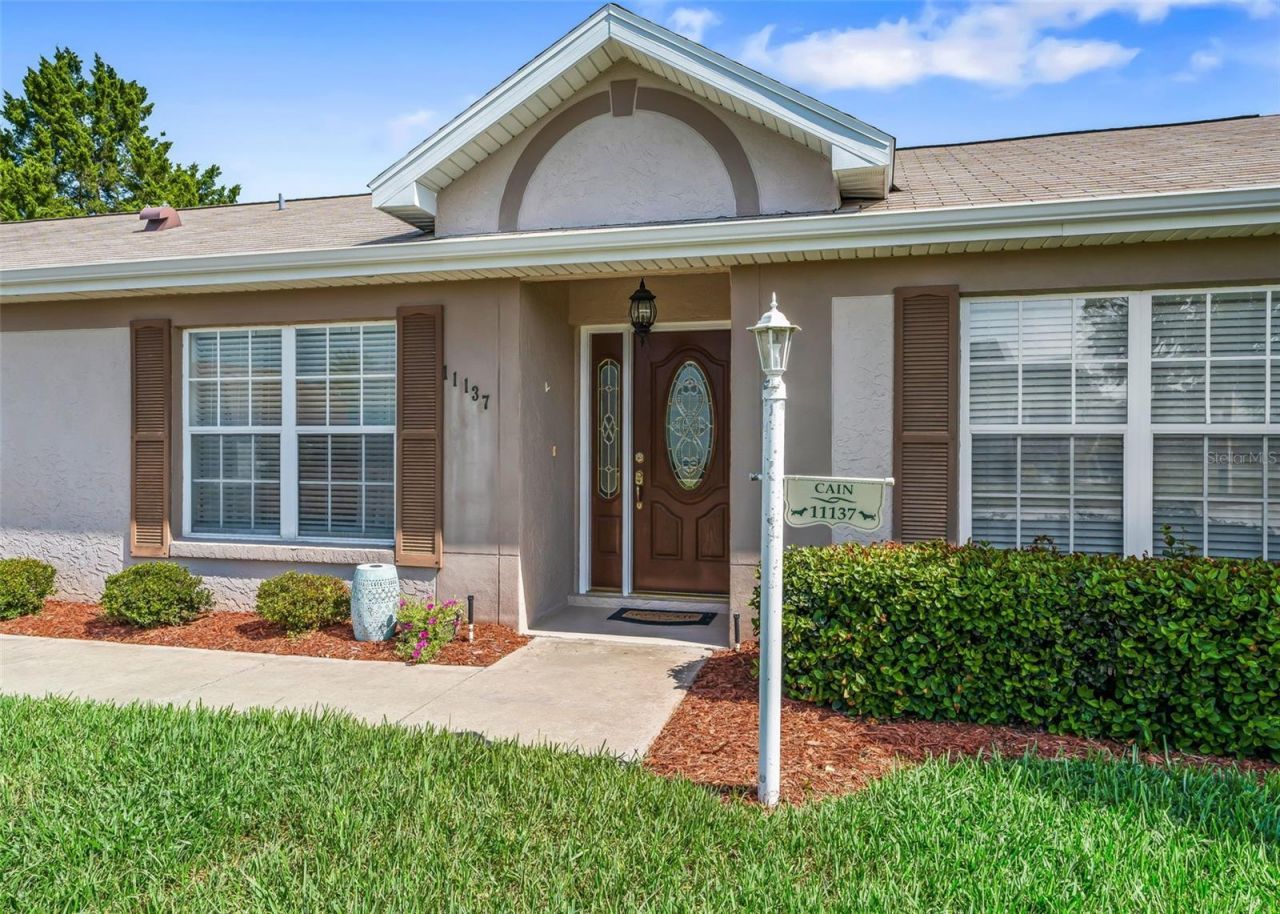
11137 SE 174th Loop, Summerfield, FL 34491 Photo

55 Total Photos [Click to View All]

11137 SE 174th Loop Summerfield, FL 34491
$269,000
  • Beds
    3
  • Baths
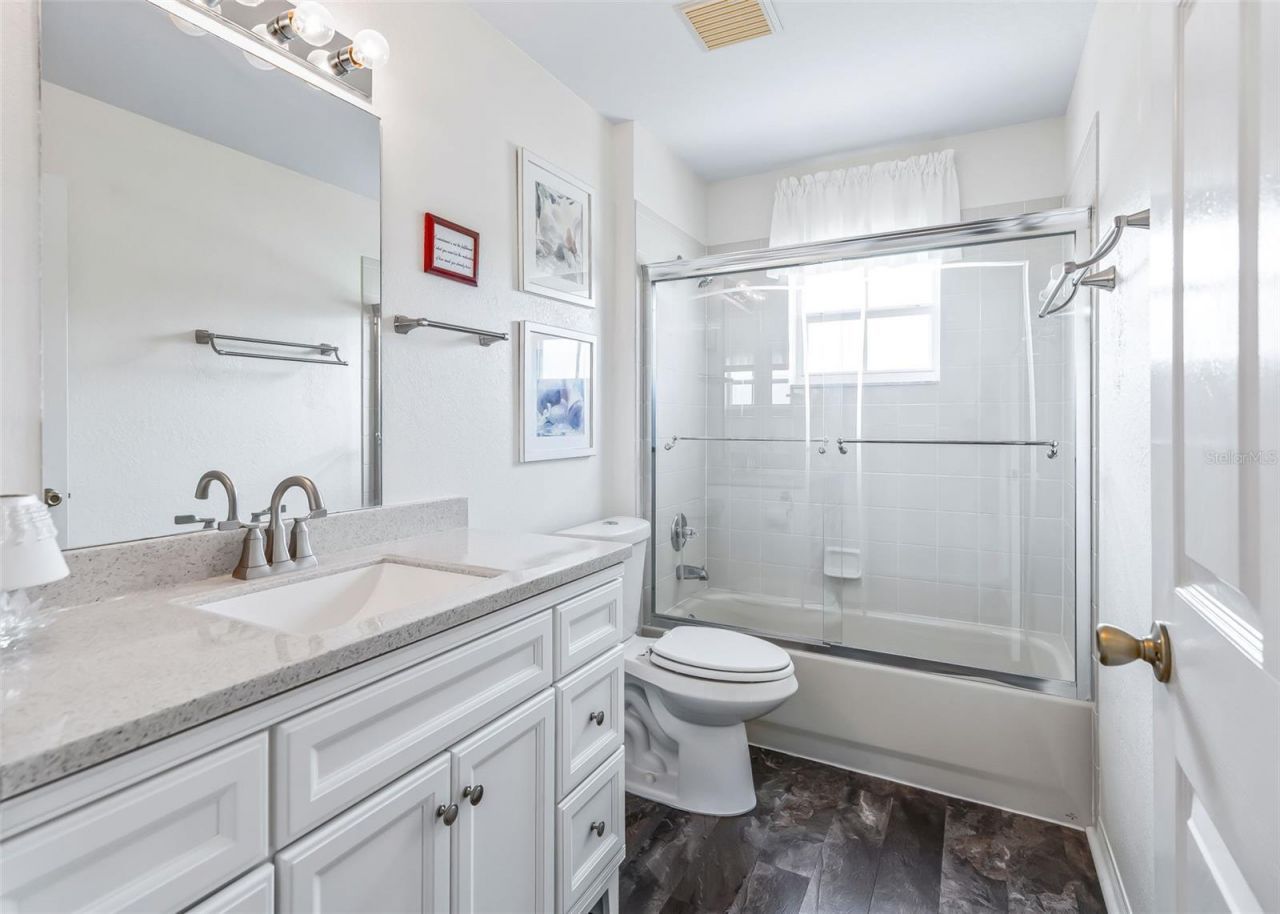
    2 full
  • Total Square Feet
    1,453
  • Lot Size
    0.09 acre(s)

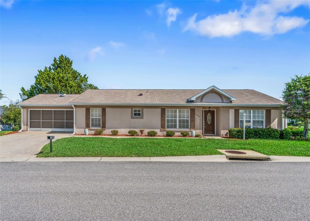
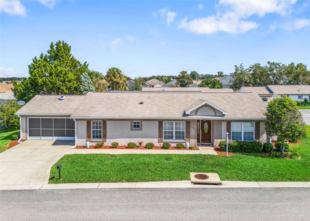
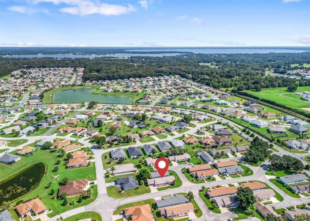
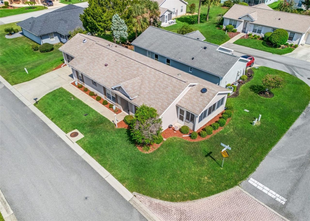
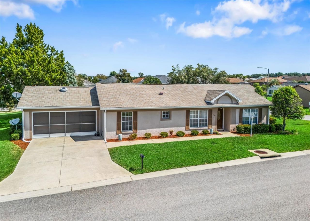
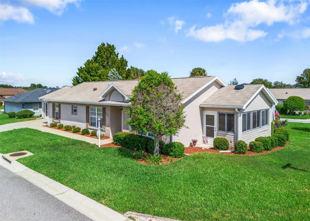
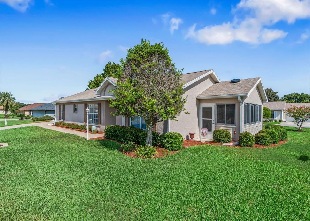
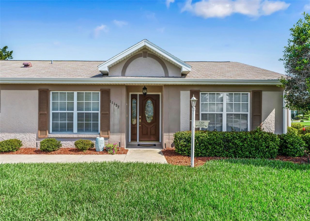
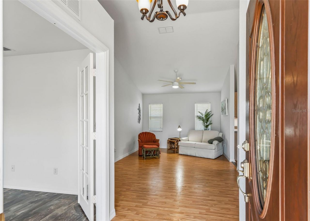
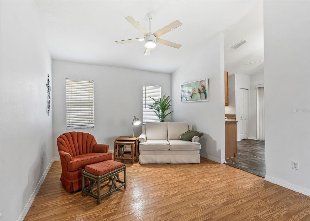
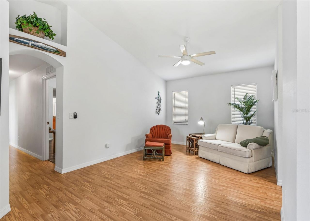
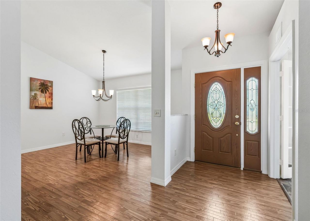
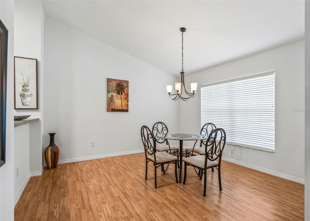
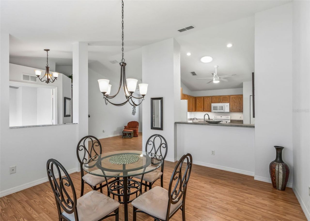
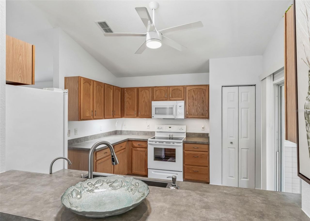
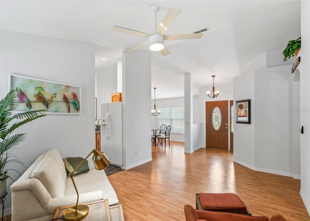
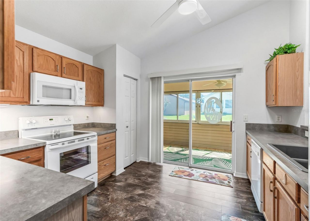
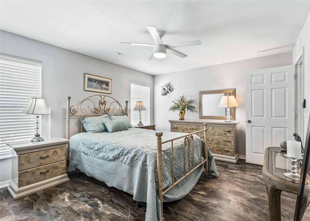
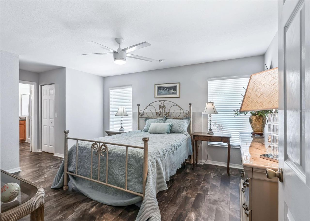
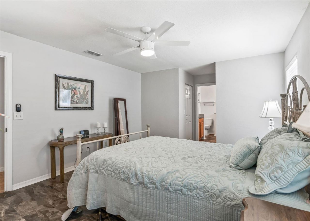
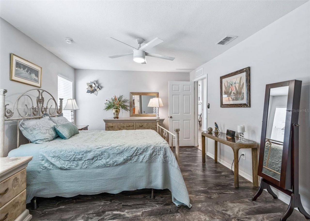
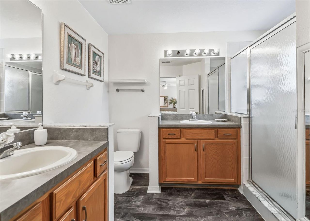
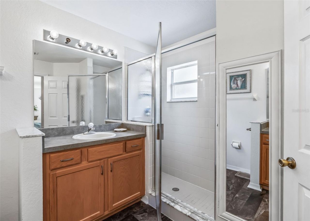
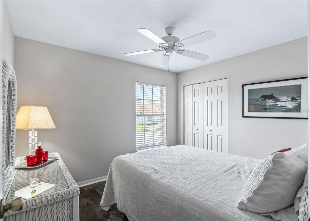
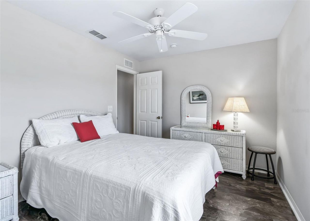
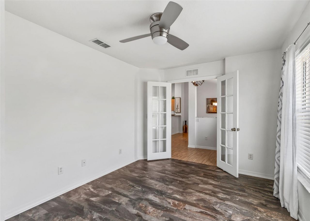
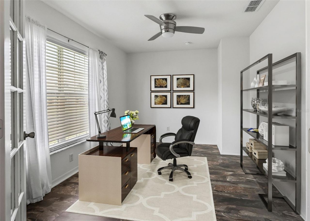
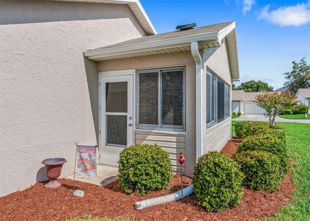
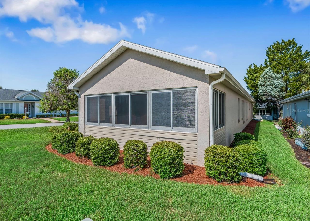
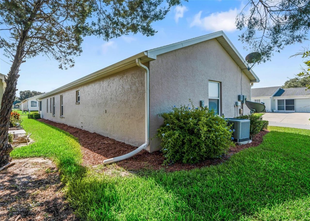
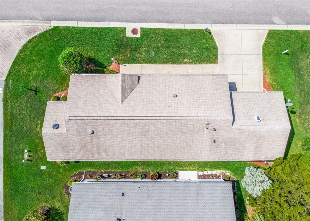
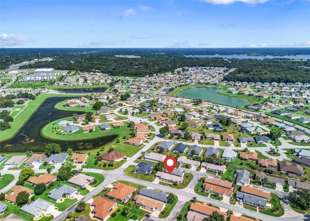
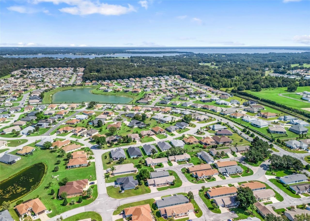
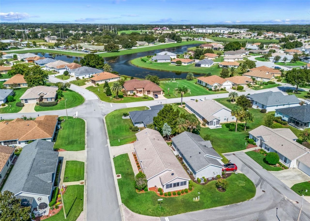
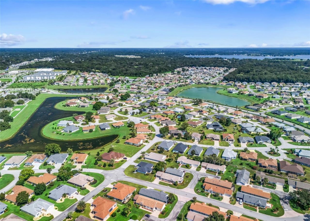
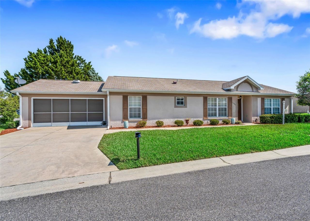
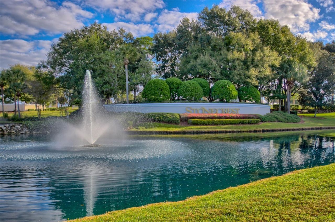
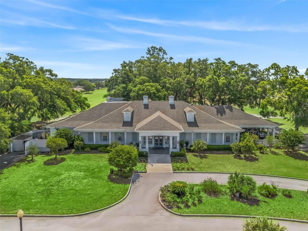
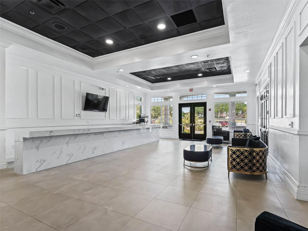
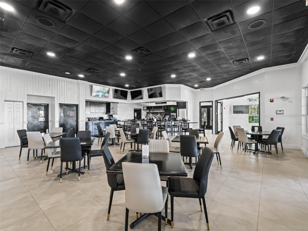
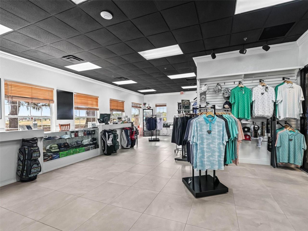
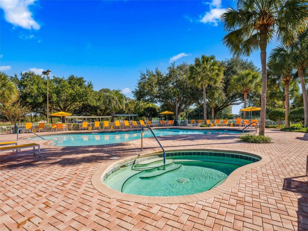
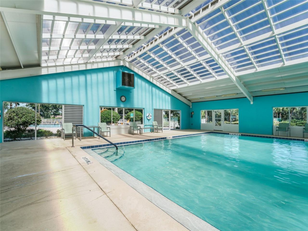
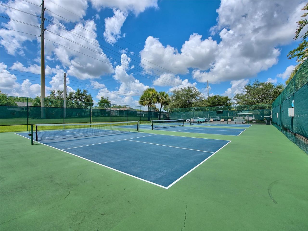
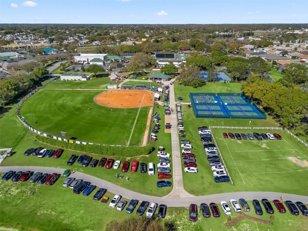
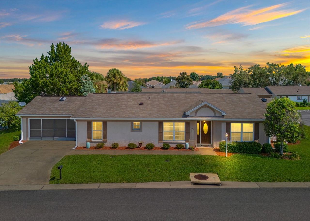
Stonecrest is a 55+ gated golf course community with all the amenities and 4 pools (one indoor), , and just a Bridge Away By Golf Cart To The Villages! Charming Concrete, Block and Stucco 3/2 Barcelona Villa with a 2 Car Garage on a Corner Lot! ROOF 2017, HVAC 2018, Hot Water Heater 2021, NO CARPET, HOA Fee $288.00 per month. This is a Villa: HOA Fee Includes: Mowing, Trimming and Lawn Fertilization. Upon entering the foyer you are greeted by the Living and Dining area combination with the Dinin...

View More

Property Summary

MLS Number: G5116332
Status: Active
Days on Market: 10
Subdivision: STONECREST
County: Marion
Bedrooms: 3
Total Square Feet: 1,453
Price Per Sq. Ft.: $185
New Constuction: No
Waterfront: No
Property Type: Residential - Single Family
Cooling: Central Air, Attic Fan
Garage: 2
Heating: Central, Electric
Lot Size: 0.09 Acres
Roof Type: Shingle
Stories: 1.0
Year Built: 2001
Taxes: $2,577
HOA Y/N: Yes

Featured Amenities

Ceiling Fans(s)
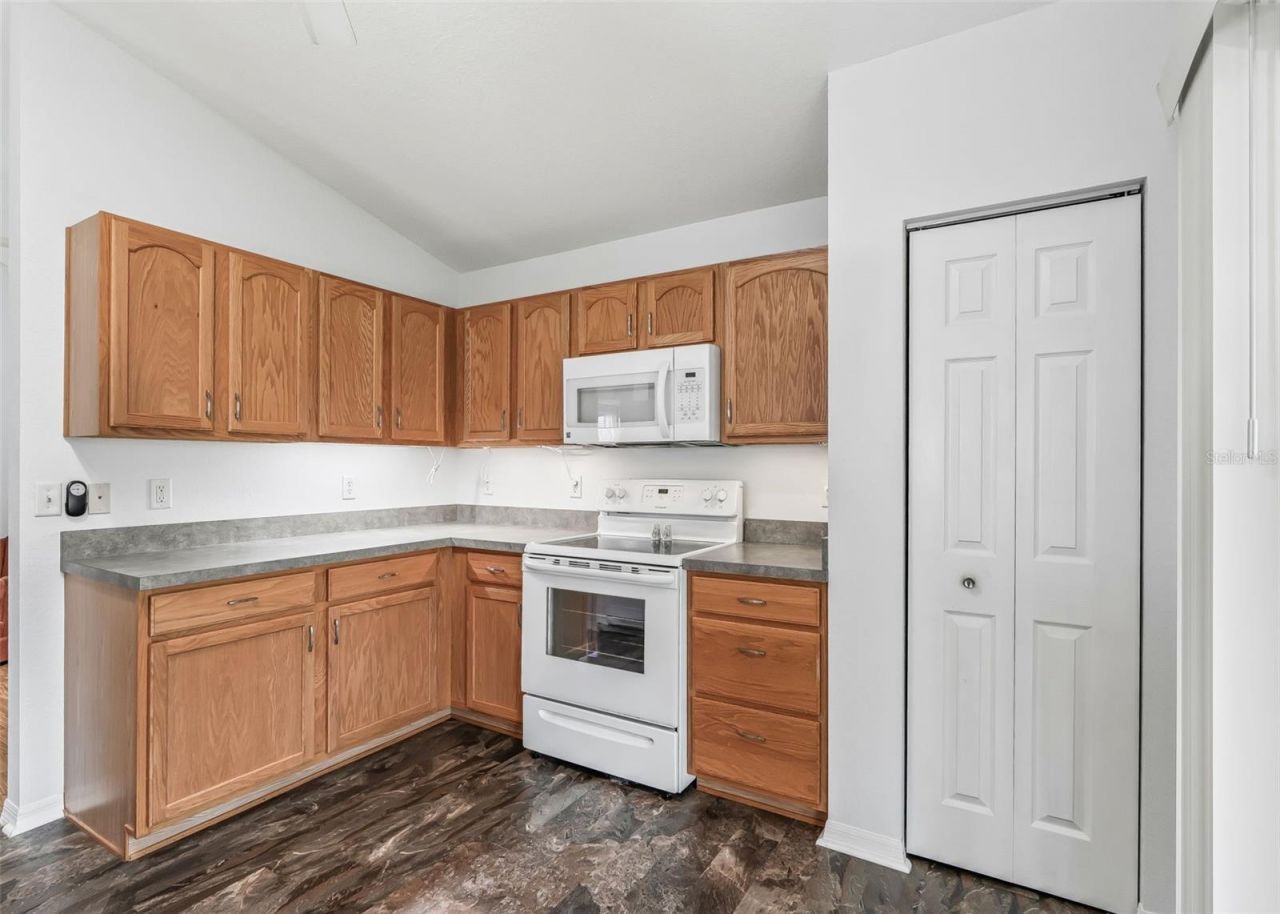
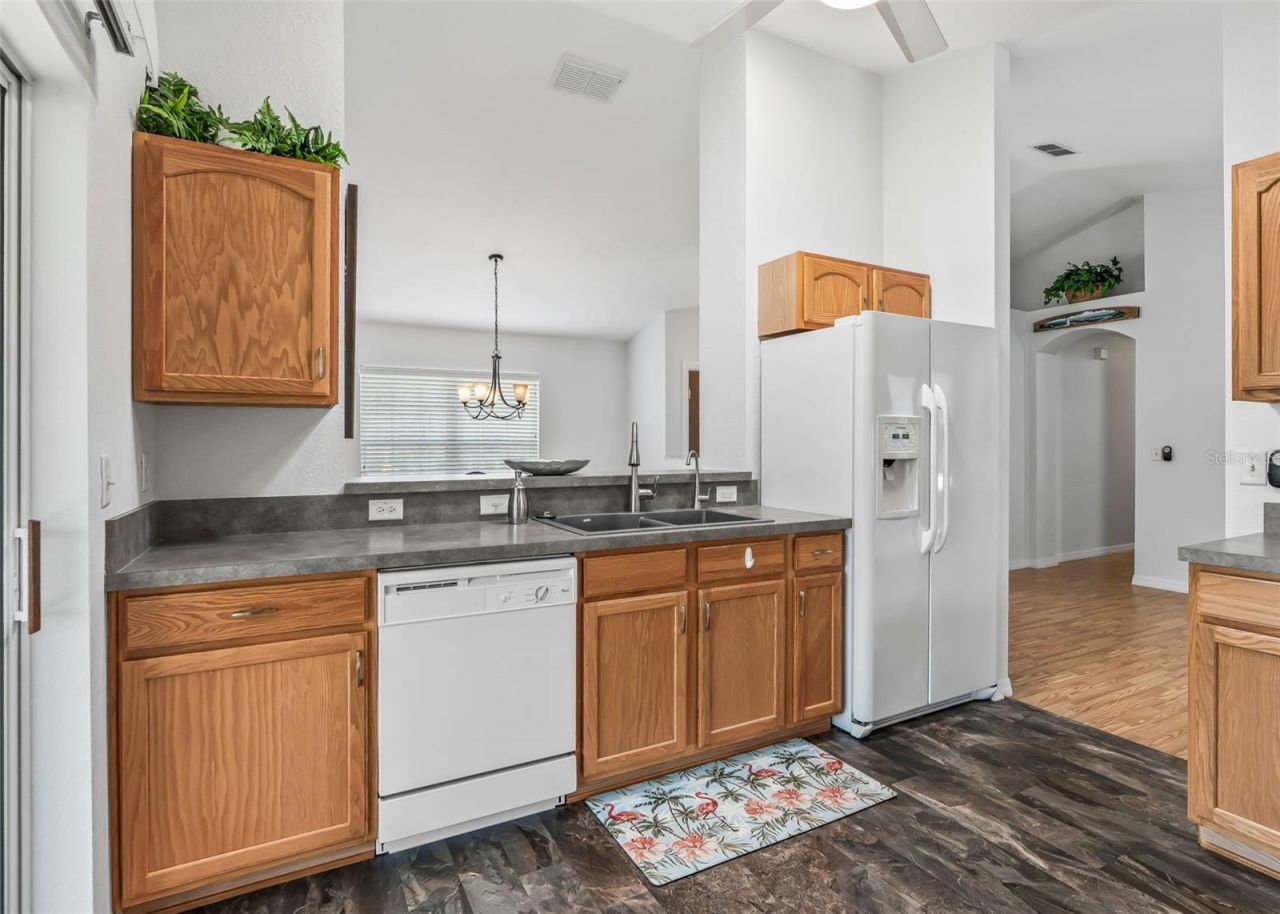
Eat-in Kitchen
Living Room/Dining Room Combo
Open Floorplan
Primary Bedroom Main Floor
Solid Wood Cabinets
Thermostat
Vaulted Ceiling(s)
Walk-In Closet(s)
Clubhouse
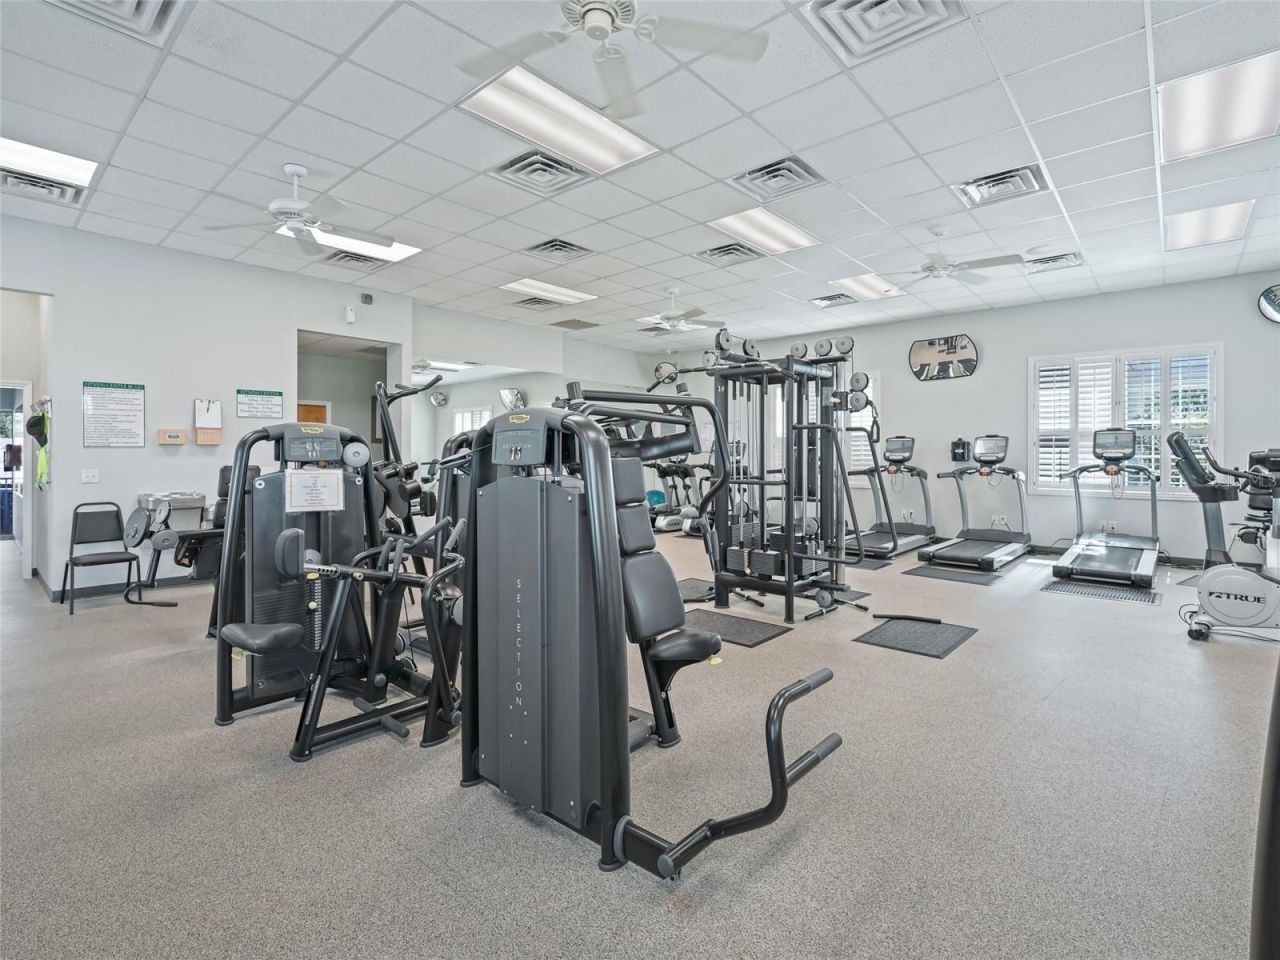
Fitness Center
Gated
Pickleball Court(s)
Pool
Recreation Facilities
Shuffleboard Court
Spa/Hot Tub
Tennis Court(s)

Property Details

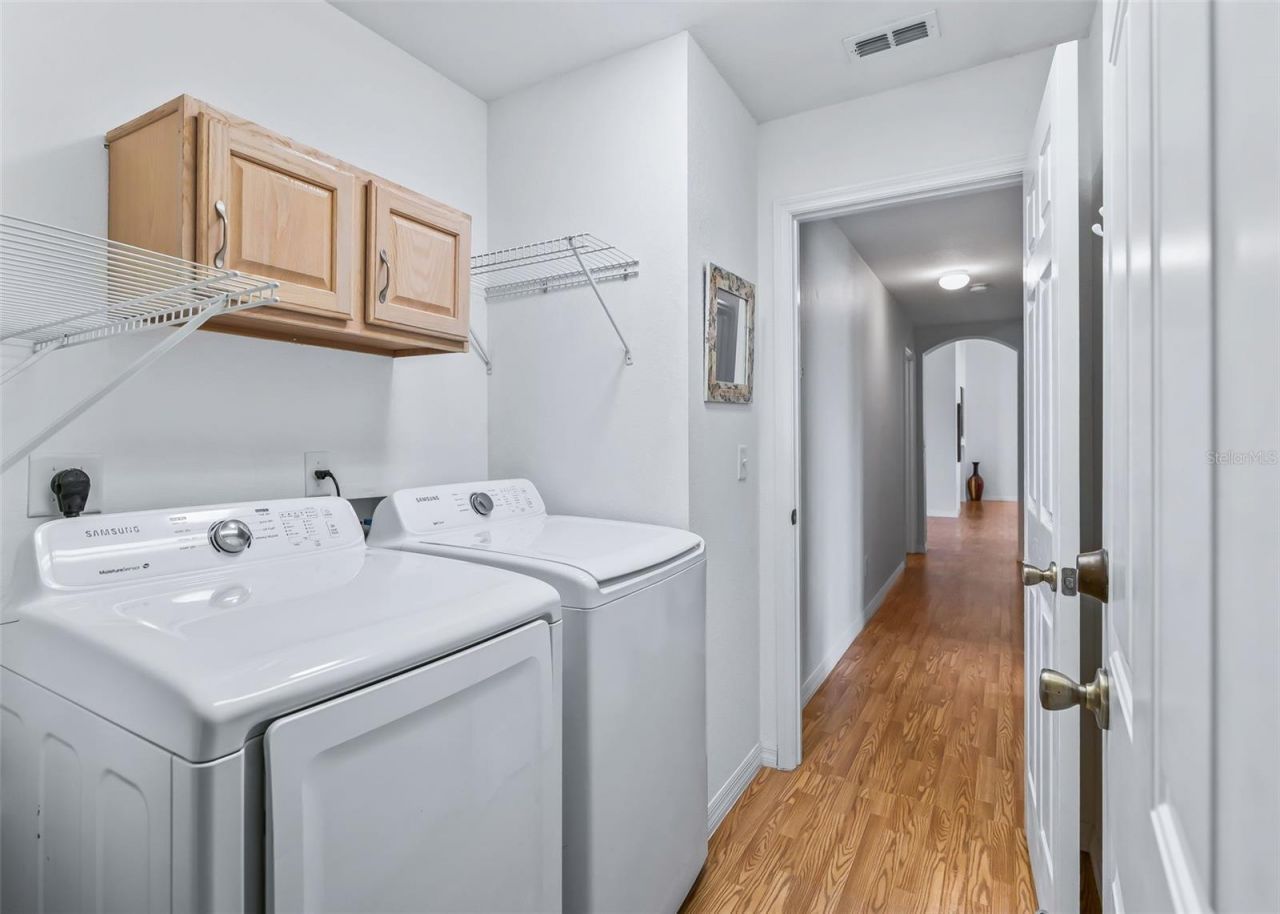
Appliances: Dishwasher, Dryer, Kitchen Reverse Osmosis System, Microwave, Range, Refrigerator, Washer
Community Features: Clubhouse, Deed Restrictions, Dog Park, Fitness Center, Gated Community - No Guard, Golf Carts OK, Golf, Pool, Restaurant, Tennis Court(s)
Days on Site: 10
Directions: US HWY 441/27 to STONECREST Main Gate (SE 176th Pl) SE 176th Pl turns into SE 176th Place Rd, Left on SE 111th Ter, Left on SE 174th Lp, Home is on Left.
Exterior: Block, Concrete, Stucco
Flood Zone Code: X
Flooring: Laminate
Foundation: Slab
Garage Dimensions: 21x20
Home Warranty Y/N: No
Hot Tub: Yes
Listing Terms: Cash, Conventional, VA Loan
Lot: Corner Lot
Lot Dimensions: 0.09
Model: BARCELONA VILLA
Number of Pets: 2
Other Equipment: Irrigation Equipment
Ownership: Fee Simple
Parking: Driveway, Garage Door Opener
Parking Notes: Driveway, Garage Door Opener
Pets Allowed: Yes
Pets Restrictions: SEE DEED RESTRICTIONS
Property Attached Y/N: No
Property Sub-Type: Single Family Residence
Senior Community: Yes
Sewer: Public Sewer
Showing Instructions: Combination Lock Box, Go Direct, See Remarks, ShowingTime
Special Sale Provisions: None
Utilities: Public
Water: Public
Water Access Y/N: No
Windows: Skylight(s)
Zoning: PUD
Construction: Block,Concrete,Stucco

Room Sizes

Kitchen: 13x13
Dining Room: 13x13
Living Room: 11x16
Primary Bedroom: 19x12
Bedroom 2: 11x10
Bedroom 3: 13x10
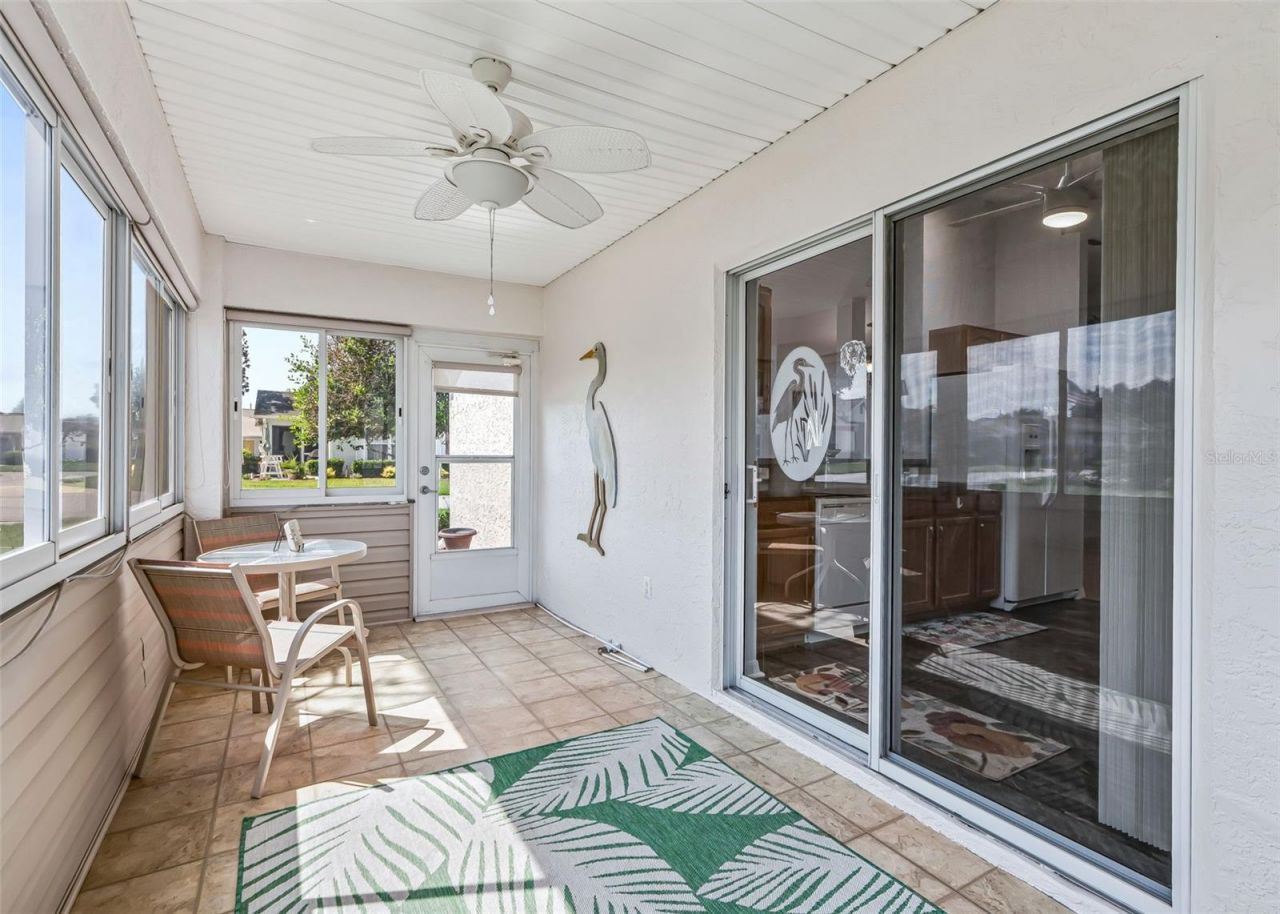
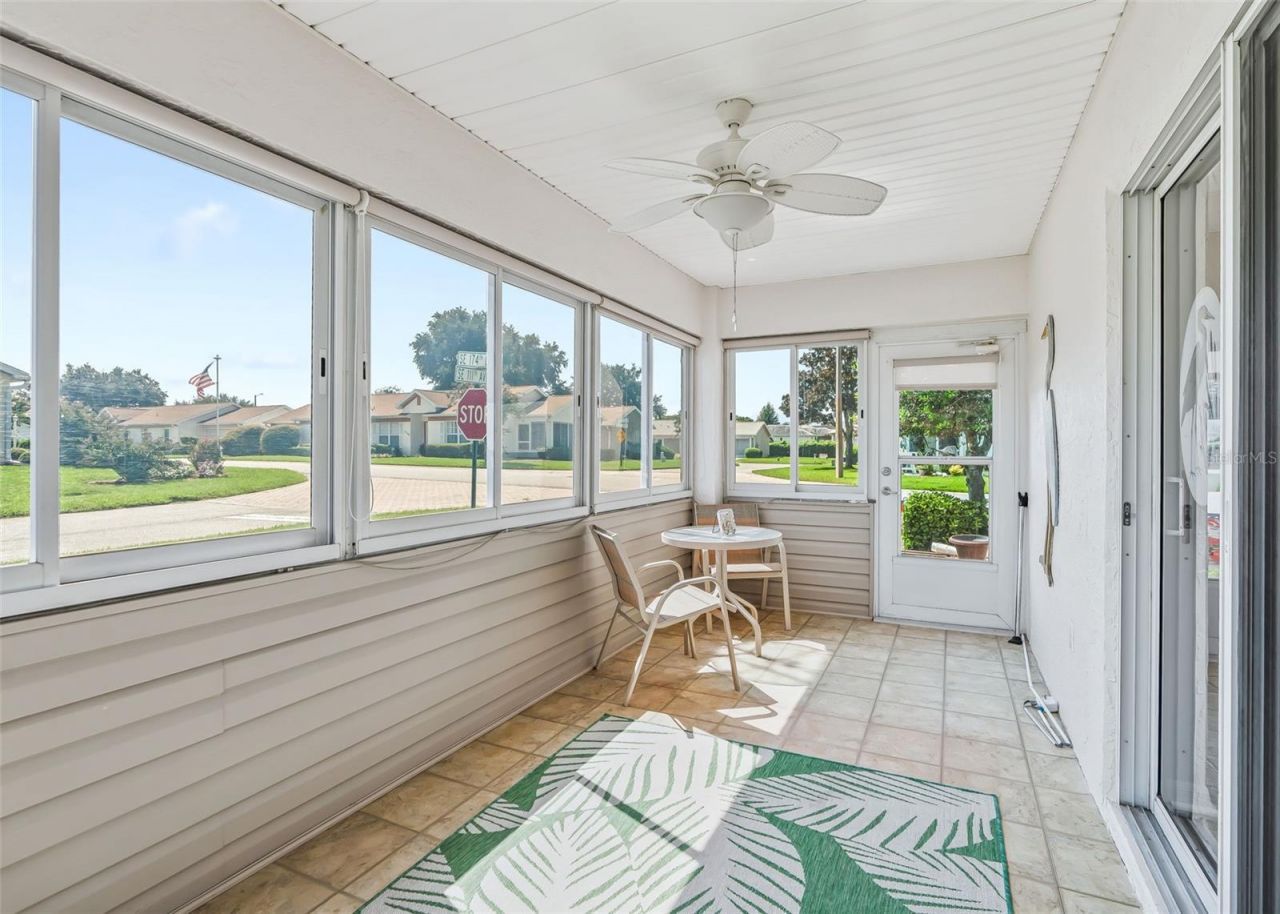
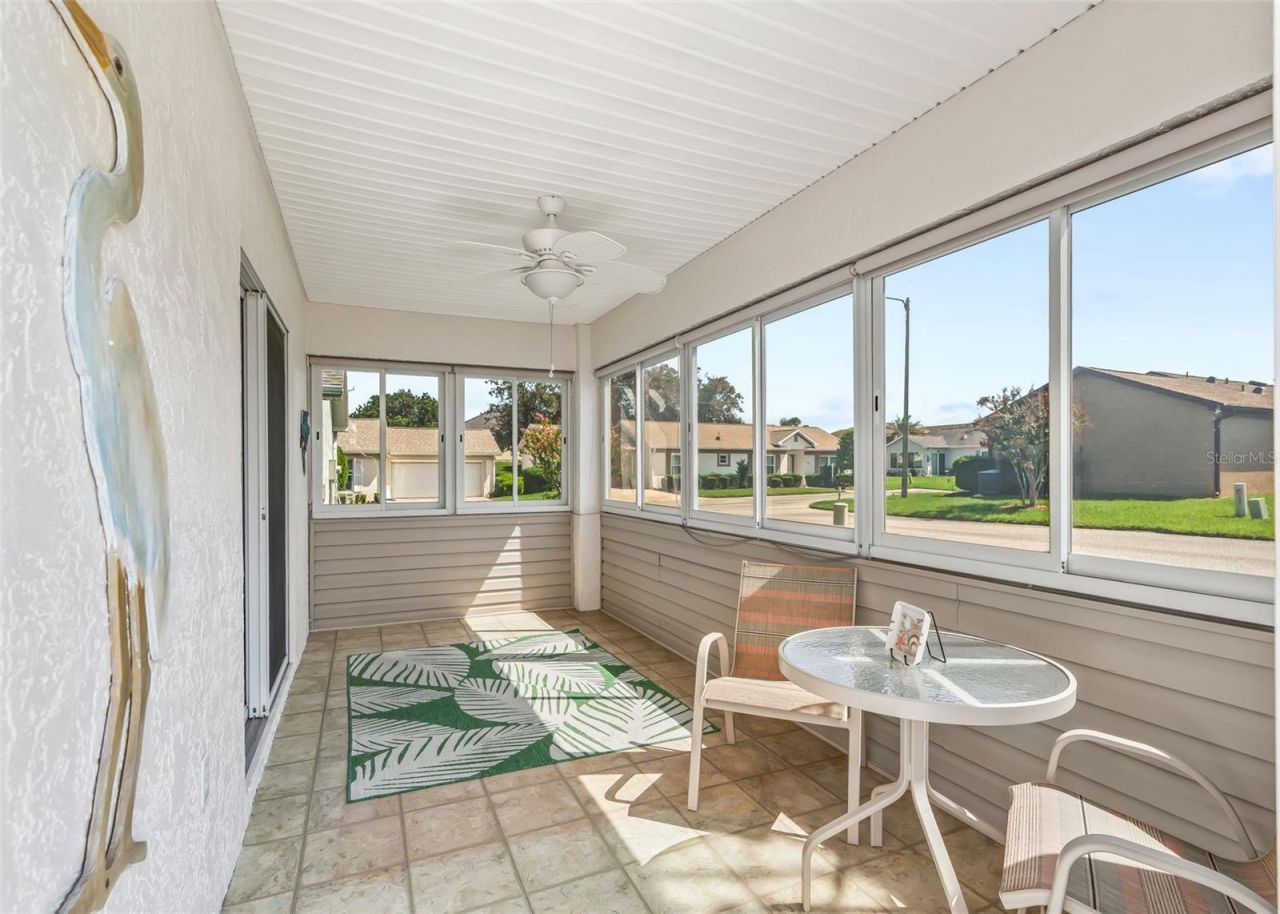
Balcony/Porch/Lanai: 7x17

Neighborhood Information

Neighborhood Map

Neighborhood Hero

Neighborhood Highlights

Neighborhood Characteristics

Neighborhood Market Trend

Neighborhood Schools

Courtesy of

Agency Name: RE/MAX PREMIER REALTY LADY LK
Agency Contact: 352-753-2029
Agent Name: Cindy Steinemann

agent picture

Presented by

Agent Name: Patrick Ryan
Agent Phone: 631.766.4549
Agency Title: The Keyes Company
Request Info

IDX logo

Patrick Ryan
keyes.com
Agent Cell:
631.766.4549
Office Phone:
561.501.1001

Mortgage Calculator

%
years/fixed
yearly
yearly (est.)

Estimated Payment

$ 1,614.04 Principal & Interest $1,320.83 Property Tax $214.75 Homeowner's Insurance $78.46
Mortgage Logo

Login to My Keyes Account


