
100 Keyes, 1926 - 2026
SIGN UP Login/Register
11404 Stansberry Drive , Port Richey, FL 34668 Photo
New
11404 Stansberry Drive , Port Richey, FL 34668 Photo
New
11404 Stansberry Drive , Port Richey, FL 34668 Photo

23 Total Photos [Click to View All]

11404 Stansberry Drive Port Richey, FL 34668
$239,900
  • Beds
    2
  • Baths
    2 full
  • Total Square Feet
    1,440
  • Lot Size
    0.16 acre(s)

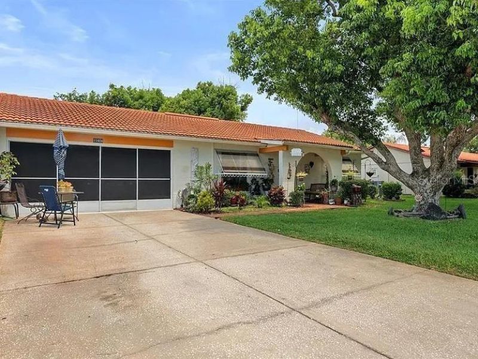
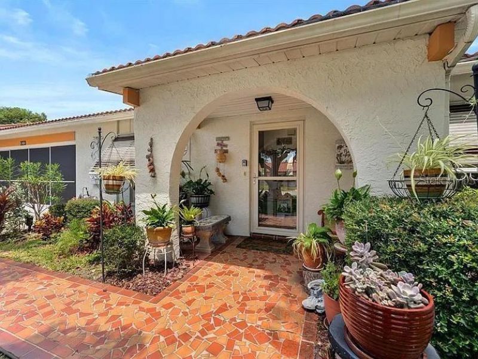
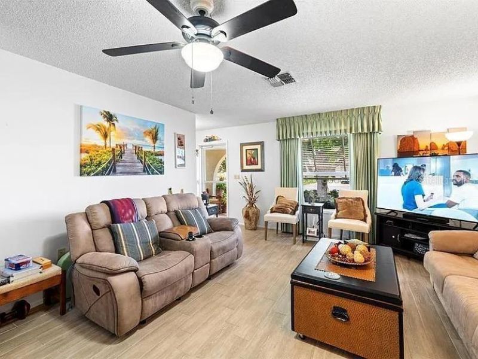
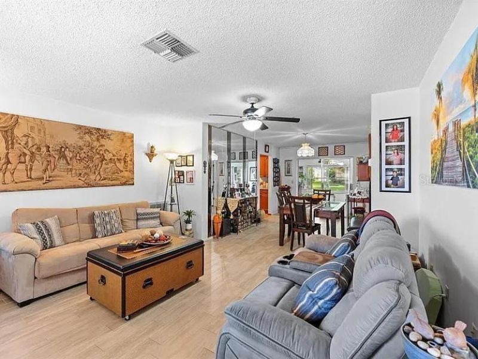
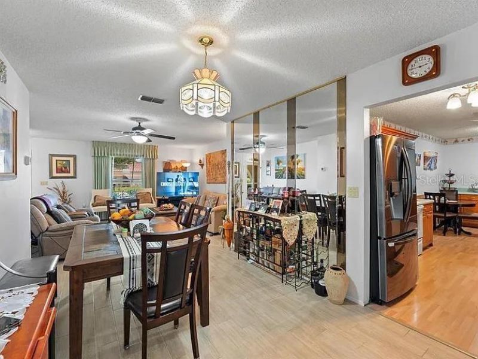
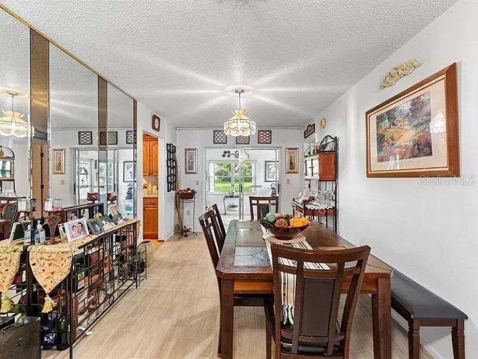
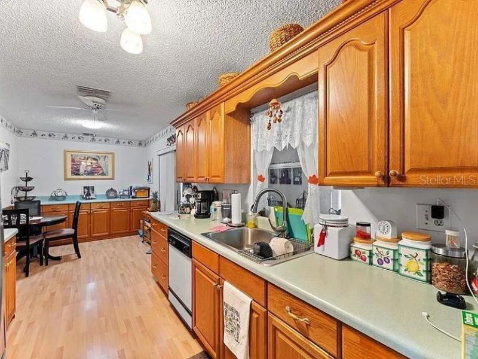
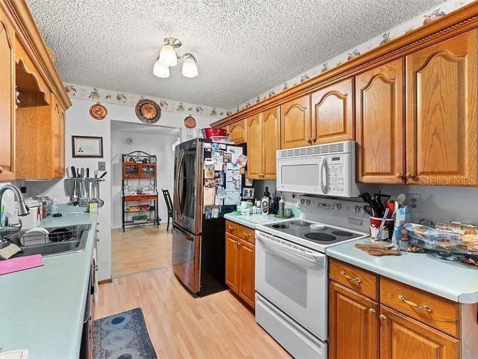
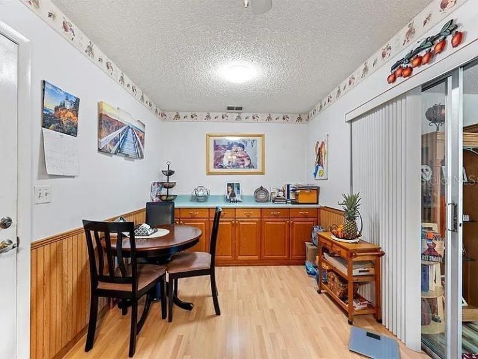
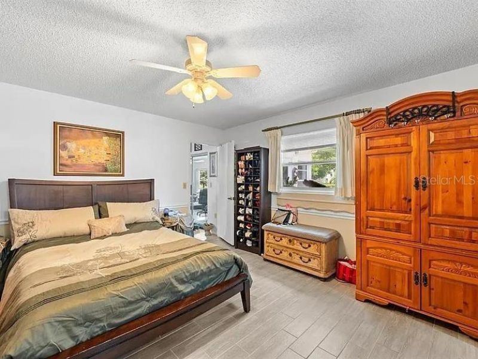
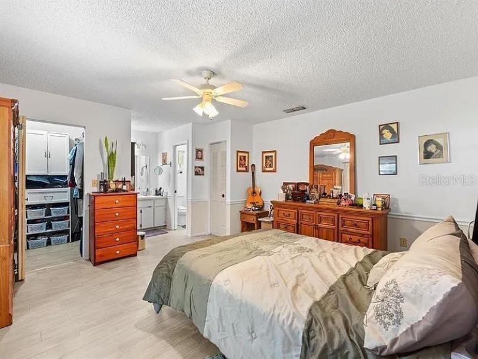
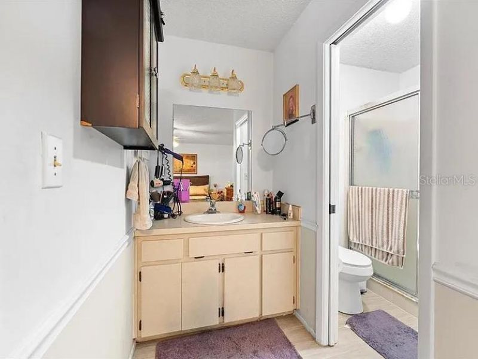
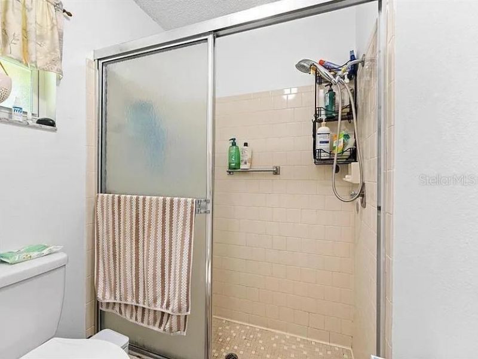
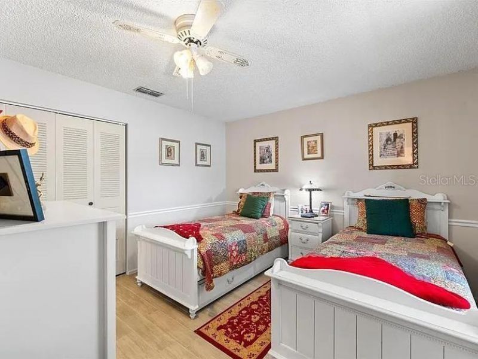
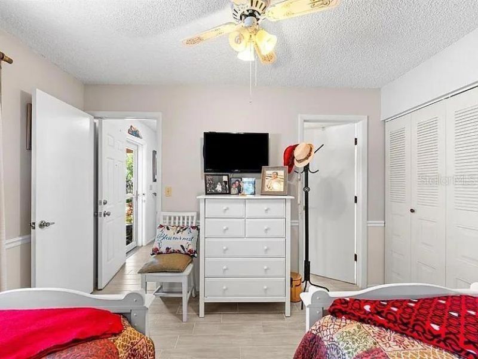
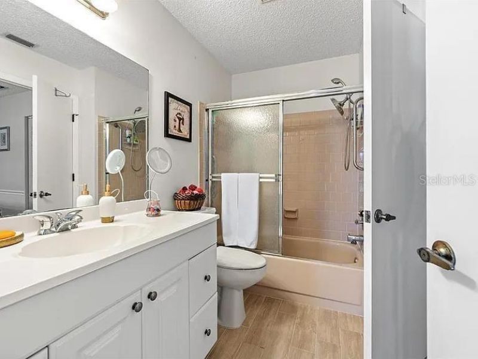
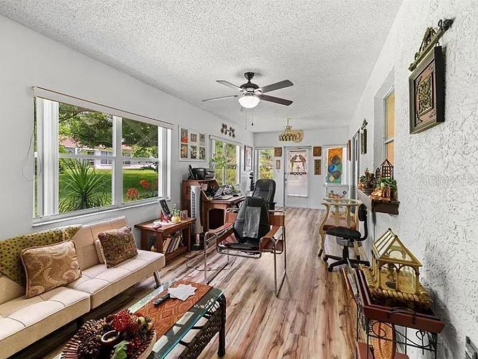
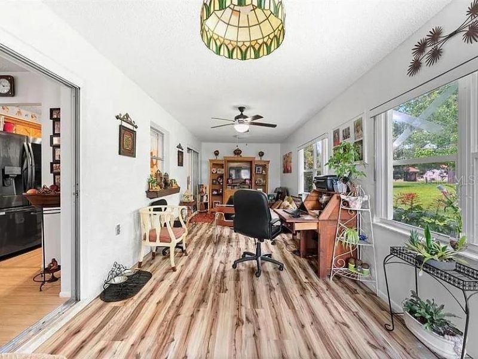
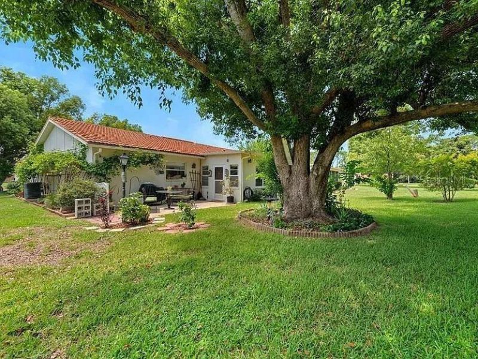
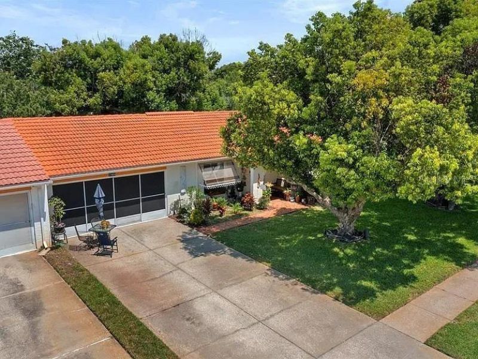
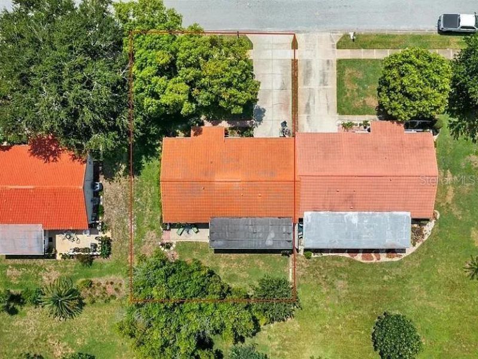
Welcome to this beautiful 2-bedroom, 2-bath villa with a 2-car garage located in Timber Oaks, a desirable 55+ community offering an active, low-maintenance Florida lifestyle. The affordable HOA is just $192 per month and includes lawn cutting, edging, fertilization, and sprinkler maintenance.Step inside to find tile flooring throughout, a spacious great room, and a separate formal dining room. The kitchen features wood cabinetry, all appliances included, and new tile flooring being installed.The...

View More

Property Summary

MLS Number: TB8541812
Status: Active
Days on Market: 4
Subdivision: TIMBER OAKS
County: Pasco
Bedrooms: 2
Total Square Feet: 1,440
Price Per Sq. Ft.: $167
New Constuction: No
Waterfront: No
Property Type: Residential - Condominium
Cooling: Central Air
Garage: 2 car attached
Heating: Central
Lot Size: 0.16 Acres
Roof Type: Tile
Stories: 1.0
Year Built: 1980
Taxes: $1,982
HOA Y/N: Yes

Featured Amenities

Ceiling Fans(s)
Fitness Center
Pool

Property Details

Appliances: Dishwasher, Dryer, Microwave, Range, Refrigerator, Washer
Community Features: Clubhouse, Fitness Center, Pool
Days on Site: 4
Directions: Little Rd to Timber Oaks Ave. Turn left onto Timber Oaks Ave, then turn right onto Stansberry Dr. Property will be on the left.
Exterior: Concrete, Stucco
Flood Zone Code: X
Flooring: Ceramic Tile, Luxury Vinyl
Foundation: Slab
Home Warranty Y/N: No
Listing Terms: Cash, Conventional, FHA, VA Loan
Lot Dimensions: 0.16
Other Equipment: Irrigation Equipment
Ownership: Fee Simple
Patio/Porch: Rear Porch, Screened
Pets Allowed: Cats OK, Dogs OK
Property Attached Y/N: No
Property Sub-Type: Villa
Senior Community: Yes
Sewer: Public Sewer
Showing Instructions: Combination Lock Box
Special Sale Provisions: None
Utilities: Cable Connected
Water: Public
Water Access Y/N: No
Zoning: R4
Construction: Concrete,Stucco

Local Schools

High School: Fivay High-PO
Middle School: Bayonet Point Middle-PO
Elementary School: Gulf Highland Elementary

Neighborhood Information

Neighborhood Map

Neighborhood Hero

Neighborhood Highlights

Neighborhood Characteristics

Neighborhood Market Trend

Neighborhood Schools

Courtesy of

Agency Name: DALTON WADE INC
Agency Contact: 888-668-8283
Agent Name: Terri Osborn

agent picture

Presented by

Agent Name: Patrick Ryan
Agent Phone: 631.766.4549
Agency Title: The Keyes Company
Request Info

IDX logo

Patrick Ryan
keyes.com
Agent Cell:
631.766.4549
Office Phone:
561.501.1001

Mortgage Calculator

%
years/fixed
yearly
yearly (est.)

Estimated Payment

$ 1,413.08 Principal & Interest $1,177.94 Property Tax $165.17 Homeowner's Insurance $69.97
Mortgage Logo

Login to My Keyes Account


