
100 Keyes, 1926 - 2026
SIGN UP Login/Register
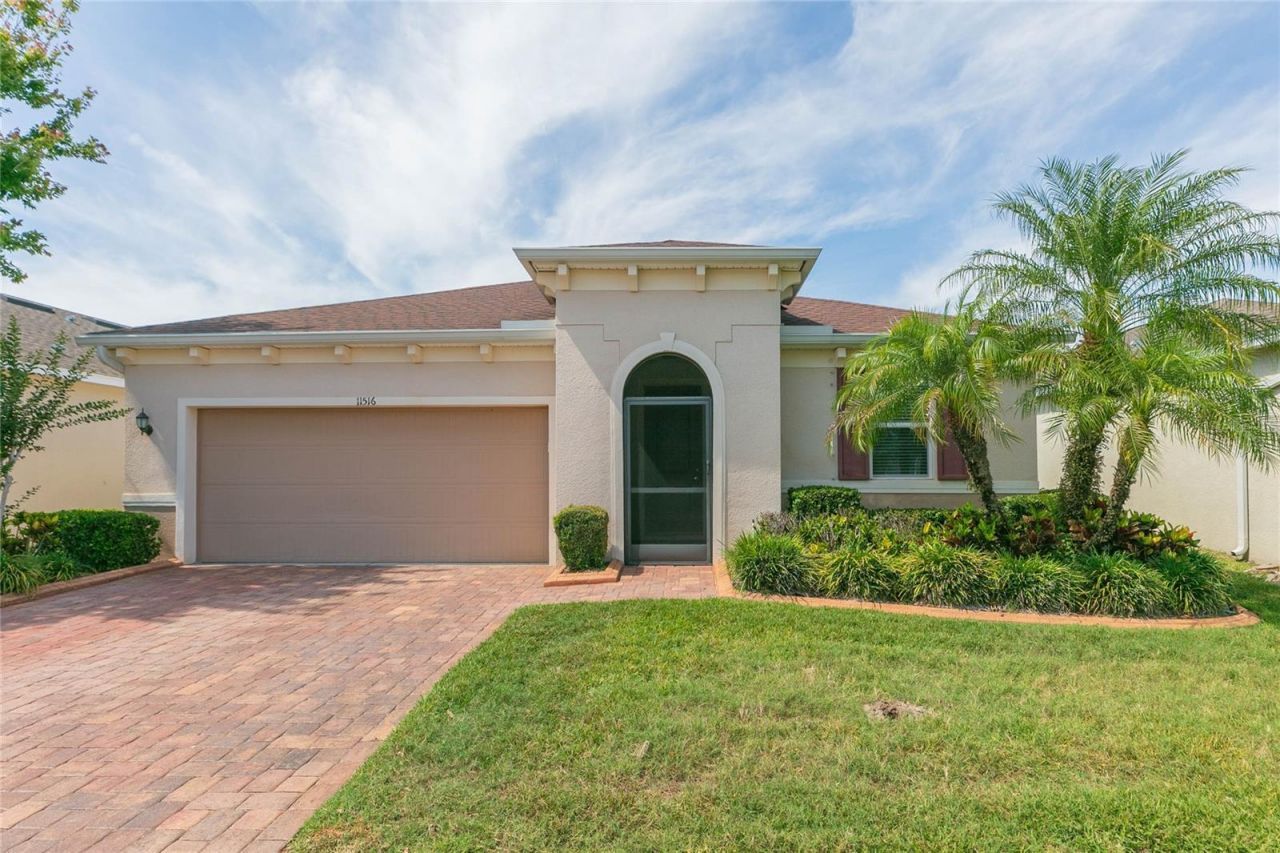
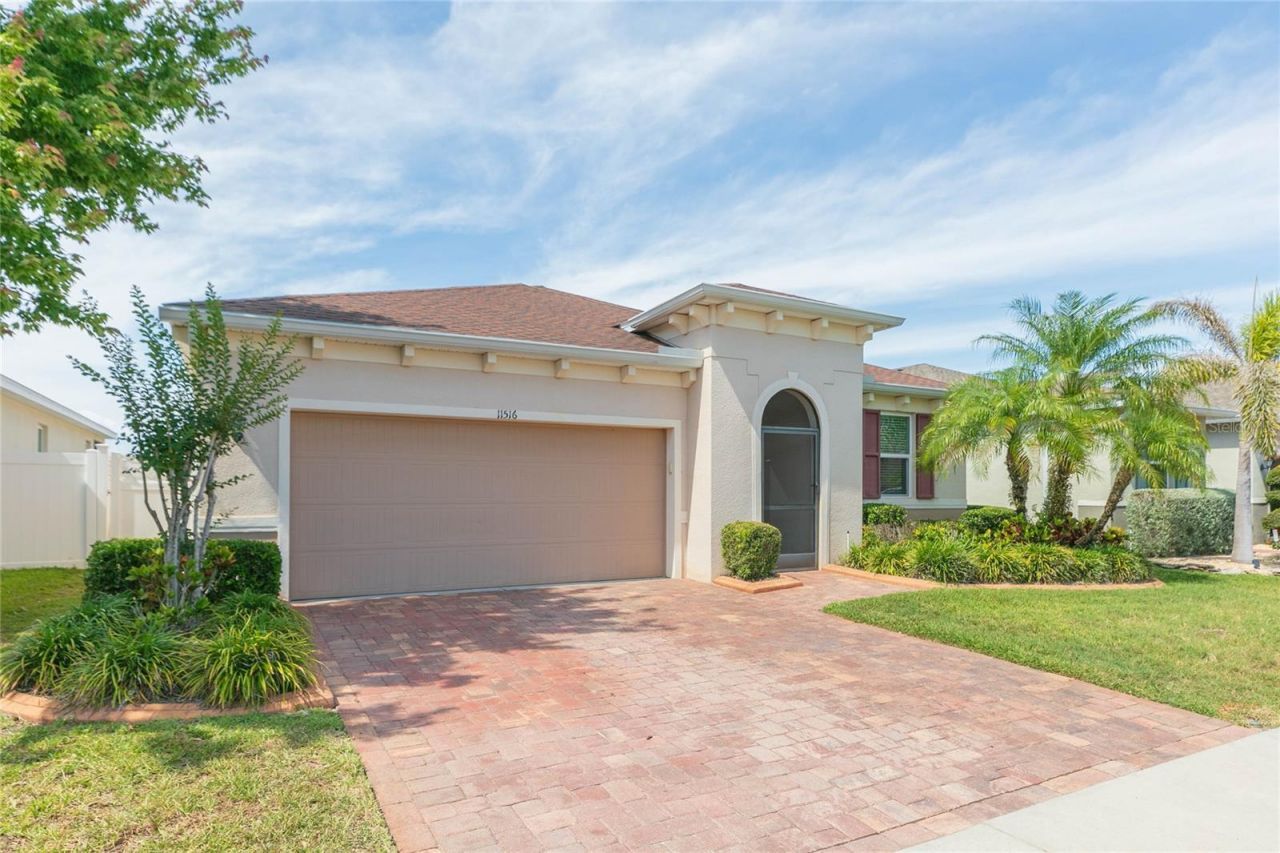
11516 Luckygem Drive, Riverview, FL 33579 Photo
Pending
11516 Luckygem Drive, Riverview, FL 33579 Photo
Pending
11516 Luckygem Drive, Riverview, FL 33579 Photo

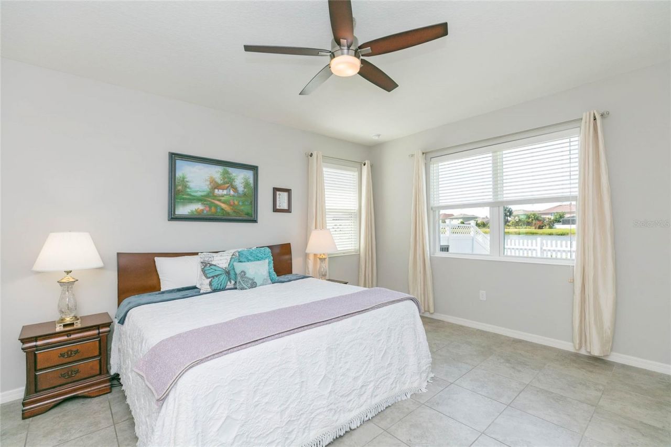
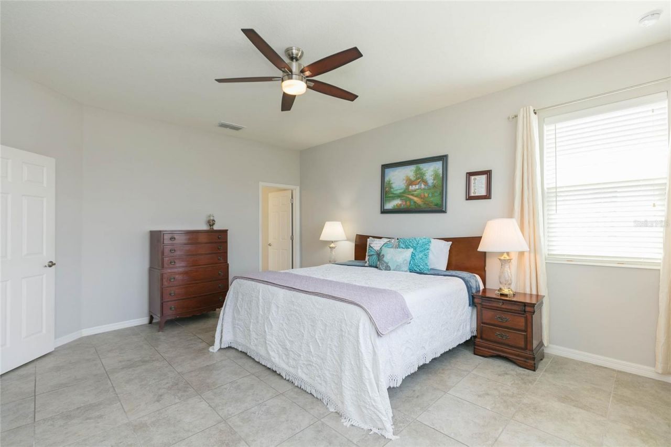
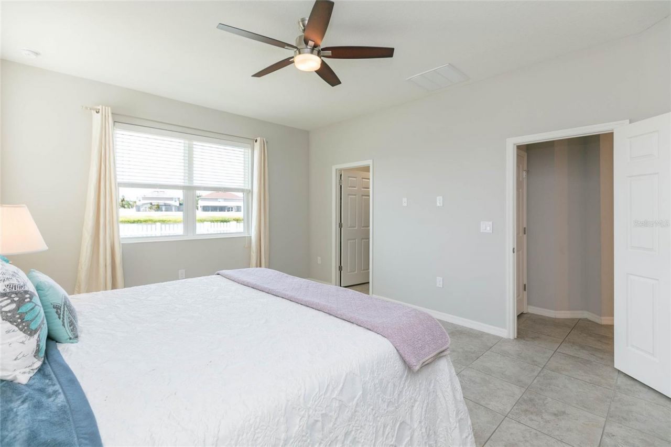
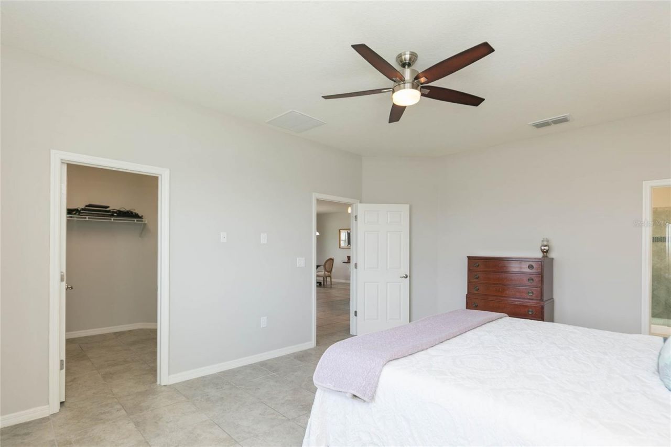
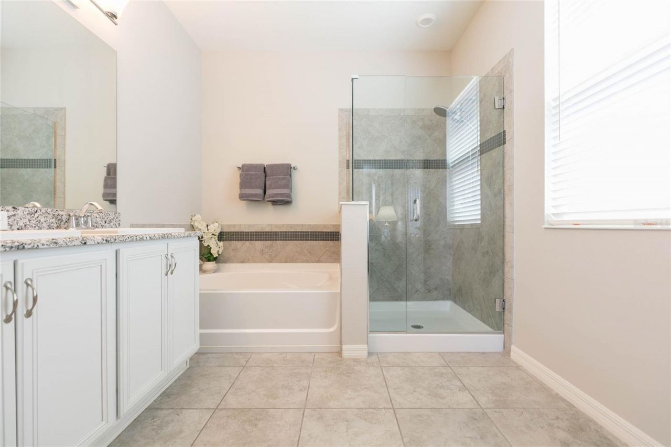
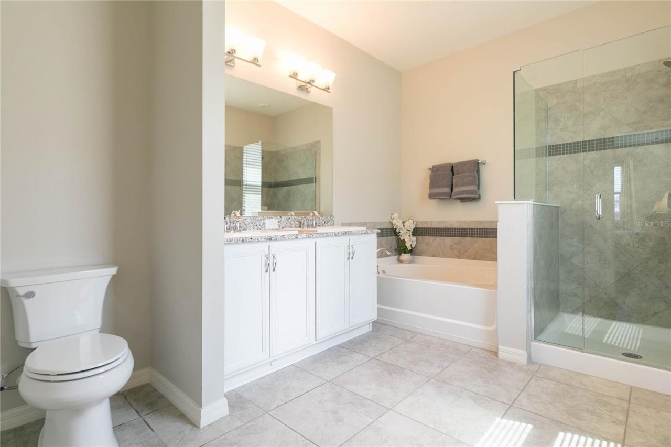
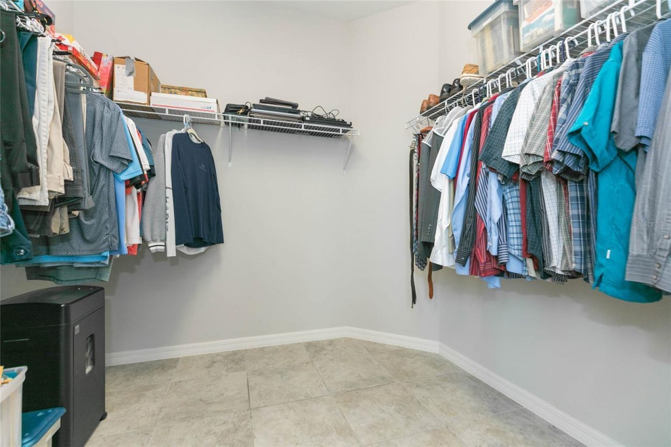
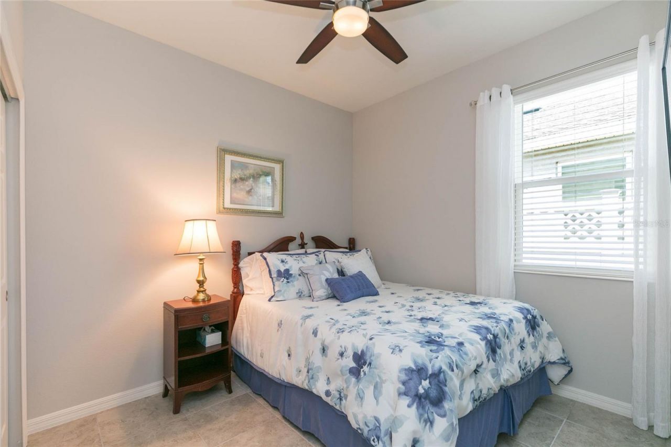
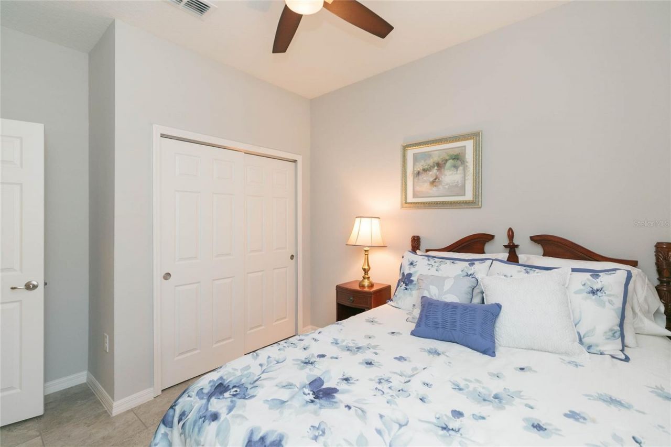
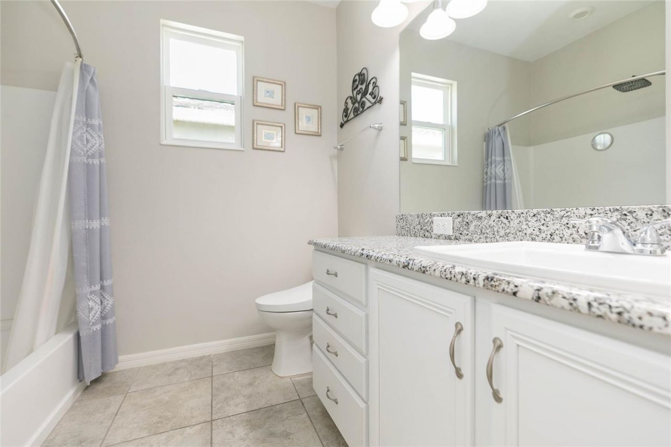
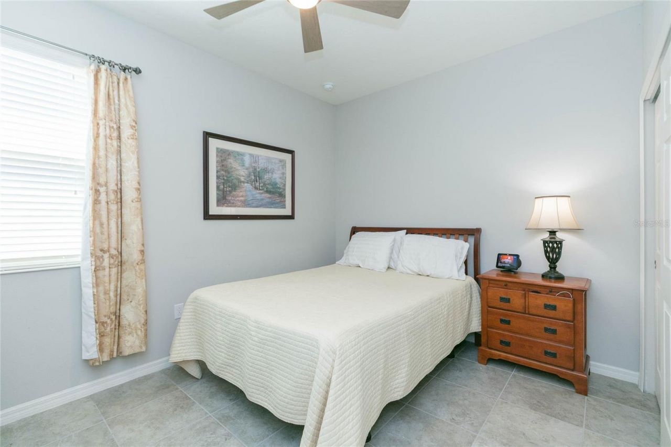
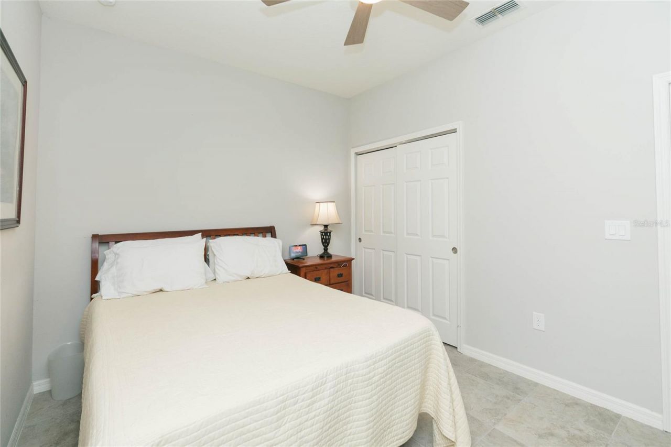
40 Total Photos [Click to View All]

11516 Luckygem Drive Riverview, FL 33579
$369,000
  • Beds
    4
  • Baths
    2 full
  • Total Square Feet
    2,014
  • Lot Size
    0.13 acre(s)

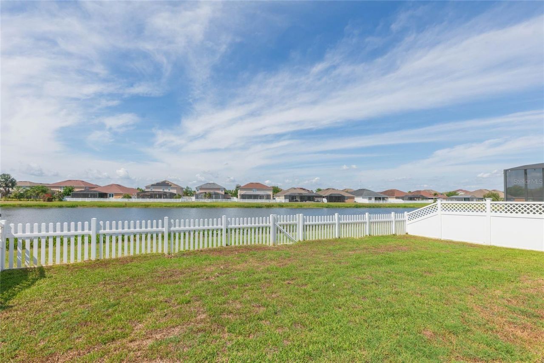
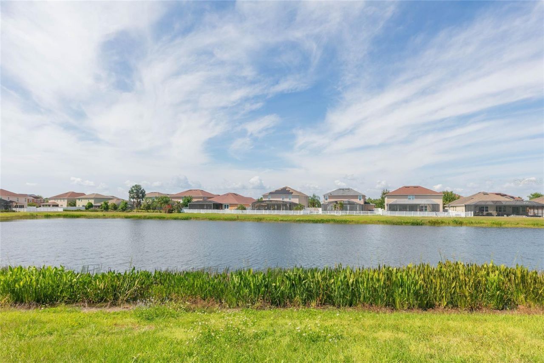
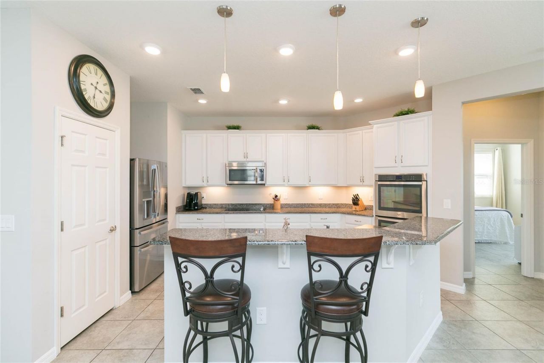
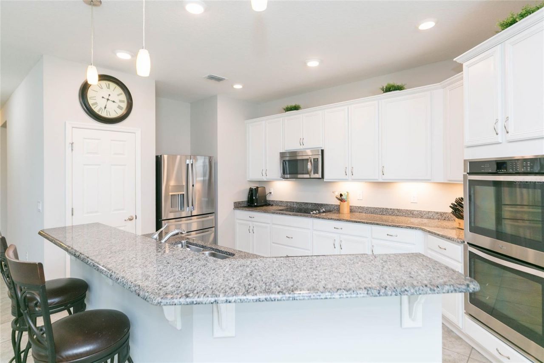
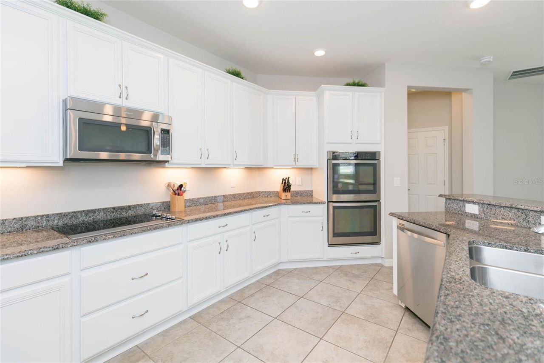
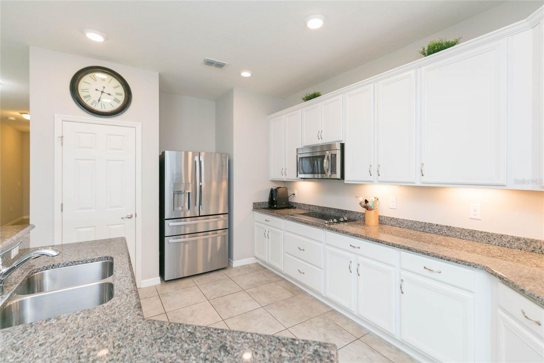
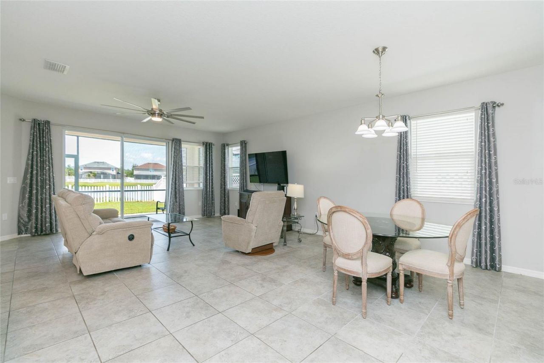
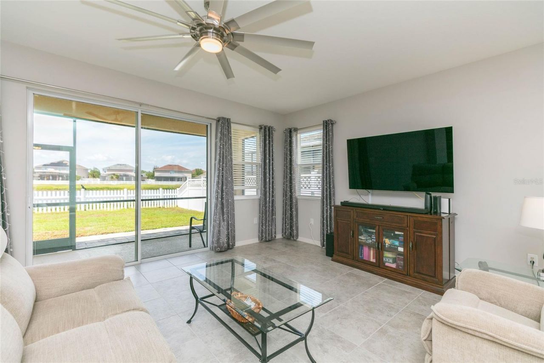
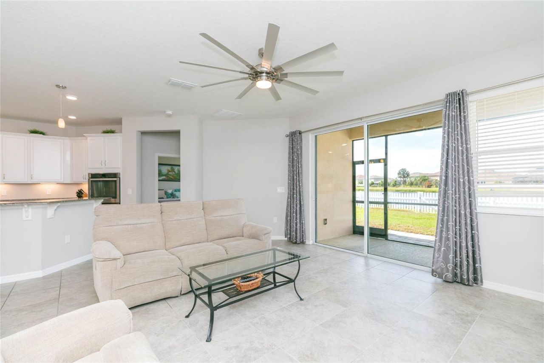
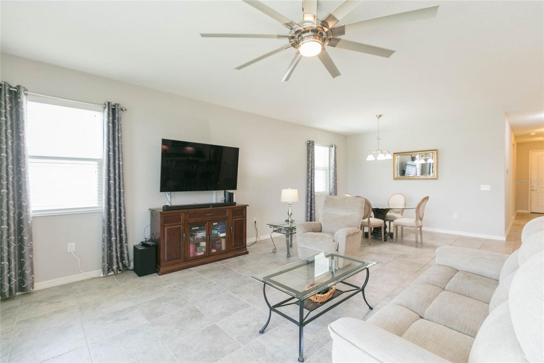
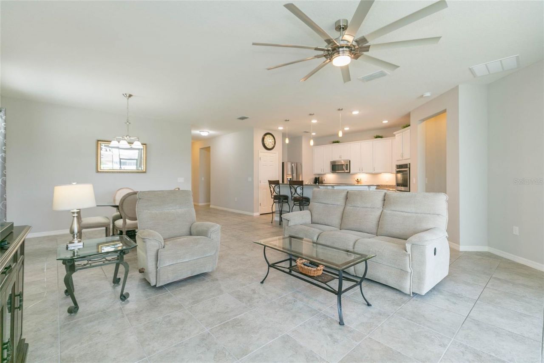
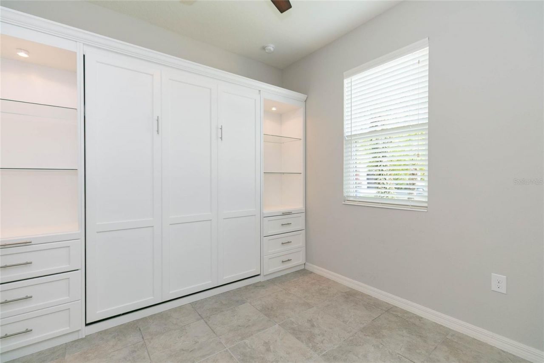
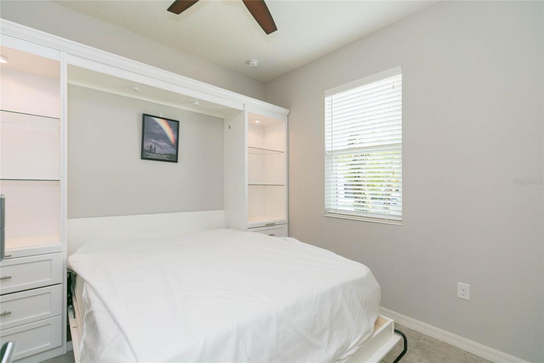
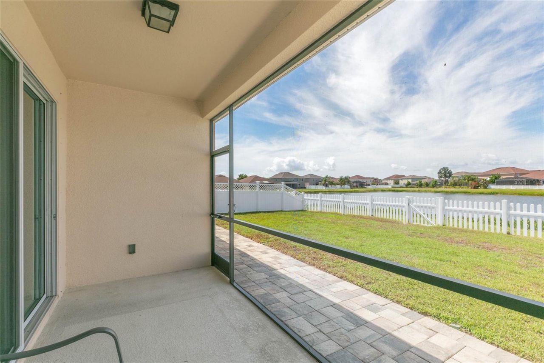
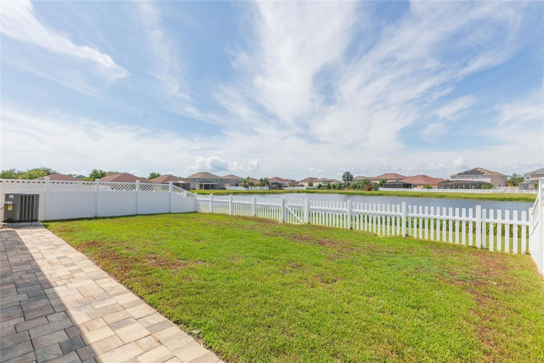
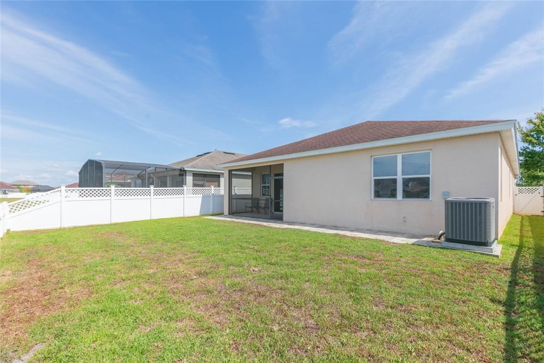
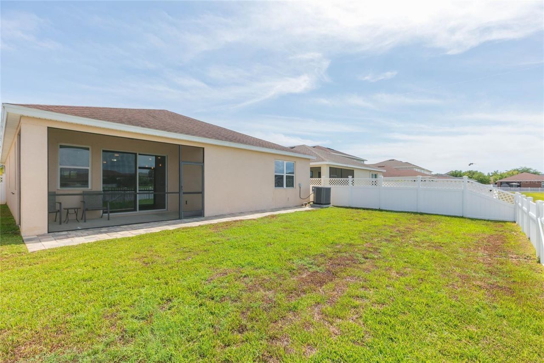
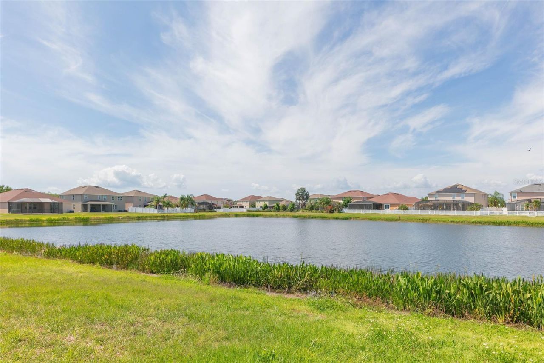
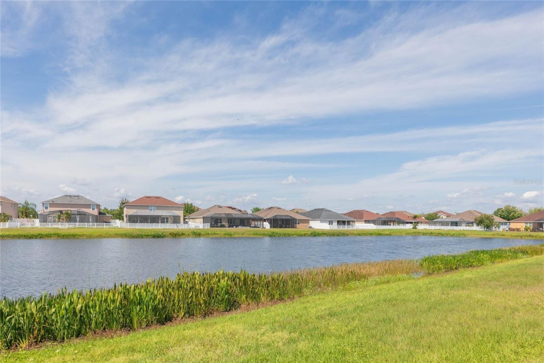
Under contract-accepting backup offers. This 4-bedroom, 2-bath home sits on a desirable POND lot in the South Fork community! Featuring an open floorplan, the home is enhanced by tile flooring throughout, creating a seamless and cohesive feel. Large glass sliders fill the living space with natural light and provide easy indoor-outdoor living. The backyard oasis is complete with a fully fenced yard and a screened-in lanai, where plenty of time will be spent enjoying the peaceful water views. The ...

View More

Property Summary

MLS Number: TB8505894
Status: Pending
Days on Market: 25
Subdivision: SOUTH FORK TR L
County: Hillsborough
Bedrooms: 4
Total Square Feet: 2,014
Price Per Sq. Ft.: $183
New Constuction: No
Waterfront: Yes
Property Type: Residential - Single Family
Cooling: Central Air
Fenced: Yes
Garage: 2 car attached
Heating: Central
Lot Size: 0.13 Acres
Roof Type: Shingle
Stories: 1.0
Year Built: 2016
Taxes: $6,042
HOA Y/N: Yes

Featured Amenities

Ceiling Fans(s)
Kitchen/Family Room Combo
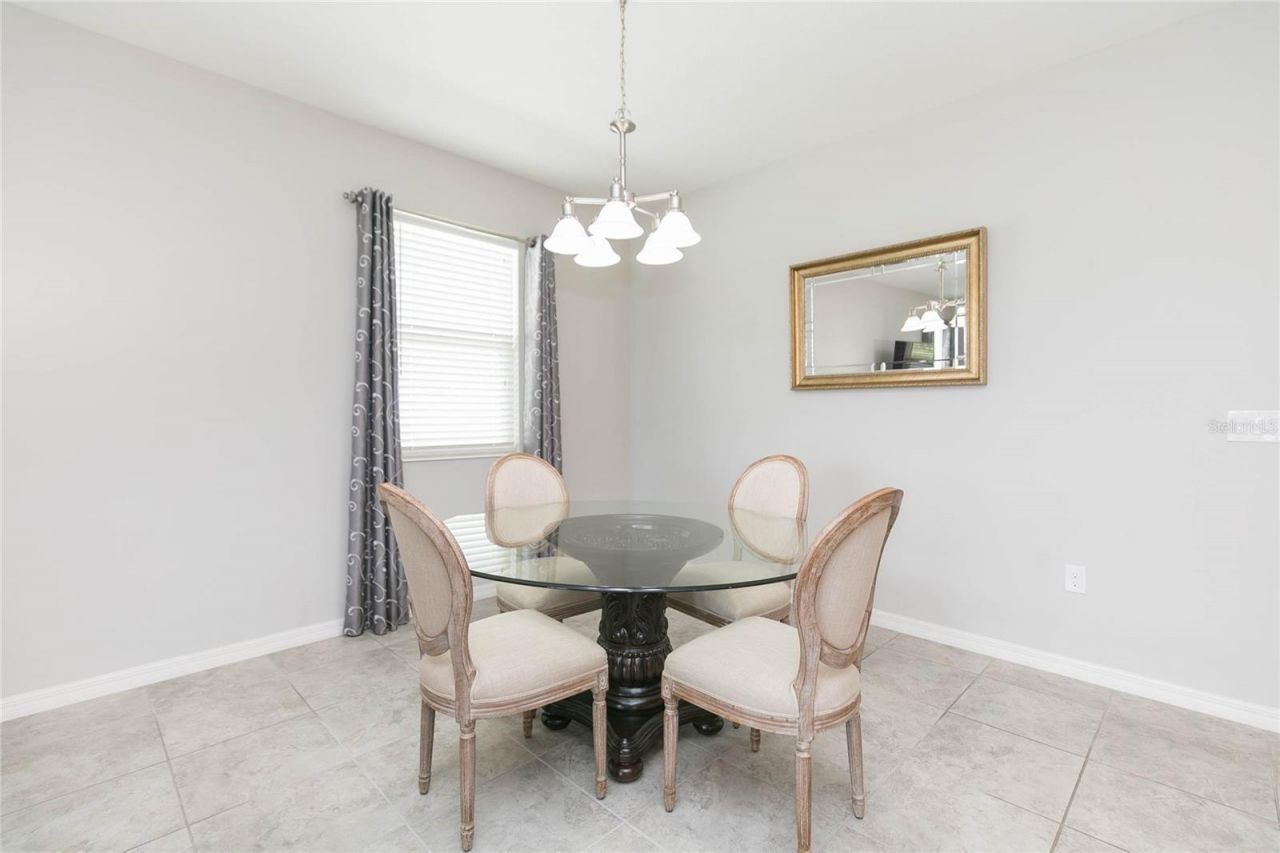
Living Room/Dining Room Combo
Open Floorplan
Primary Bedroom Main Floor
Walk-In Closet(s)

Property Details

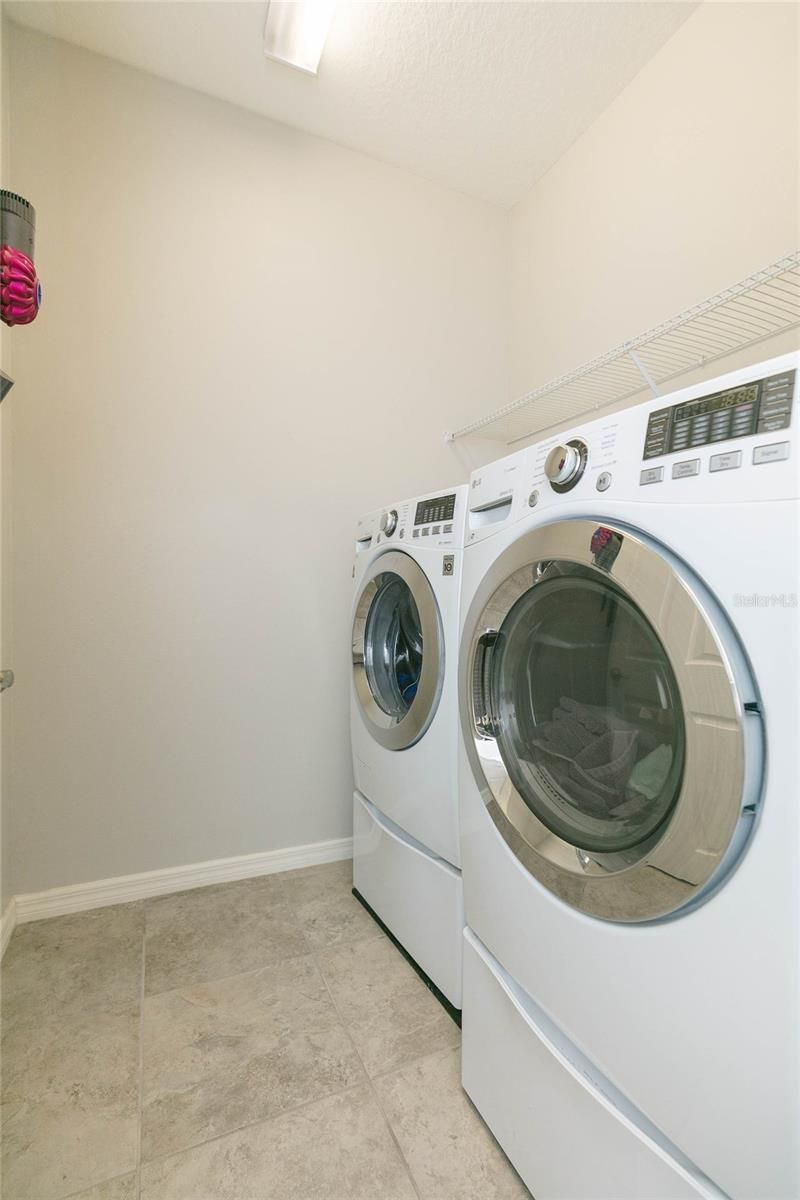
Appliances: Dishwasher, Microwave, Range, Refrigerator
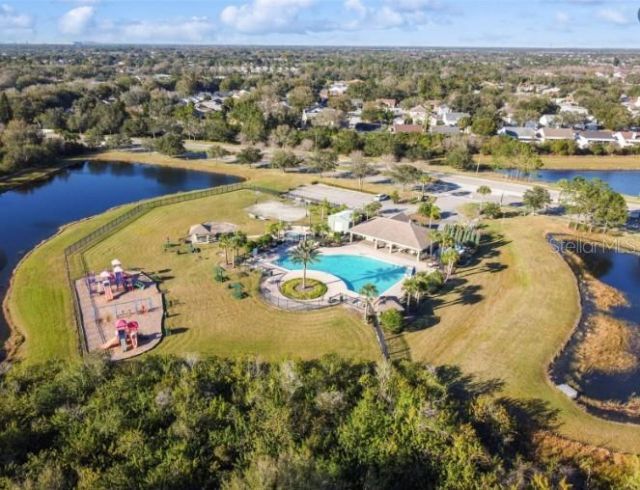
Community Features: Deed Restrictions, Dog Park, Playground, Pool
Days on Site: 25
Directions: From 75 S, take exit 246 to Big Bend Rd, turn right onto Clement Pride Blvd, turn left onto Ambleside Blvd, Turn right onto Juniper Springs Dr, Turn left onto Brighton Knoll Loop, Turn right onto Luckygem DR to address.
Exterior: Block, Stucco
Outdoor Features: Lighting, Sliding Doors
Fencing: Vinyl
Flood Zone Code: X
Flooring: Tile
Foundation: Slab
Frontage Pond: 50
Garage Dimensions: 20x19
Home Warranty Y/N: No
Listing Terms: Cash, Conventional, FHA, VA Loan
Lot Dimensions: 0.13
Ownership: Fee Simple
Parking: Driveway, Garage Door Opener
Parking Notes: Driveway, Garage Door Opener
Patio/Porch: Covered, Rear Porch, Screened
Pets Allowed: Yes
Pets Restrictions: Verify with HOA
Property Attached Y/N: No
Property Sub-Type: Single Family Residence
Sewer: Public Sewer
Showing Instructions: Lockbox, ShowingTime
Special Sale Provisions: None
Special View Info: Water
Utilities: BB/HS Internet Available, Cable Available, Electricity Connected
Vegetation: Trees/Landscaped
Water: Public
Water Access: Pond
Water Access Y/N: Yes
Waterfront Features: Pond
Water View: Pond
Zoning: PD
Construction: Block,Stucco

Room Sizes

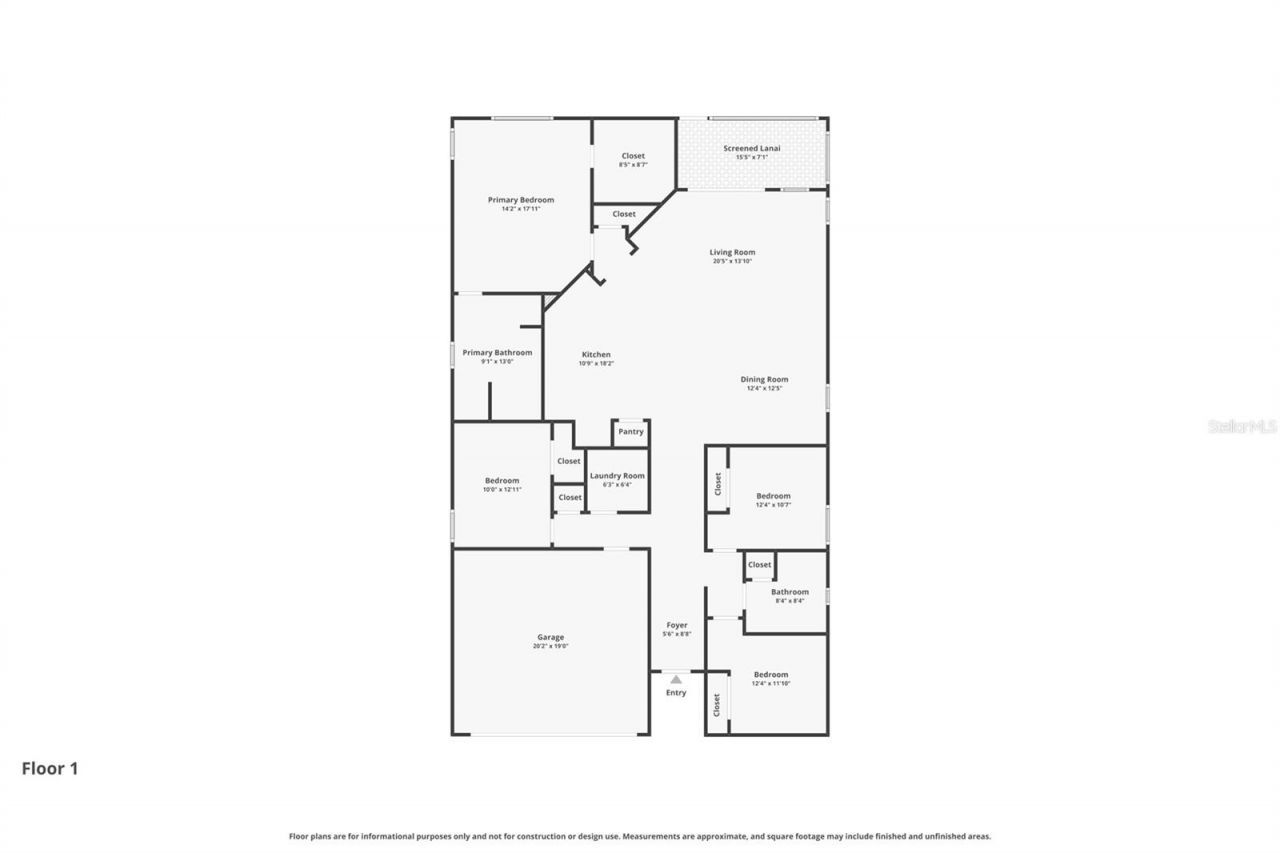
Kitchen: 10x18
Dining Room: 12x12
Living Room: 20x13
Primary Bedroom: 14x17
Bedroom 2: 12x10
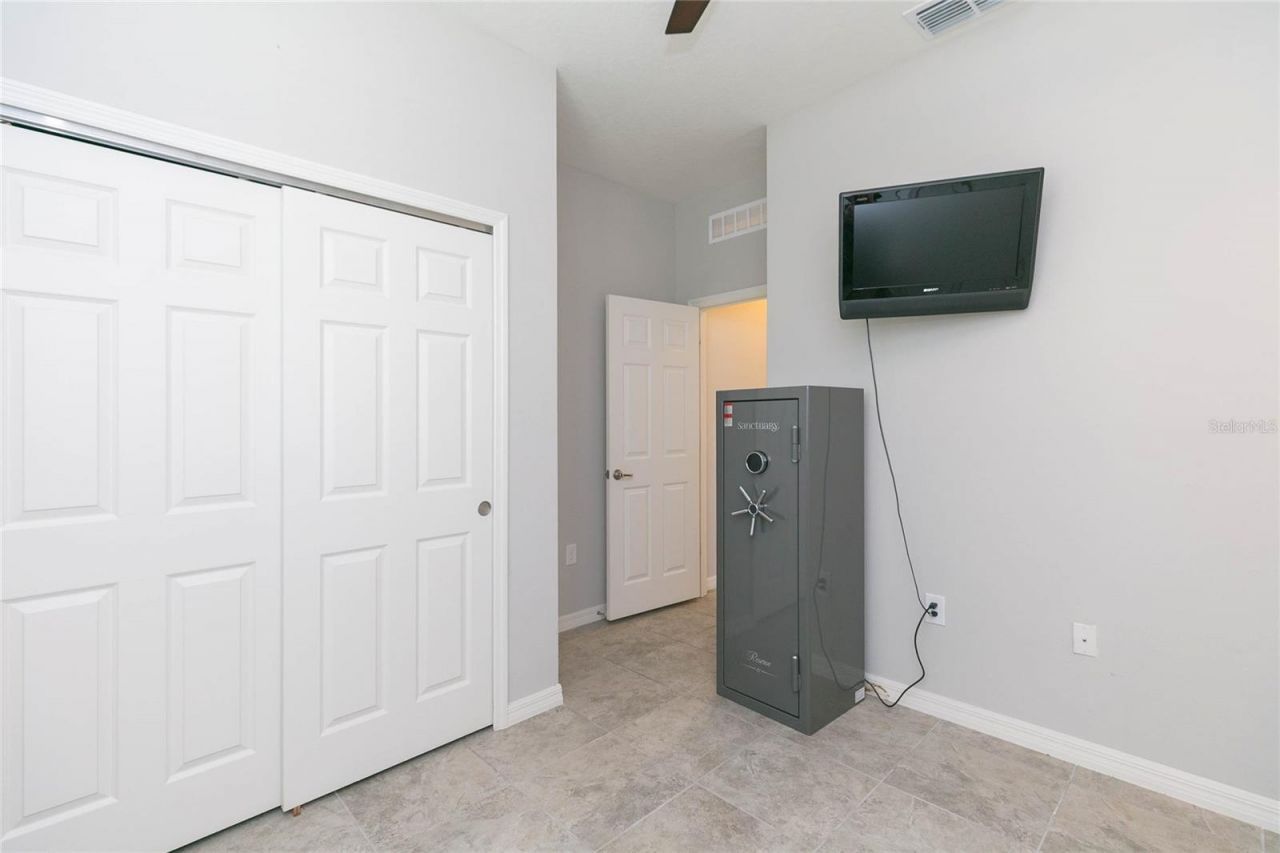
Bedroom 3: 12x11
Bedroom 4: 10x12

Local Schools

High School: Sumner High School
Middle School: Eisenhower-HB
Elementary School: Summerfield Crossing Elementary

Neighborhood Information

Neighborhood Map

Neighborhood Hero

Neighborhood Highlights

Neighborhood Characteristics

Neighborhood Market Trend

Neighborhood Schools

Courtesy of

Agency Name: KELLER WILLIAMS SOUTH SHORE
Agency Contact: murraycoleman@kw.com
Agent Name: Andre Tamburello

agent picture

Presented by

Agent Name: Patrick Ryan
Agent Phone: 631.766.4549
Agency Title: The Keyes Company
Request Info

IDX logo

Patrick Ryan
keyes.com
Agent Cell:
631.766.4549
Office Phone:
561.501.1001

Mortgage Calculator

%
years/fixed
yearly
yearly (est.)

Estimated Payment

$ 2,422.97 Principal & Interest $1,811.84 Property Tax $503.50 Homeowner's Insurance $107.63
Mortgage Logo

Login to My Keyes Account

Pixel


