
100 Keyes, 1926 - 2026
SIGN UP Login/Register
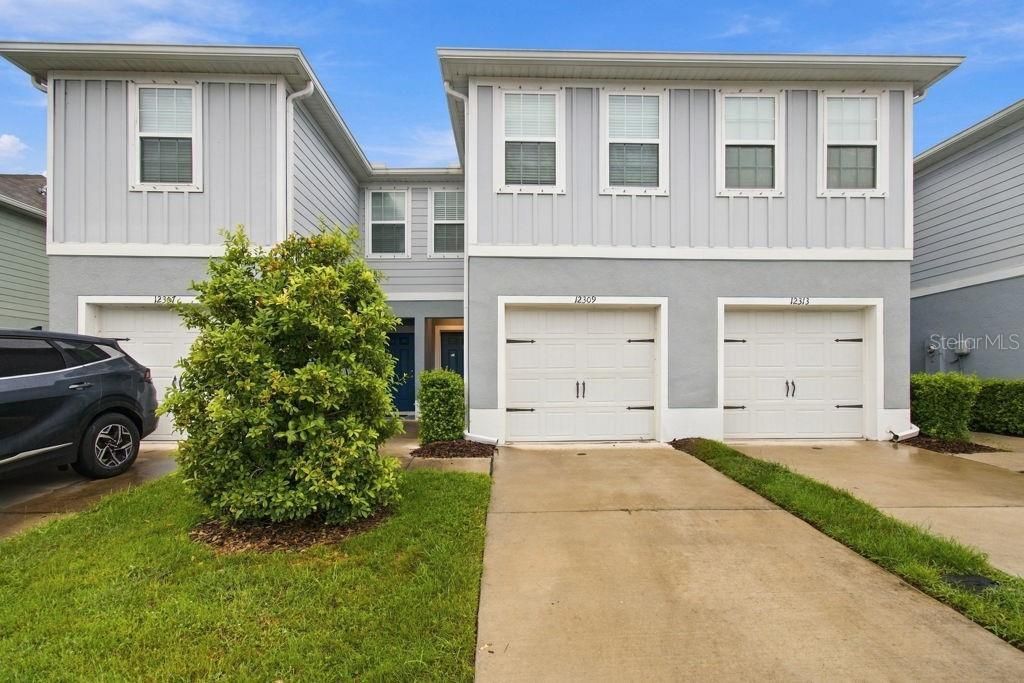
12309 Grizzly Lane , New Port Richey, FL 34654 Photo

14 Photos

12309 Grizzly Lane New Port Richey, FL 34654
$249,900
  • Beds
    3
  • Baths
    2 full 1 partial
  • Total Square Feet
    1,440
  • Lot Size
    0.04 acre(s)

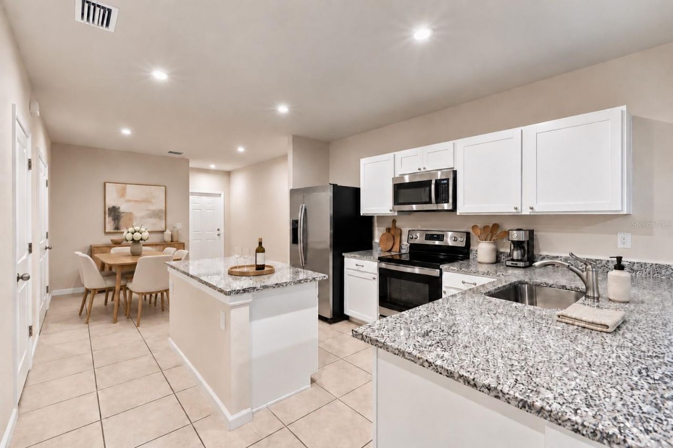
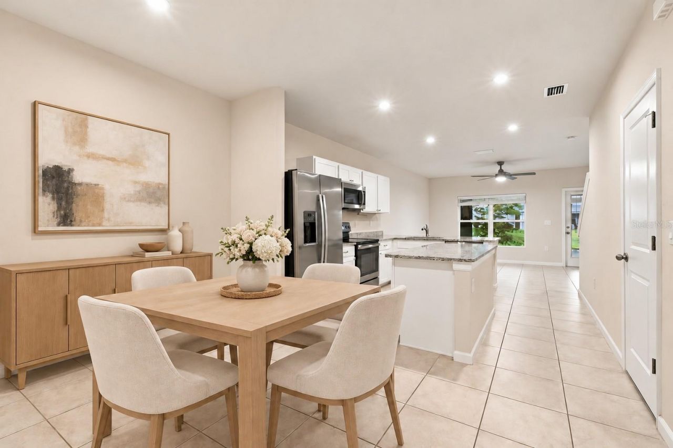
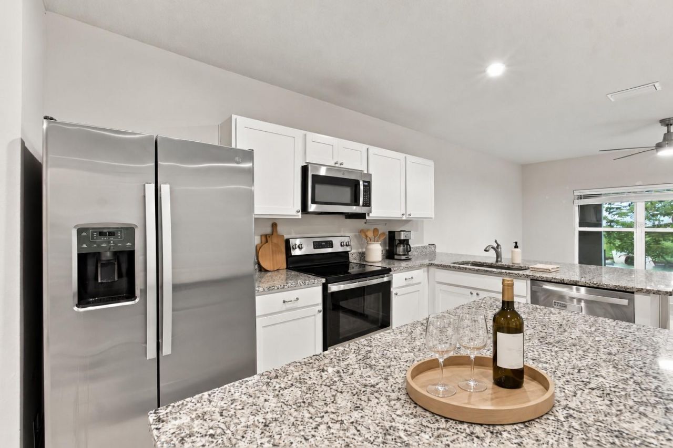
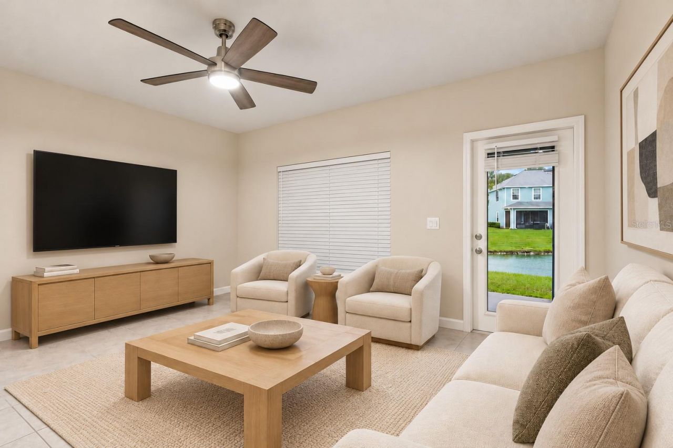
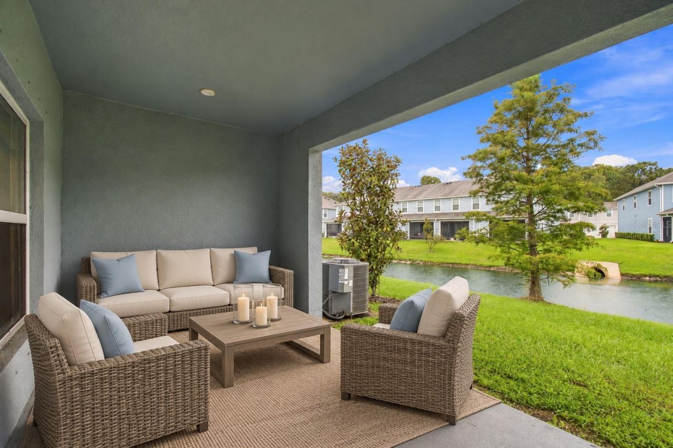
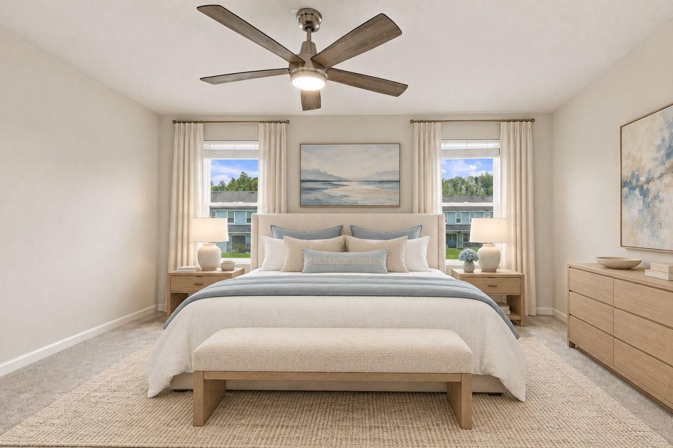
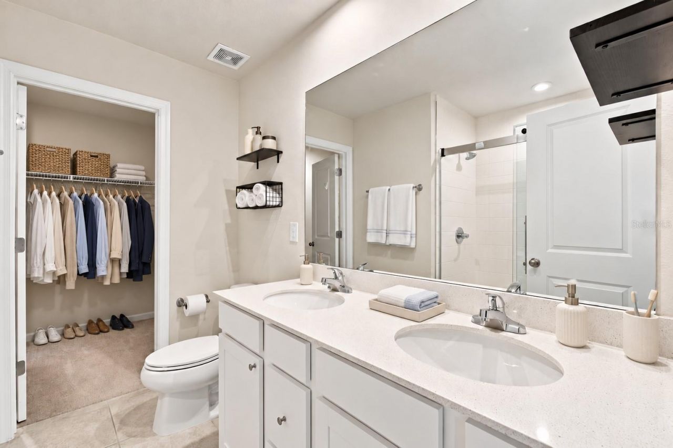
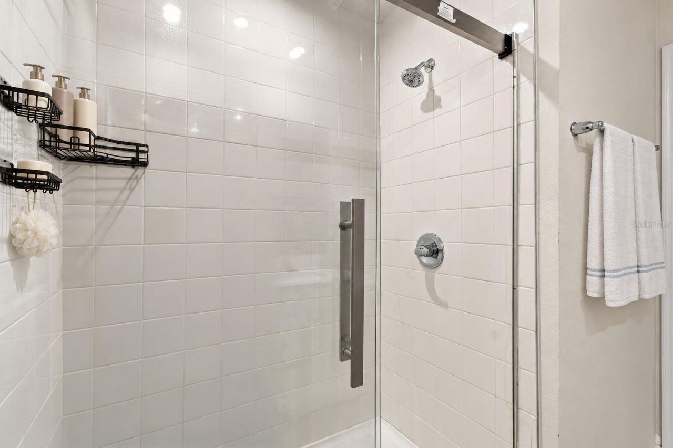
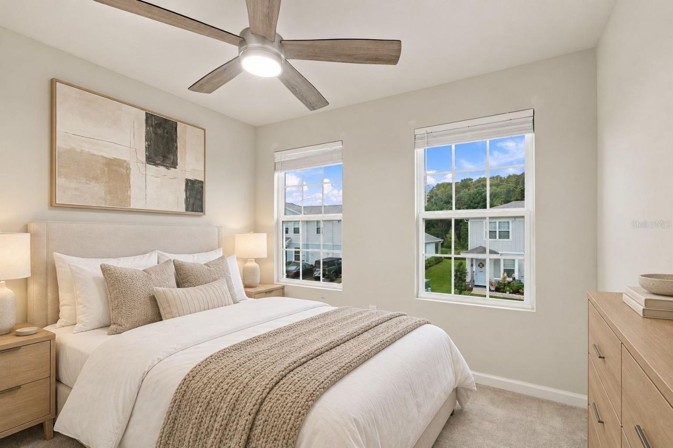
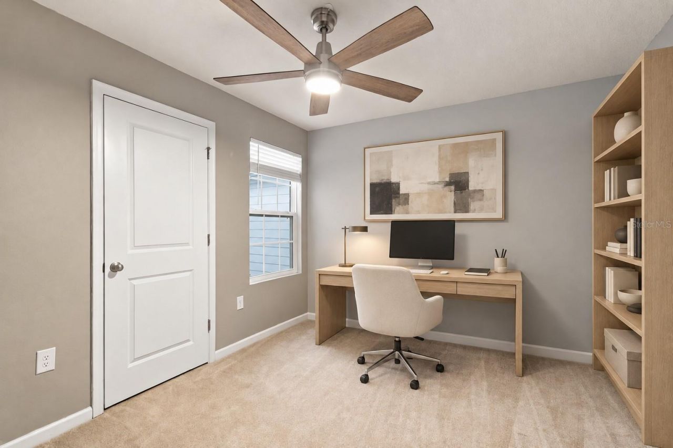
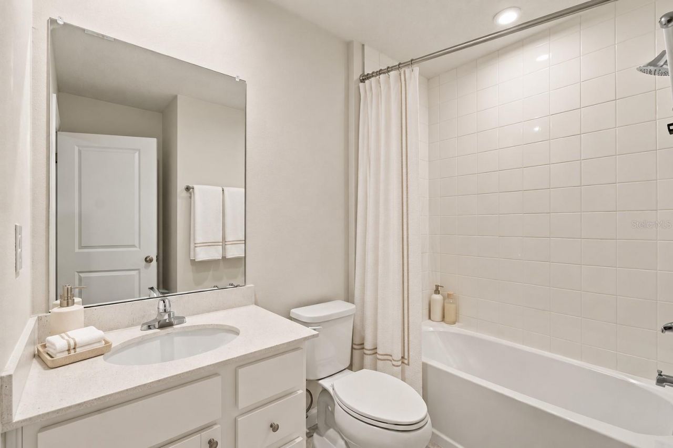
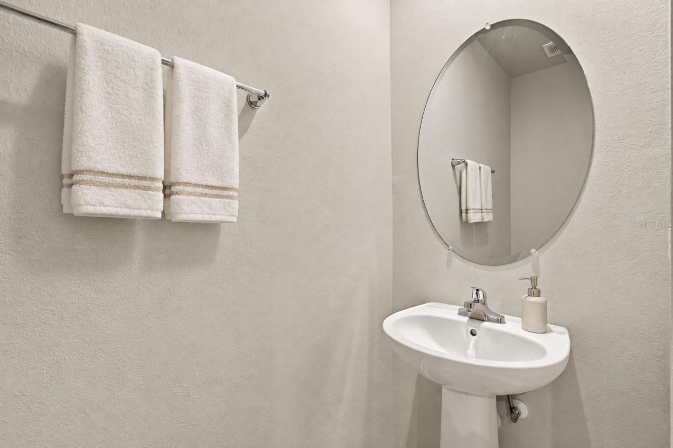
Bear Creek Townhome, 3 Bedroom, 2.5 Bath with one-car garage, a pond view and an inviting open floor plan, built in 2023!The kitchen features white cabinetry, granite countertops, stainless steel appliances, and a spacious island that connects seamlessly with the dining and living areas. Ceramic tile flooring throughout the main level adds style and everyday practicality, while a convenient half bath serves guests. Step outside to the covered rear patio and unwind with peaceful pond views.Upstai...

View More

Property Summary

MLS Number: TB8556518
Status: Active
Days on Market: 10
Subdivision: BEAR CRK TWNHMS
County: Pasco
Bedrooms: 3
Total Square Feet: 1,440
Price Per Sq. Ft.: $174
New Construction: No
Waterfront: No
Property Type: Residential - Townhouse
Cooling: Central Air
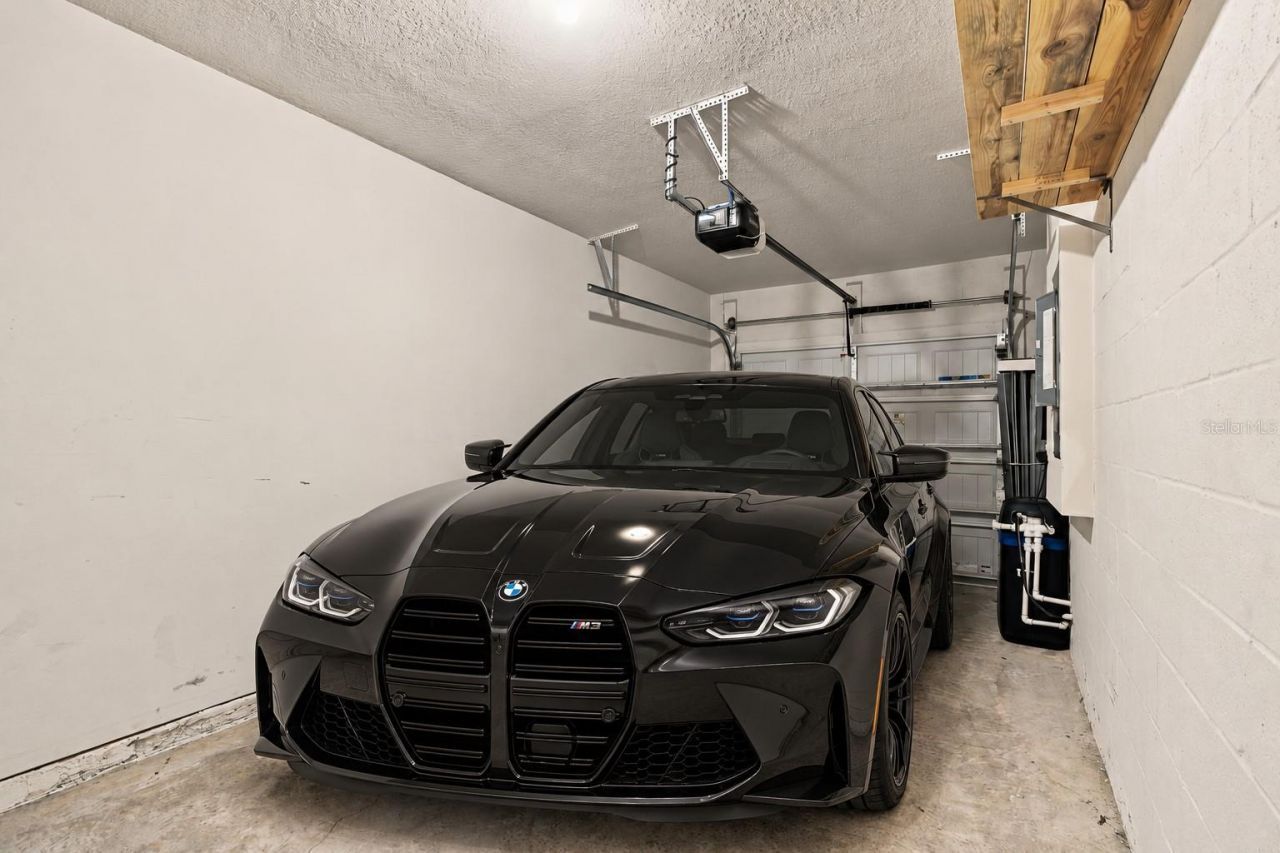
Garage: 1 car attached
Heating: Central, Electric
Lot Size: 0.04 Acres
Roof Type: Shingle
Stories: 2.0
Year Built: 2023
Taxes: $3,197
HOA Y/N: Yes

Featured Amenities

Ceiling Fans(s)
Open Floorplan
PrimaryBedroom Upstairs
Stone Counters
Walk-In Closet(s)

Property Details

Appliances: Dishwasher, Disposal, Microwave, Range, Refrigerator
Community Features: Deed Restrictions
Days on Site: 10
Directions: West on Grizzly from Moon Lake Rd, home on right.
Exterior: Block, Stucco, Frame
Outdoor Features: Hurricane Shutters
Flood Zone Code: X
Flooring: Carpet, Ceramic Tile
Foundation: Slab
Home Warranty Y/N: No
Listing Terms: Cash, Conventional, Owner Financing, Private Financing Available, VA Loan
Lot Dimensions: 0.04
Number of Pets: 10+
Other Equipment: Irrigation Equipment
Ownership: Fee Simple
Parking: Driveway, Garage Door Opener
Parking Notes: Driveway, Garage Door Opener
Patio/Porch: Covered, Rear Porch
Pets Allowed: Yes
Pets Size: Extra Large (101+ Lbs.)
Property Attached Y/N: No
Property Sub-Type: Townhouse
Sewer: Public Sewer
Showing Instructions: ShowingTime
Special Sale Provisions: None
Utilities: Public
Water: Public
Water Access Y/N: No
Water View: Pond
Zoning: MF1
Construction: Block,Stucco,Frame

Local Schools

High School: River Ridge High-PO
Middle School: River Ridge Middle-PO
Elementary School: Moon Lake-PO

Neighborhood Information

Neighborhood Map

Neighborhood Hero

Neighborhood Highlights

Neighborhood Characteristics

Neighborhood Market Trend

Neighborhood Schools

Courtesy of

Agency Name: GUARDIAN REAL ESTATE SERVICES
Agency Contact: 813-767-2582
Agent Name: Justin Ostow

agent picture

Presented by

Agent Name: Patrick Ryan
Agent Phone: 631.766.4549
Agency Title: The Keyes Company
Request Info

IDX logo

Patrick Ryan
keyes.com
Agent Cell:
631.766.4549
Office Phone:
561.501.1001

Mortgage Calculator

%
years/fixed
yearly
yearly (est.)

Estimated Payment

$ 1,566.35 Principal & Interest $1,227.04 Property Tax $266.42 Homeowner's Insurance $72.89
Mortgage Logo

Login to My Keyes Account