
100 Keyes, 1926 - 2026
SIGN UP Login/Register
13245 Prestwick Drive , Riverview, FL 33579 Photo
New
13245 Prestwick Drive , Riverview, FL 33579 Photo
New
13245 Prestwick Drive , Riverview, FL 33579 Photo

19 Photos

13245 Prestwick Drive Riverview, FL 33579
$304,900
  • Beds
    4
  • Baths
    2 full
  • Total Square Feet
    1,511
  • Lot Size
    0.14 acre(s)

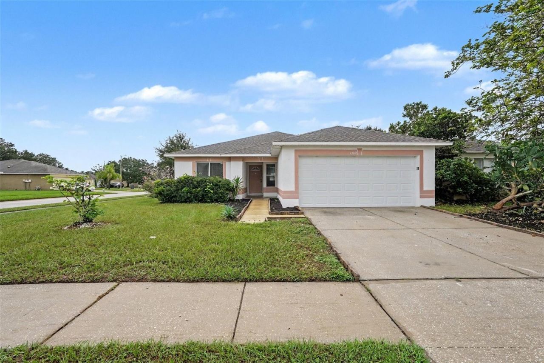
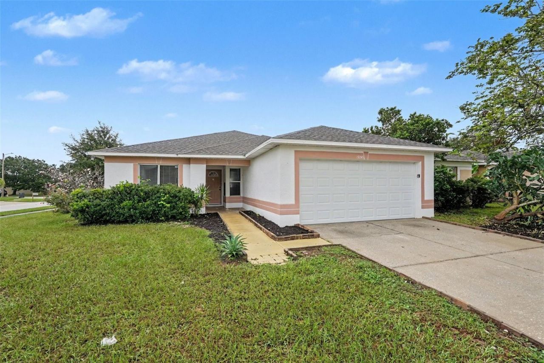
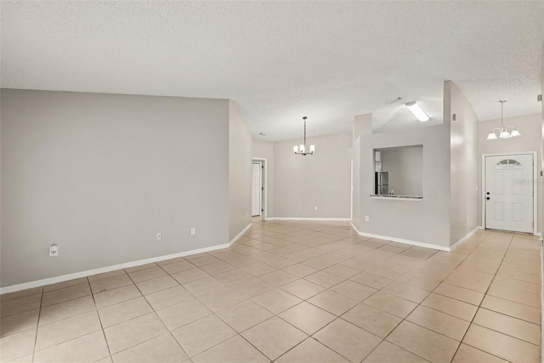
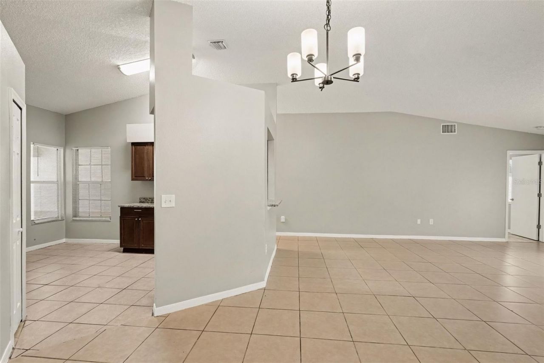
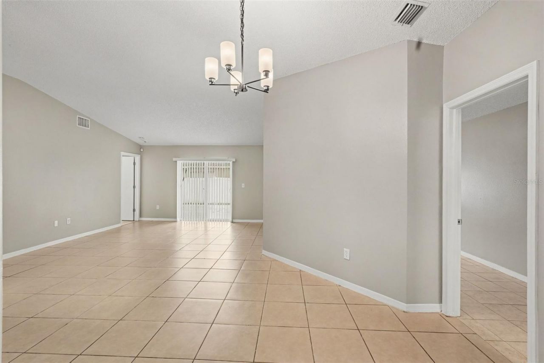
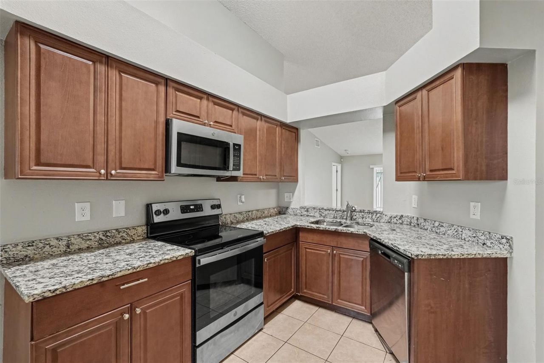
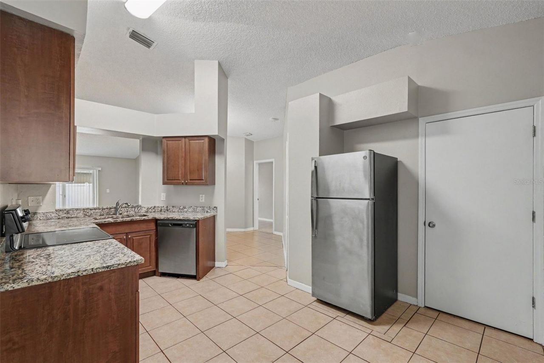
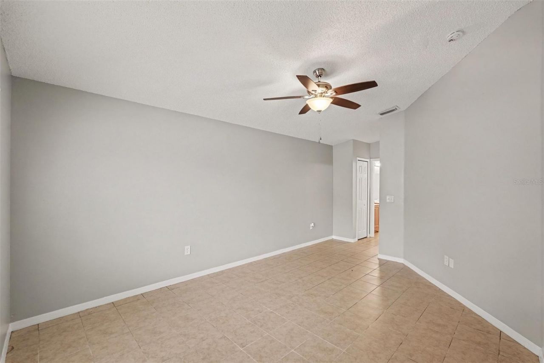
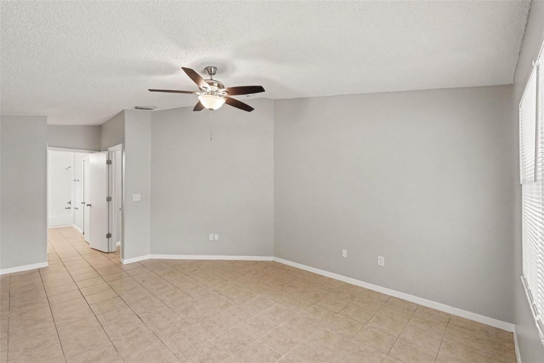
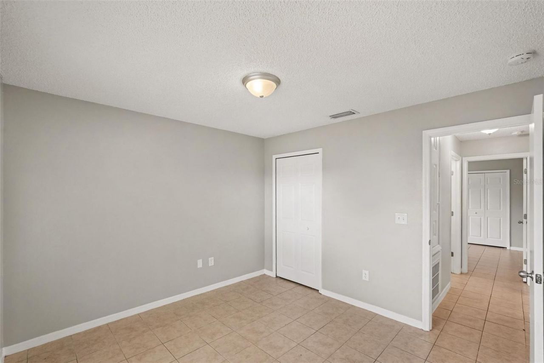
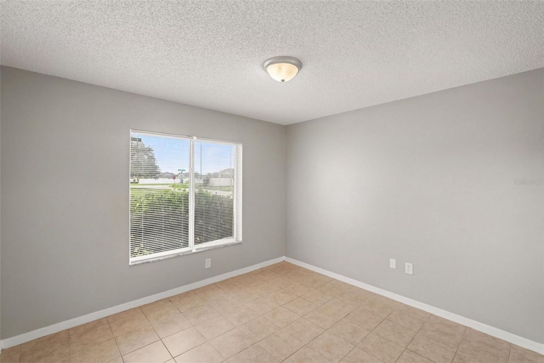
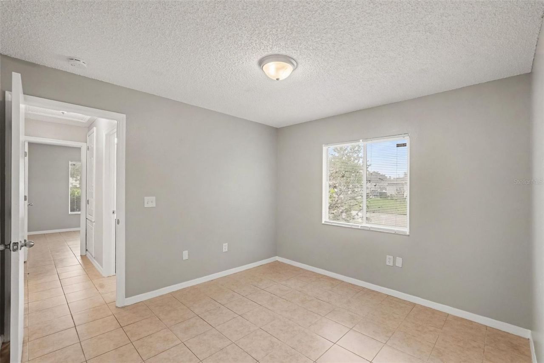
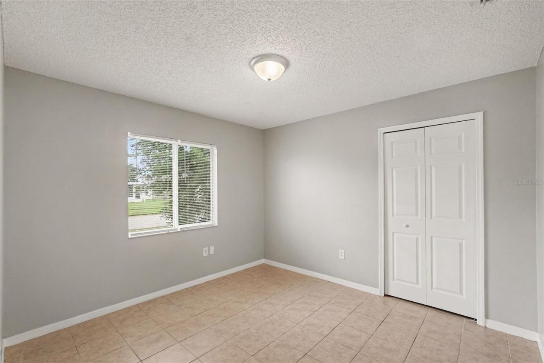
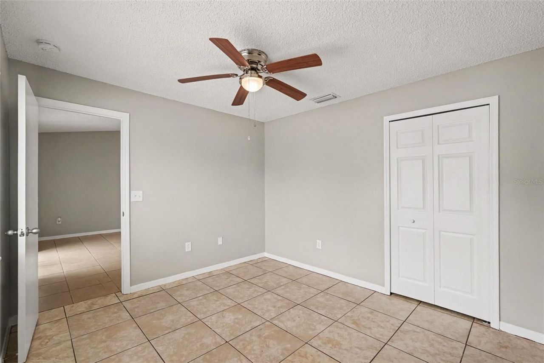
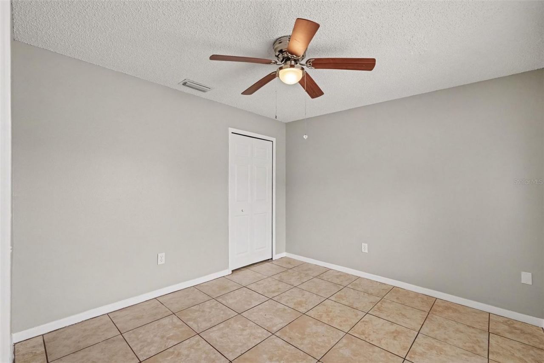
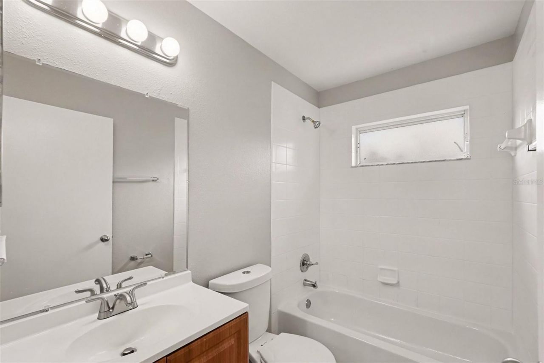
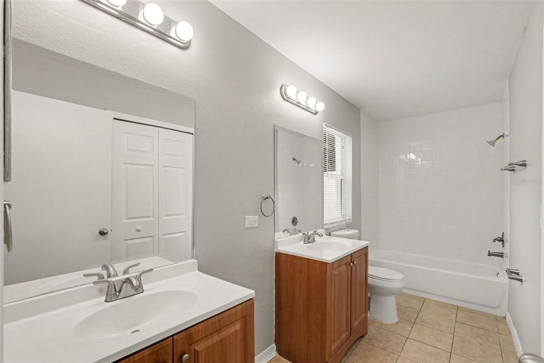
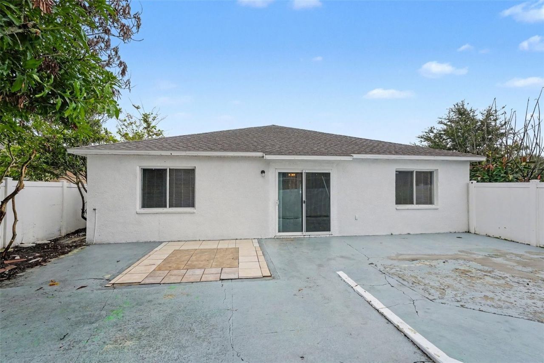
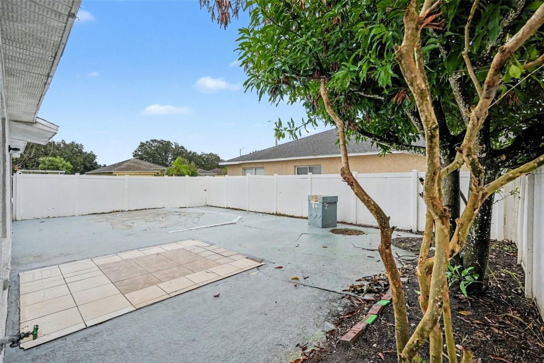
This 4-bedroom, 2-bathroom single-story home offers seamless main-level living paired with an attached 2-car garage. At the heart of the home, the kitchen features elegant granite countertops and stainless-steel appliances. Low-maintenance tile flooring runs throughout the entire layout for a clean, durable finish, while major structural and mechanical peace of mind is already established with a 5-year-old water heater, an HVAC replaced in 2020, and a roof replaced in 2022. Combining single-stor...

View More

Property Summary

MLS Number: O6448124
Status: Active
Days on Market: 2
Subdivision: SUMMERFIELD VILAGE 1 TR 32
County: Hillsborough
Bedrooms: 4
Total Square Feet: 1,511
Price Per Sq. Ft.: $202
Style: Traditional
New Construction: No
Waterfront: No
Property Type: Residential - Single Family
Cooling: Central Air
Fenced: Yes
Heating: Central, Electric
Lot Size: 0.14 Acres
Roof Type: Shingle
Stories: 1.0
Year Built: 2001
Taxes: $5,264
HOA Y/N: Yes

Featured Amenities

Ceiling Fans(s)
Primary Bedroom Main Floor
Walk-In Closet(s)
None

Property Details

Additional Rooms: Family Room
Appliances: Built-In Oven, Dishwasher, Microwave, Refrigerator
Days on Site: 2
Directions: From US Highway 301 S, turn left (east) onto Sumner Road and proceed for approximately 0.7 miles. Turn right (south) onto Balm Riverview Road and continue for about 0.8 miles. Turn left (east) onto Prestwick Drive into the Summerfield subdivision. Follow
Exterior: Block, Stucco
Outdoor Features: Private Mailbox, Sidewalk
Fencing: Fenced
Flood Zone Code: X
Flooring: Tile
Foundation: Slab
Home Style: Traditional
Home Warranty Y/N: No
Listing Terms: Cash, Conventional, FHA, VA Loan
Lot: Corner Lot, Sidewalk
Lot Dimensions: 0.14
Ownership: Fee Simple
Parking: Driveway
Parking Notes: Driveway
Pets Allowed: Yes
Property Attached Y/N: No
Property Sub-Type: Single Family Residence
Sewer: Public Sewer
Showing Instructions: Appointment Only, ShowingTime
Special Sale Provisions: None
Utilities: Cable Available, Electricity Available, Sewer Available, Water Available
Water: Public
Water Access Y/N: No
Zoning: PD
Construction: Block,Stucco

Local Schools

High School: East Bay-HB
Middle School: Eisenhower-HB
Elementary School: Summerfield Crossing Elementary

Neighborhood Information

Neighborhood Map

Neighborhood Hero

Neighborhood Highlights

Neighborhood Characteristics

Neighborhood Market Trend

Neighborhood Schools

Courtesy of

Agency Name: ENTERA REALTY LLC
Agency Contact: 713-248-9869
Agent Name: Robert Salmons

agent picture

Presented by

Agent Name: Patrick Ryan
Agent Phone: 631.766.4549
Agency Title: The Keyes Company
Request Info

IDX logo

Patrick Ryan
keyes.com
Agent Cell:
631.766.4549
Office Phone:
561.501.1001

Mortgage Calculator

%
years/fixed
yearly
yearly (est.)

Estimated Payment

$ 2,024.70 Principal & Interest $1,497.10 Property Tax $438.67 Homeowner's Insurance $88.93
Mortgage Logo

Login to My Keyes Account


