
100 Keyes, 1926 - 2026
SIGN UP Login/Register
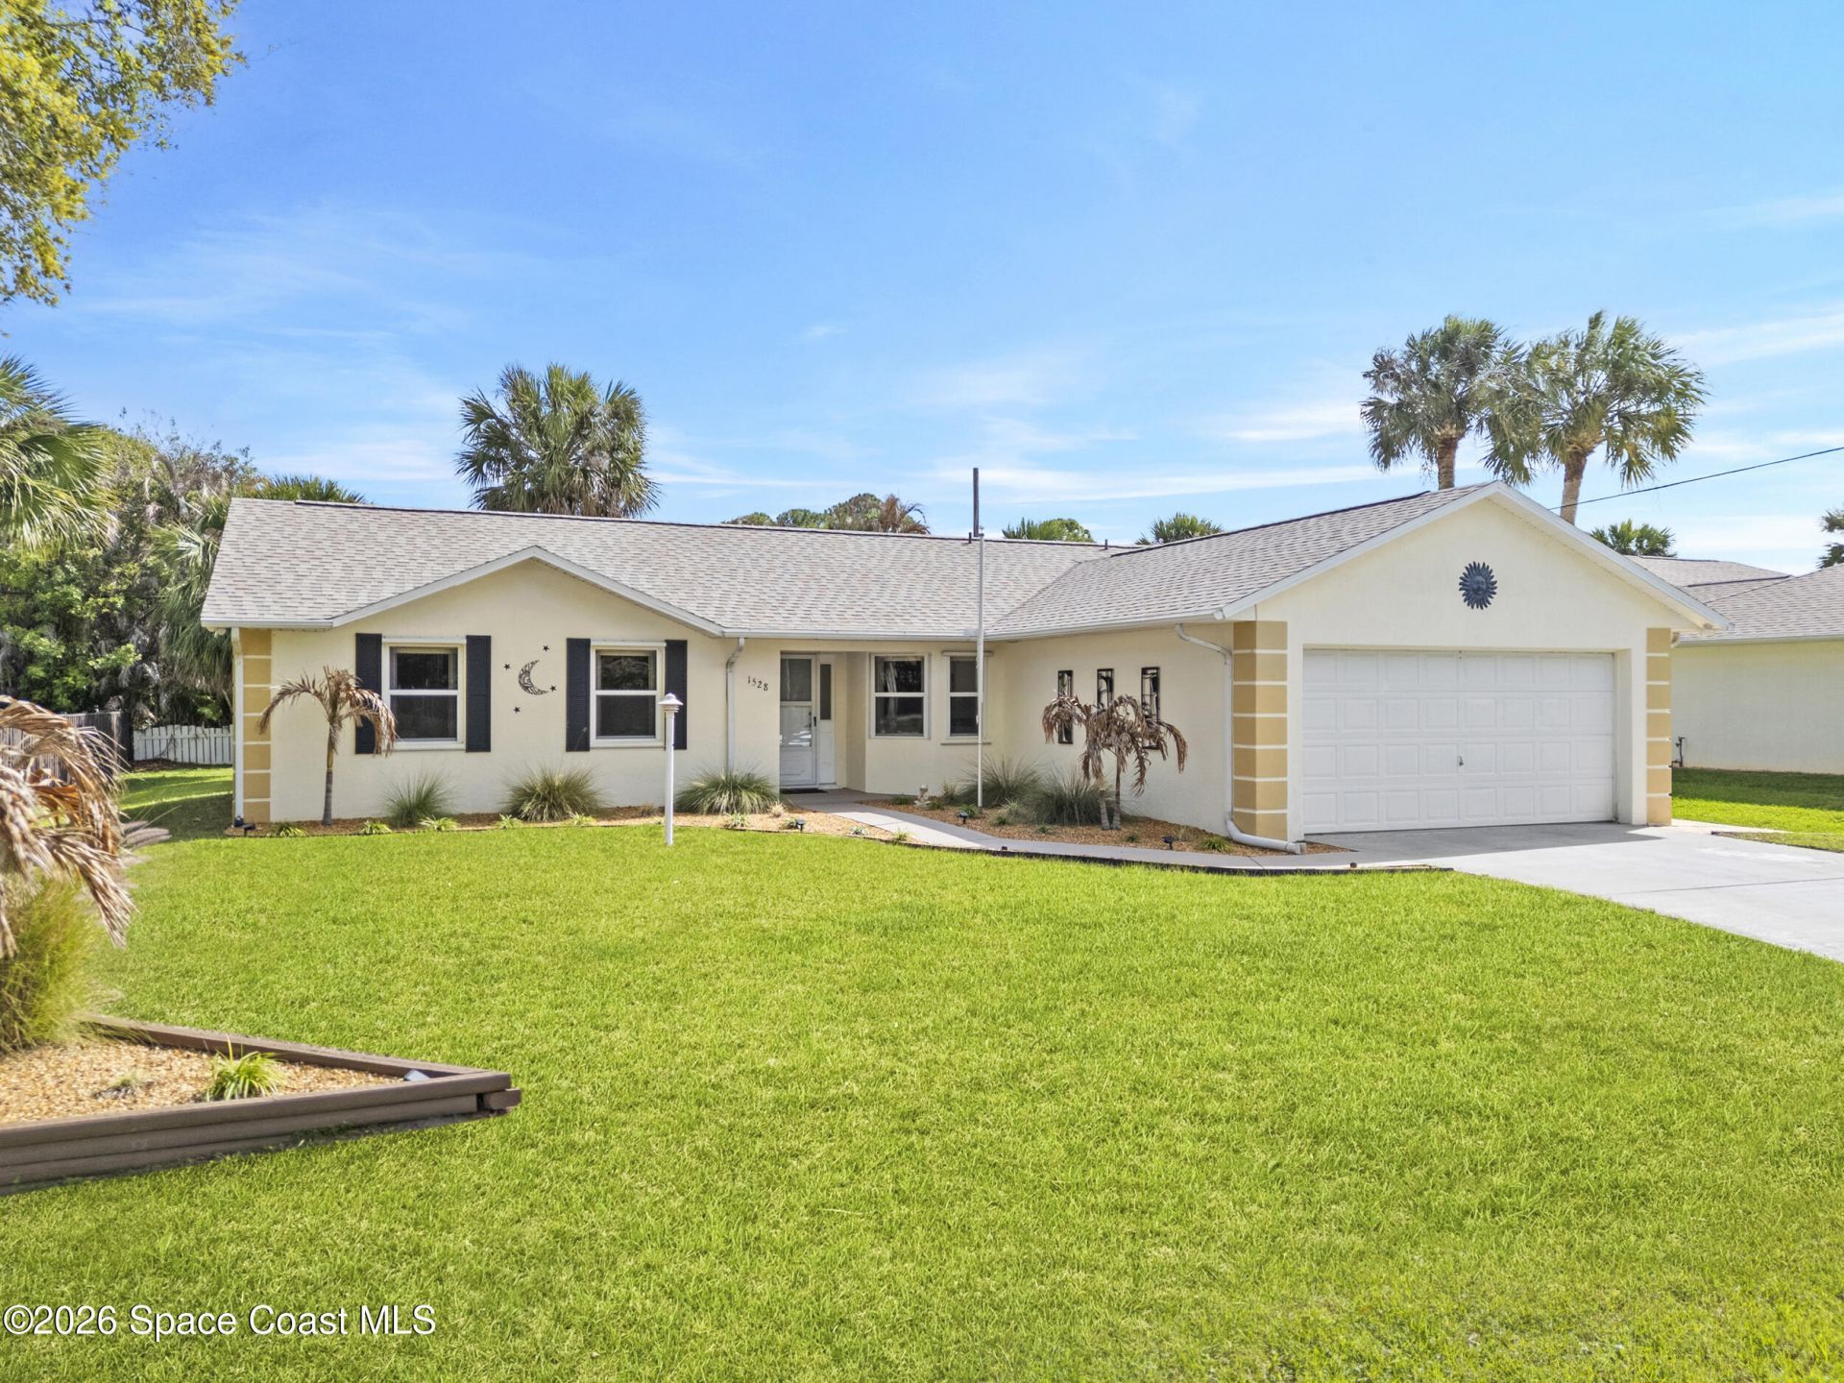
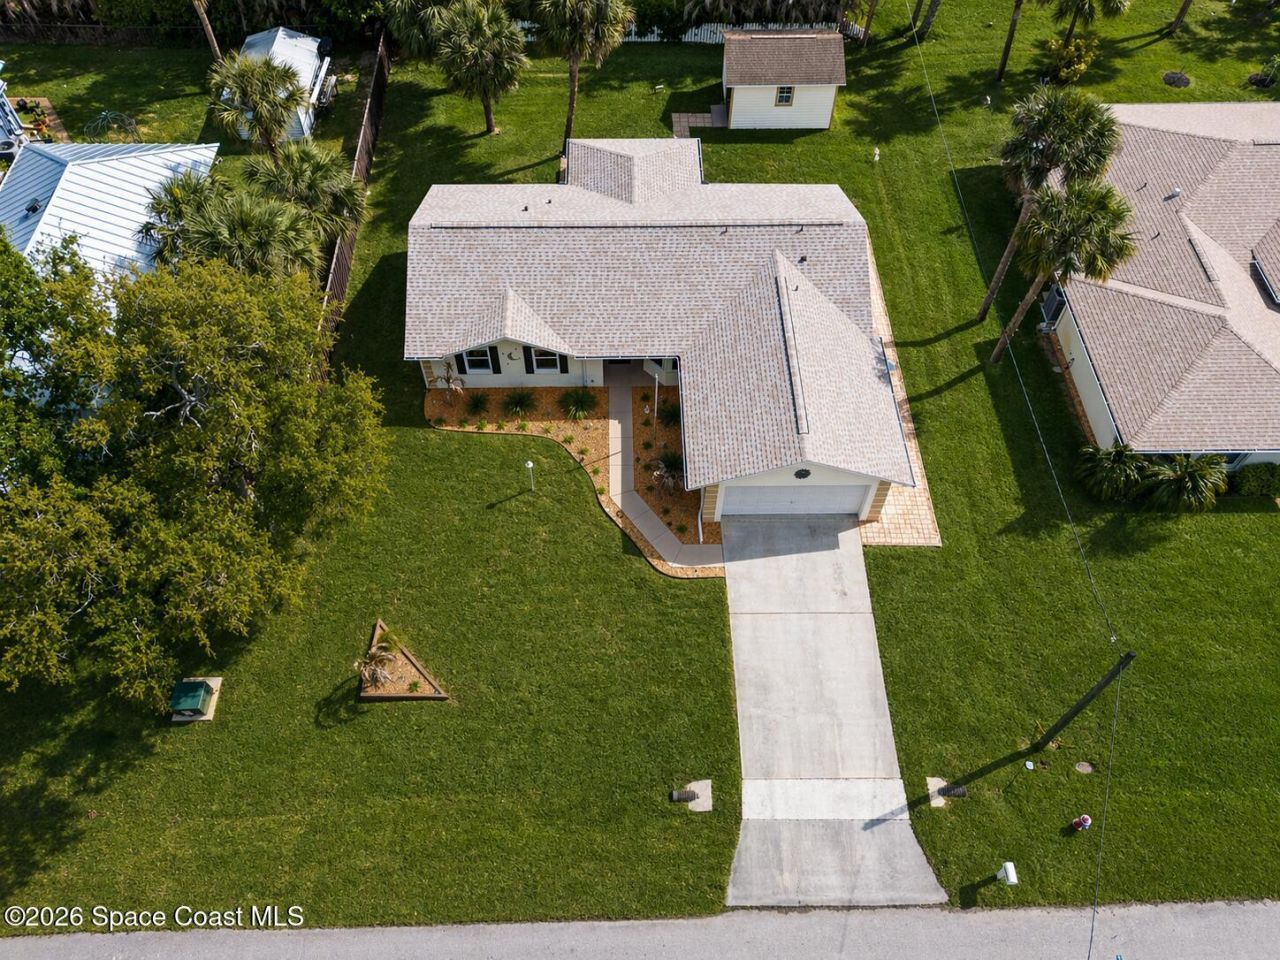
1528 Glentry Lane, Sebastian, FL 32958 Photo
Contingent
1528 Glentry Lane, Sebastian, FL 32958 Photo
Contingent
1528 Glentry Lane, Sebastian, FL 32958 Photo

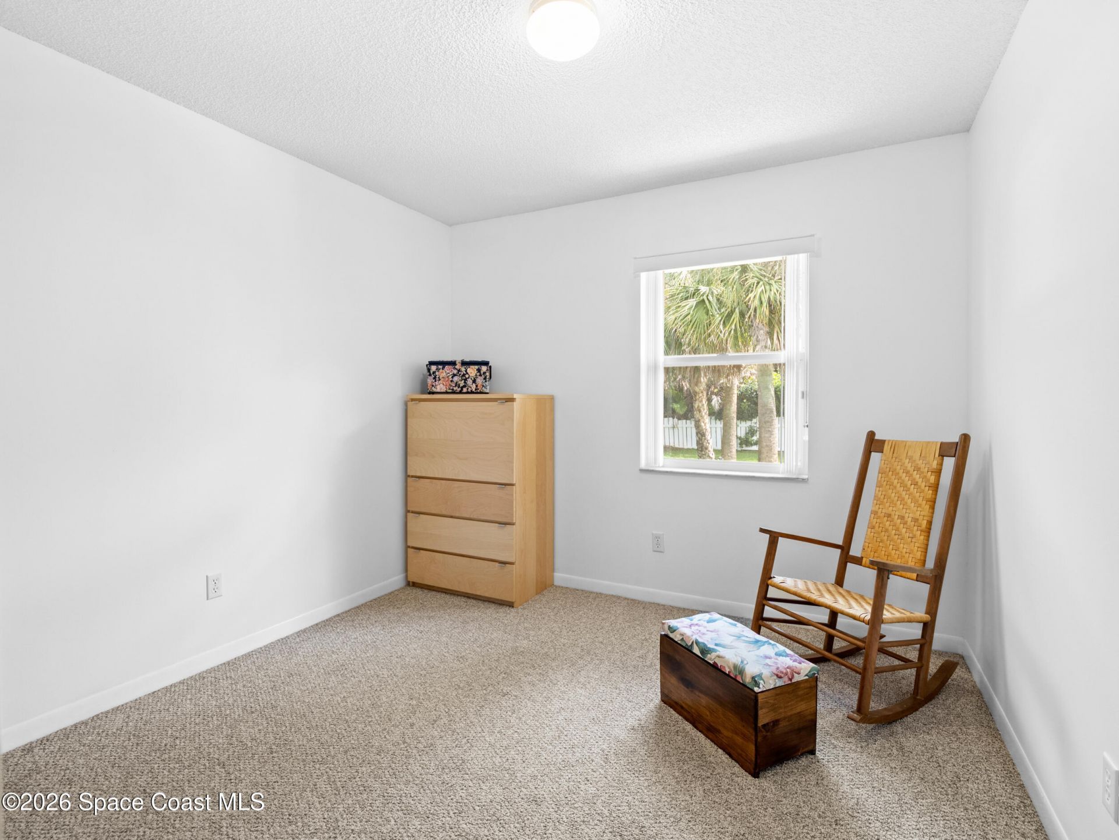
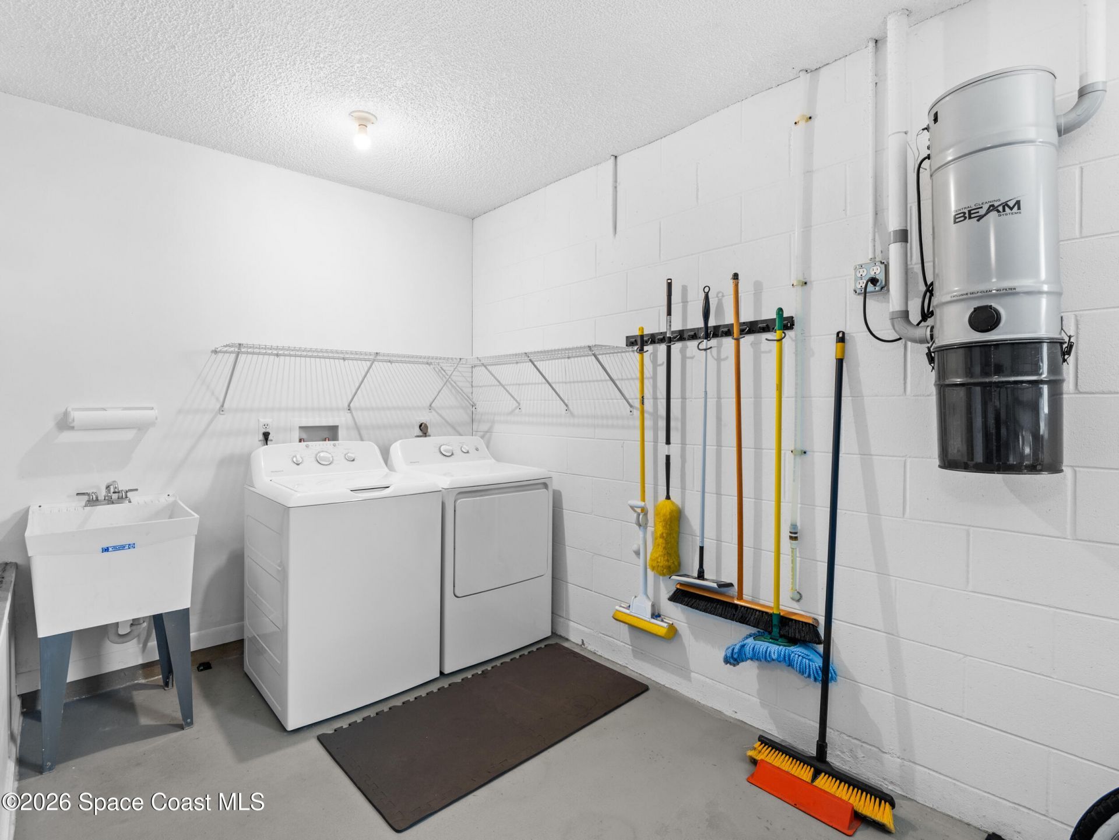
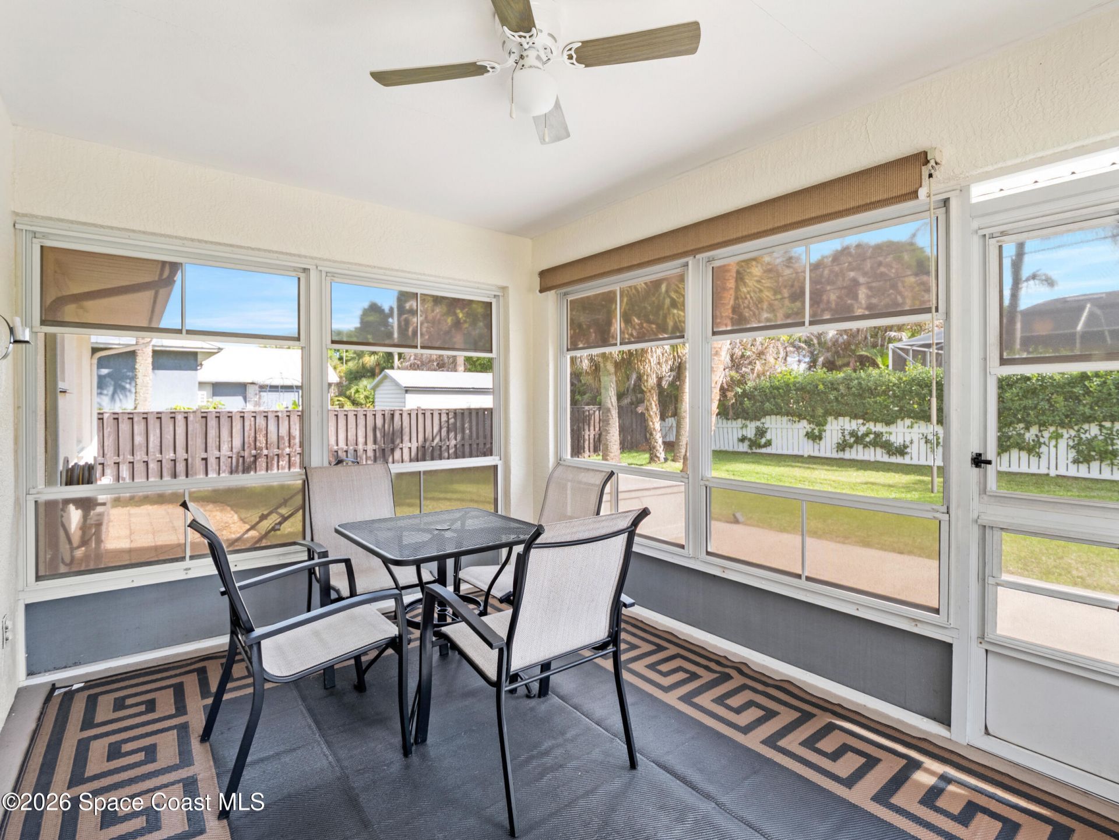
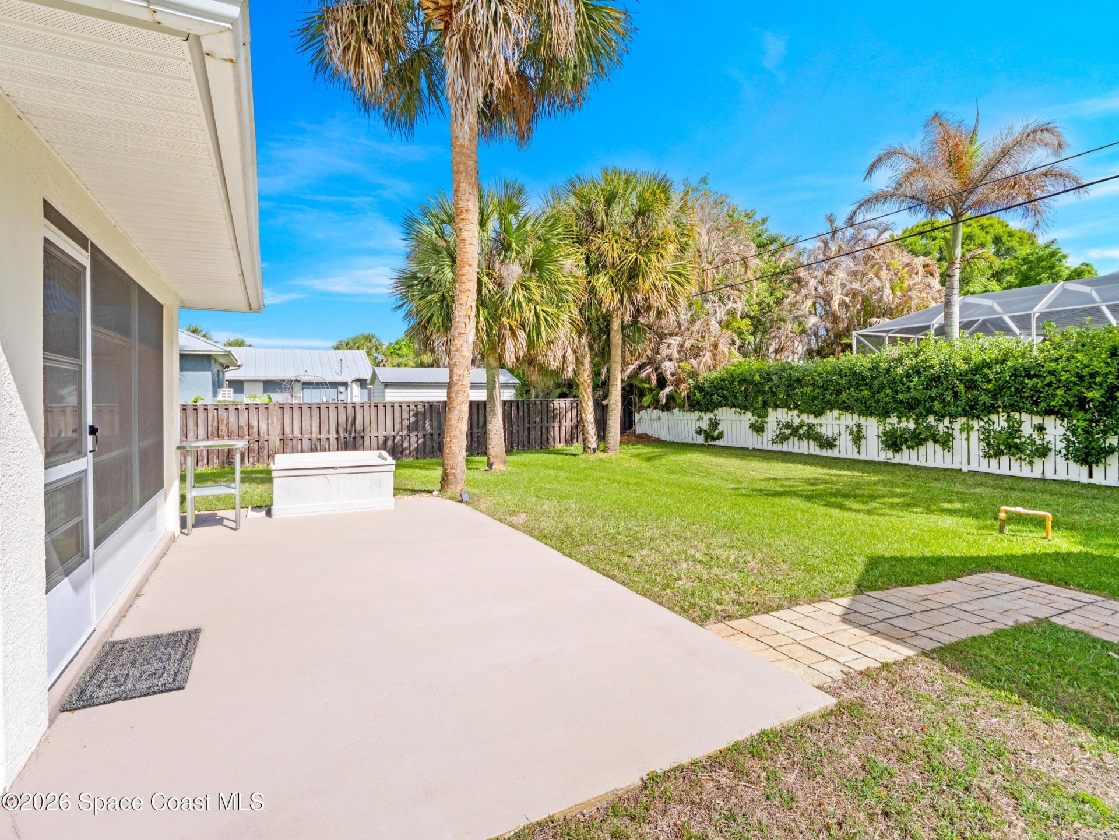
34 Total Photos [Click to View All]

1528 Glentry Lane Sebastian, FL 32958
$355,000
  • Beds
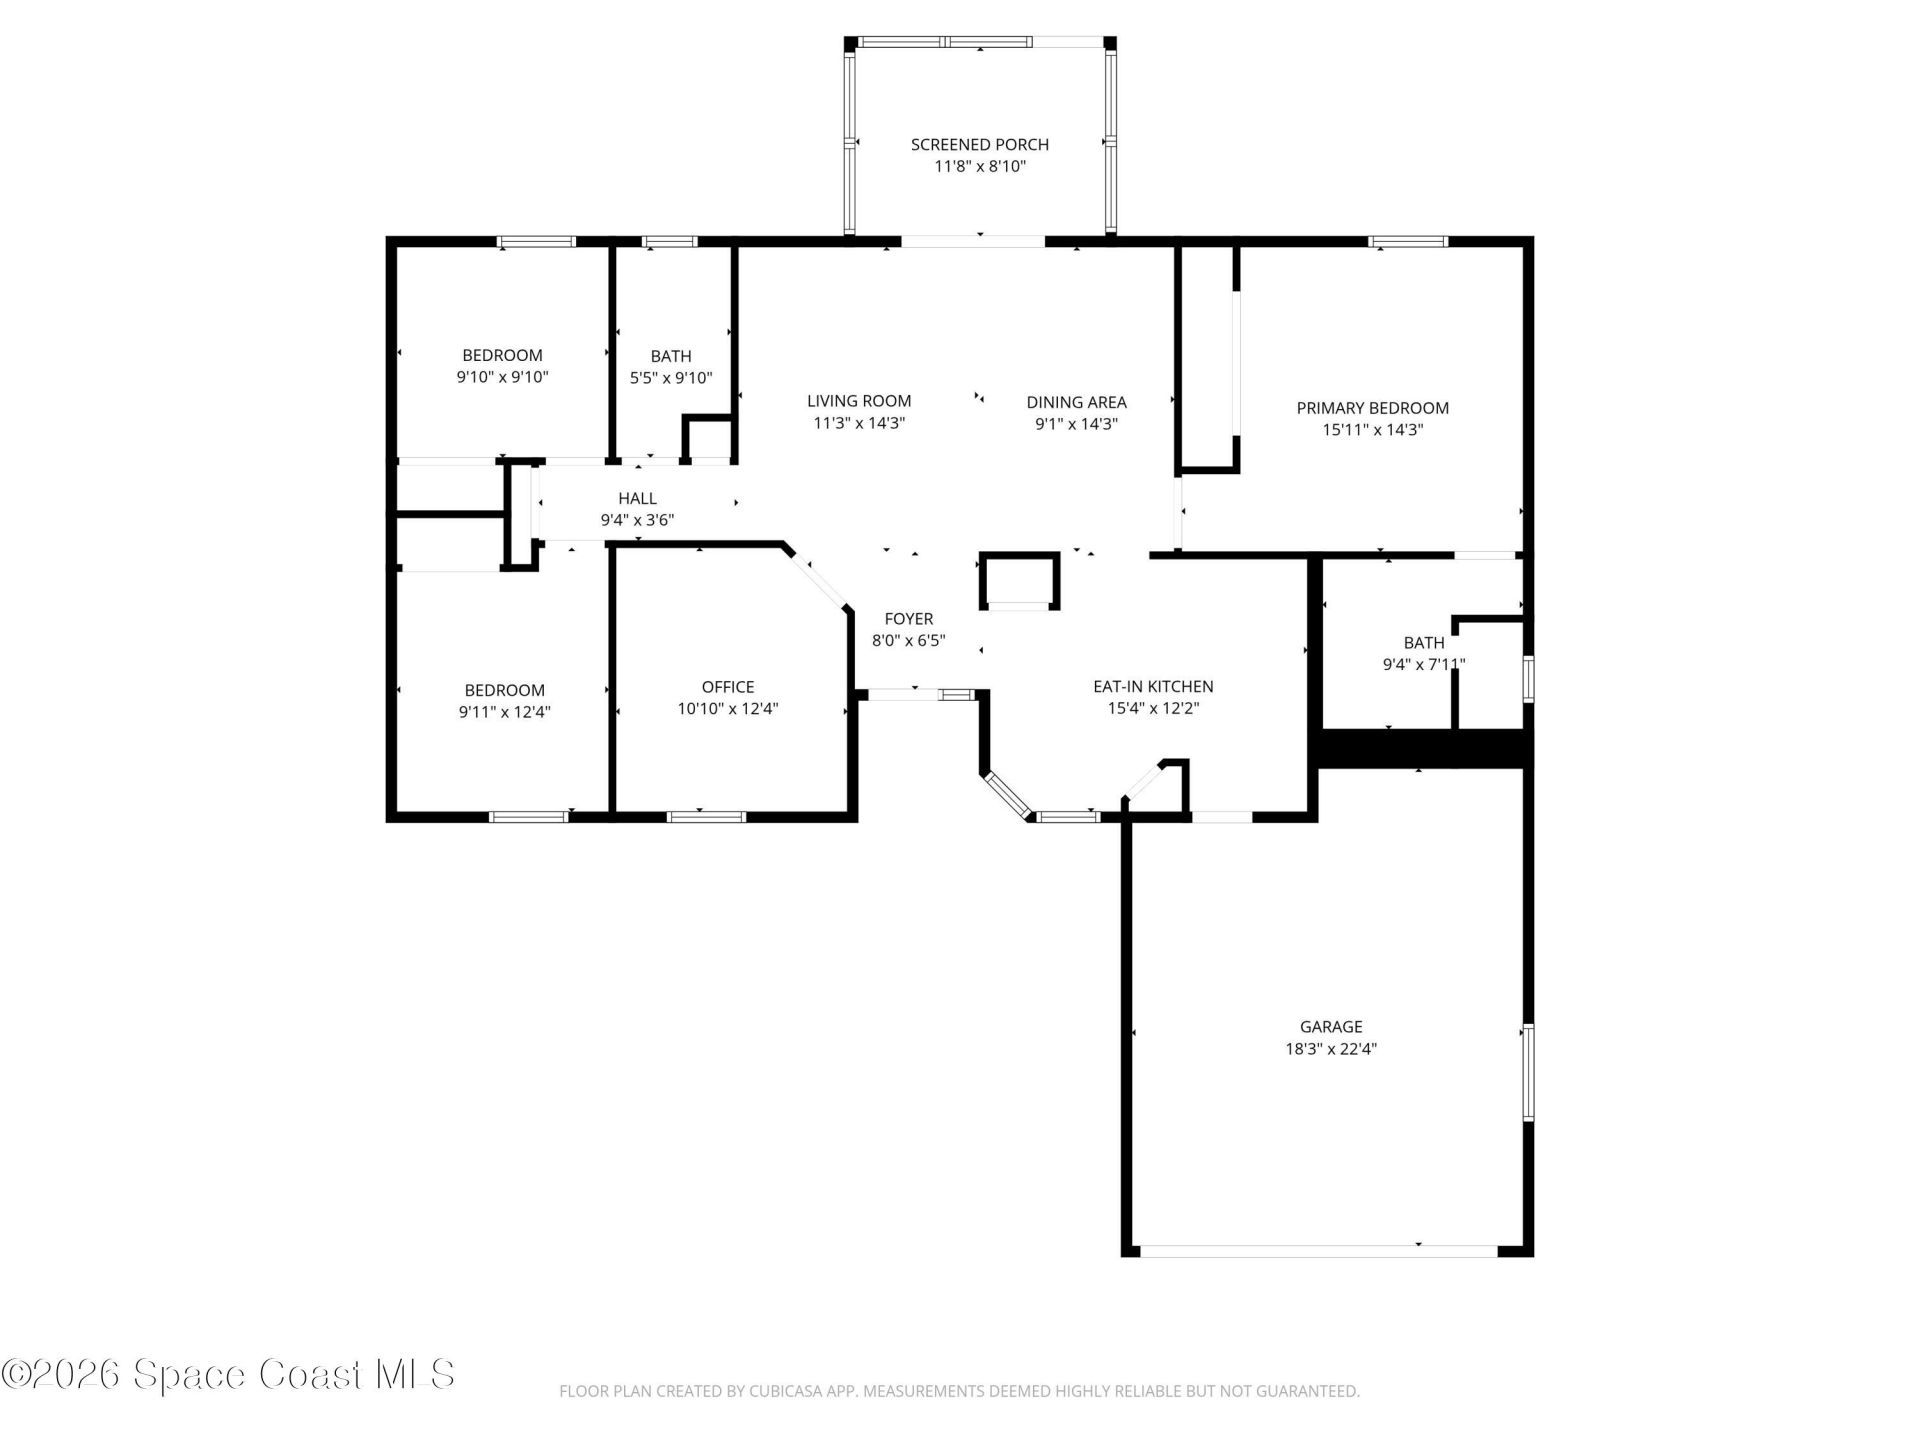
    3
  • Baths
    2 full
  • Total Square Feet
    1,445
  • Lot Size
    0.23 acre(s)

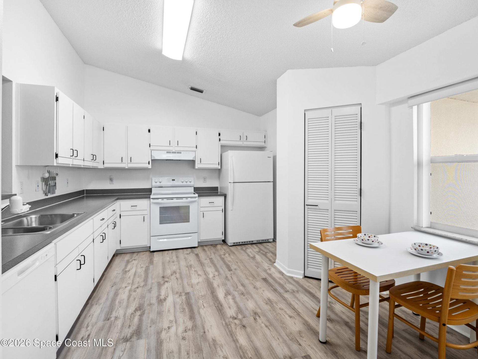
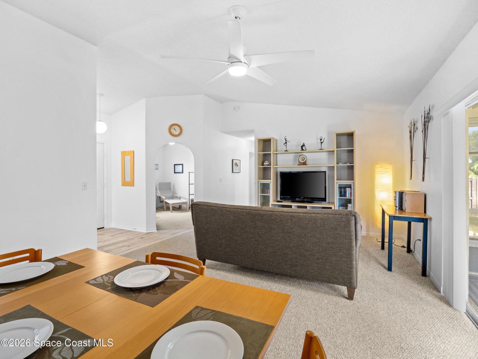
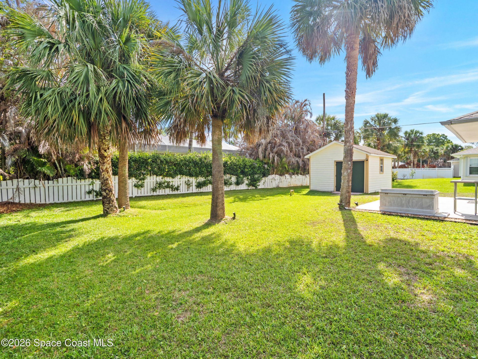
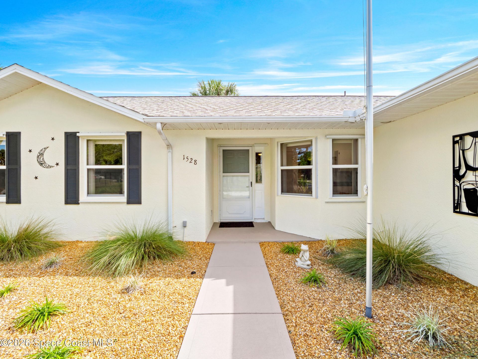
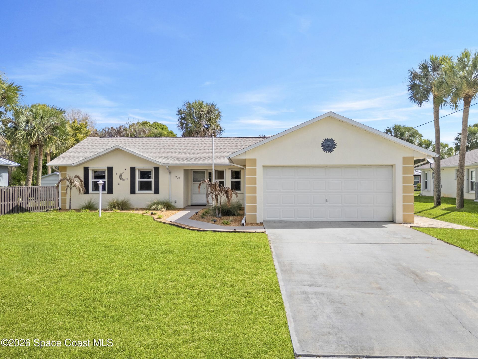
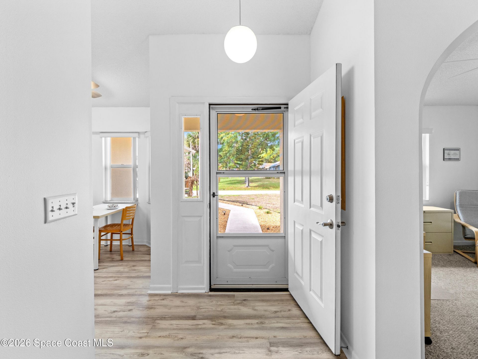
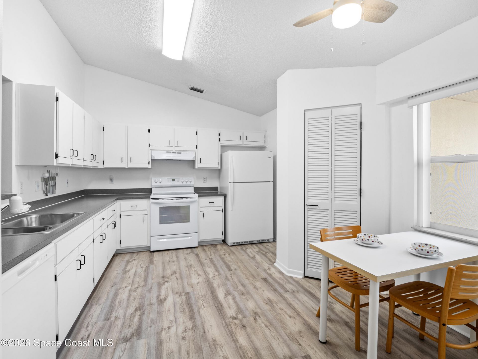
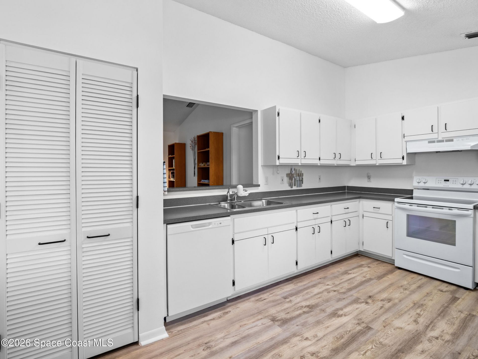
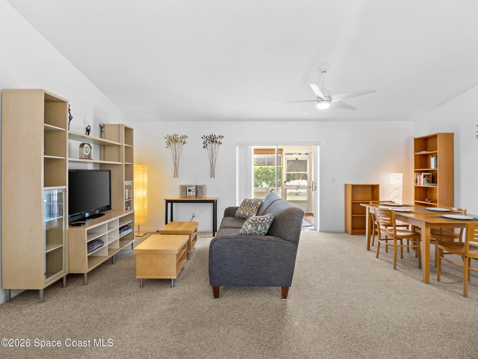
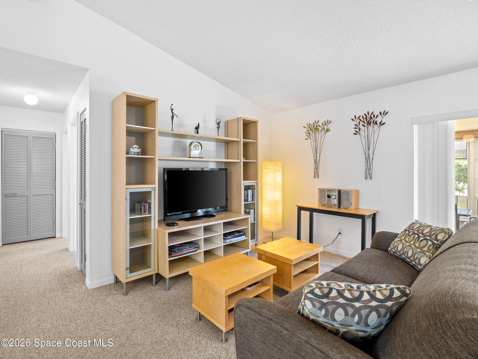
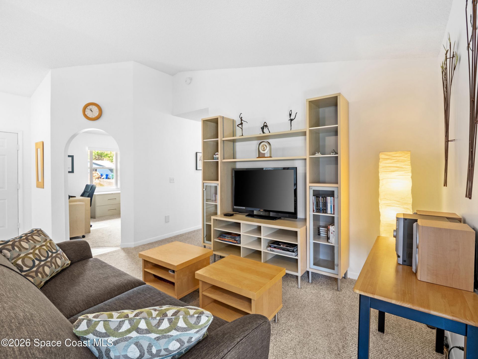
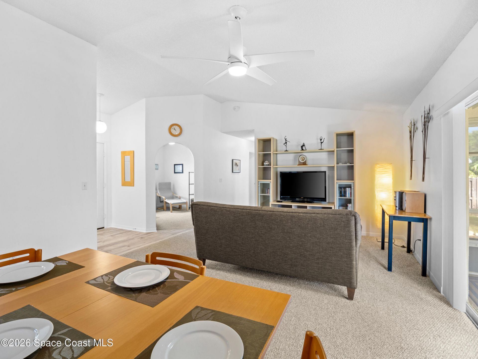
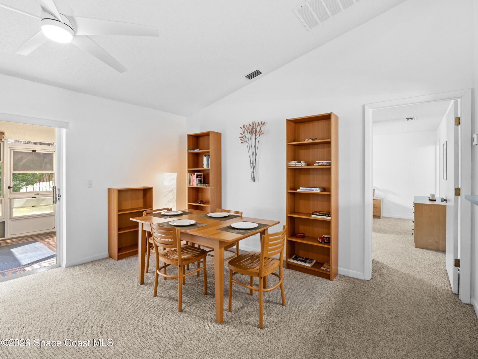
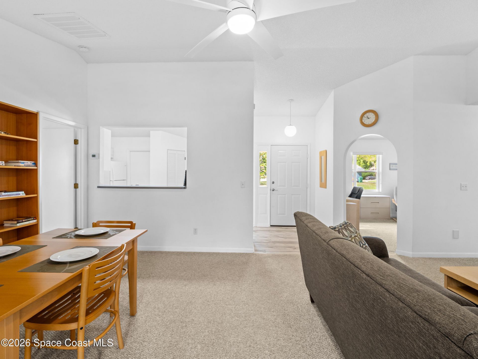
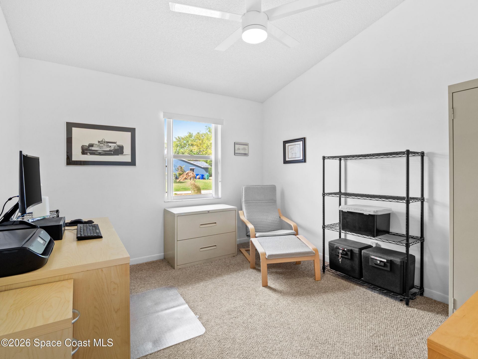
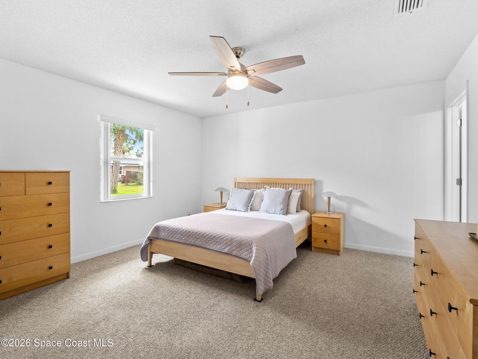
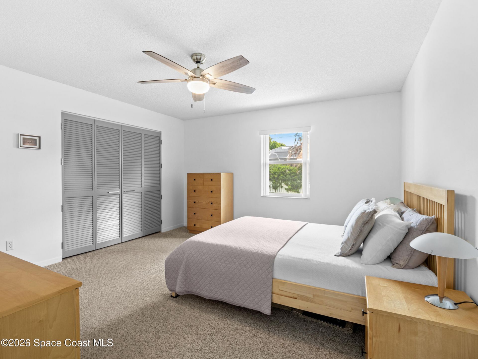
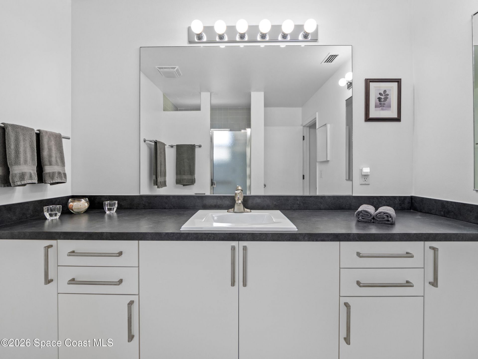
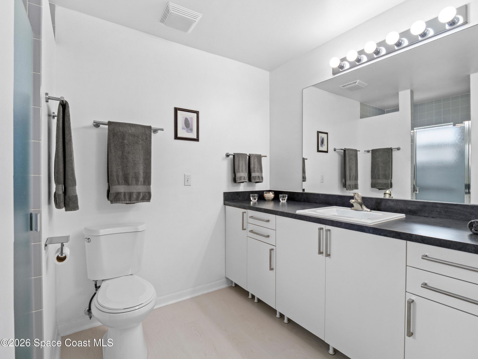
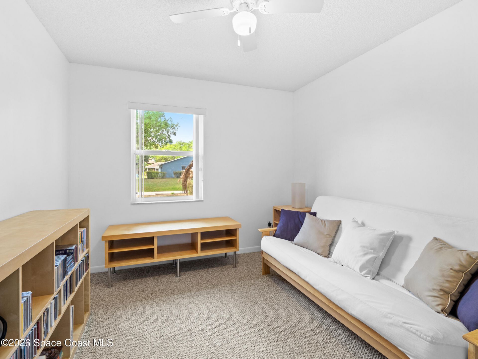
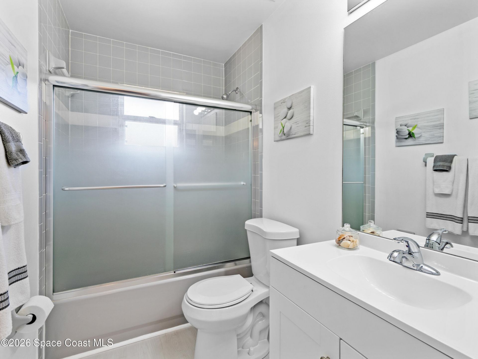
Enjoy peace of mind from day one with major updates including a new roof (Dec 2025), whole-house re-pipe (2022), A/C (2022), water heater (2022), and newer appliances (2022). This airy and inviting 3-bedroom, 2-bath home with a versatile bonus room/office features modern finishes and durable vinyl flooring. The open-concept kitchen and living areas create a bright, seamless flow--perfect for everyday living and entertaining. Added perks include a whole-house vacuum system and washer/dryer (2022)...

View More

Property Summary

MLS Number: 1075439
Status: Contingent
Days on Market: 36
Subdivision: None
County: Indian River
Bedrooms: 3
Total Square Feet: 1,445
Price Per Sq. Ft.: $246
Style: Traditional
New Constuction: No
Waterfront: No
Property Type: Residential - Single Family
Cooling: Central Air, Electric
Garage: 2 car attached
Heating: Central, Electric
Lot Size: 0.23 Acres
Road Surface: Paved
Roof Type: Shingle
Stories: 1.0
Year Built: 1995

Featured Amenities

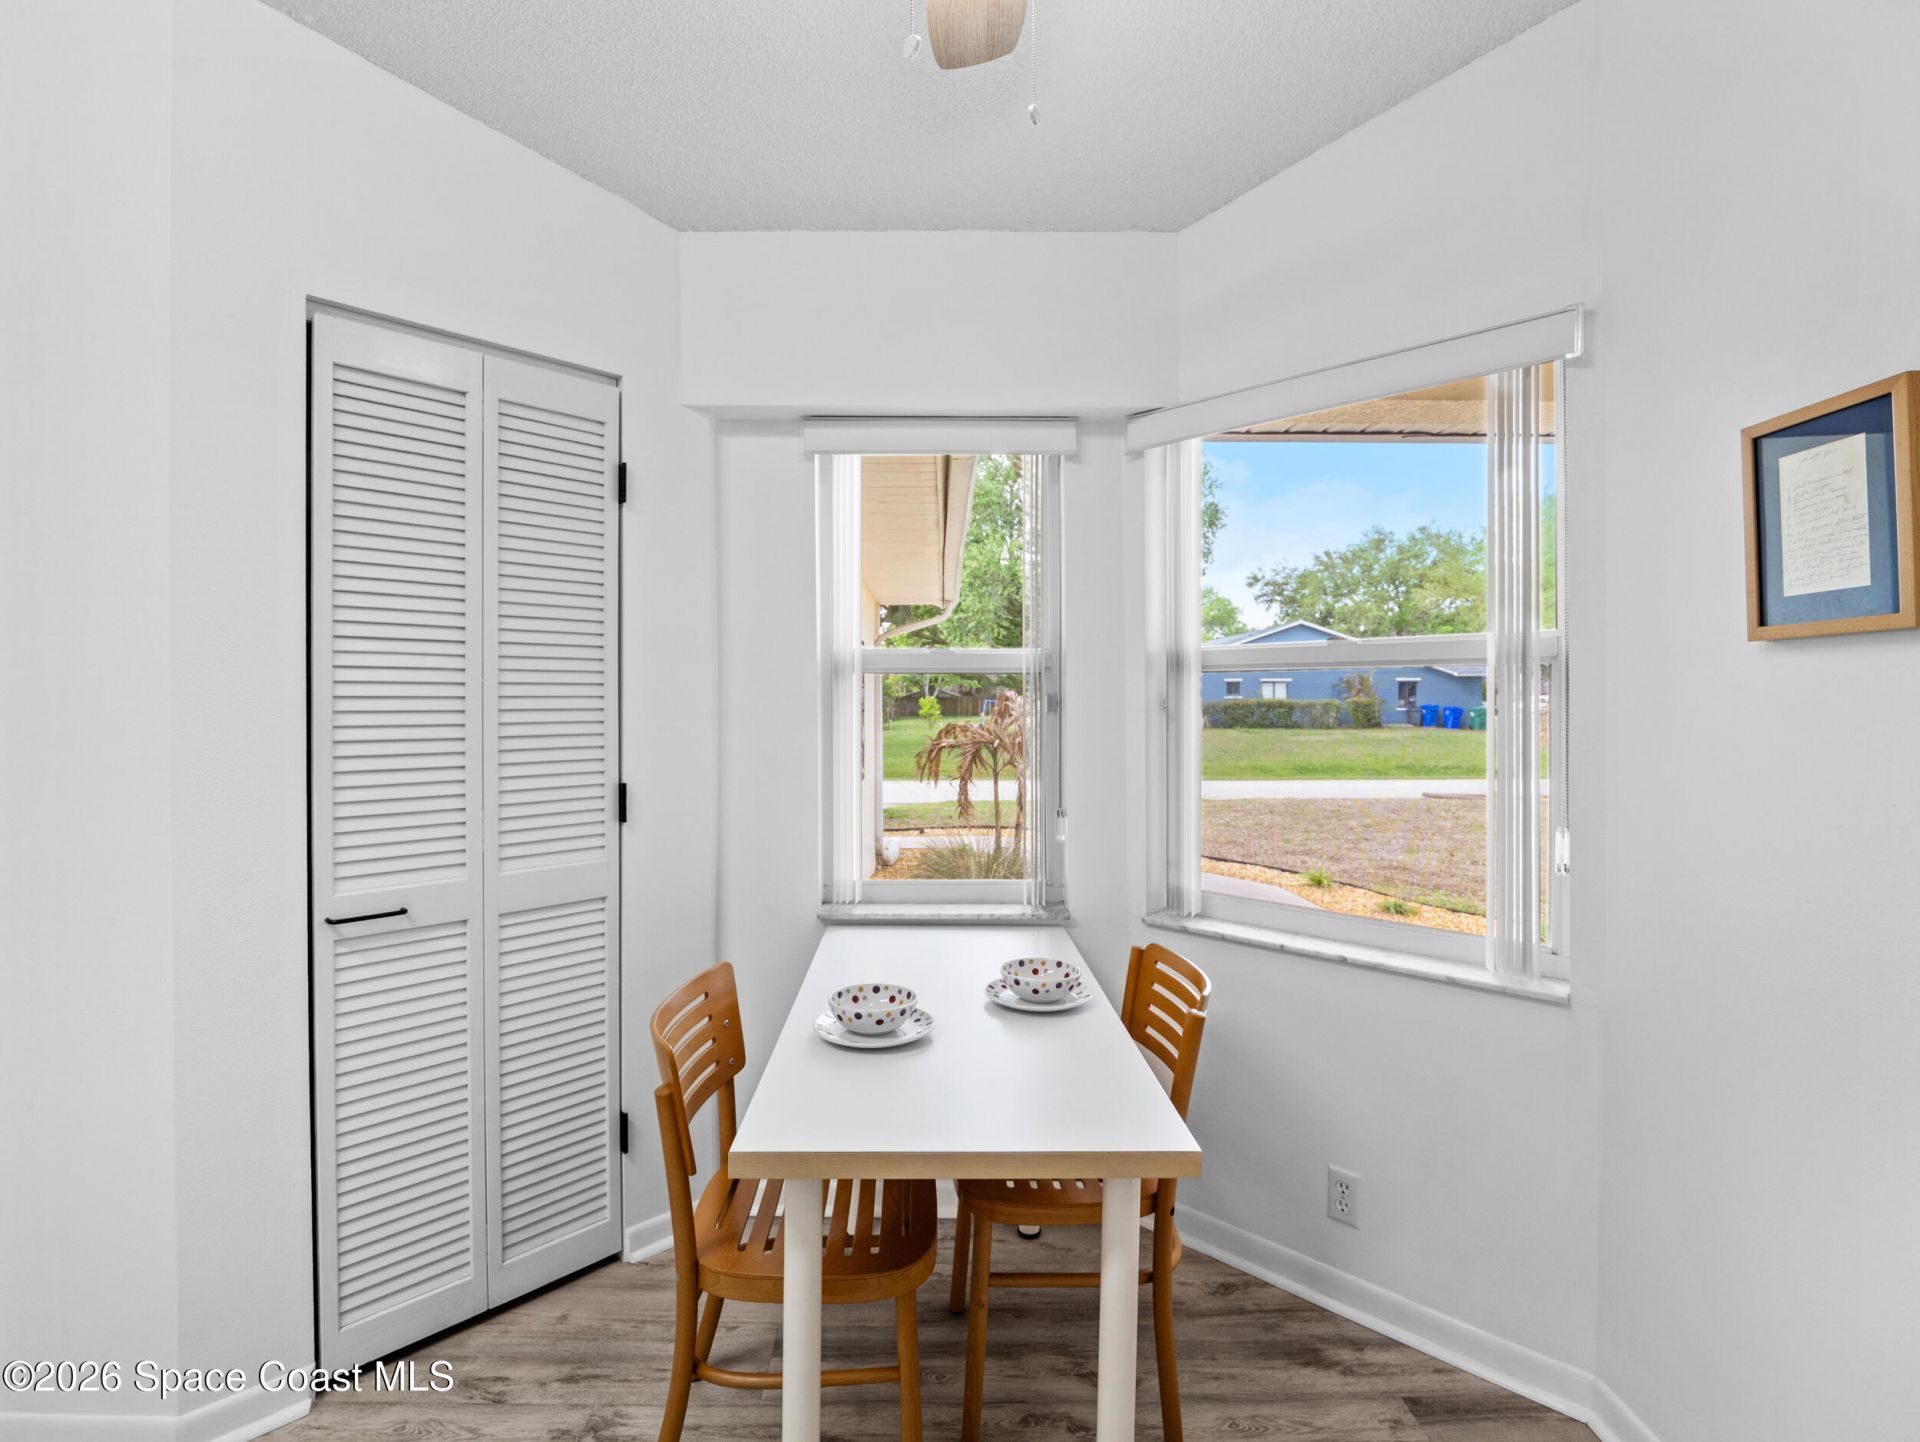
Breakfast Nook
Ceiling Fan(s)
Central Vacuum
Open Floorplan
Pantry
Primary Bathroom - Shower No Tub
Split Bedrooms
Walk-In Closet(s)

Property Details

Days on Site: 36
Equipment/ Appliances Features: Dishwasher, Dryer, Electric Oven, Electric Range, Refrigerator, Washer
Exterior: Block, Concrete, Stucco
Outdoor Features: Storm Shutters
Flooring: Carpet, Vinyl
Home Style: Traditional
Lot: Cleared
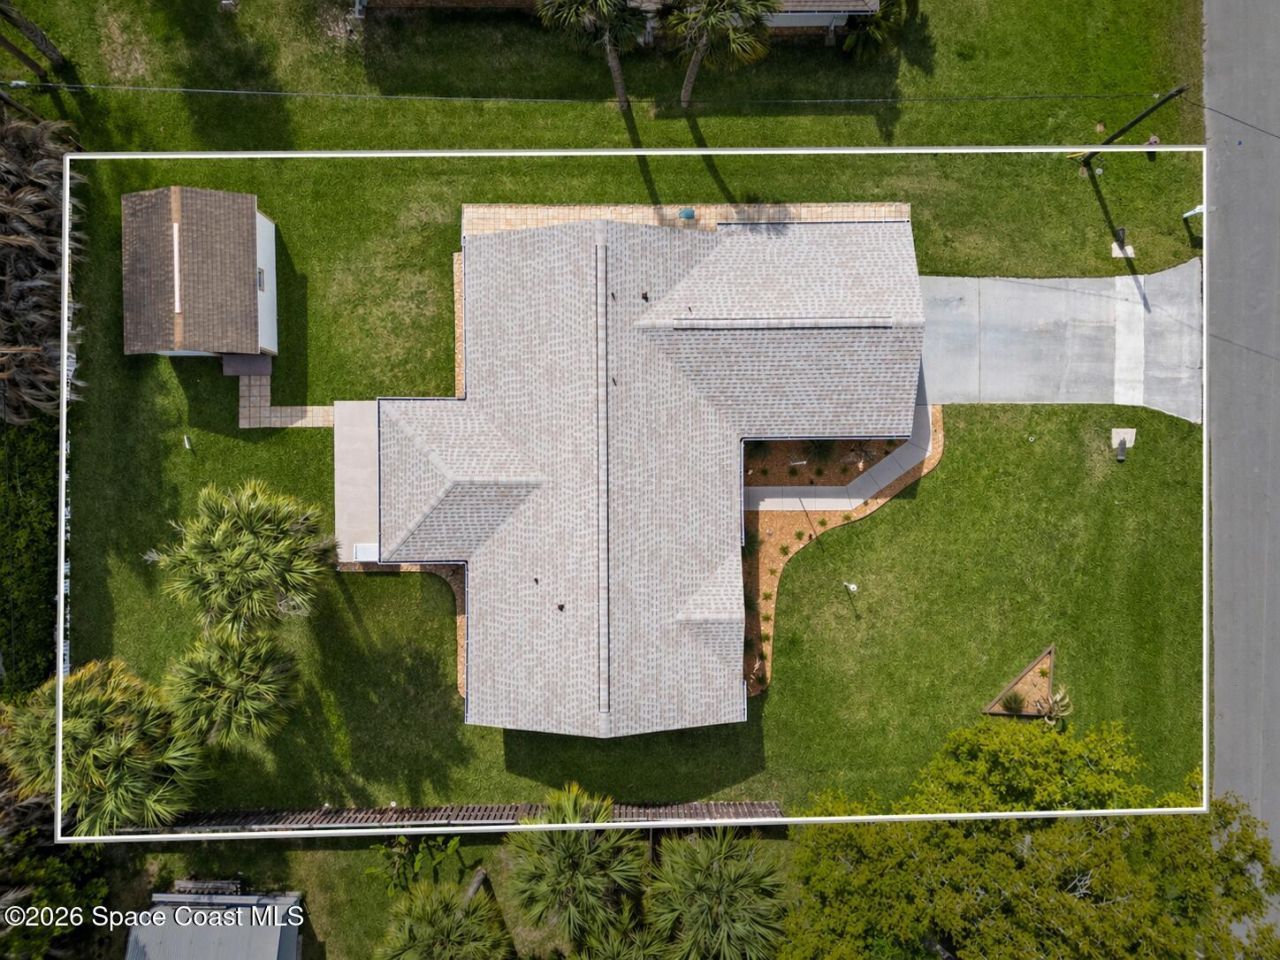
Lot Dimensions: 80.0 ft x 125.0 ft
Parking Notes: Attached, Garage, Garage Door Opener
Security/ Safety Features: Smoke Detector(s)
Sewer: Septic Tank
Special View Info: City
Utility Features: Cable Connected, Electricity Connected, Water Connected
Water: Public
Construction: Block,Concrete,Stucco

Local Schools

High School: Other
Middle School: Other
Elementary School: Other

Neighborhood Information

Neighborhood Map

Neighborhood Hero

Neighborhood Highlights

Neighborhood Characteristics

Neighborhood Market Trend

Neighborhood Schools

Courtesy of

Agency Name: Blue Marlin Real Estate
Agent Name: Kacey Dorsey
Agency Phone: 321-877-2902

agent picture

Presented by

Agent Name: Patrick Ryan
Agent Phone: 631.766.4549
Agency Title: The Keyes Company
Request Info

IDX logo

Patrick Ryan
keyes.com
Agent Cell:
631.766.4549
Office Phone:
561.501.1001

Mortgage Calculator

%
years/fixed
yearly
yearly (est.)

Estimated Payment

$ 1,846.64 Principal & Interest $1,743.10 Property Tax (data not provided by mls) $0.00 Homeowner's Insurance $103.54
Mortgage Logo

Login to My Keyes Account

Pixel


