
100 Keyes, 1926 - 2026
SIGN UP Login/Register
17531 SW 27th Circle, Ocala, FL 34473 Photo
New
Pending
17531 SW 27th Circle, Ocala, FL 34473 Photo
New
Pending

1 Photos

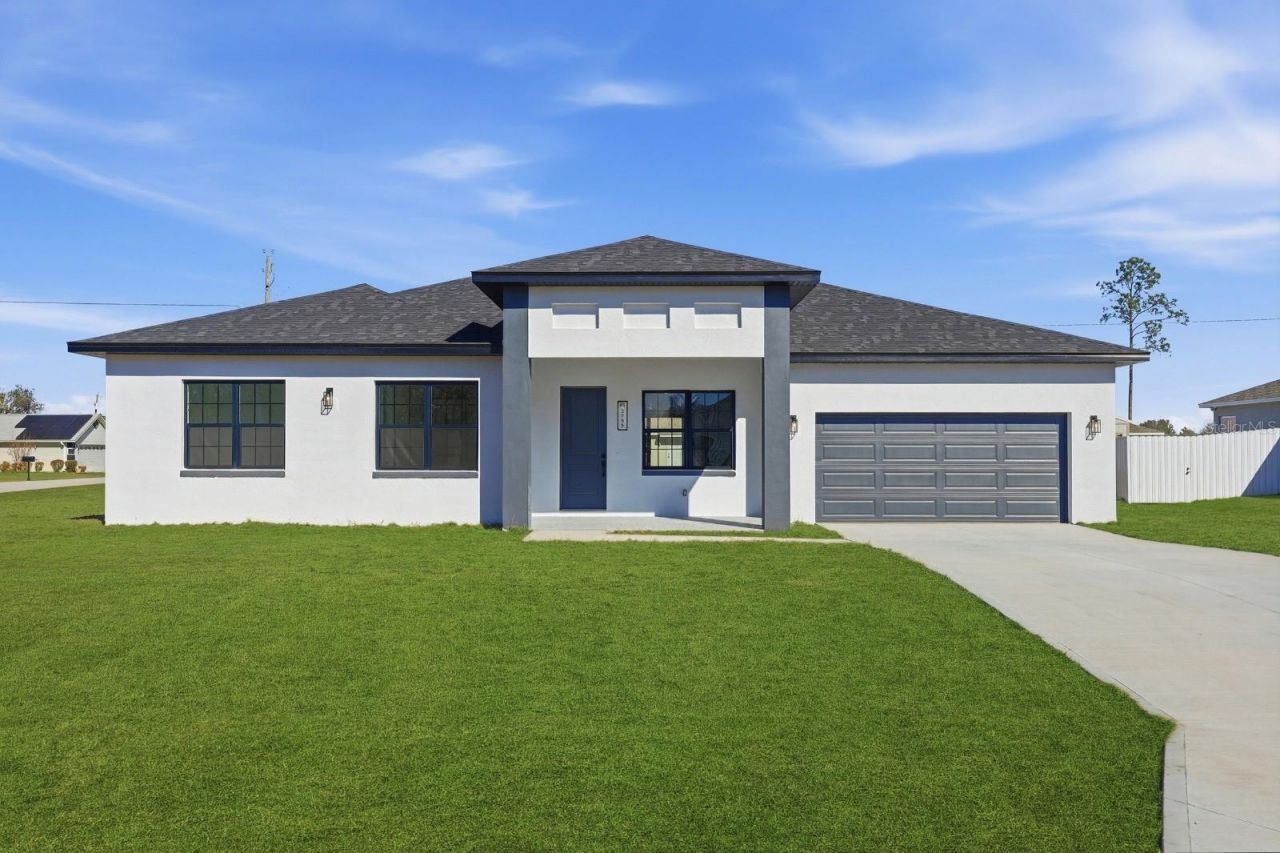
17531 SW 27th Circle Ocala, FL 34473
$410,000
  • Beds
    4
  • Baths
    3 full
  • Total Square Feet
    2,222
  • Lot Size
    0.65 acre(s)

Under contract-accepting backup offers. Virtually Staged. Under Construction. New house for sale in Ocala | Completion MAR/27 | No HOA | No CDD | Corner Lot & Oversized Lot, in a high-growth area! This beautifully designed 4-bedroom, 3-bathroom home offers the perfect combination of modern living, flexibility, and investment potential. Situated on a premium oversized corner lot, the property provides extra outdoor space, enhanced privacy, and strong long-term appreciation potential. A standout f...

View More

Property Summary

MLS Number: O6448687
Status: Pending
Days on Market: 6
Subdivision: MARION OAKS
County: Marion
Bedrooms: 4
Total Square Feet: 2,222
Price Per Sq. Ft.: $185
Style: Mid-Century Modern
New Construction: Yes
Waterfront: No
Property Type: Residential - Single Family
Cooling: Central Air
Heating: Central
Lot Size: 0.65 Acres
Roof Type: Shingle
Stories: 1.0
Year Built: 2027
Taxes: $459

Featured Amenities

Eat-in Kitchen
High Ceilings
Kitchen/Family Room Combo
Living Room/Dining Room Combo
Open Floorplan
Primary Bedroom Main Floor
Solid Wood Cabinets
Stone Counters
Thermostat
Walk-In Closet(s)

Property Details

Additional Rooms: Interior In-Law Suite w/Private Entry
Appliances: Dishwasher, Microwave, Range, Refrigerator
Builder: Tomorrowland
Days on Site: 6
Directions: Head West on SW Hwy 484. Turn left onto Marion Oaks Blvd. Drive about 3.6 miles, Turn left onto SW 36th Avenue Road anddrive about 1.0 mile then Turn left onto Marion Oaks Lane and drive about 0.3 miles then Turn right onto SW 27th Circle
Exterior: Block, Stucco
Outdoor Features: Garden, Lighting, Sidewalk
Flood Zone Code: X
Flooring: Ceramic Tile, Luxury Vinyl
Foundation: Slab
Home Style: Mid-Century Modern
Home Warranty Y/N: Yes
Listing Terms: Cash, Conventional, FHA, VA Loan
Lot: Corner Lot, Oversized Lot, Sidewalk, Paved
Lot Dimensions: 0.65
Model: OSAKA
Ownership: Fee Simple
Parking: Garage Door Opener
Parking Notes: Garage Door Opener
Patio/Porch: Covered, Front Porch, Patio, Porch, Rear Porch
Pets Allowed: Cats OK, Dogs OK, Yes
Property Attached Y/N: No
Property Sub-Type: Single Family Residence
Sewer: Septic Tank
Showing Instructions: Appointment Only, Call Listing Agent
Special Sale Provisions: None
Utilities: BB/HS Internet Available, Cable Available, Electricity Available, Sewer Available, Water Available
Water: Public
Water Access Y/N: No
Zoning: R1
Construction: Block,Stucco

Local Schools

High School: South Marion High School
Middle School: Horizon Academy/Mar Oaks
Elementary School: Ross Prairie Elementary

Neighborhood Information

Neighborhood Map

Neighborhood Hero

Neighborhood Highlights

Neighborhood Characteristics

Neighborhood Market Trend

Neighborhood Schools

Courtesy of

Agency Name: WRA BUSINESS & REAL ESTATE
Agency Contact: 407-512-1008
Agent Name: Otavio Gusson Zambelli

agent picture

Presented by

Agent Name: Patrick Ryan
Agent Phone: 631.766.4549
Agency Title: The Keyes Company
Request Info

IDX logo

Patrick Ryan
keyes.com
Agent Cell:
631.766.4549
Office Phone:
561.501.1001

Mortgage Calculator

%
years/fixed
yearly
yearly (est.)

Estimated Payment

$ 2,170.99 Principal & Interest $2,013.16 Property Tax $38.25 Homeowner's Insurance $119.58
Mortgage Logo

Login to My Keyes Account


