
100 Keyes, 1926 - 2026
SIGN UP Login/Register
1870 Castleton Drive, Saint Cloud, FL 34771 Photo
New
1870 Castleton Drive, Saint Cloud, FL 34771 Photo
New
1870 Castleton Drive, Saint Cloud, FL 34771 Photo

8 Total Photos [Click to View All]

1870 Castleton Drive St Cloud, FL 34771
$420,000
  • Beds
    4
  • Baths
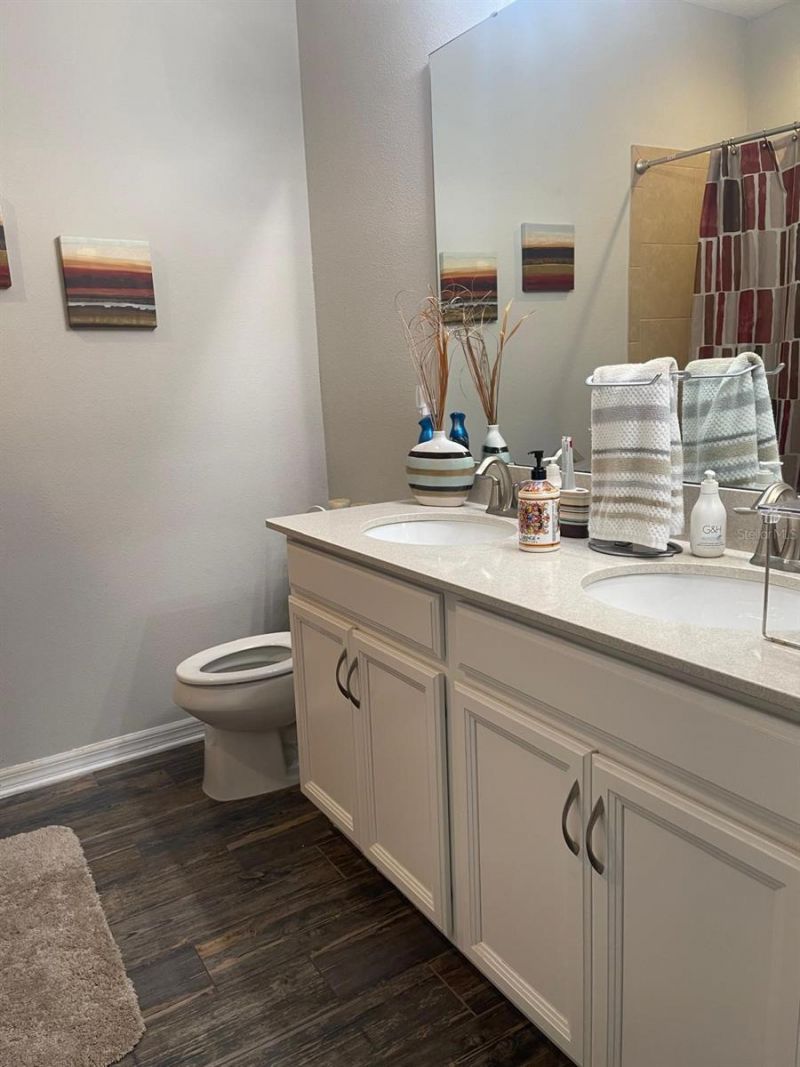
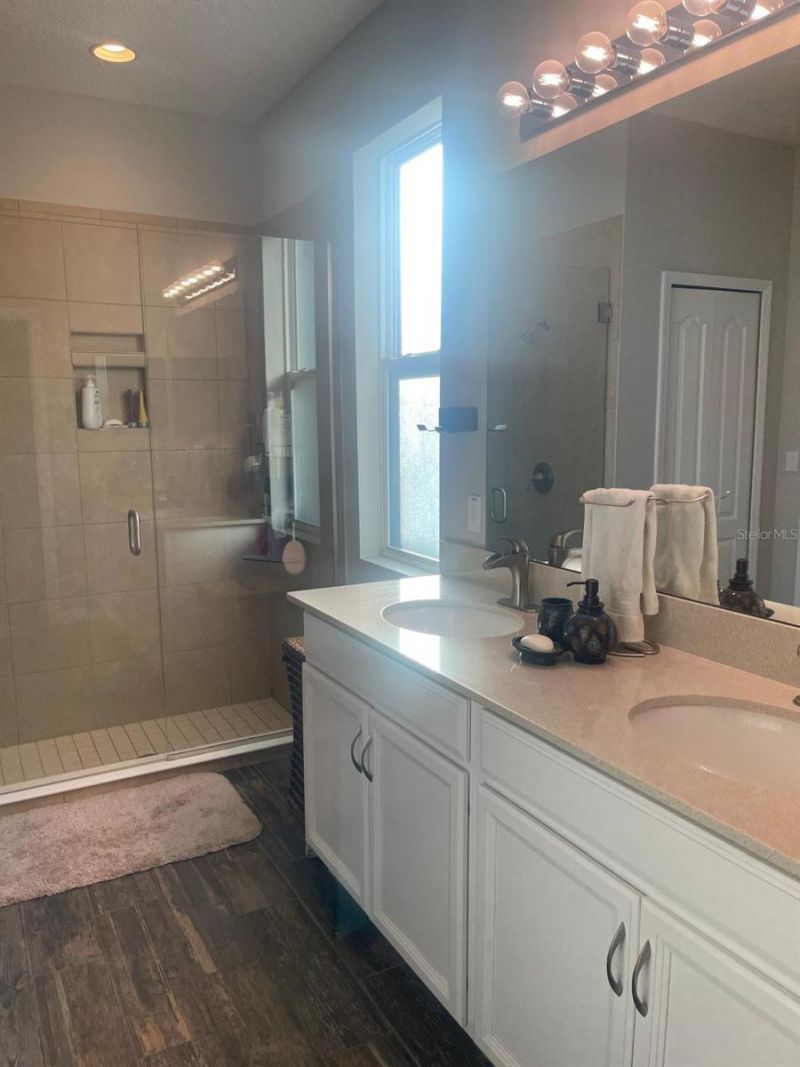
    2 full
  • Total Square Feet
    1,859
  • Lot Size
    0.15 acre(s)

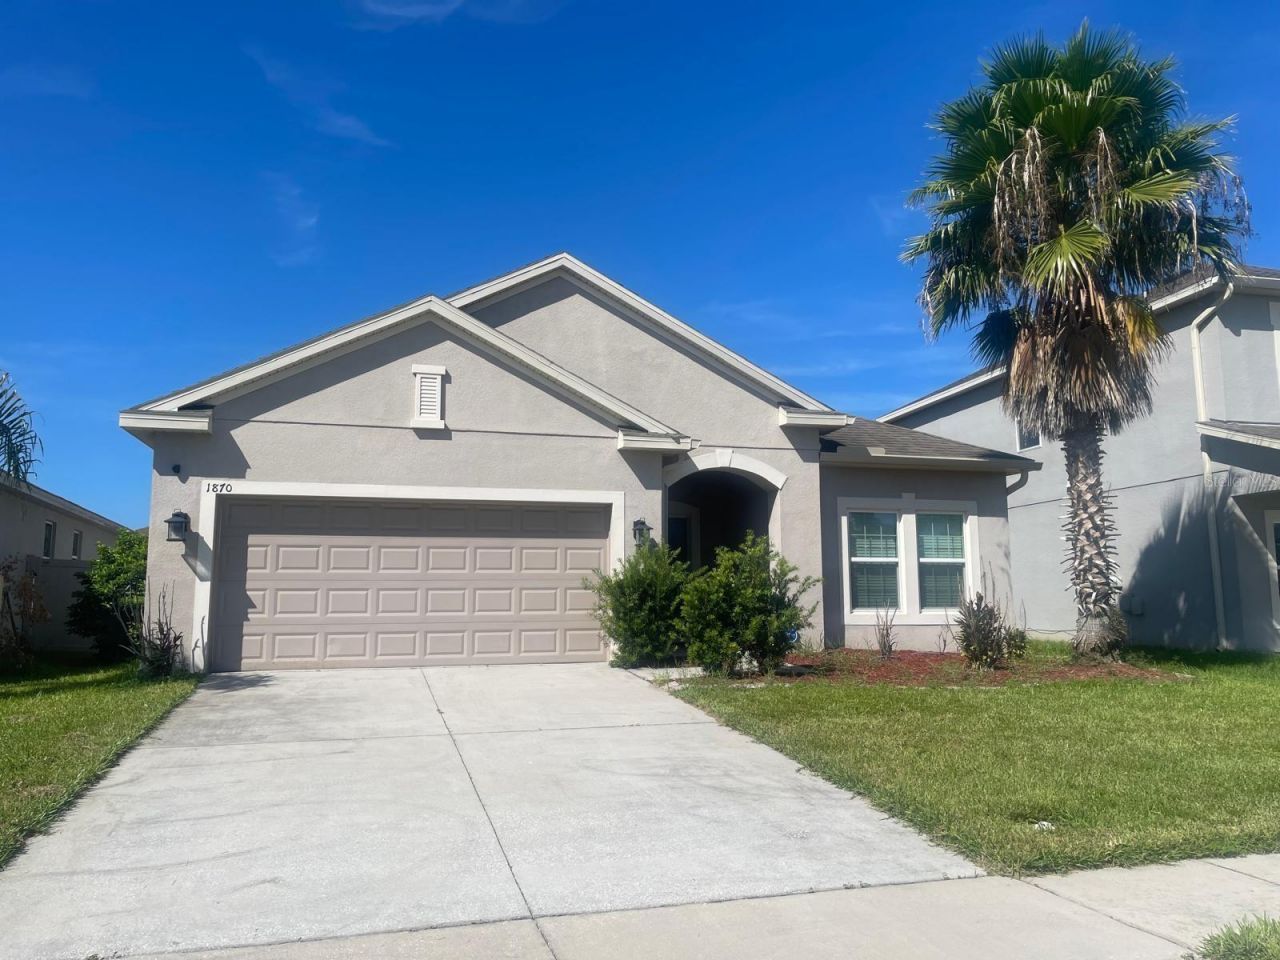
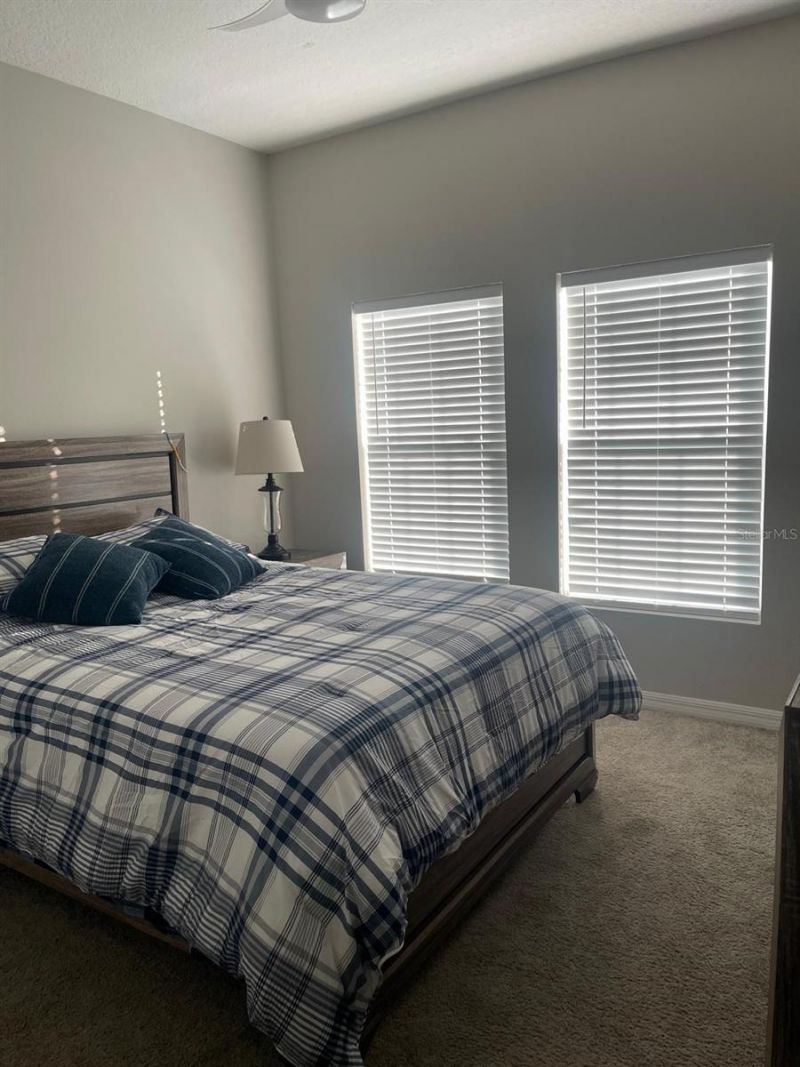
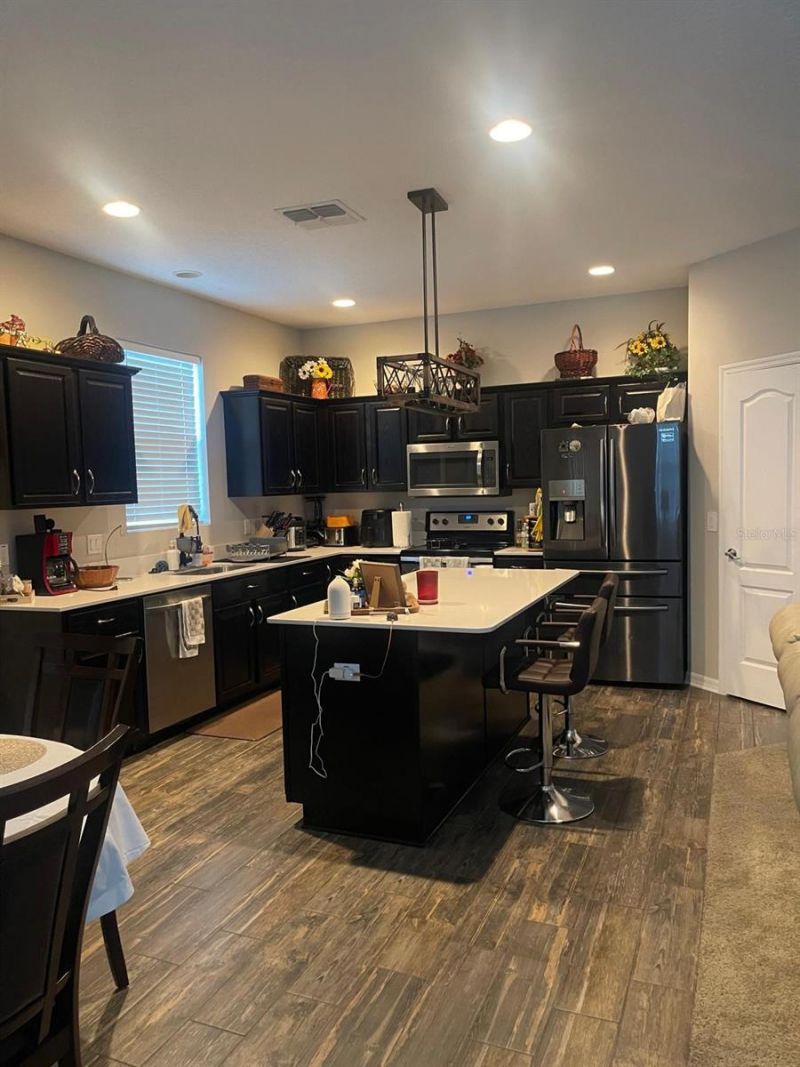
Short Sale. Welcome to this Exquisite 4-bedroom 2 -Bath Home situated in Lancaster Park East. Discover the perfect combination of modern sophistication, comfort, and functionality in this beautifully appointed residence, located near Narcoossee Road and Highway 192-just minutes from Lake Nona. From the moment you arrive, you'll be impressed by this home's impeccable design, open layout, and stylish finishes. The heart of the home is a gourmet kitchen that truly inspires, featuring rich wood cabi...

View More

Property Summary

MLS Number: O6433960
Status: Active
Days on Market: 4
Subdivision: LANCASTER PARK EAST
County: Osceola
Bedrooms: 4
Total Square Feet: 1,859
Price Per Sq. Ft.: $226
New Constuction: No
Waterfront: No
Property Type: Residential - Single Family
Cooling: Central Air
Fenced: Yes
Garage: 2 car attached
Heating: Central
Lot Size: 0.15 Acres
Roof Type: Shingle
Stories: 1.0
Year Built: 2017
Taxes: $3,092
HOA Y/N: Yes

Featured Amenities

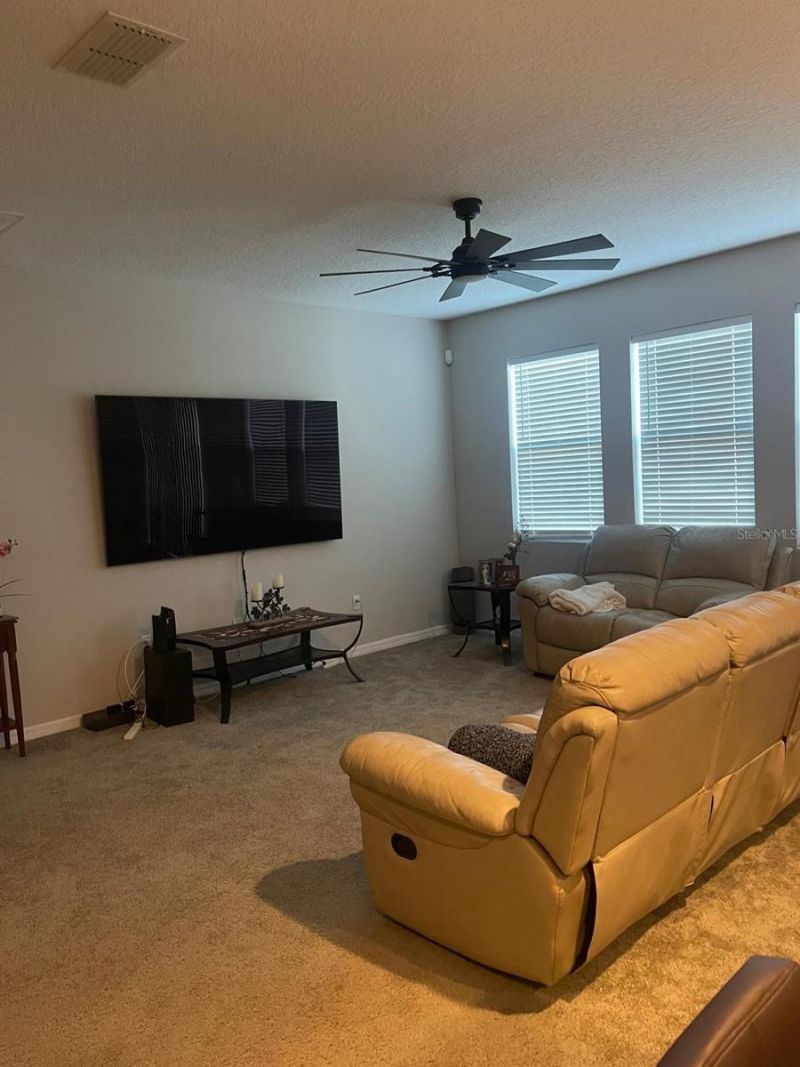
Ceiling Fans(s)
Eat-in Kitchen
Kitchen/Family Room Combo
Open Floorplan
Split Bedroom
Walk-In Closet(s)

Property Details

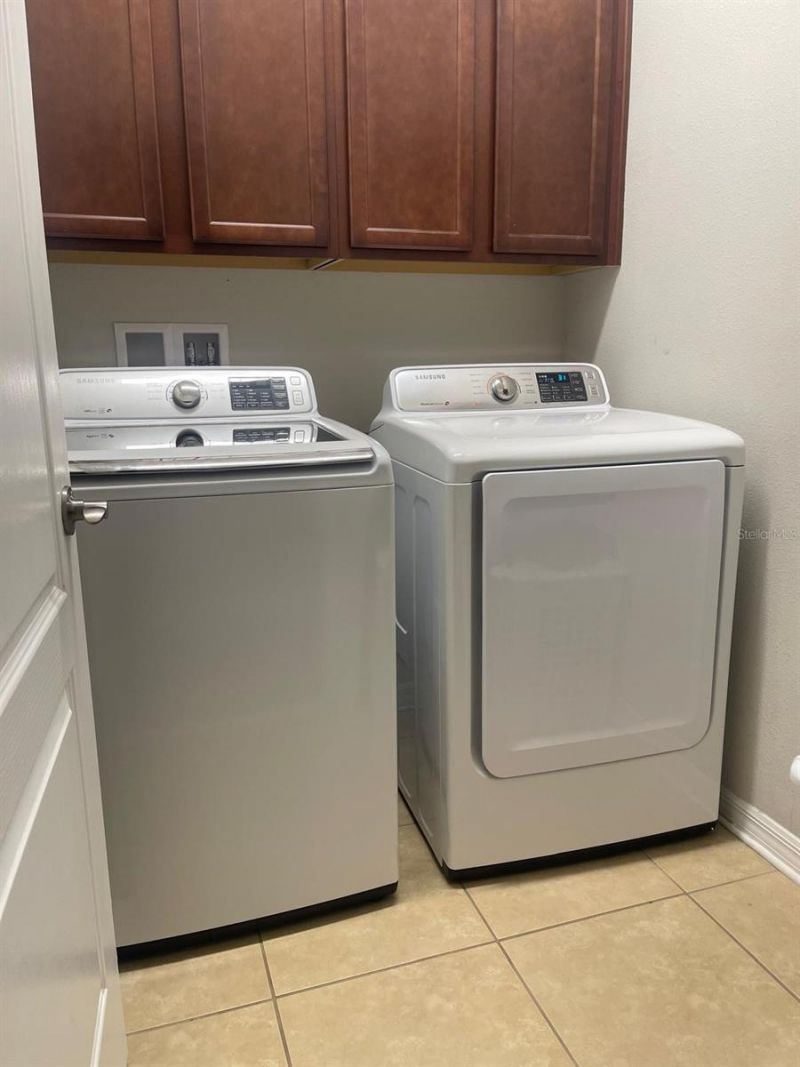
Appliances: Dishwasher, Dryer, Microwave, Range, Refrigerator, Washer
Community Features: Deed Restrictions, Playground, Sidewalks
Days on Site: 4
Directions: From Narcoossee road South turn left on East Irlo Bronson Memorial Hwy, Left on Nova Rd , left on Ellesmere Rd on the roundabout keep on Ellesmere on the 2nd st turn left on Castleton at the first corner left turn an the house is on your right
Exterior: Block, Stucco
Outdoor Features: Sidewalk
Fencing: Fenced
Flood Zone Code: x
Flooring: Carpet, Ceramic Tile
Foundation: Block
Home Warranty Y/N: No
Listing Terms: Cash, Conventional, FHA, VA Loan
Lot Dimensions: 0.15
Ownership: Fee Simple
Patio/Porch: Patio, Rear Porch
Pets Allowed: Yes
Pets Restrictions: Buyer(s) and Buyer's agent must verify all information with HOA.
Property Attached Y/N: No
Property Sub-Type: Single Family Residence
Sewer: Public Sewer
Showing Instructions: 24 Hour Notice
Special Sale Provisions: Short Sale
Utilities: Other, Private, Public
Vegetation: Trees/Landscaped
Water: Public
Water Access Y/N: No
Zoning: RES
Construction: Block,Stucco

Room Sizes

Kitchen: 15x16
Living Room: 17x17
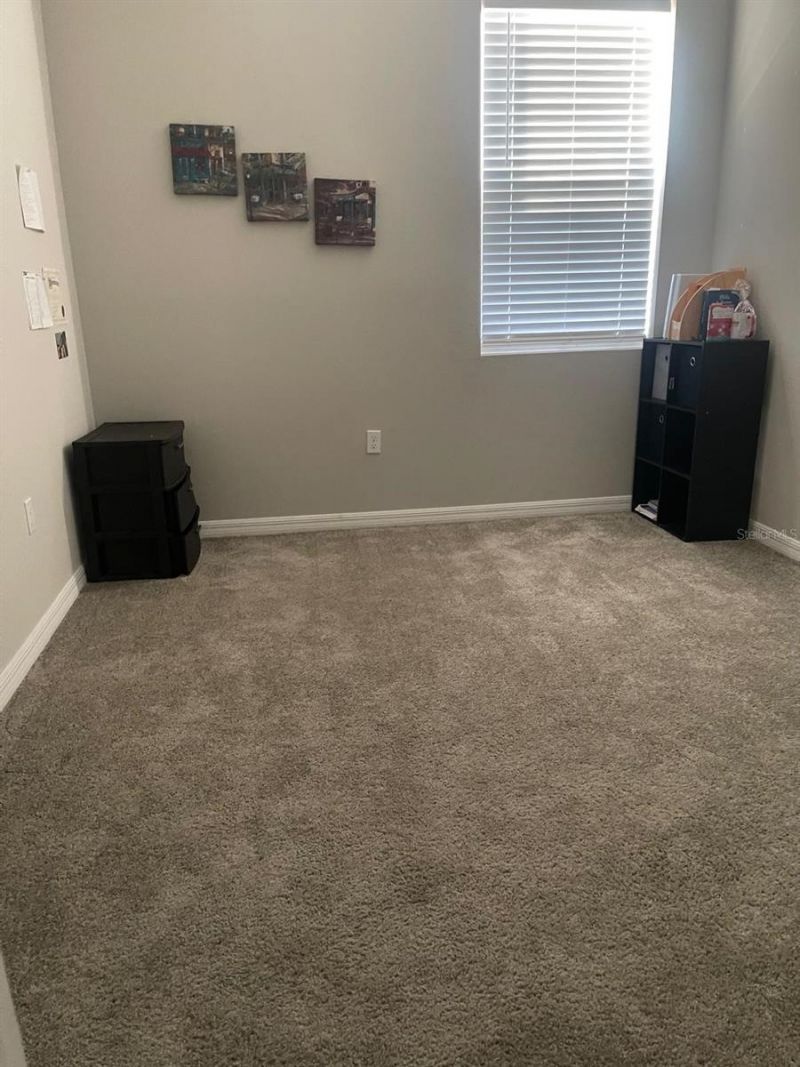
Primary Bedroom: 15x14
Dining Room: 12x12

Neighborhood Information

Neighborhood Map

Neighborhood Hero

Neighborhood Highlights

Neighborhood Characteristics

Neighborhood Market Trend

Neighborhood Schools

Courtesy of

Agency Name: CHARLES RUTENBERG REALTY ORLANDO
Agency Contact: 407-622-2122
Agent Name: Doris Torres

agent picture

Presented by

Agent Name: Patrick Ryan
Agent Phone: 631.766.4549
Agency Title: The Keyes Company
Request Info

IDX logo

Patrick Ryan
keyes.com
Agent Cell:
631.766.4549
Office Phone:
561.501.1001

Mortgage Calculator

%
years/fixed
yearly
yearly (est.)

Estimated Payment

$ 2,442.43 Principal & Interest $2,062.26 Property Tax $257.67 Homeowner's Insurance $122.50
Mortgage Logo

Login to My Keyes Account


