
100 Keyes, 1926 - 2026
SIGN UP Login/Register
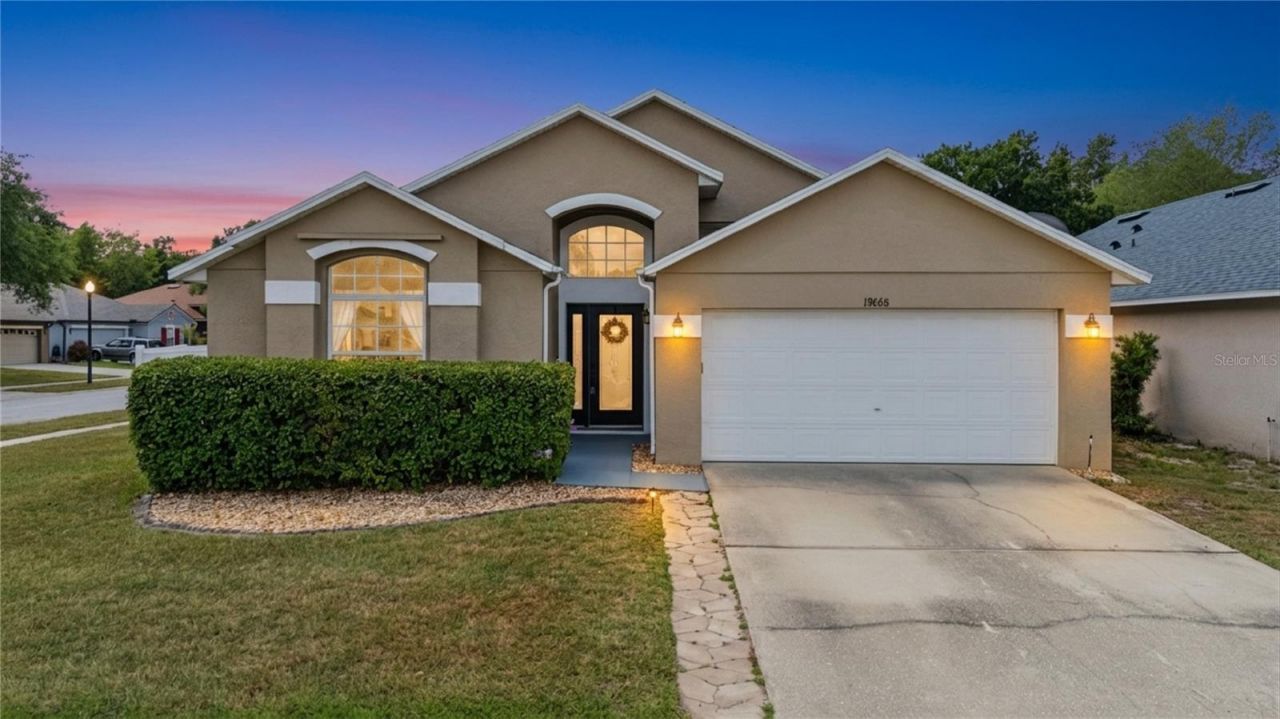
19668 Knight Tale Lane, Orlando, FL 32833 Photo
Pending
19668 Knight Tale Lane, Orlando, FL 32833 Photo
Pending
19668 Knight Tale Lane, Orlando, FL 32833 Photo

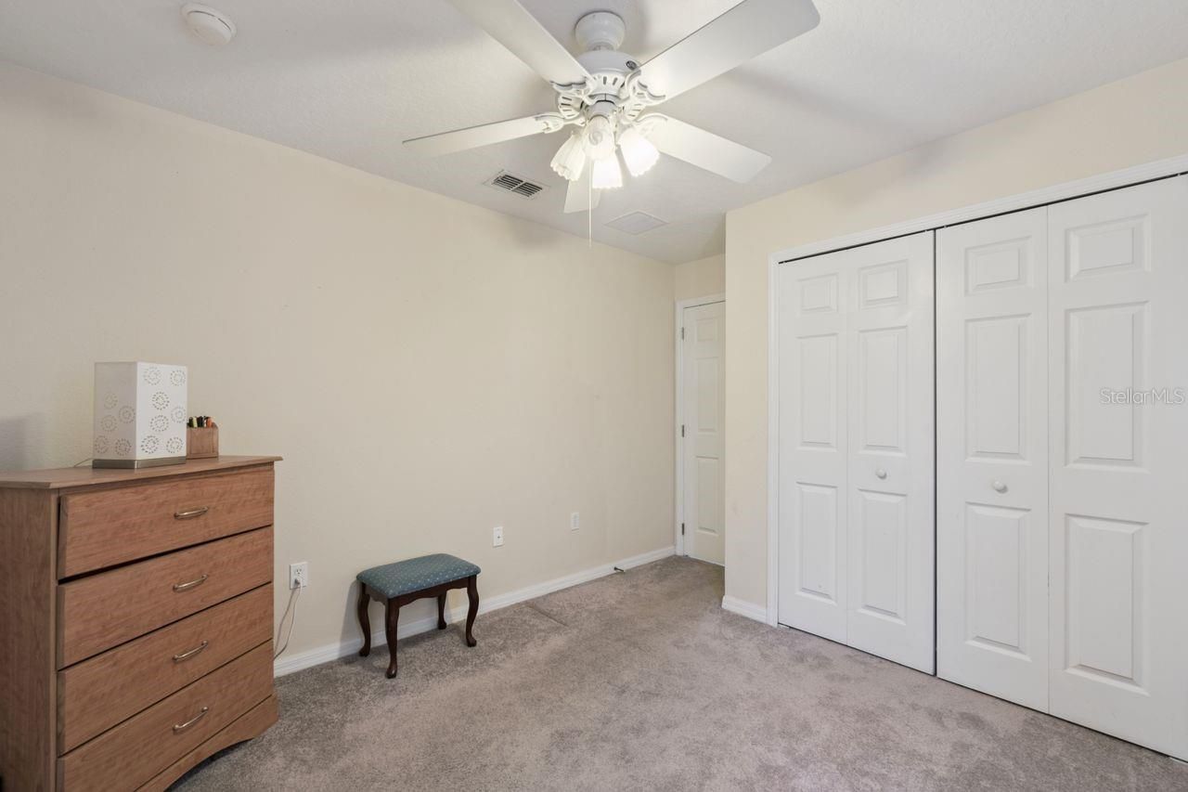
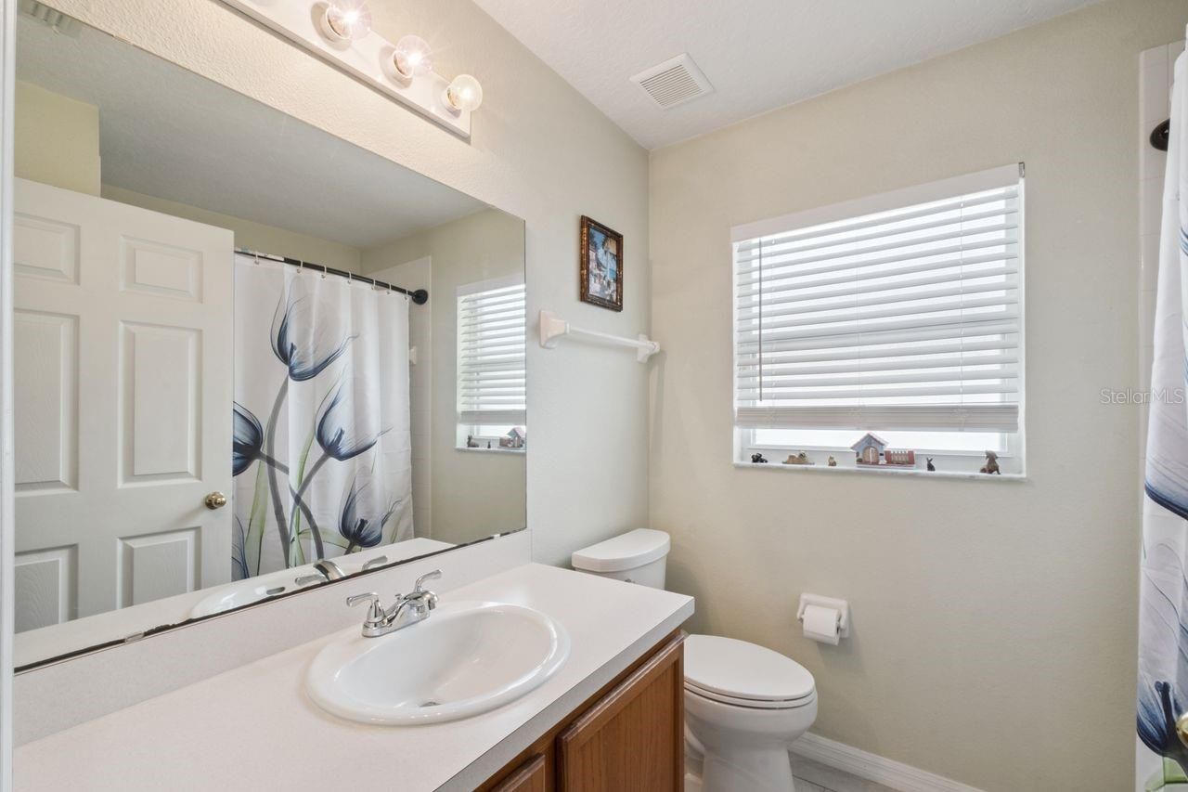
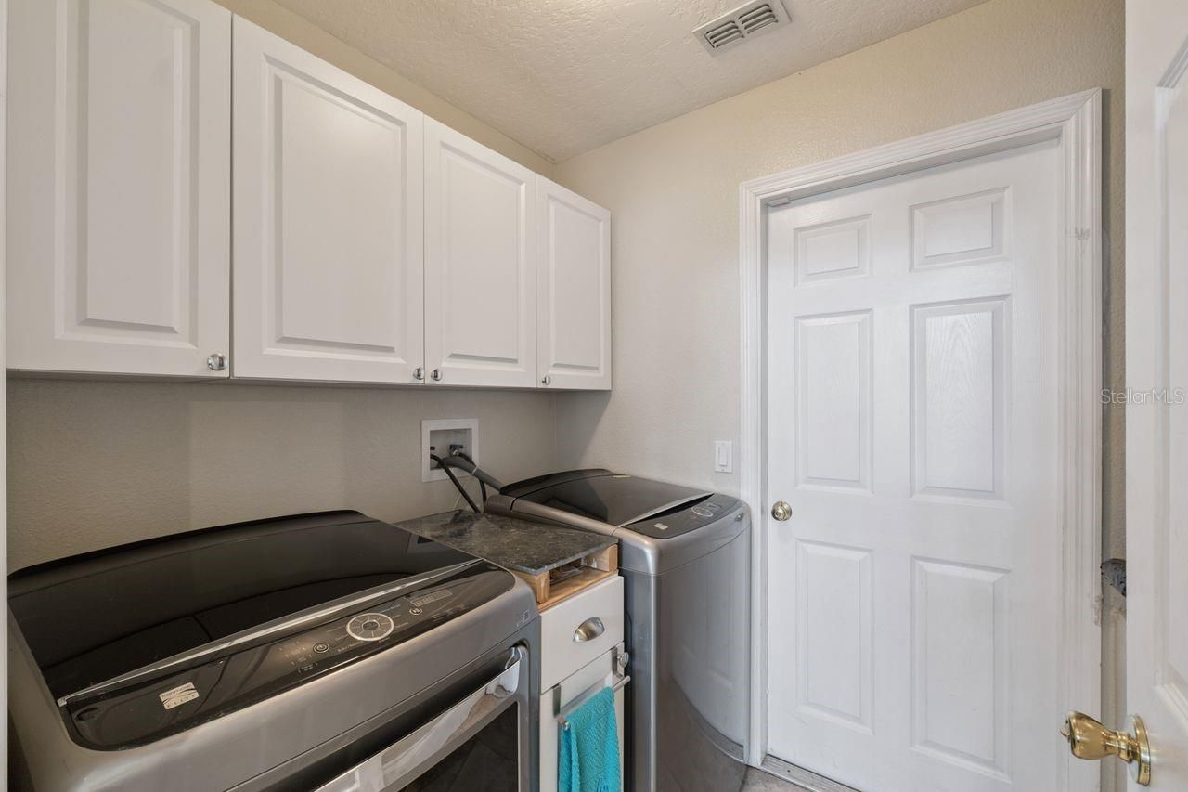
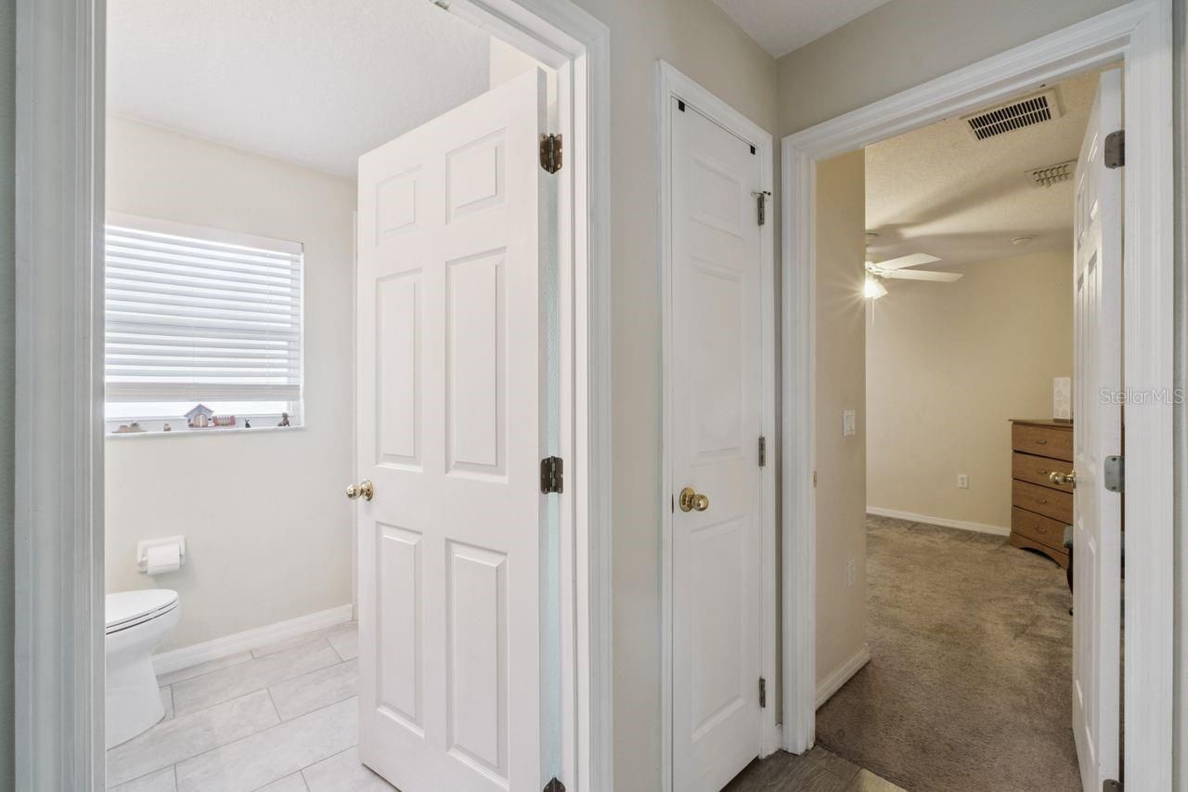
38 Total Photos [Click to View All]

19668 Knight Tale Lane Orlando, FL 32833
$375,000
  • Beds
    3
  • Baths
    2 full
  • Total Square Feet
    1,642
  • Lot Size
    0.17 acre(s)

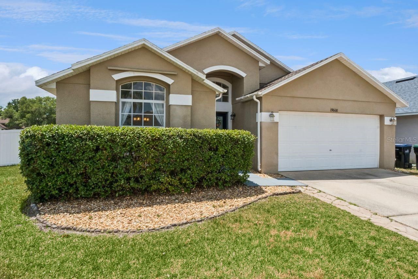
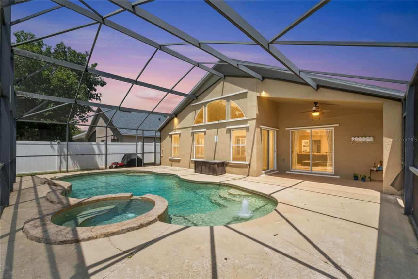
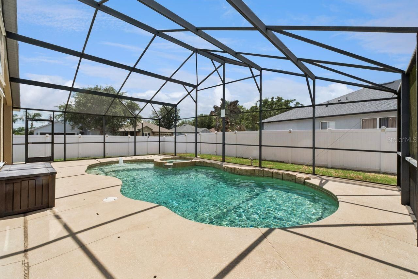
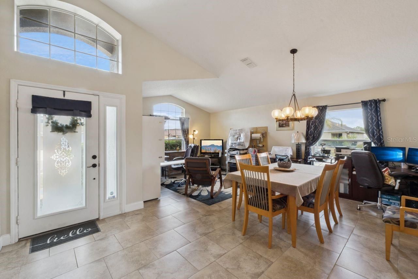
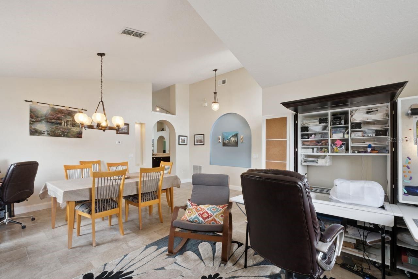
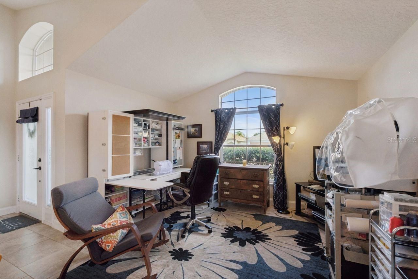
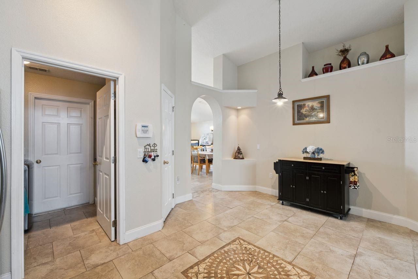
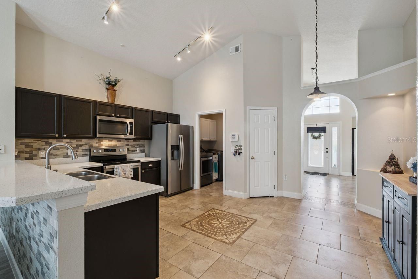
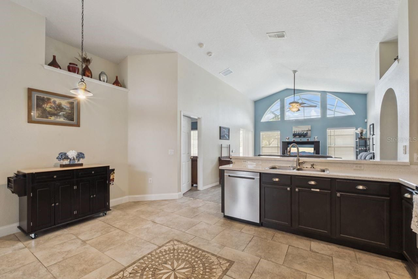
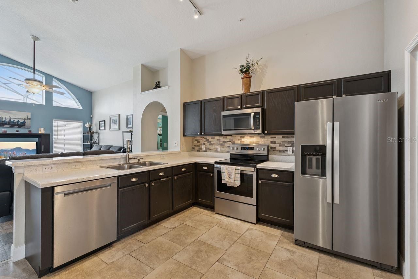
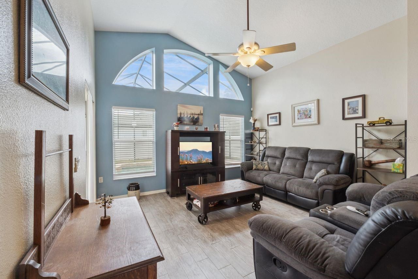
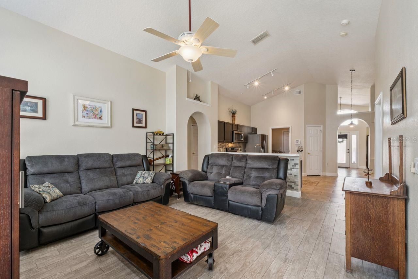
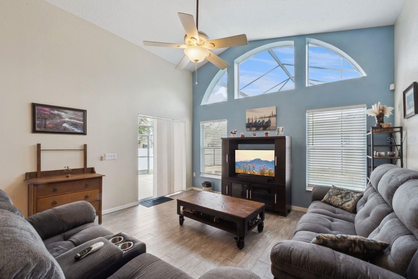
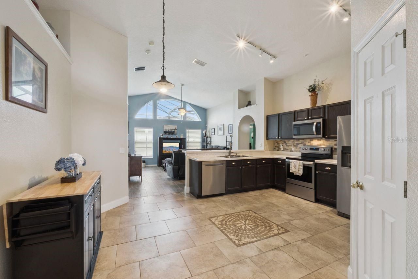
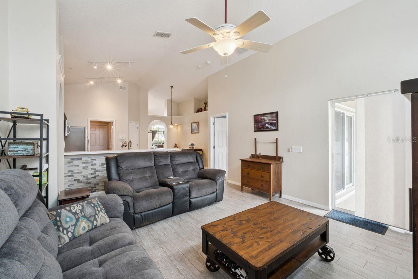
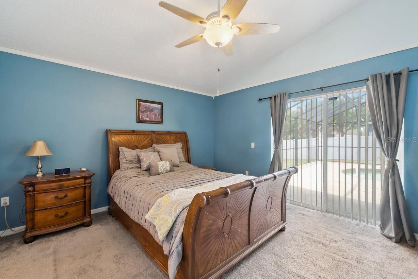
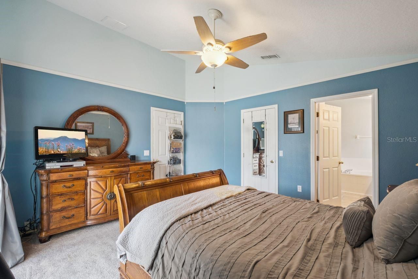
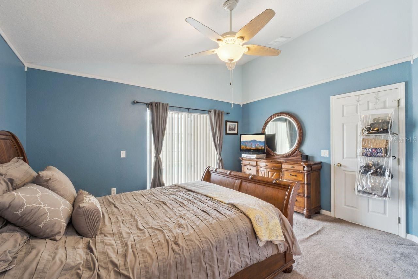
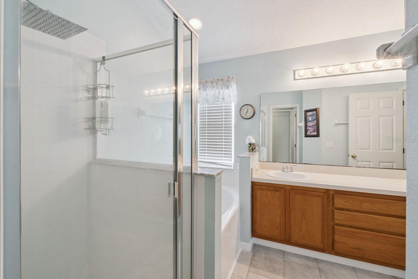
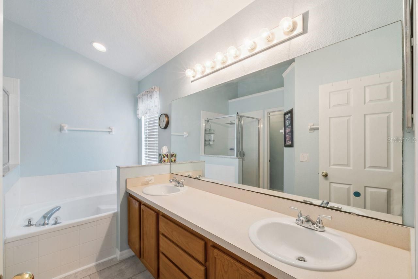
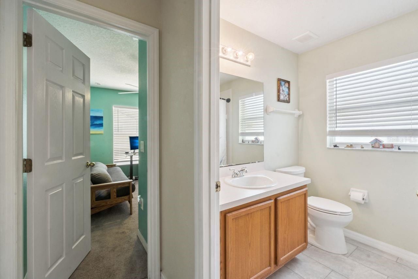
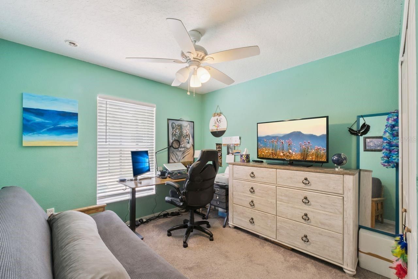
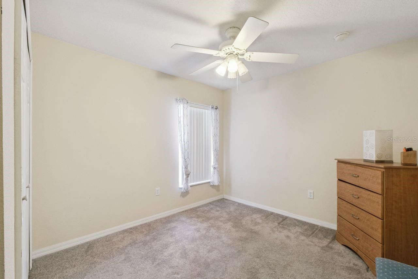
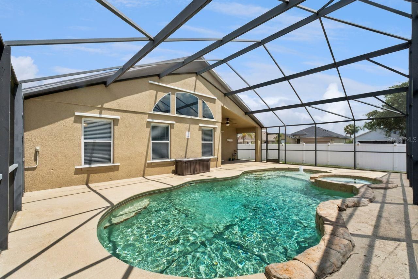
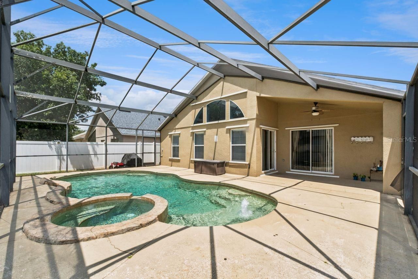
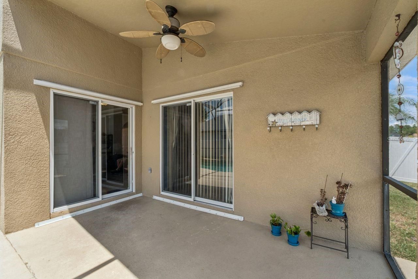
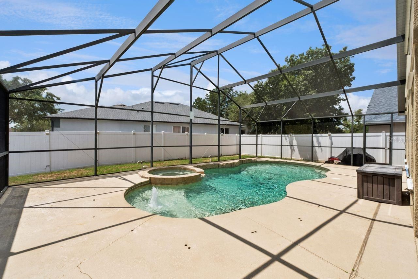
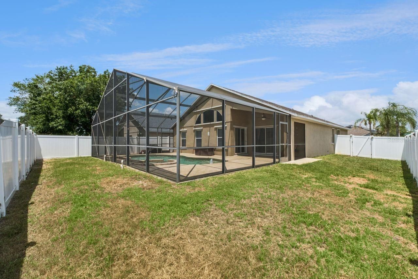
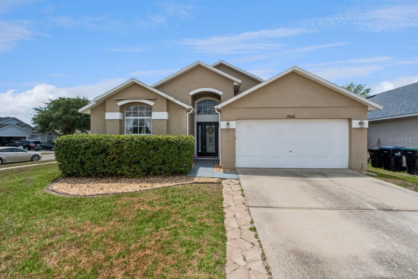
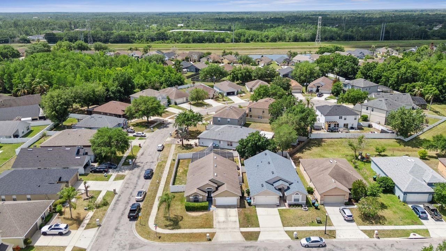
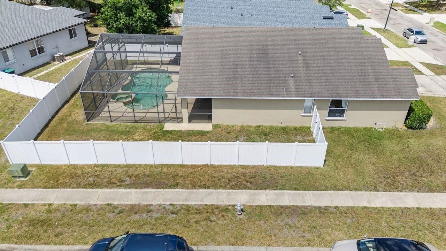
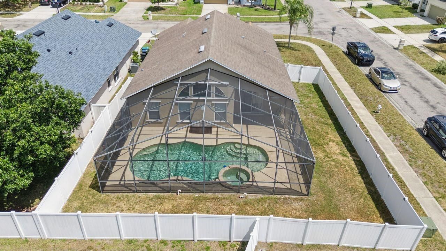
Get ready!!!! Here'e your opportunity to own a beautiful 3 bedroom 2 bath pool home in the sought-after gated community of the Reserve at Wedgefield. Lowest price in the neighborhood! Split-bedroom floor plan with no wasted space. Spacious formal living and dining area greets you as you open the front door. As you move further throughout the home you will see the roomy eat-in kitchen with counter bar open to the family room overlooking the beautiful screened pool, spa, and patio. Perfect for fa...

View More

Property Summary

MLS Number: O6406750
Status: Pending
Days on Market: 18
Subdivision: RESERVE AT WEDGEFIELD
County: Orange
Bedrooms: 3
Total Square Feet: 1,642
Price Per Sq. Ft.: $228
Style: Contemporary
New Constuction: No
Waterfront: No
Property Type: Residential - Single Family
Cooling: Central Air, Zoned
Fenced: Yes
Garage: 2 car attached
Heating: Electric
Lot Size: 0.17 Acres
Roof Type: Shingle
Stories: 1.0
Year Built: 2003
Taxes: $3,092
HOA Y/N: Yes

Featured Amenities

Cathedral Ceiling(s)
Ceiling Fans(s)
Eat-in Kitchen
High Ceilings
Kitchen/Family Room Combo
Living Room/Dining Room Combo
Open Floorplan
Solid Surface Counters
Split Bedroom
Walk-In Closet(s)

Property Details

Additional Rooms: Family Room, Great Room, Inside Utility
Appliances: Dishwasher, Disposal, Microwave, Range, Range Hood
Community Features: Gated Community - No Guard, Park, Playground, Pool, Sidewalks, Street Lights
Days on Site: 18
Directions: E. Colonial Drive to 520 to right on Maxim Pkwy. Left on Bancroft Blvd. Right on Meredith. Left on Sommerset Pines Drive. Left on Knight Tale Lane.
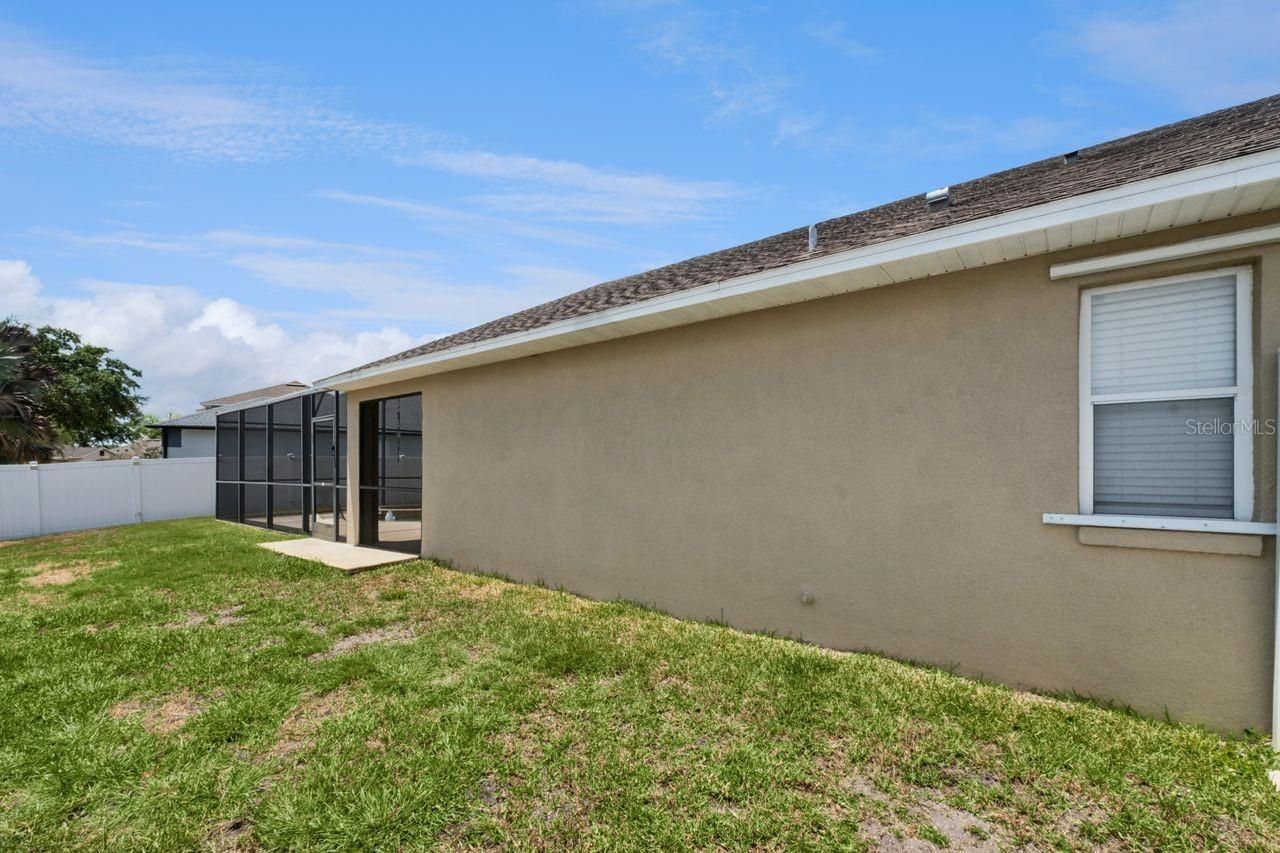
Exterior: Block, Stucco
Outdoor Features: Hurricane Shutters, Lighting, Private Mailbox, Private Yard, Sidewalk, Sliding Doors
Fencing: Vinyl
Flood Zone Code: X
Flooring: Carpet, Ceramic Tile
Foundation: Block
Home Style: Contemporary
Home Warranty Y/N: No
Listing Terms: Cash, Conventional, FHA, VA Loan
Lot Dimensions: 0.17
Other Equipment: Private Yard
Ownership: Fee Simple
Patio/Porch: Covered, Rear Porch, Screened
Pets Allowed: Yes
Pool: Child Safety Fence, Gunite, In Ground, Lighting, Screen Enclosure
Property Attached Y/N: No
Property Sub-Type: Single Family Residence
Security: Fire Alarm, Security System Leased, Smoke Detector(s)
Sewer: Public Sewer
Showing Instructions: Sentri Lock Box, Appointment Only, Call Listing Agent
Special Sale Provisions: None
Swimming Pool: Yes
Utilities: Cable Available, Electricity Connected, Fire Hydrant, Public, Sewer Connected, Sprinkler Meter, Underground Utilities, Water Connected
Vegetation: Mature Landscaping
Water: Public
Water Access Y/N: No
Windows: Window Treatments
Zoning: RESIDENTIA
Construction: Block,Stucco

Room Sizes

Primary Bedroom: 13x14
Bedroom 2: 10x10
Bedroom 3: 10x10
Kitchen: 14x17
Family Room: 16x15
Dining Room: 11x19

Neighborhood Information

Neighborhood Map

Neighborhood Hero

Neighborhood Highlights

Neighborhood Characteristics

Neighborhood Market Trend

Neighborhood Schools

Courtesy of

Agency Name: COLDWELL BANKER REALTY
Agency Contact: 407-696-8000
Agent Name: Becky Osleger

agent picture

Presented by

Agent Name: Patrick Ryan
Agent Phone: 631.766.4549
Agency Title: The Keyes Company
Request Info

IDX logo

Patrick Ryan
keyes.com
Agent Cell:
631.766.4549
Office Phone:
561.501.1001

Mortgage Calculator

%
years/fixed
yearly
yearly (est.)

Estimated Payment

$ 2,208.34 Principal & Interest $1,841.30 Property Tax $257.67 Homeowner's Insurance $109.38
Mortgage Logo

Login to My Keyes Account

Pixel


