
100 Keyes, 1926 - 2026
SIGN UP Login/Register
20004 NW 258th Drive, High Springs, FL 32643 Photo
Pending
20004 NW 258th Drive, High Springs, FL 32643 Photo
Pending
20004 NW 258th Drive, High Springs, FL 32643 Photo

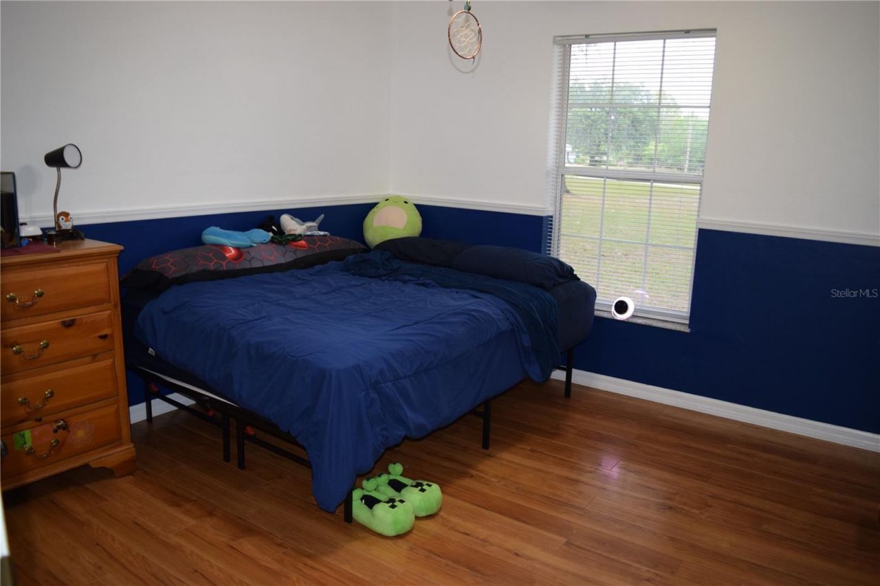
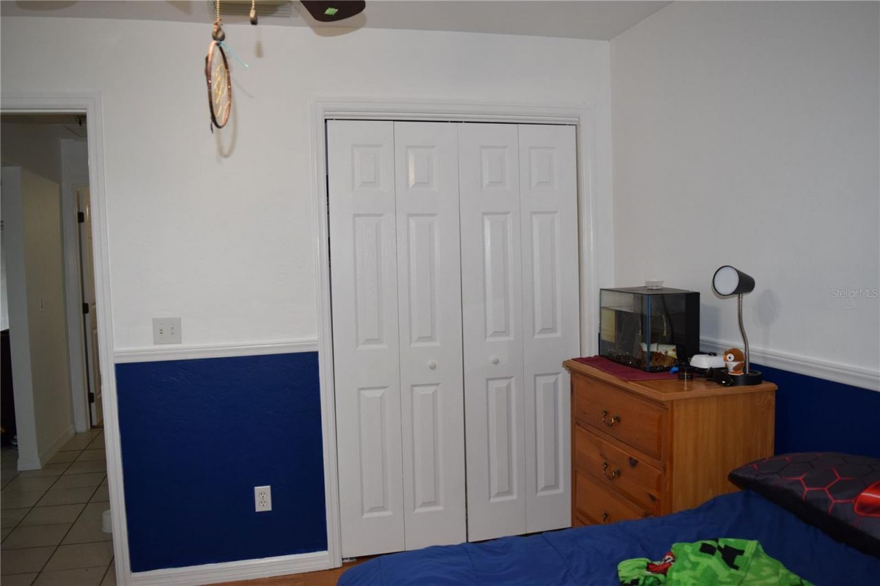
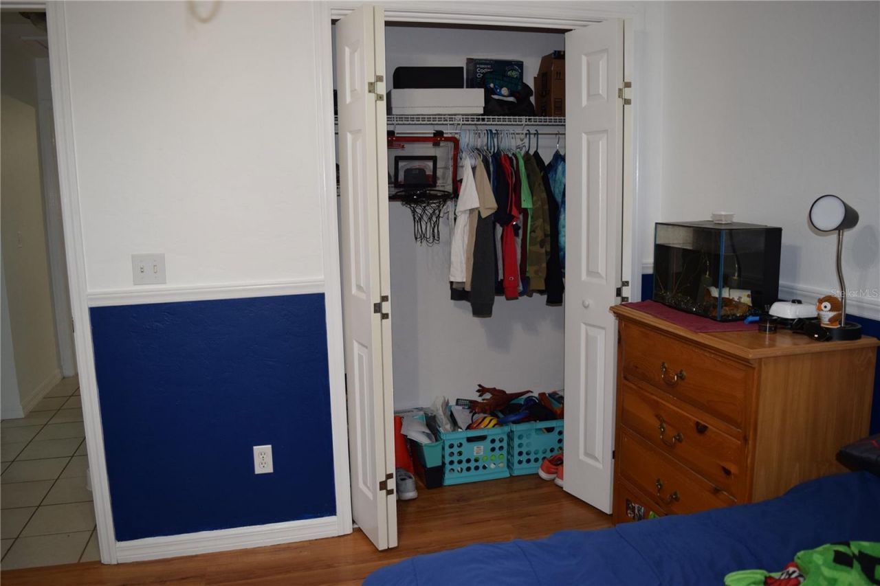
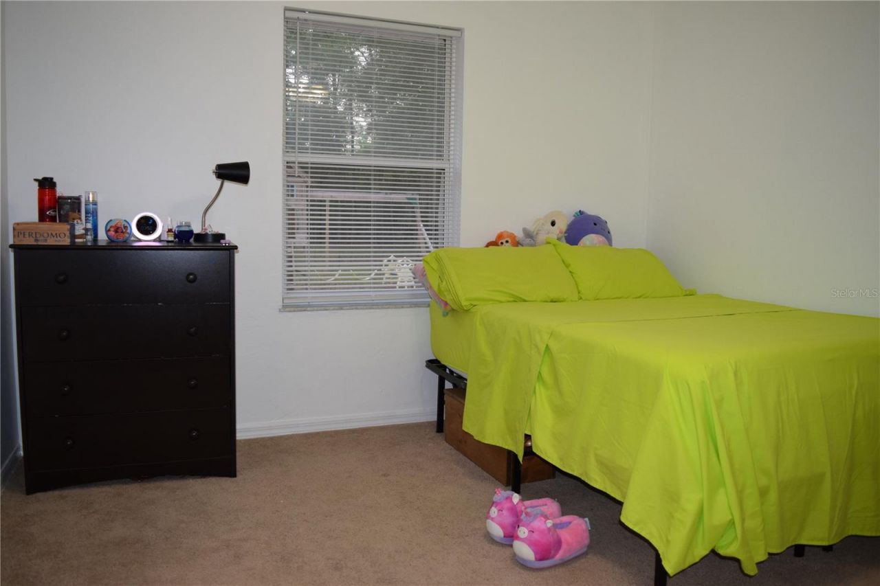
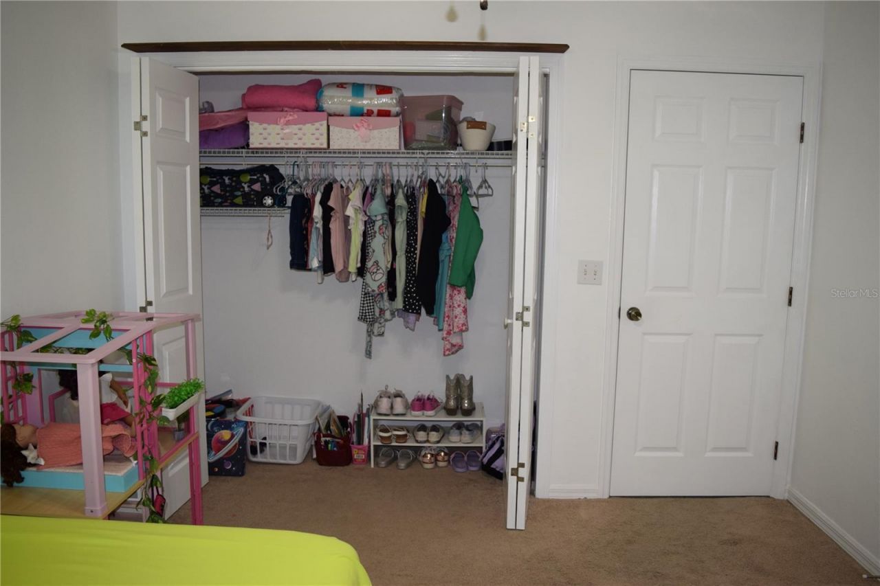
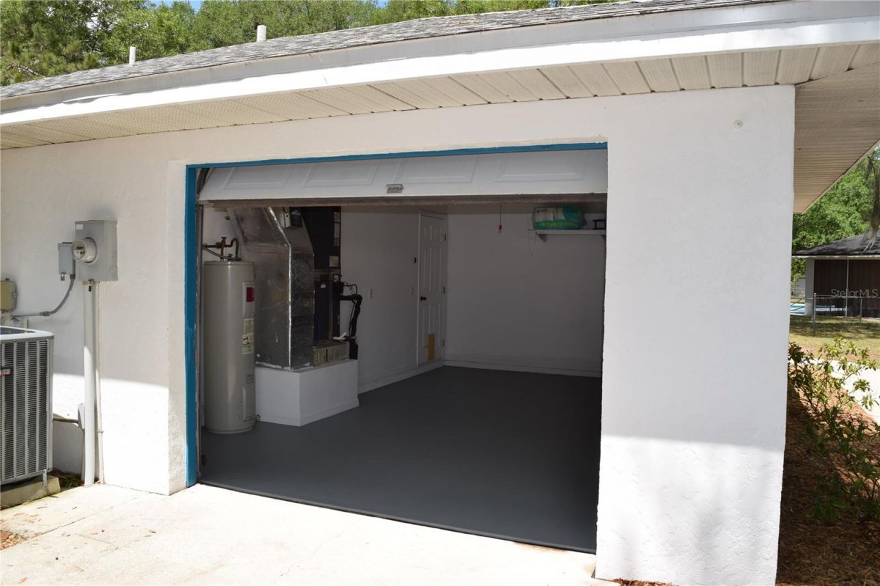
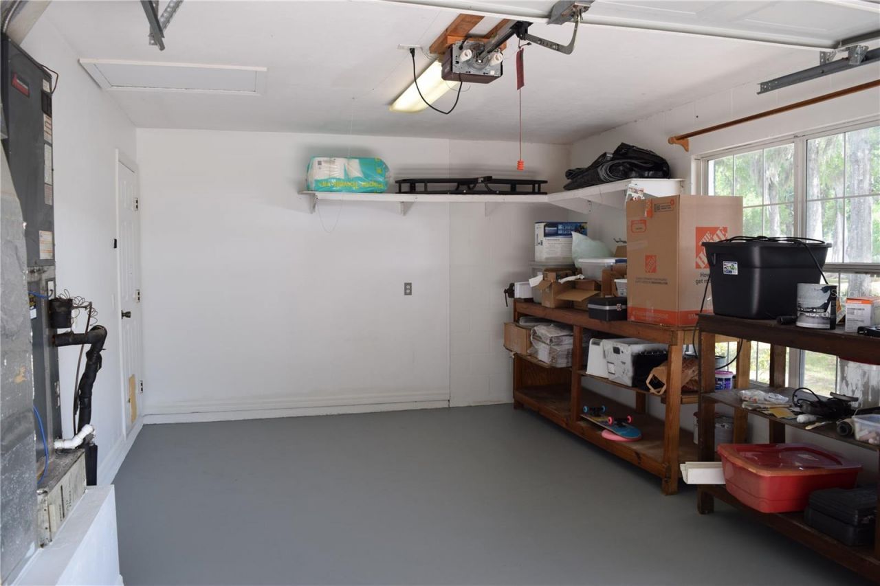
36 Total Photos [Click to View All]

20004 NW 258th Drive High Springs, FL 32643
$344,900
  • Beds
    3
  • Baths
    2 full
  • Total Square Feet
    1,433
  • Lot Size
    1.00 acre(s)

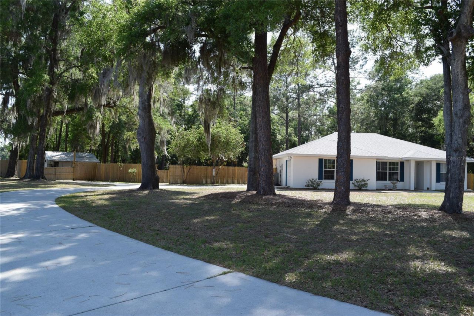
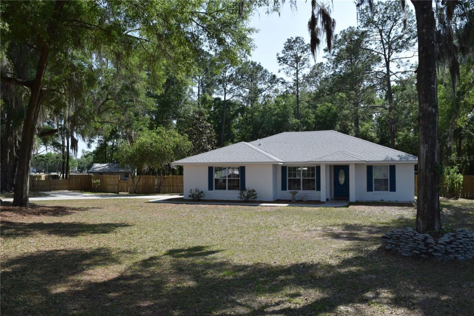
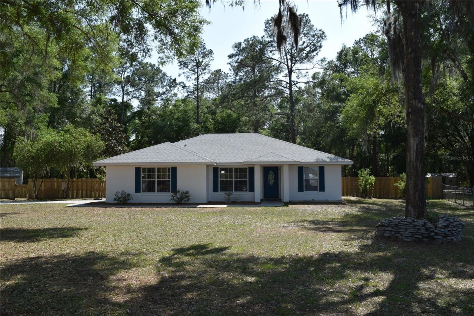
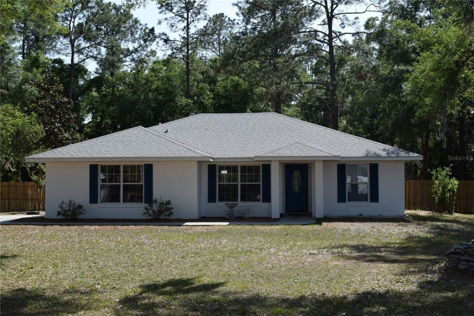
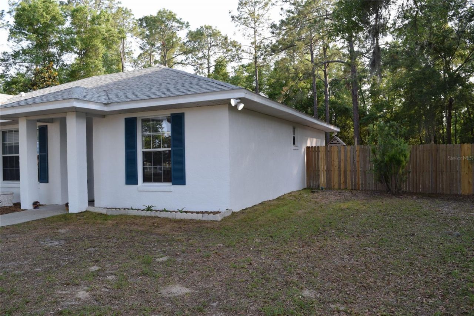
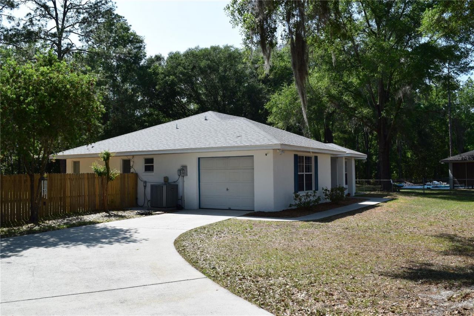
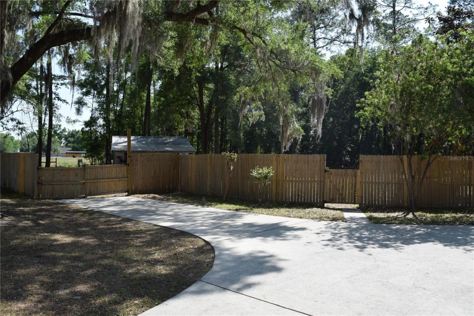
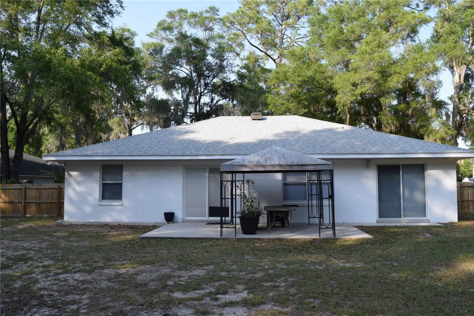
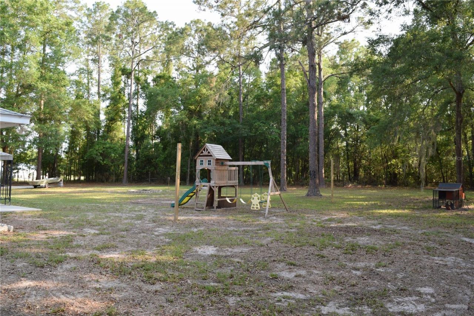
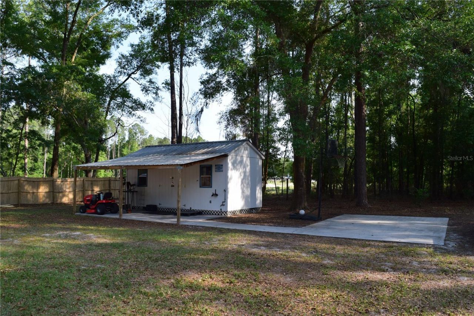
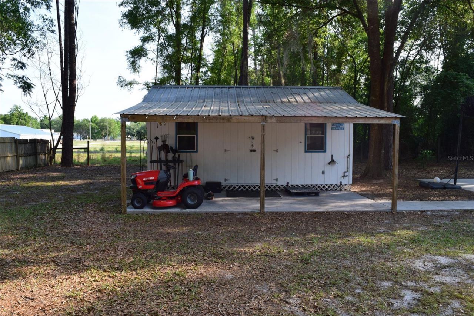
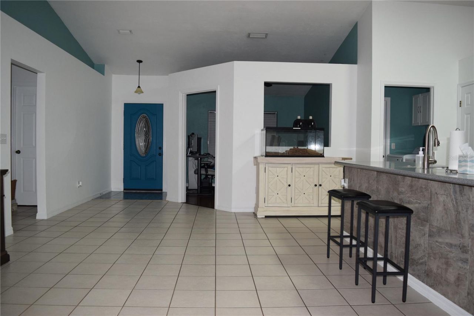
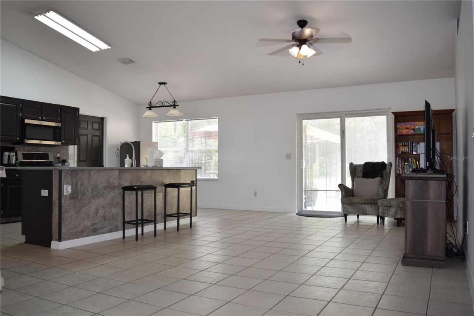
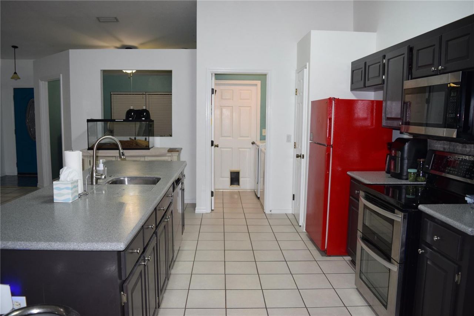
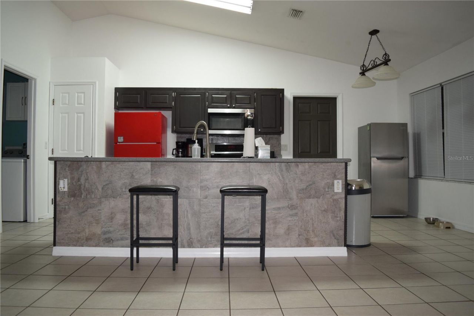
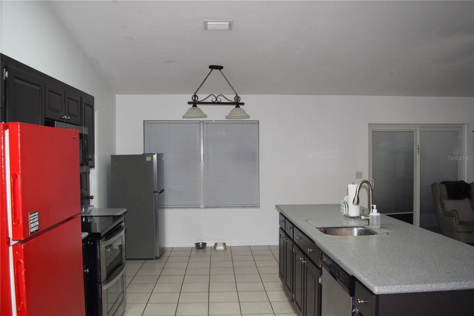
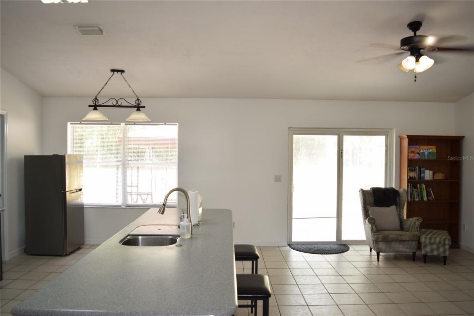
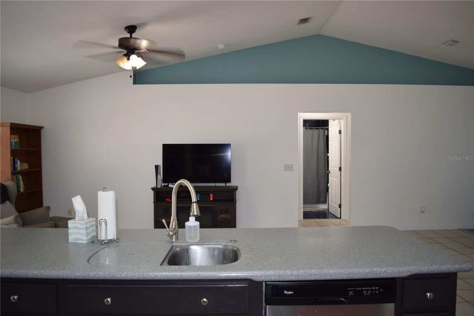
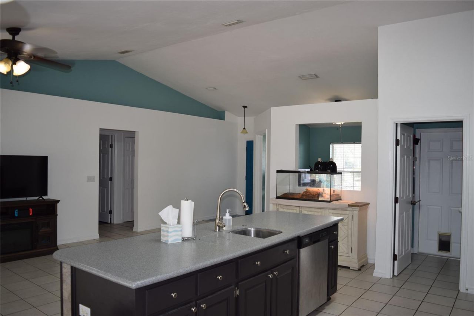
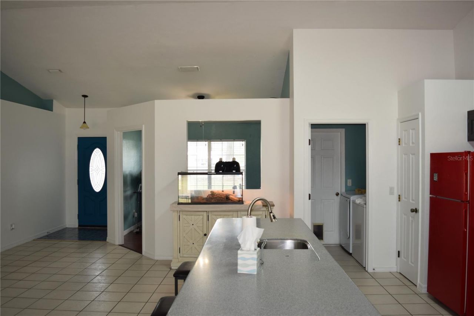
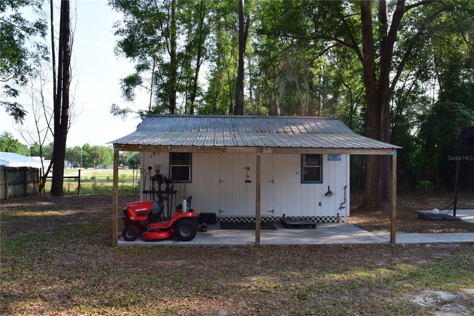
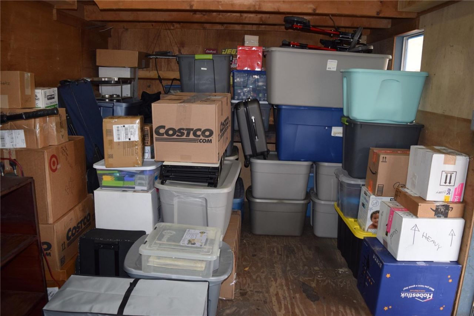
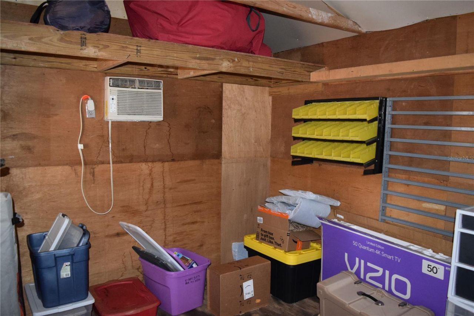
Escape the city with an easy commute! On spacious 1-acre cul-de-sac lot in RiverGlen Subdivision, this open concept one story 3bd/2ba home is minutes from downtown High Springs with fast access to Hwys 75, 441, 41, 27, and 340, multiple springs & rivers, shopping, & High Springs schools. Newer Roof in 2022. Bright airy open floor plan w/vaulted ceilings is perfect for entertaining. Large picturesque front yard & spacious fenced back yard and shed with cold AC gives the feeling of country living!...

View More

Property Summary

MLS Number: GC540293
Status: Pending
Days on Market: 18
Subdivision: RIVERGLEN
County: Alachua
Bedrooms: 3
Total Square Feet: 1,433
Price Per Sq. Ft.: $241
Style: Ranch
New Constuction: No
Waterfront: No
Property Type: Residential - Single Family
Cooling: Central Air
Fenced: Yes
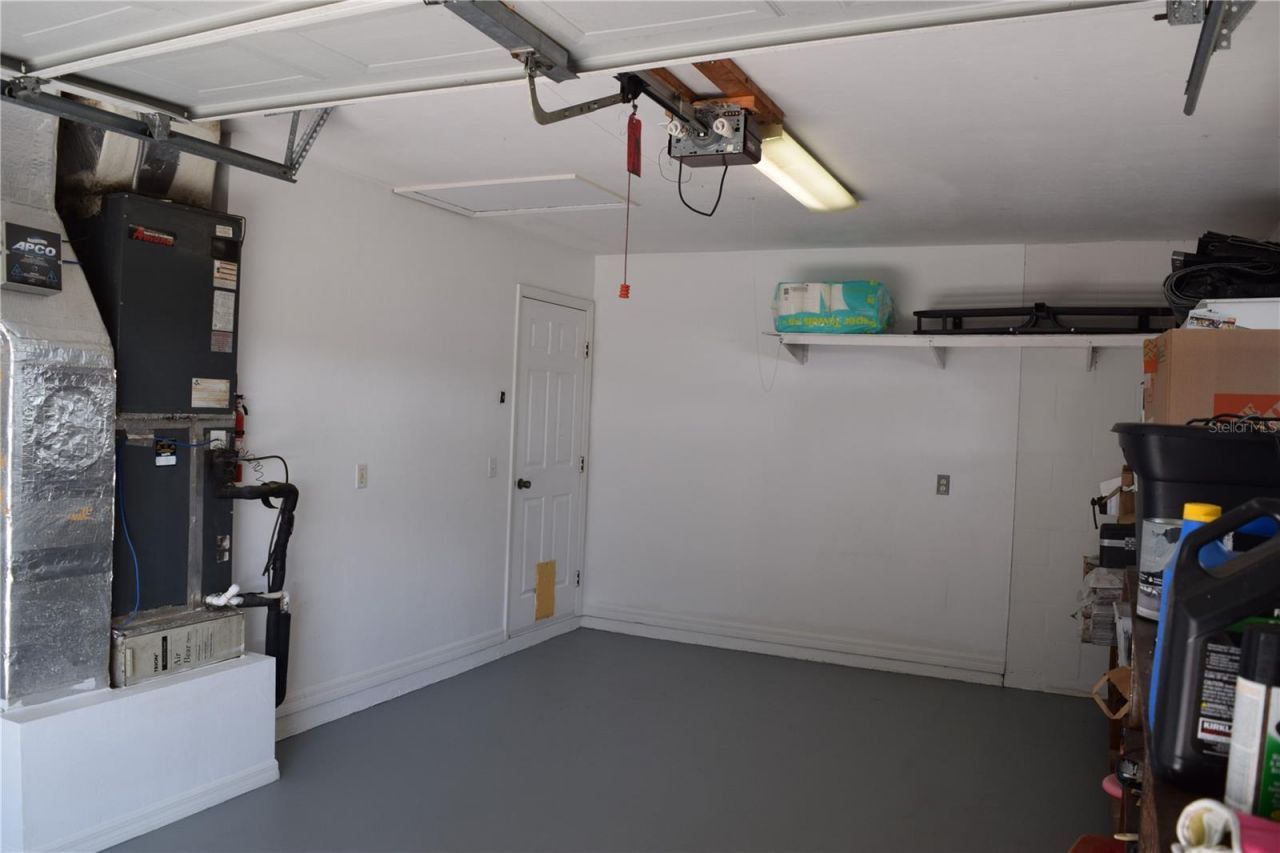
Garage: 2 car attached
Heating: Central
Lot Size: 1.00 Acres
Roof Type: Shingle
Stories: 1.0
Year Built: 1999
Taxes: $2,901
HOA Y/N: Yes

Featured Amenities

High Ceilings
Kitchen/Family Room Combo
Living Room/Dining Room Combo
Open Floorplan
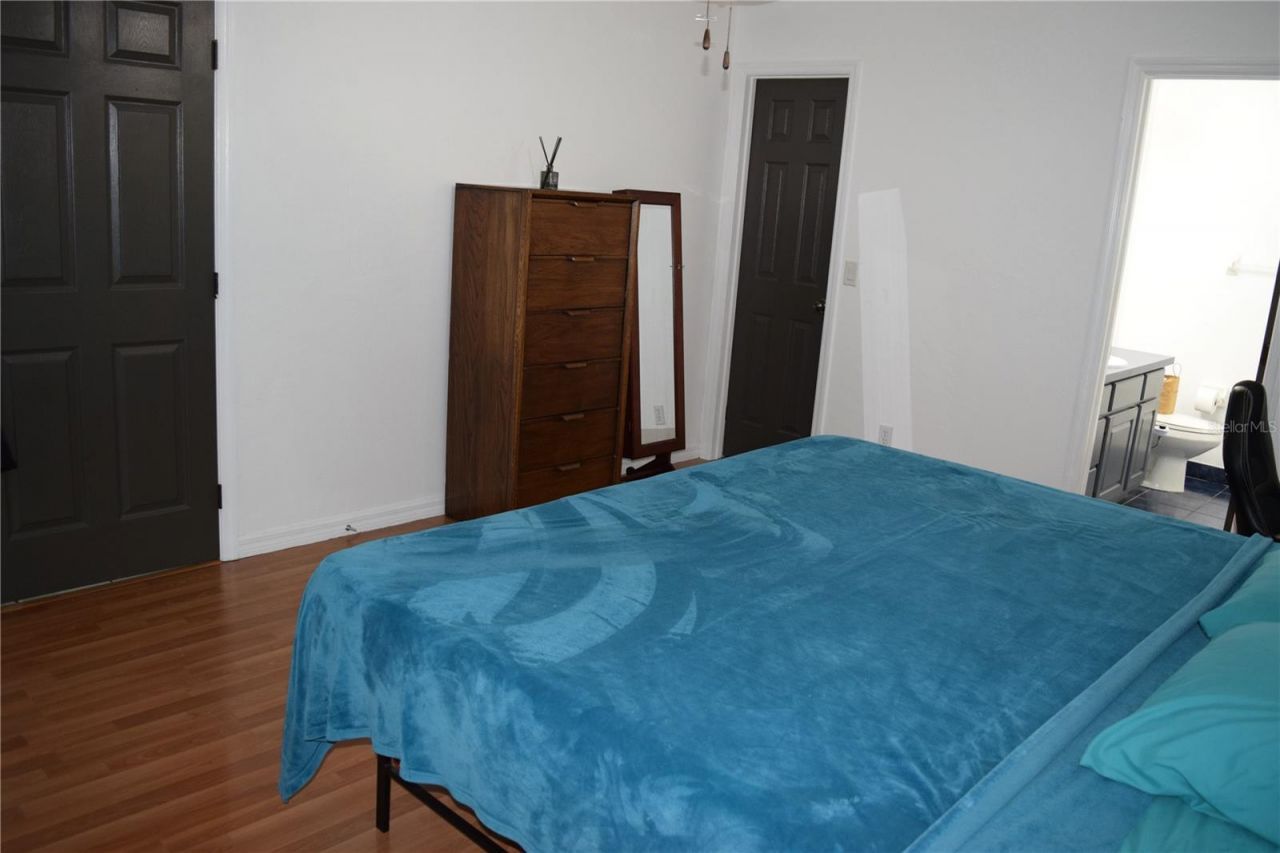
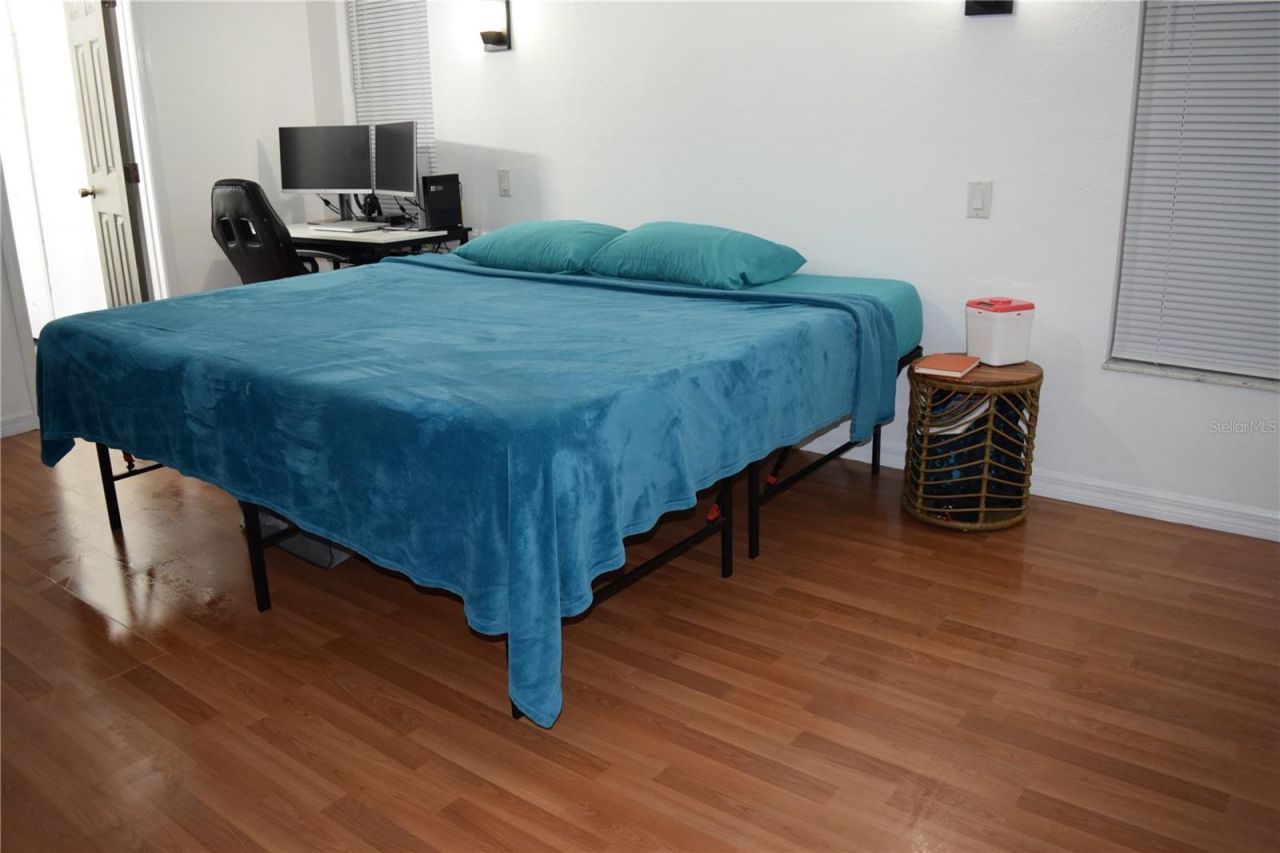
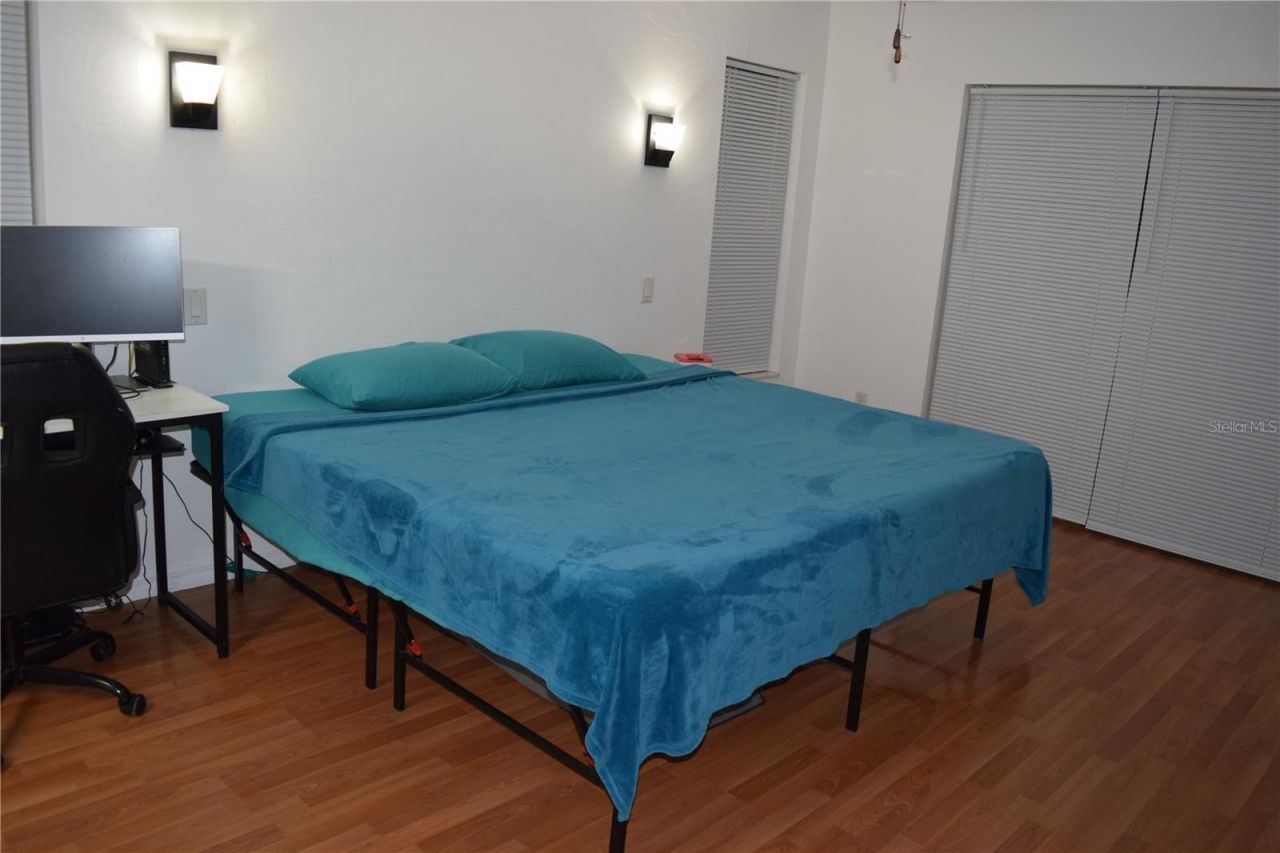
Primary Bedroom Main Floor
Split Bedroom
Thermostat
Vaulted Ceiling(s)
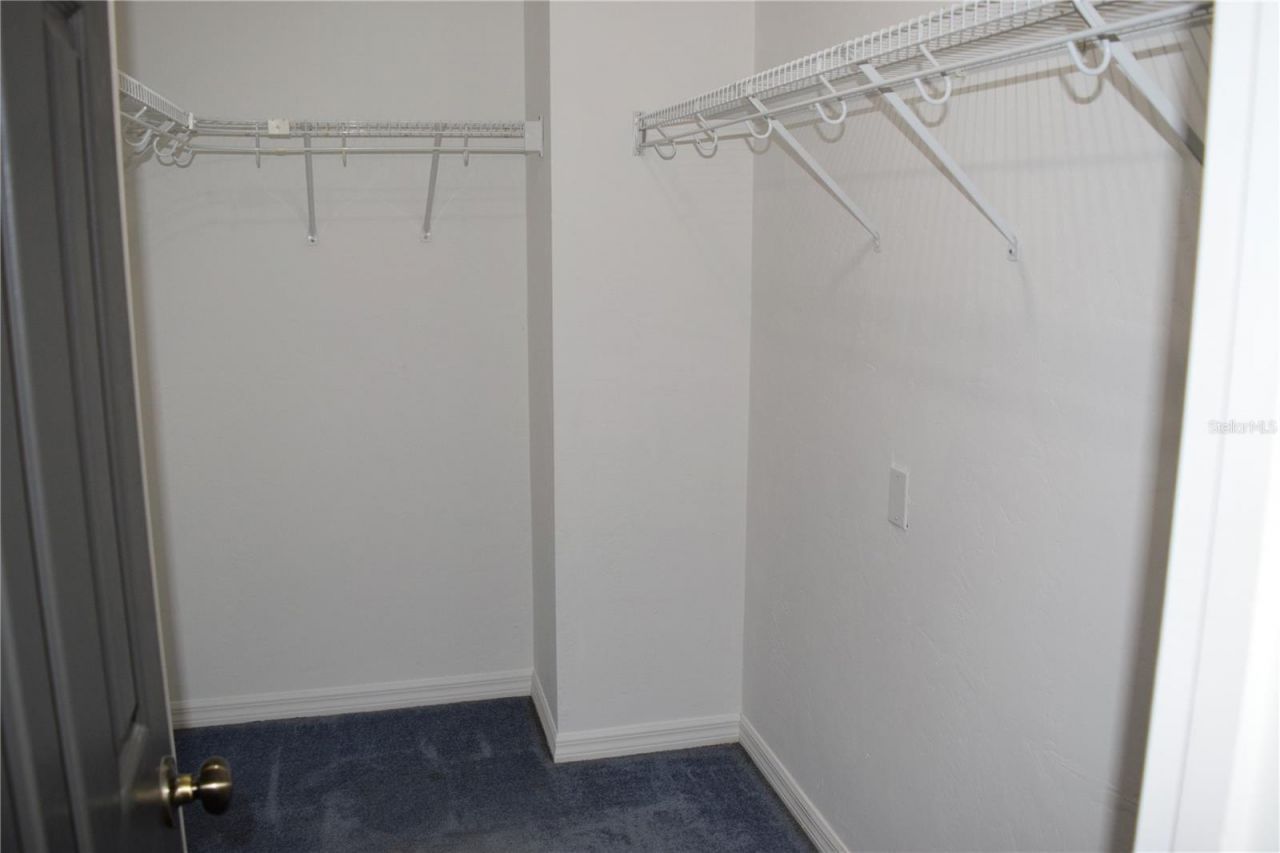
Walk-In Closet(s)
Window Treatments

Property Details

Additional Rooms: Den/Library/Office, Family Room, Formal Dining Room Separate, Great Room, Inside Utility
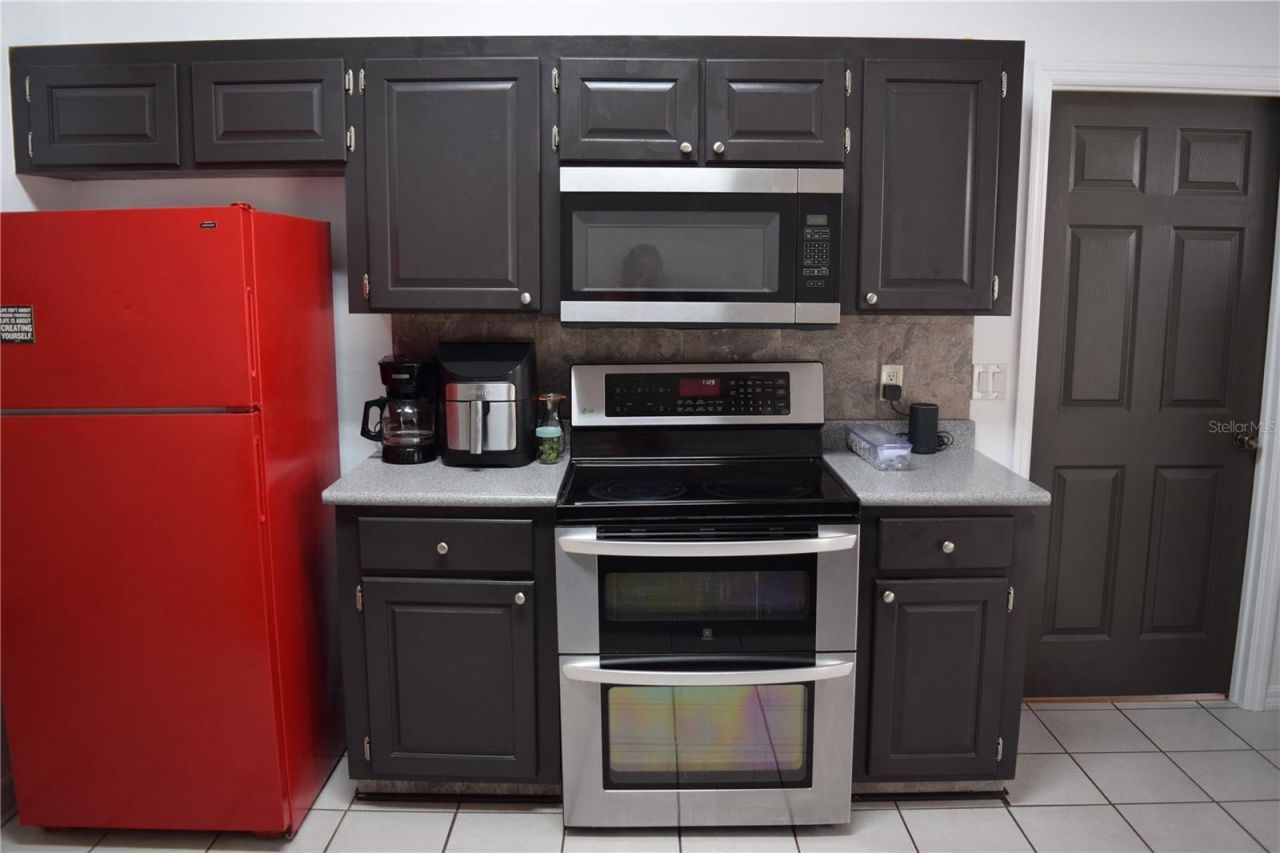
Appliances: Dishwasher, Dryer, Gas Water Heater, Microwave, Range, Refrigerator, Washer
Community Features: Deed Restrictions
Days on Site: 18
Directions: From downtown Gainesville, west on W University Ave toward NW 1st St. Right on NW 6th St/NW 13th St to head north. Merge onto US-441 N toward Alachua/High Springs. Stay on US-441 N for 18â??20 miles through Alachua. In High Springs, turn left on NW 258th
Exterior: Block, Concrete, Stucco
Outdoor Features: Private Entrance, Storage
Fencing: Wire, Wood
Flood Zone Code: X
Flooring: Tile
Foundation: Slab
Home Style: Ranch
Home Warranty Y/N: No
Listing Terms: Cash, Conventional, FHA, VA Loan
Lot: Cul-De-Sac, Landscaped, Paved
Lot Dimensions: 1
Other Equipment: Private Entrance
Other Structures: Shed(s), Workshop
Ownership: Fee Simple
Parking: Driveway, Garage Door Opener, Garage Faces Side, Ground Level, Guest, Off Street
Parking Notes: Driveway, Garage Door Opener, Garage Faces Side, Grou
Patio/Porch: Patio, Porch
Pets Allowed: Cats OK, Dogs OK
Pets Restrictions: Verify all information.
Property Attached Y/N: No
Property Sub-Type: Single Family Residence
Security: Smoke Detector(s)
Sewer: Public Sewer
Showing Instructions: Supra Lock Box, ShowingTime
Special Sale Provisions: None
Utilities: Electricity Connected, Public, Underground Utilities
Vegetation: Trees/Landscaped
Water: Public
Water Access Y/N: No
Windows: Blinds
Zoning: R-1
Construction: Block,Concrete,Stucco

Neighborhood Information

Neighborhood Map

Neighborhood Hero

Neighborhood Highlights

Neighborhood Characteristics

Neighborhood Market Trend

Neighborhood Schools

Courtesy of

Agency Name: POOLE REALTY, INC.
Agency Contact: 386-935-9271
Agent Name: Kellie Shirah

agent picture

Presented by

Agent Name: Patrick Ryan
Agent Phone: 631.766.4549
Agency Title: The Keyes Company
Request Info

IDX logo

Patrick Ryan
keyes.com
Agent Cell:
631.766.4549
Office Phone:
561.501.1001

Mortgage Calculator

%
years/fixed
yearly
yearly (est.)

Estimated Payment

$ 2,035.85 Principal & Interest $1,693.51 Property Tax $241.75 Homeowner's Insurance $100.60
Mortgage Logo

Login to My Keyes Account

Pixel


