
100 Keyes, 1926 - 2026
SIGN UP Login/Register
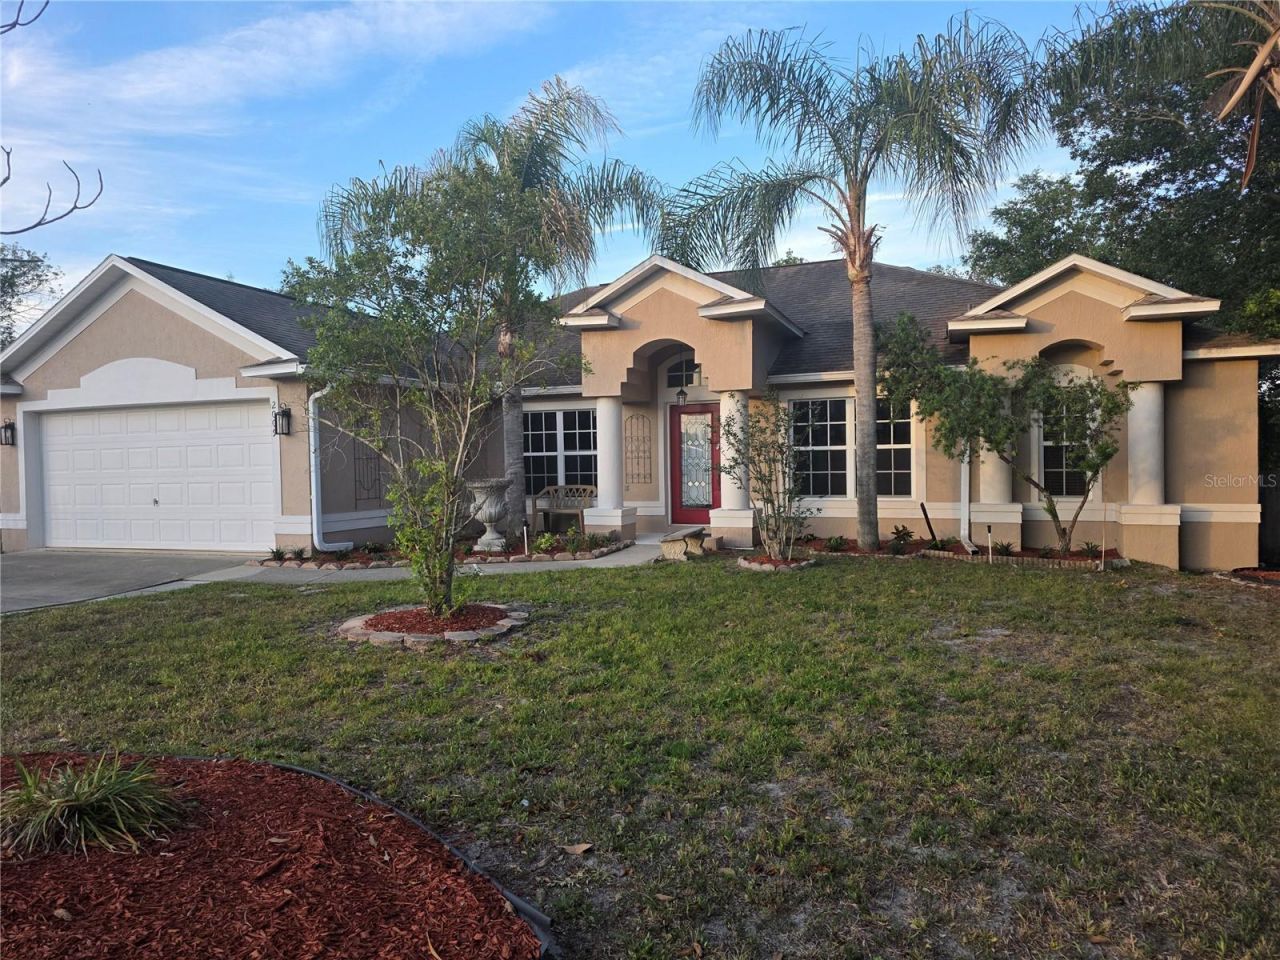
2009 Apricot Drive, Deltona, FL 32725 Photo

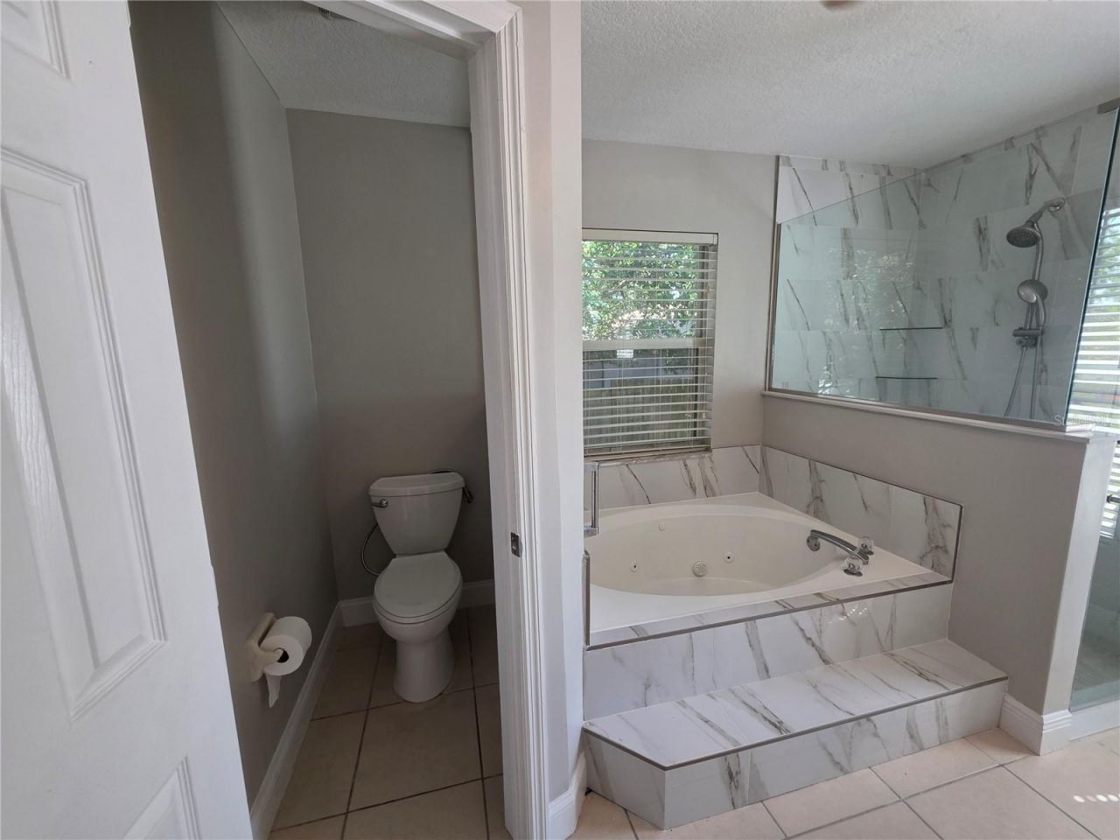
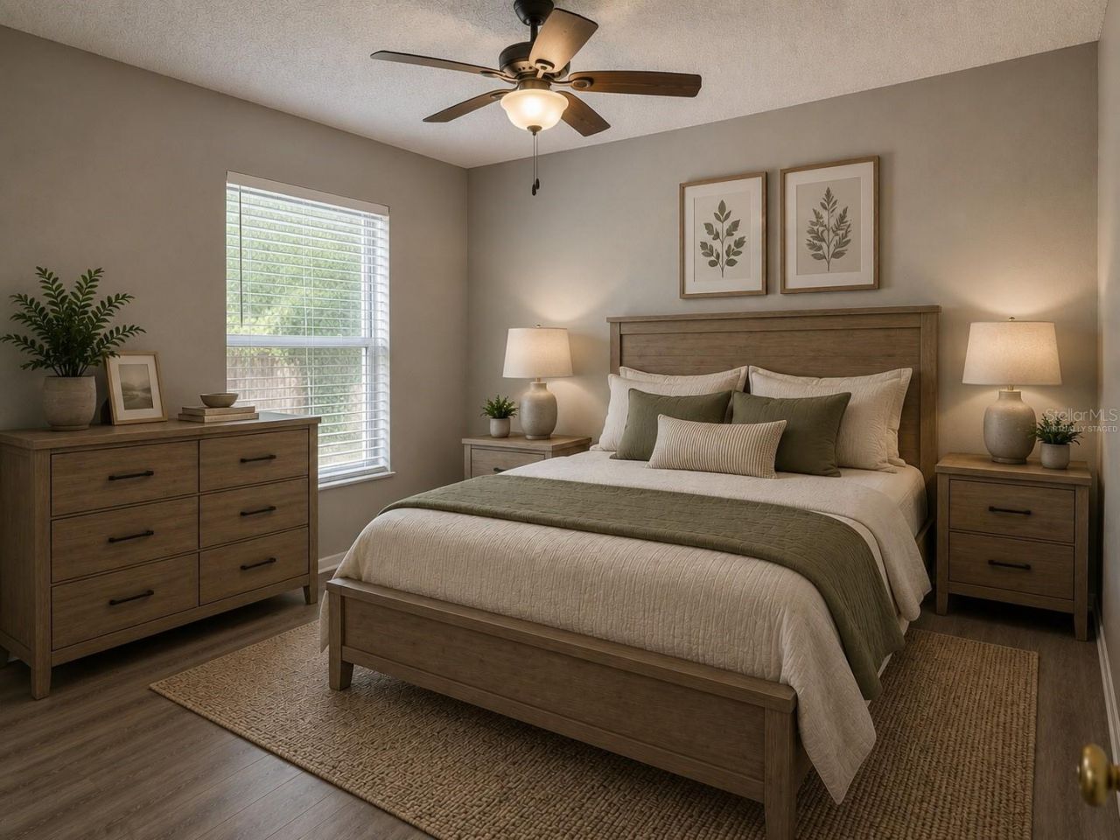
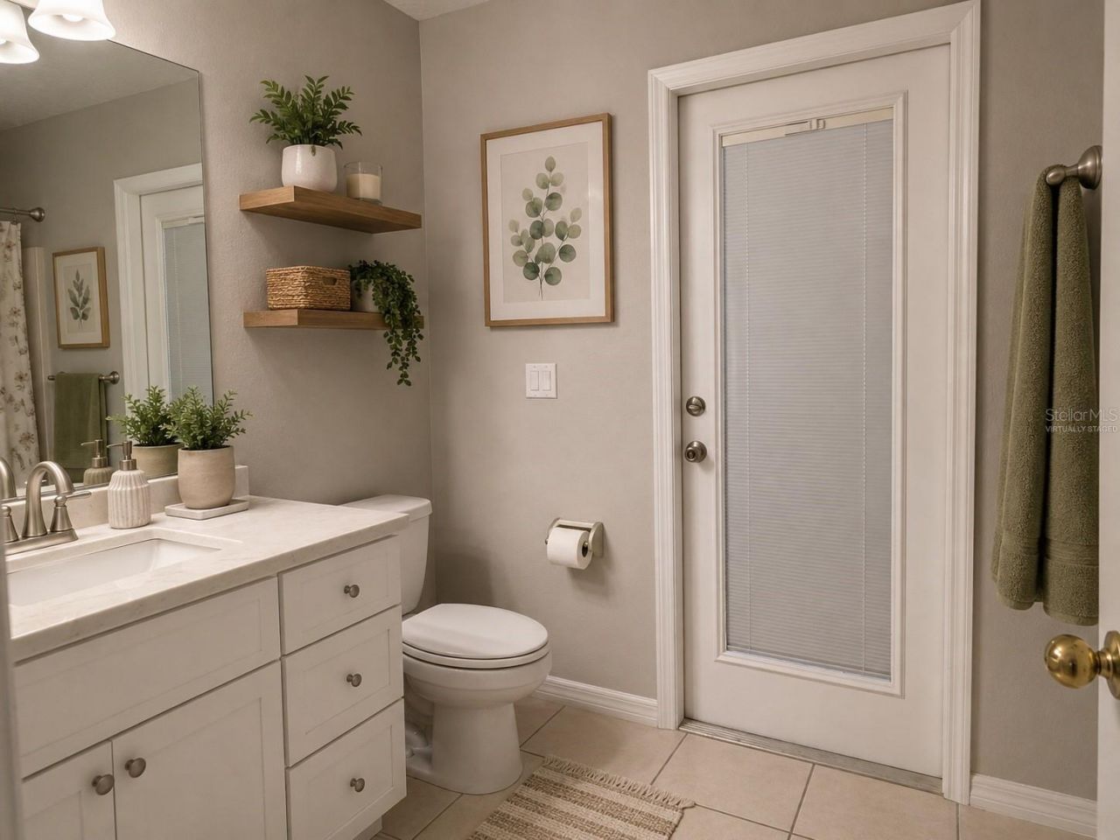
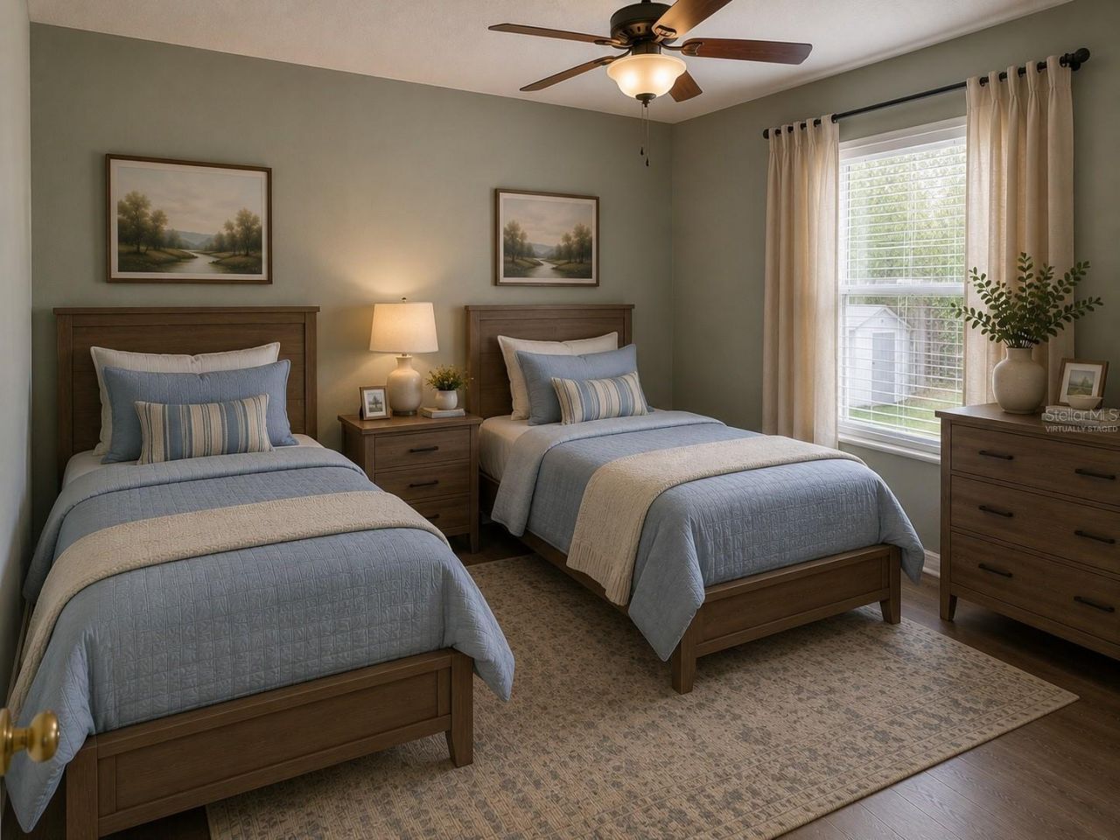
15 Total Photos [Click to View All]

2009 Apricot Drive Deltona, FL 32725
$414,000
  • Beds
    4
  • Baths
    2 full
  • Total Square Feet
    2,236
  • Lot Size
    0.31 acre(s)

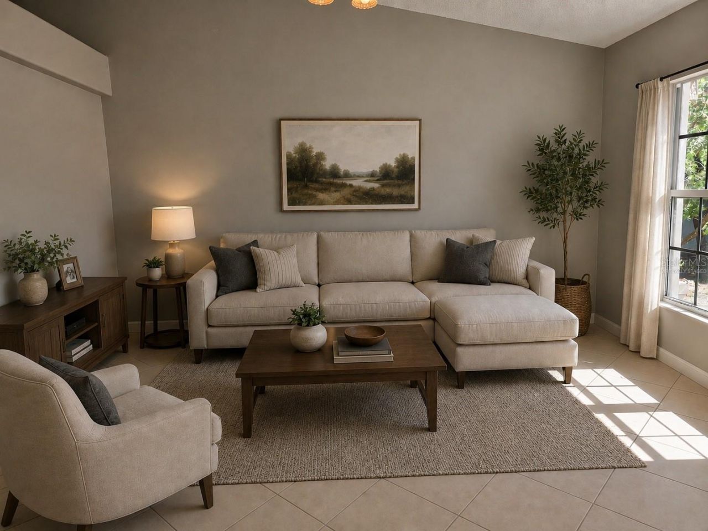
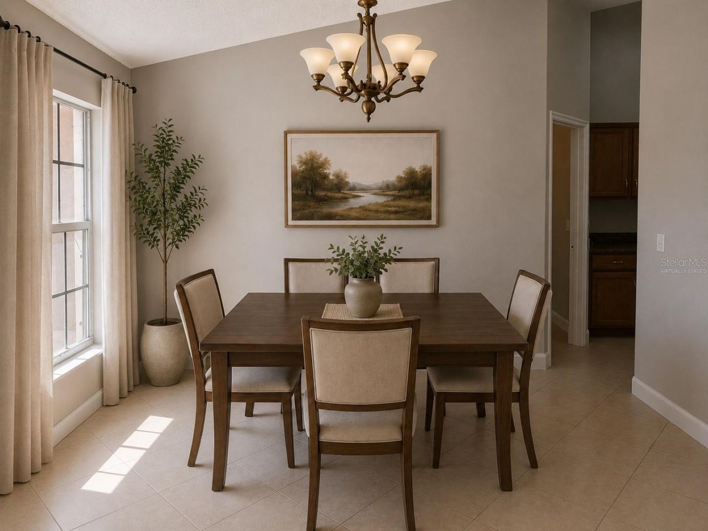
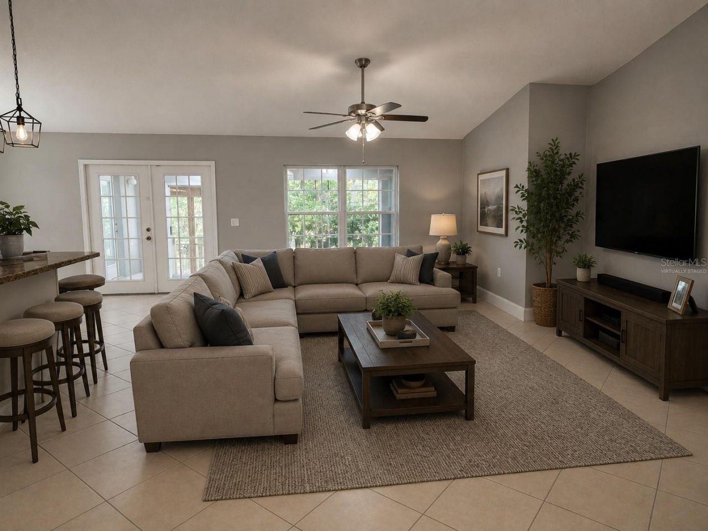
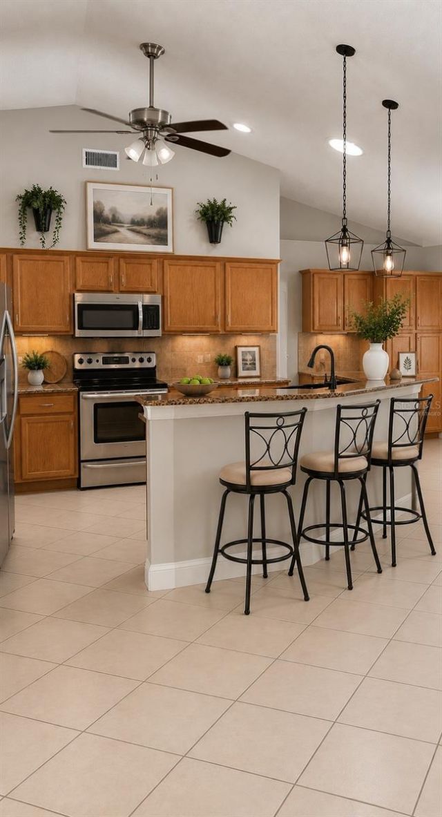
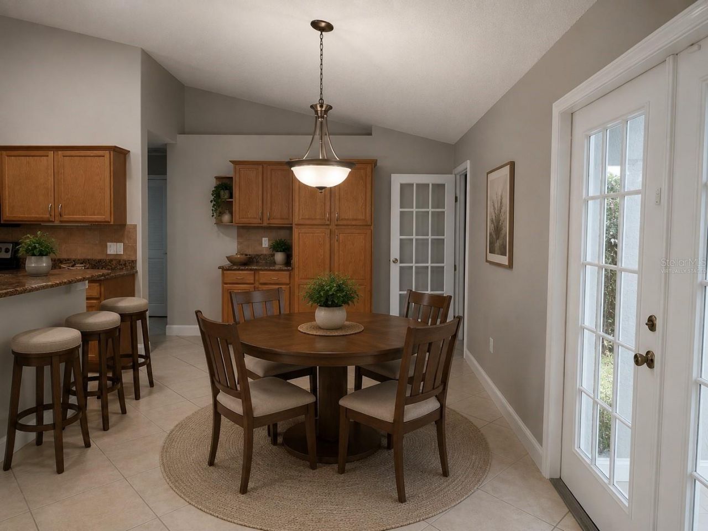
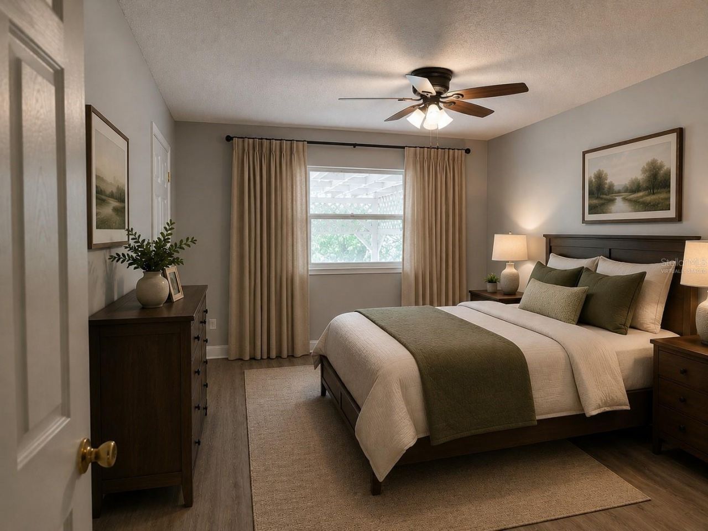
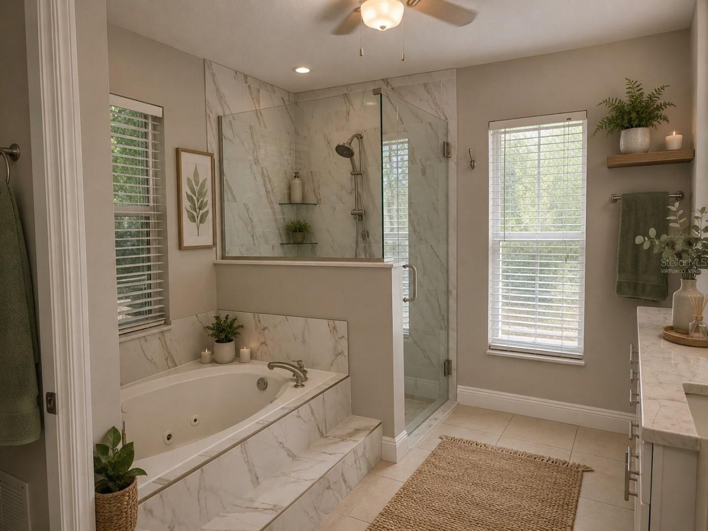
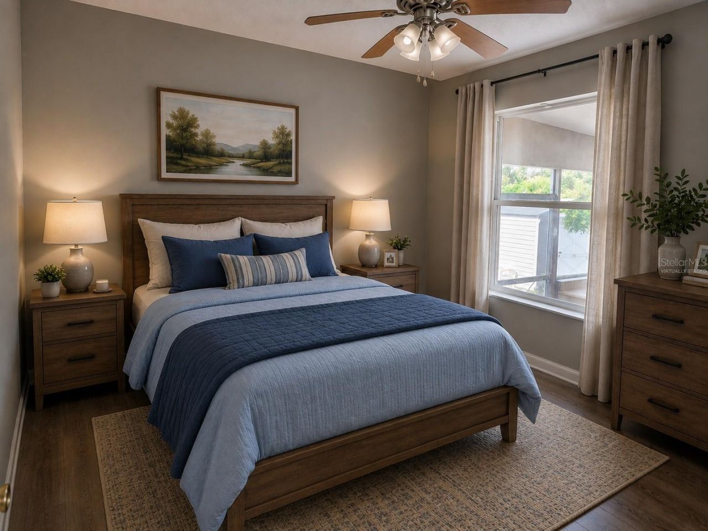
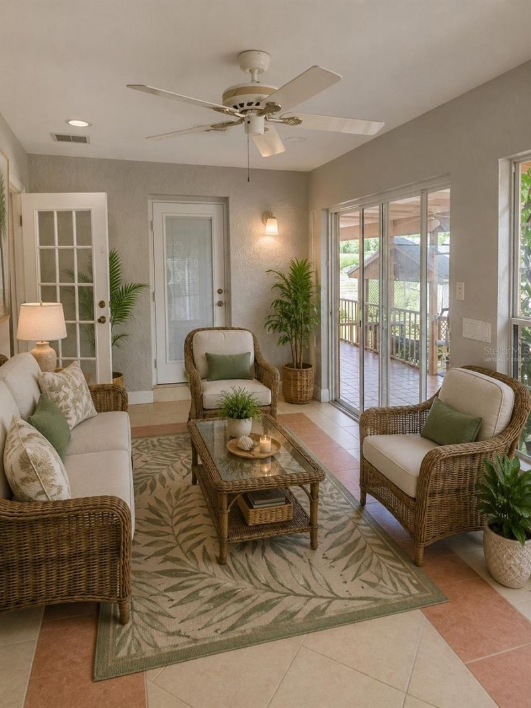
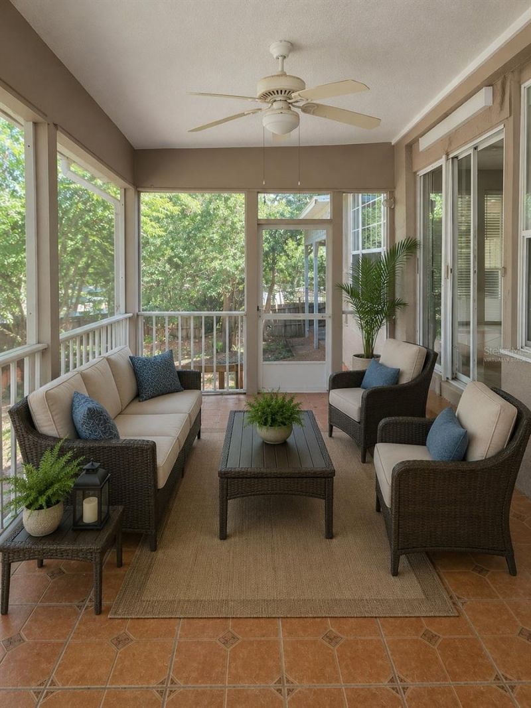
One or more photo(s) has been virtually staged. Beautifully updated Florida home featuring an open-concept layout with soaring vaulted ceilings, abundant natural light, and spacious living areas perfect for entertaining. The open kitchen offers warm wood cabinetry, stainless steel appliances, a large breakfast bar, decorative lighting, and generous counter space overlooking the main living areas.The home includes multiple dining and gathering spaces, luxury vinyl plank flooring in the bedrooms, ...

View More

Property Summary

MLS Number: O6406411
Status: Active
Days on Market: 20
Subdivision: DELTONA LAKES
County: Volusia
Bedrooms: 4
Total Square Feet: 2,236
Price Per Sq. Ft.: $185
Style: Contemporary
New Constuction: No
Waterfront: No
Property Type: Residential - Single Family
Cooling: Central Air
Garage: 2 car attached
Heating: Electric
Lot Size: 0.31 Acres
Roof Type: Shingle
Stories: 1.0
Year Built: 2003
Taxes: $1,611

Featured Amenities

Ceiling Fans(s)
Eat-in Kitchen
High Ceilings
Kitchen/Family Room Combo
Open Floorplan
Solid Wood Cabinets
Split Bedroom
Vaulted Ceiling(s)
Walk-In Closet(s)

Property Details

Additional Rooms: Family Room, Florida Room, Formal Dining Room Separate, Formal Living Room Separate, Inside Utility
Appliances: Dishwasher, Disposal, Dryer, Electric Water Heater, Microwave, Range, Refrigerator, Washer
Days on Site: 20
Directions: Off of Saxon Blvd between I-4 and Normandy
Exterior: Block, Stucco
Outdoor Features: French Doors, Private Yard, Sliding Doors
Fireplace: Family Room, Living Room
Flood Zone Code: X
Flooring: Ceramic Tile, Laminate
Foundation: Block
Home Style: Contemporary
Home Warranty Y/N: No
Listing Terms: Cash, Conventional, FHA, VA Loan
Lot: City Limits
Lot Dimensions: 0.31
Other Equipment: Private Yard
Other Structures: Gazebo, Shed(s)
Ownership: Fee Simple
Patio/Porch: Covered, Enclosed, Patio, Screened
Pets Allowed: Yes
Property Attached Y/N: No
Property Sub-Type: Single Family Residence
Sewer: Public Sewer
Showing Instructions: Sentri Lock Box, Call Listing Agent
Special Sale Provisions: None
Utilities: Cable Available, Electricity Connected, Public, Sewer Connected, Water Connected
Vegetation: Mature Landscaping, Trees/Landscaped
Water: None
Water Access Y/N: No
Windows: Aluminum Frames
Zoning: 01R
Construction: Block,Stucco

Local Schools

High School: Deland High
Middle School: Deltona Middle
Elementary School: Timbercrest Elem

Neighborhood Information

Neighborhood Map

Neighborhood Hero

Neighborhood Highlights

Neighborhood Characteristics

Neighborhood Market Trend

Neighborhood Schools

Courtesy of

Agency Name: REALTY HUB
Agency Contact: 888-900-1801
Agent Name: Jose Cobielles

agent picture

Presented by

Agent Name: Patrick Ryan
Agent Phone: 631.766.4549
Agency Title: The Keyes Company
Request Info

IDX logo

Patrick Ryan
keyes.com
Agent Cell:
631.766.4549
Office Phone:
561.501.1001

Mortgage Calculator

%
years/fixed
yearly
yearly (est.)

Estimated Payment

$ 2,287.80 Principal & Interest $2,032.80 Property Tax $134.25 Homeowner's Insurance $120.75
Mortgage Logo

Login to My Keyes Account

Pixel


