
100 Keyes, 1926 - 2026
SIGN UP Login/Register
212 S Jumper Drive S, Bushnell, FL 33513 Photo

24 Total Photos [Click to View All]

212 S Jumper Drive S Bushnell, FL 33513
$285,000
  • Beds
    3
  • Baths
    2 full
  • Total Square Feet
    1,350
  • Lot Size
    0.39 acre(s)

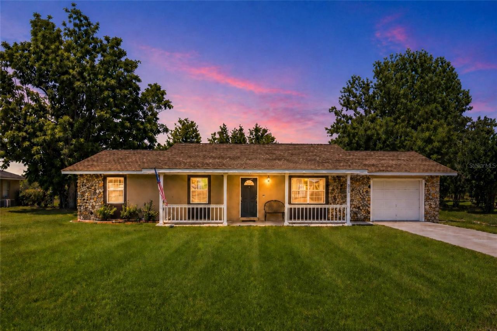
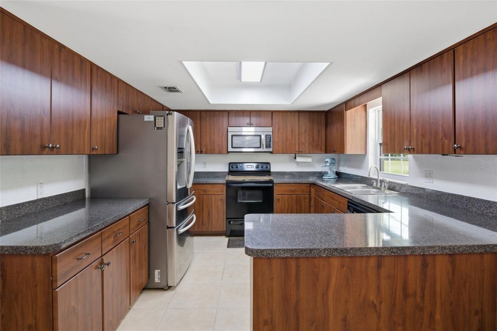
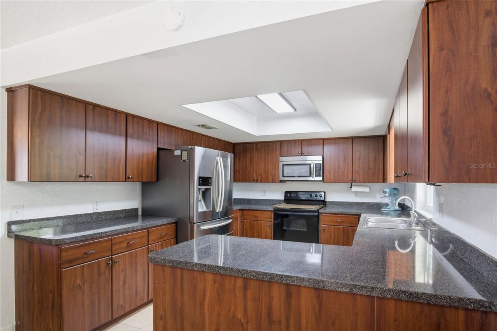
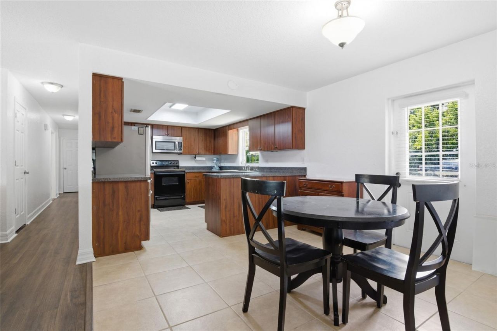
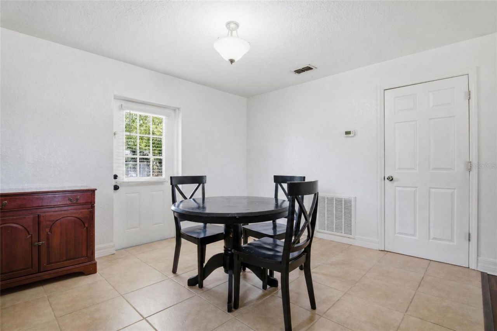
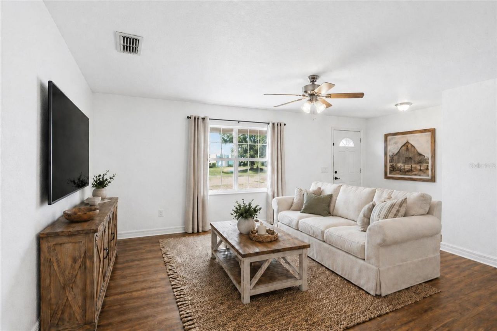
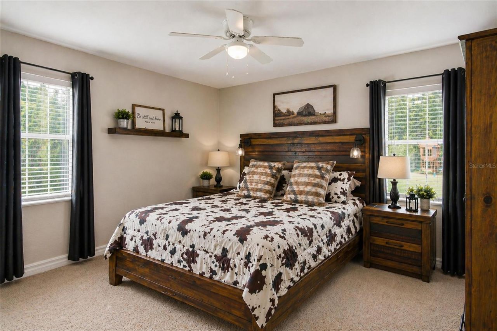
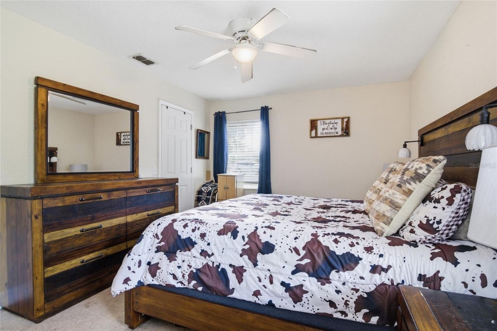
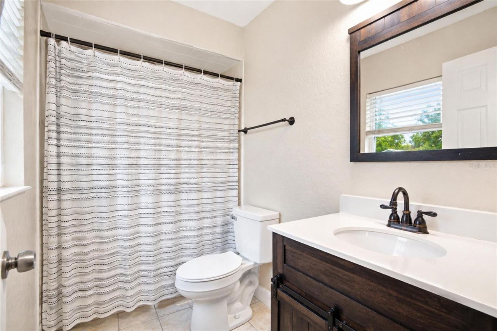
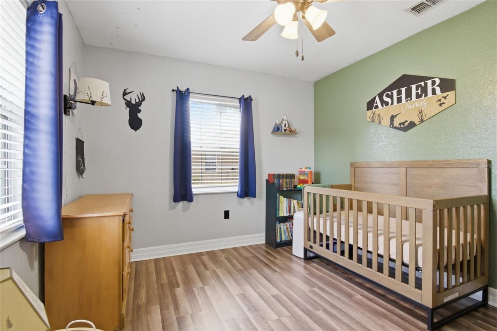
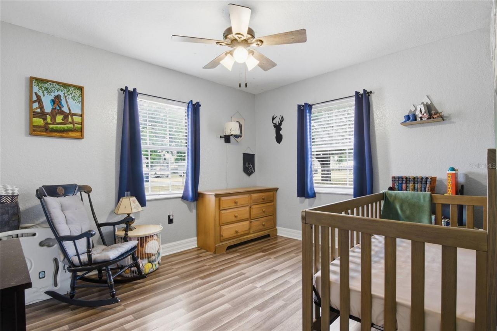
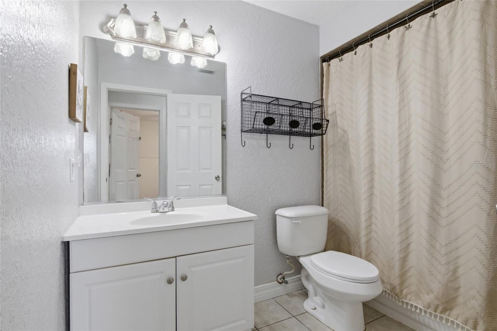
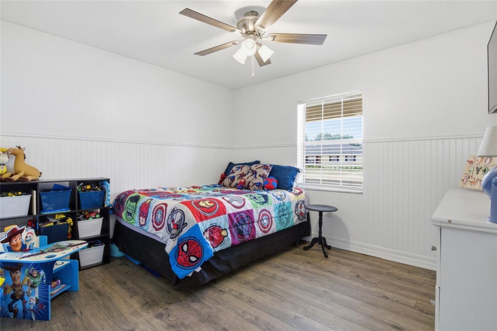
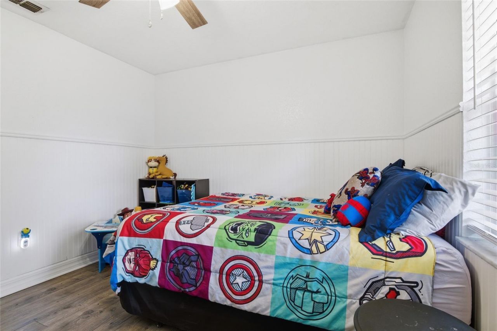
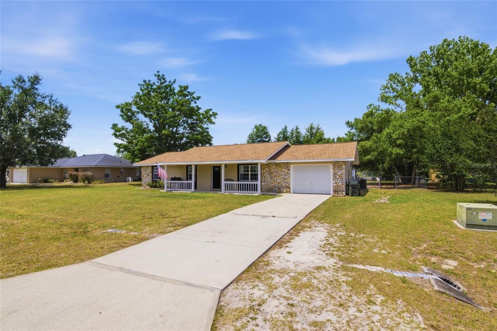
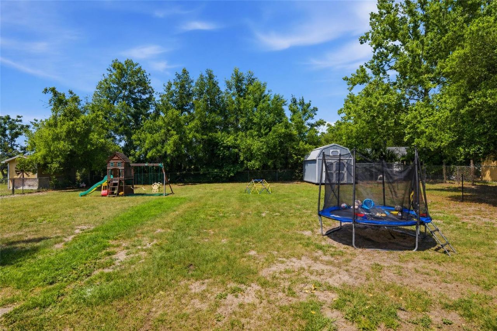
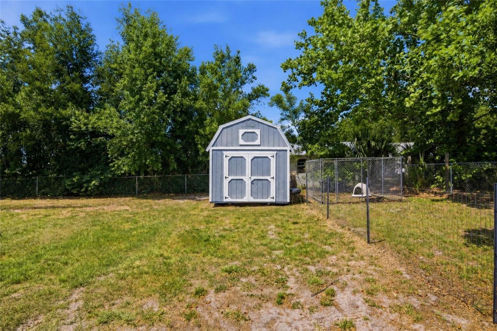
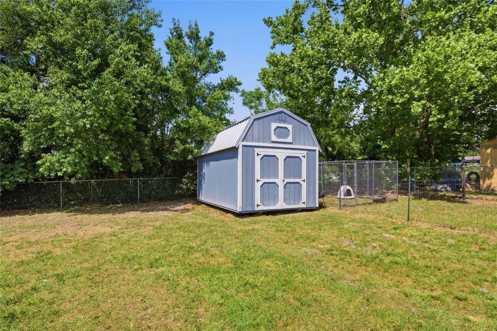
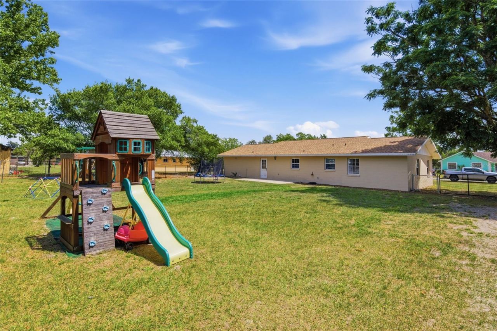
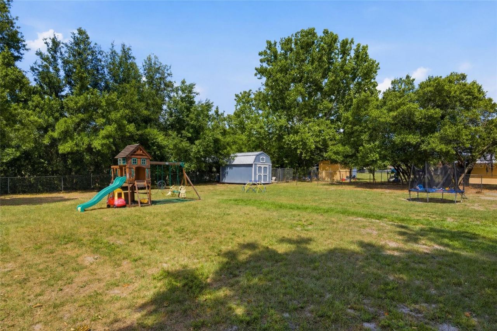
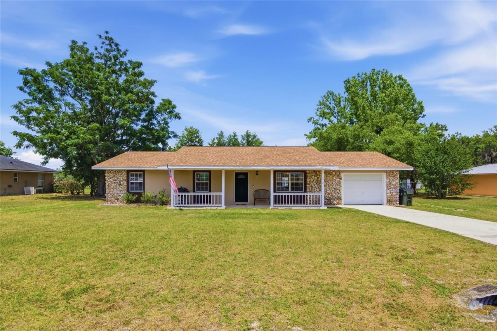
One or more photo(s) has been virtually staged. ?NO HOA & ROOM TO BREATHE! Discover the freedom of a true small-town lifestyle in this solid 3BR/2BA ranch-style home, perfectly situated on a generous 0.39-acre level lot in Bushnell. Built for durability and utility, this well-maintained block and stucco residence features a spacious open-concept kitchen with plenty of cabinetry and a large dining area. The primary suite is ready for your personal touch, supported by a $2,000 flooring allowance f...

View More

Property Summary

MLS Number: G5111781
Status: Active
Days on Market: 28
Subdivision: JUMPERS POINT
County: Sumter
Bedrooms: 3
Total Square Feet: 1,350
Price Per Sq. Ft.: $211
Style: Ranch
New Constuction: No
Waterfront: No
Property Type: Residential - Single Family
Cooling: Central Air
Fenced: Yes
Garage: 1 car attached
Heating: Central, Electric
Lot Size: 0.39 Acres
Roof Type: Shingle
Stories: 1.0
Year Built: 1987
Taxes: $1,492

Featured Amenities

Ceiling Fans(s)
L Dining
Living Room/Dining Room Combo
Primary Bedroom Main Floor

Property Details

Appliances: Dishwasher, Electric Water Heater, Microwave, Range, Refrigerator
Days on Site: 28
Directions: East on Hwy 48 from Lowery Estate to the traffic light at CVS. Turn left onto 475. Follow past High School, turn left by the Post Office onto Jumper Dr S. The house will be on the right.
Exterior: Block, Stucco
Outdoor Features: Dog Run
Fencing: Chain Link, Fenced
Flood Zone Code: X
Flooring: Carpet, Vinyl
Foundation: Slab
Garage Dimensions: 12x17
Home Style: Ranch
Home Warranty Y/N: No
Lot: City Limits, Level, Paved
Lot Dimensions: 0.39
Other Structures: Kennel/Dog Run, Shed(s)
Ownership: Fee Simple
Parking: Covered, Driveway, Garage Door Opener
Parking Notes: Covered, Driveway, Garage Door Opener
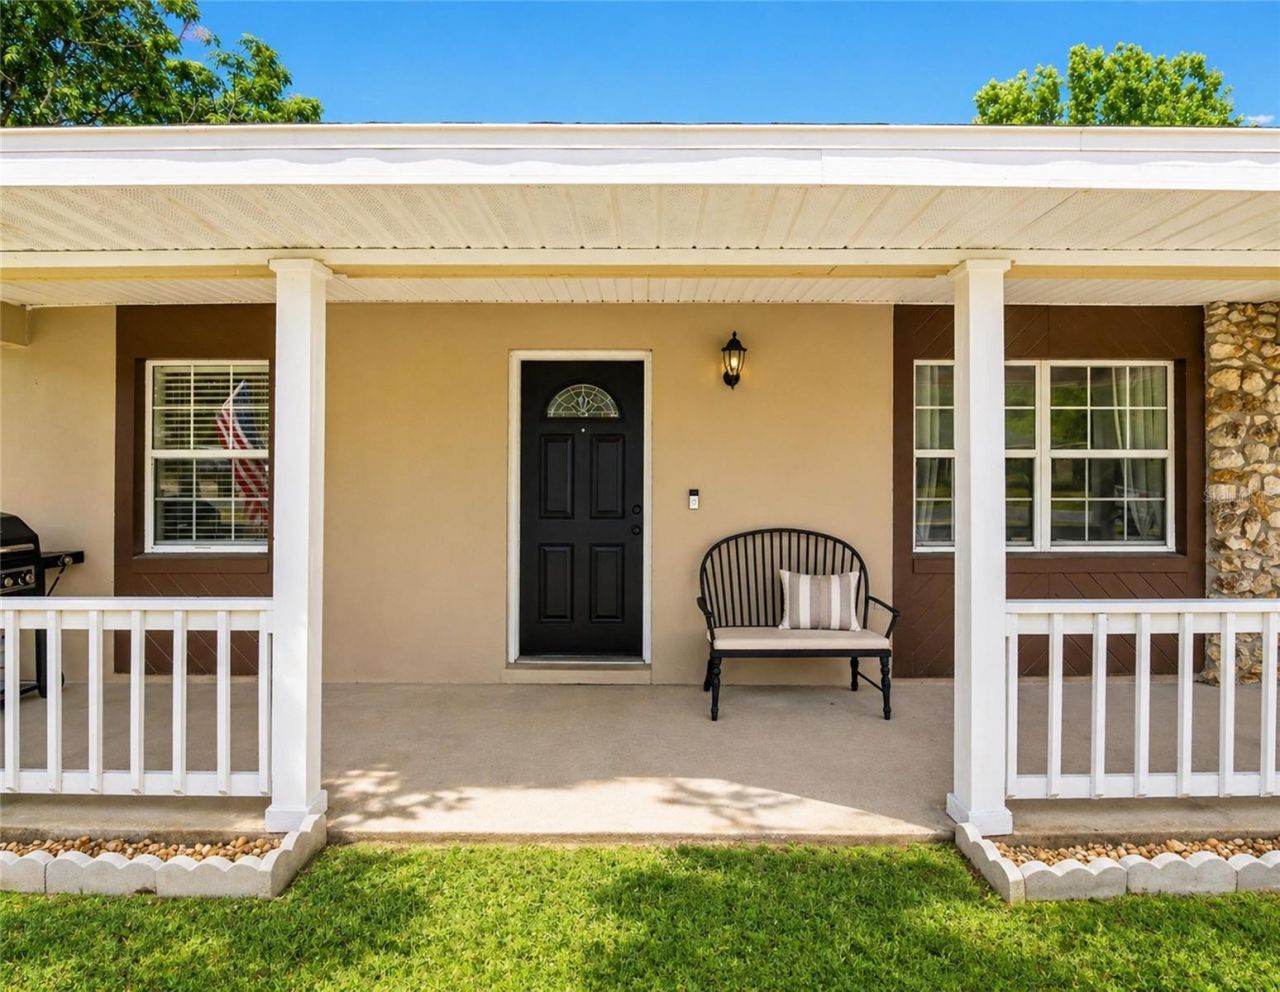
Patio/Porch: Front Porch, Patio
Pets Allowed: Yes
Pets Restrictions: Per City Regulations
Property Attached Y/N: No
Property Sub-Type: Single Family Residence
Security: Smoke Detector(s)
Sewer: Septic Tank
Showing Instructions: ShowingTime
Special Sale Provisions: None
Utilities: Cable Available, Electricity Connected, Phone Available, Water Connected
Vegetation: Trees/Landscaped
Water: Public
Water Access Y/N: No
Windows: Rods, Window Treatments
Zoning: RES
Construction: Block,Stucco

Room Sizes

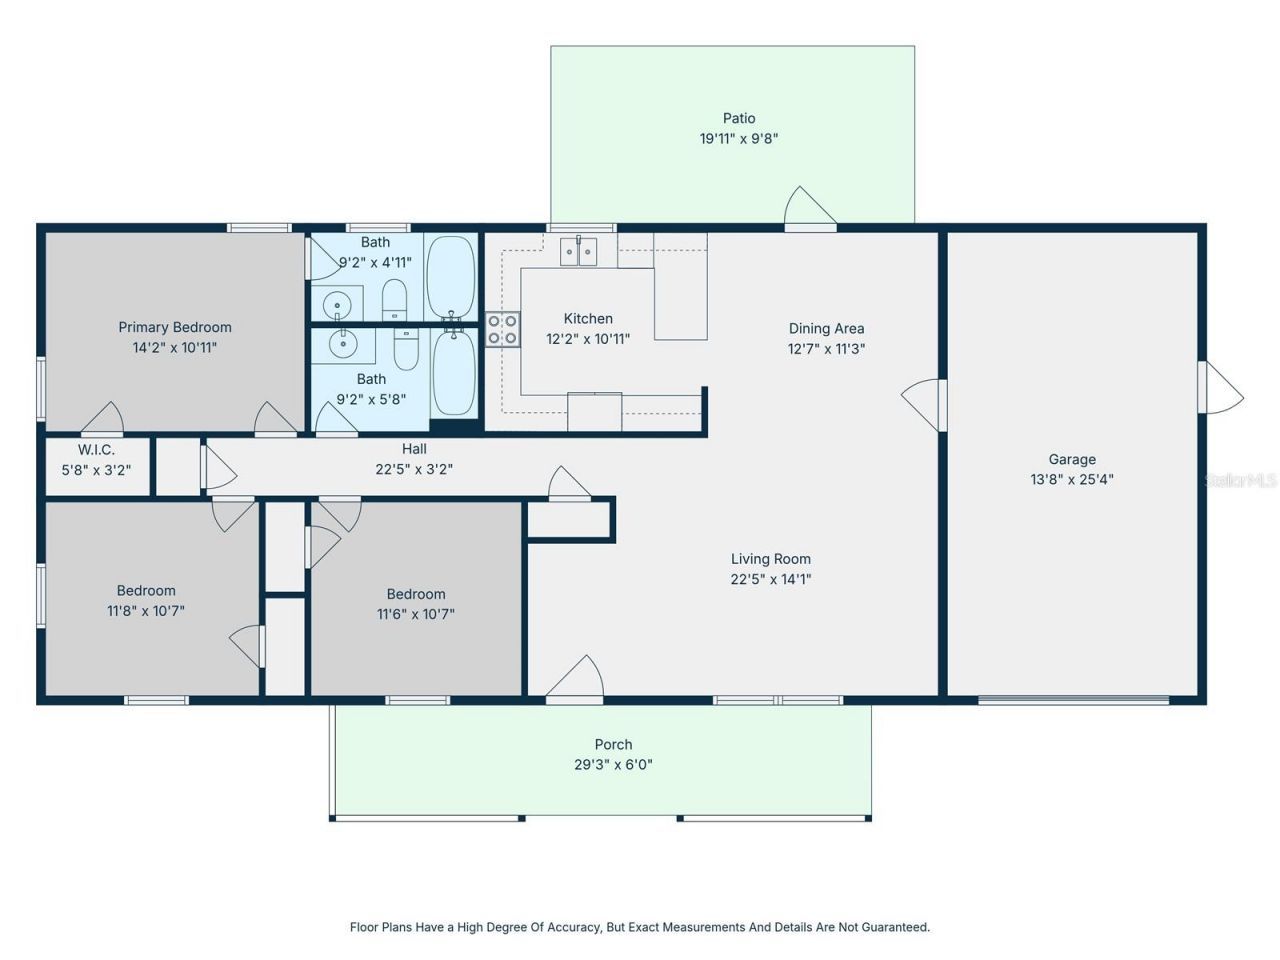
Primary Bedroom: 11x14
Bedroom 2: 10x12
Bedroom 3: 11x12
Dining Room: 11x13
Kitchen: 10x11
Living Room: 14x17

Local Schools

High School: South Sumter High
Middle School: South Sumter Middle
Elementary School: Bushnell Elementary School

Neighborhood Information

Neighborhood Map

Neighborhood Hero

Neighborhood Highlights

Neighborhood Characteristics

Neighborhood Market Trend

Neighborhood Schools

Courtesy of

Agency Name: CENTURY 21 HANCOCK
Agency Contact: 352-708-5650
Agent Name: Matthew Mobley

agent picture

Presented by

Agent Name: Patrick Ryan
Agent Phone: 631.766.4549
Agency Title: The Keyes Company
Request Info

IDX logo

Patrick Ryan
keyes.com
Agent Cell:
631.766.4549
Office Phone:
561.501.1001

Mortgage Calculator

%
years/fixed
yearly
yearly (est.)

Estimated Payment

$ 1,606.85 Principal & Interest $1,399.39 Property Tax $124.33 Homeowner's Insurance $83.13
Mortgage Logo

Login to My Keyes Account

Pixel


