
100 Keyes, 1926 - 2026
SIGN UP Login/Register
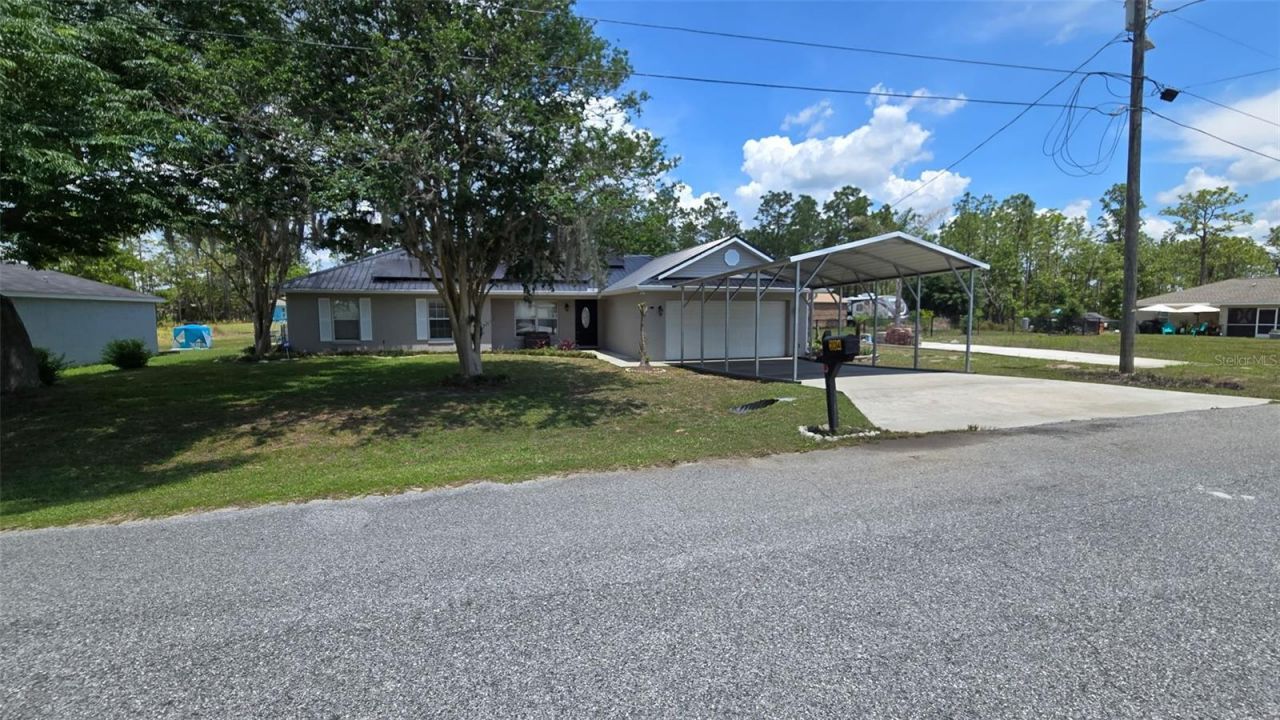
234 Locust Lane, Ocala, FL 34472 Photo
New
234 Locust Lane, Ocala, FL 34472 Photo
New

1 Total Photos [Click to View All]

234 Locust Lane Ocala, FL 34472
$349,900
  • Beds
    4
  • Baths
    2 full
  • Total Square Feet
    1,652
  • Lot Size
    0.23 acre(s)

Freshly painted and full of upgrades, this WOWZA-worthy 4-bedroom, 2-bath home has everything today's buyers are looking for! Perfectly located close to top schools, shopping, dining, and everyday conveniences, this property blends comfort, efficiency, and fun Florida living.Step outside to your private backyard oasis featuring a sparkling in-ground solar-heated saltwater pool - ideal for relaxing or entertaining year-round. The fully fenced yard offers privacy, space for pets or play, and plent...

View More

Property Summary

MLS Number: OM725234
Status: Active
Days on Market: 4
Subdivision: SILVER SPGS SHORES
County: Marion
Bedrooms: 4
Total Square Feet: 1,652
Price Per Sq. Ft.: $212
New Constuction: No
Waterfront: No
Property Type: Residential - Single Family
Cooling: Central Air
Heating: Central
Lot Size: 0.23 Acres
Roof Type: Metal
Stories: 1.0
Year Built: 2006
Taxes: $2,268

Featured Amenities

High Ceilings
Thermostat

Property Details

Appliances: Dishwasher, Range, Refrigerator
Days on Site: 4
Directions: Go south on SE Maricamp RD to left on Oak Rd. to right on Locust Rd. to left on Locust Lane. Property up on the left.
Exterior: Brick, Stucco
Outdoor Features: Private Yard
Flood Zone Code: X
Flooring: Tile, Vinyl
Foundation: Slab
Garage Dimensions: 21X21
Home Warranty Y/N: No
Listing Terms: Cash, Conventional, VA Loan
Lot Dimensions: 0.23
Other Equipment: Private Yard
Ownership: Fee Simple
Pool: Gunite, In Ground, Salt Water
Property Attached Y/N: No
Property Sub-Type: Single Family Residence
Sewer: Septic Tank
Showing Instructions: Combination Lock Box
Special Sale Provisions: None
Swimming Pool: Yes
Utilities: Electricity Available
Water: Well
Water Access Y/N: No
Zoning: R1
Construction: Brick,Stucco

Room Sizes

Kitchen: 15x10
Living Room: 14x16
Primary Bedroom: 13x14

Local Schools

High School: Lake Weir High School
Middle School: Lake Weir Middle School
Elementary School: Emerald Shores Elem. School

Neighborhood Information

Neighborhood Map

Neighborhood Hero

Neighborhood Highlights

Neighborhood Characteristics

Neighborhood Market Trend

Neighborhood Schools

Courtesy of

Agency Name: KIM DAVIS REALTY
Agency Contact: 352-262-7322
Agent Name: Kim Davis

agent picture

Presented by

Agent Name: Patrick Ryan
Agent Phone: 631.766.4549
Agency Title: The Keyes Company
Request Info

IDX logo

Patrick Ryan
keyes.com
Agent Cell:
631.766.4549
Office Phone:
561.501.1001

Mortgage Calculator

%
years/fixed
yearly
yearly (est.)

Estimated Payment

$ 2,009.11 Principal & Interest $1,718.06 Property Tax $189.00 Homeowner's Insurance $102.05
Mortgage Logo

Login to My Keyes Account

Pixel


