
100 Keyes, 1926 - 2026
SIGN UP Login/Register
2727 Villa Drive, Valrico, FL 33596 Photo
Pending
2727 Villa Drive, Valrico, FL 33596 Photo
Pending
2727 Villa Drive, Valrico, FL 33596 Photo

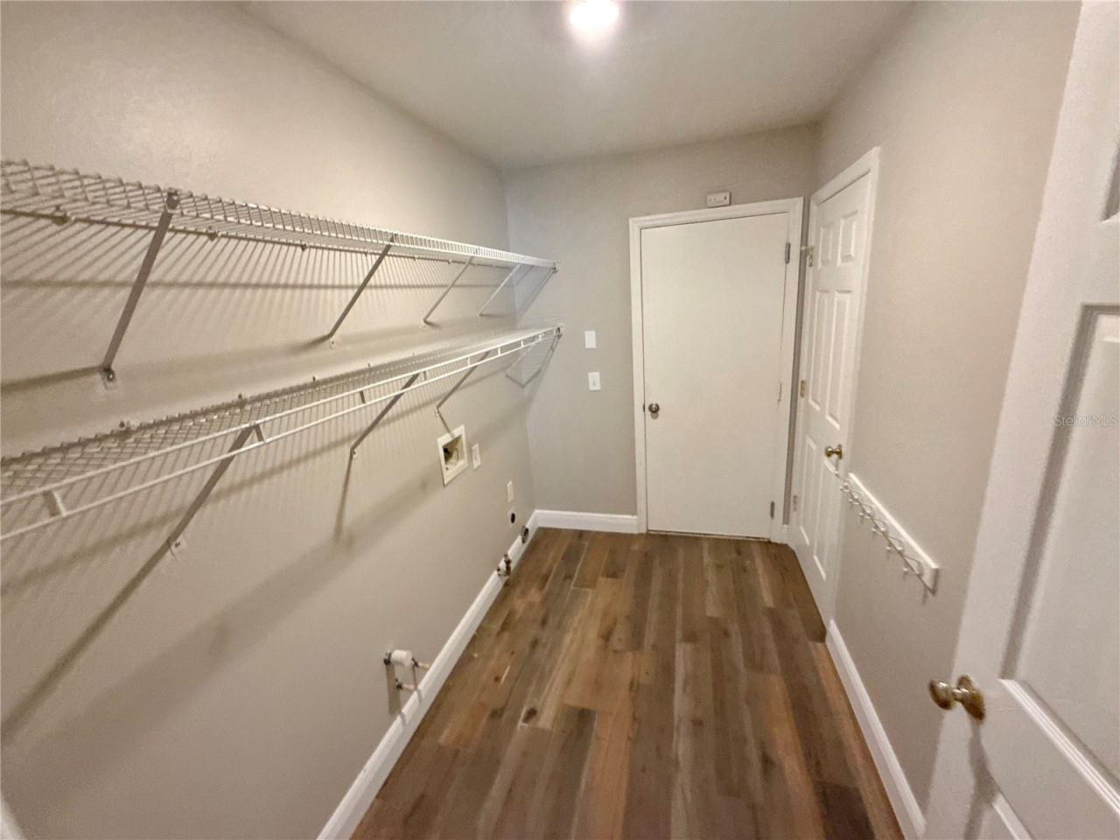
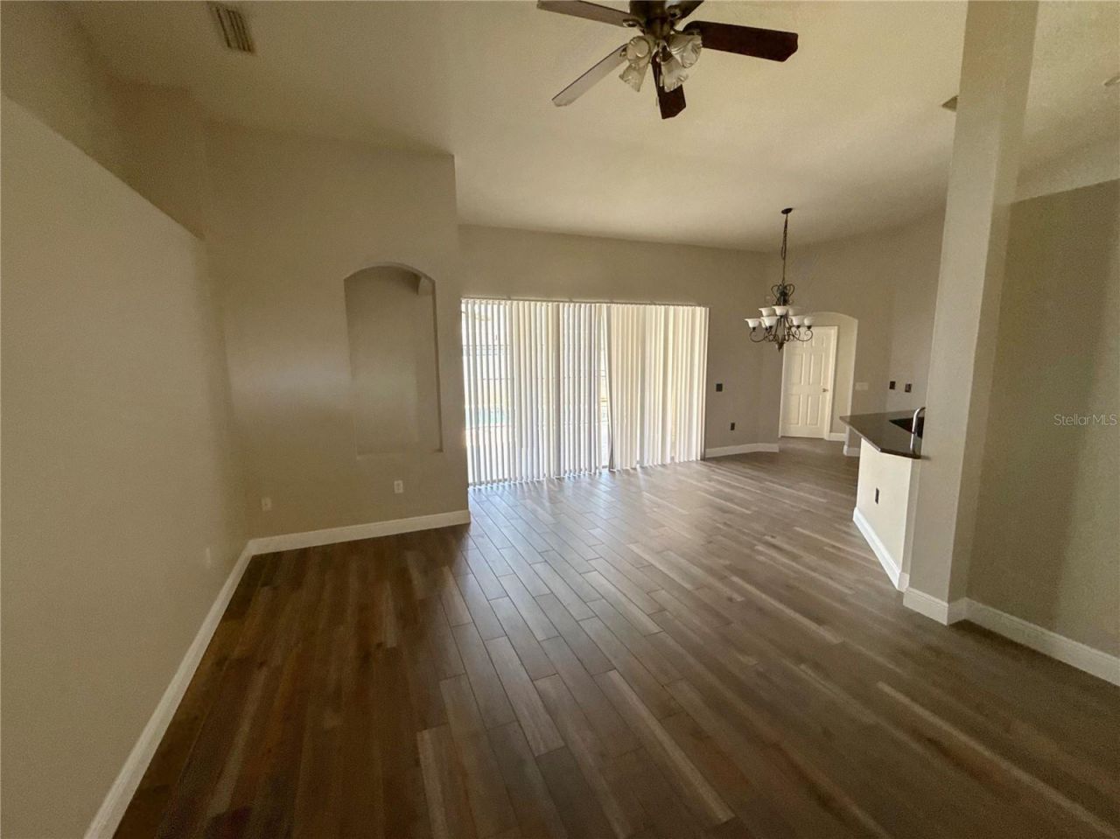
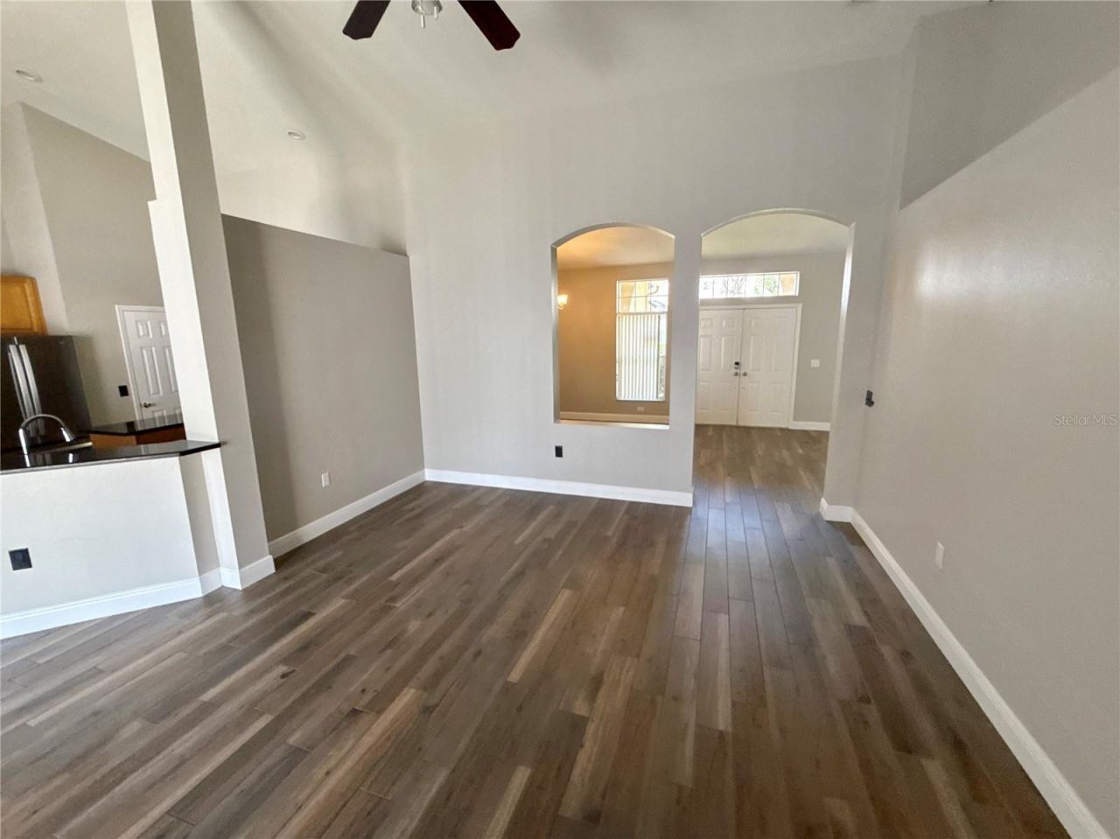
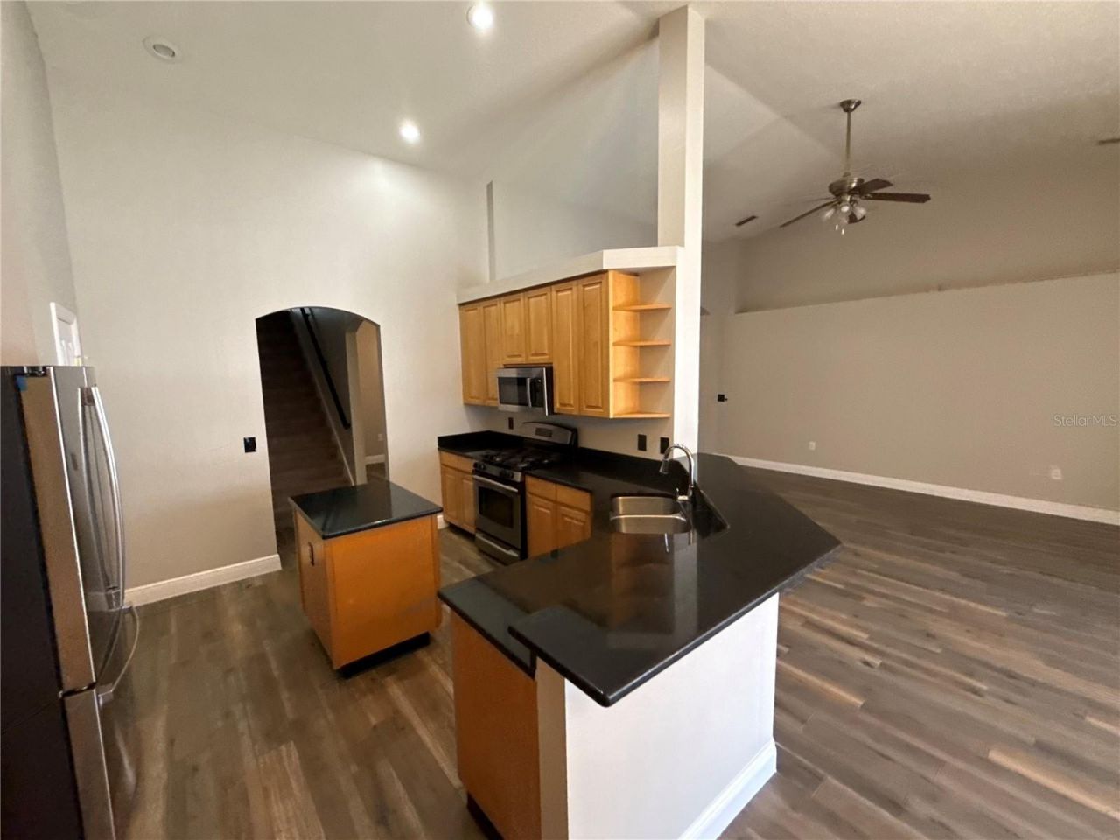
20 Total Photos [Click to View All]

2727 Villa Drive Valrico, FL 33596
$454,900
  • Beds
    5
  • Baths
    4 full
  • Total Square Feet
    2,758
  • Lot Size
    0.18 acre(s)

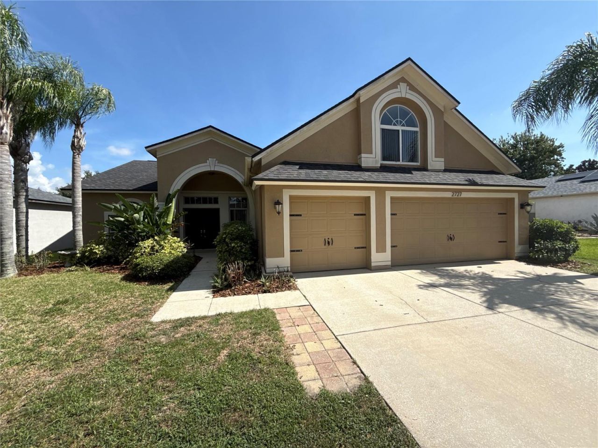
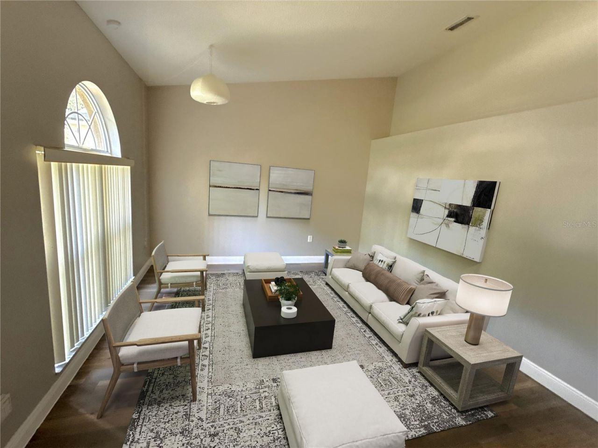
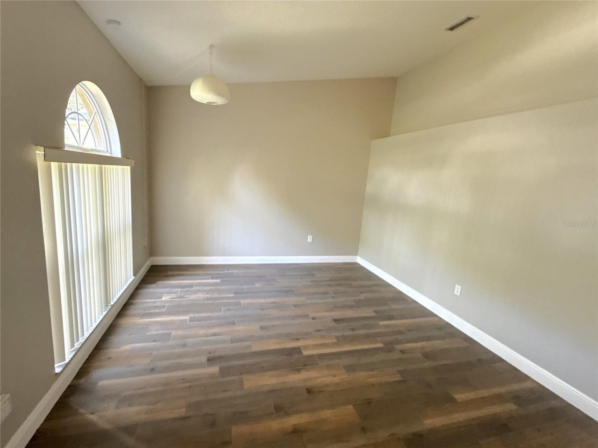
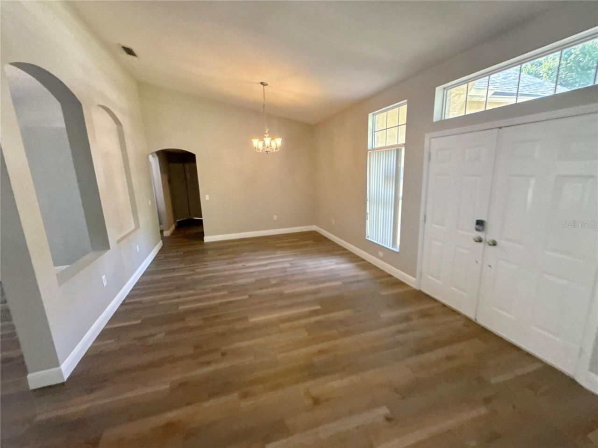
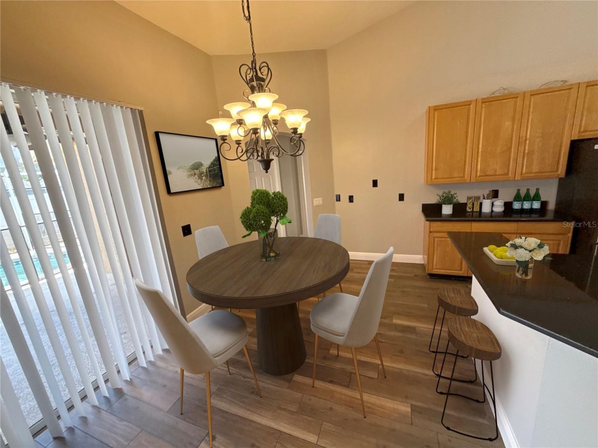
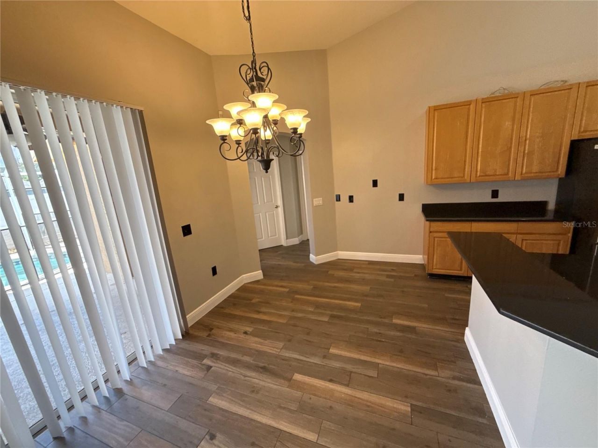
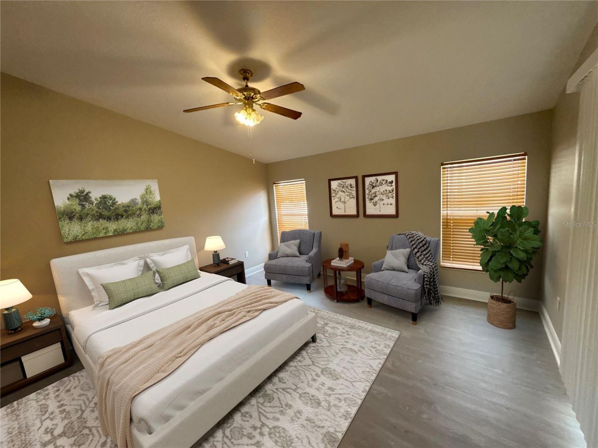
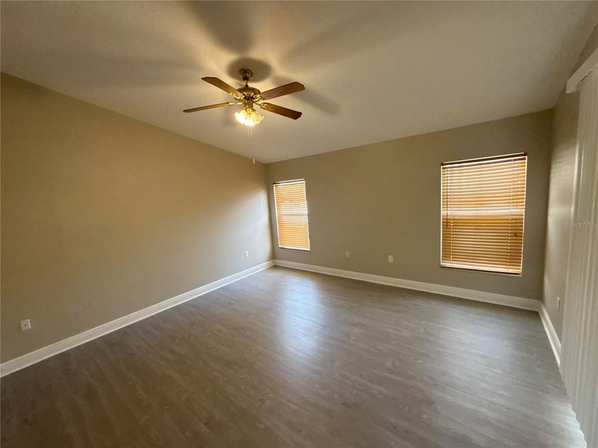
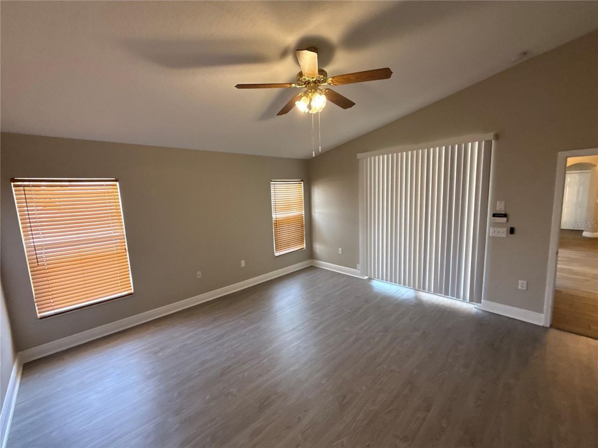
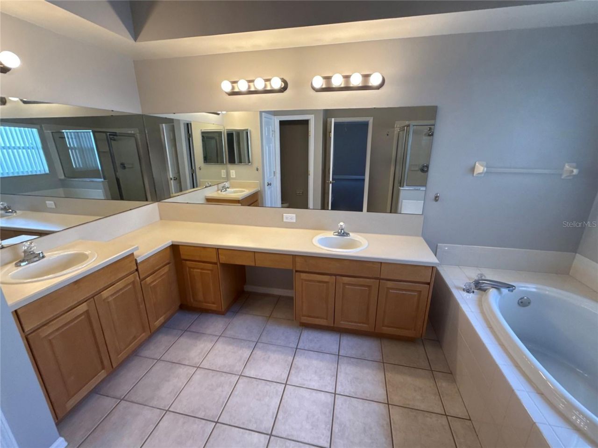
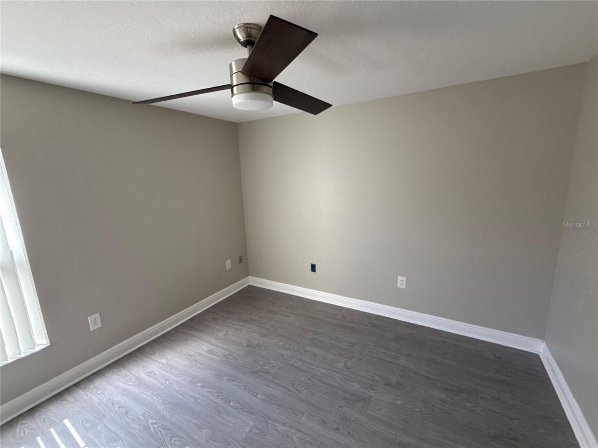
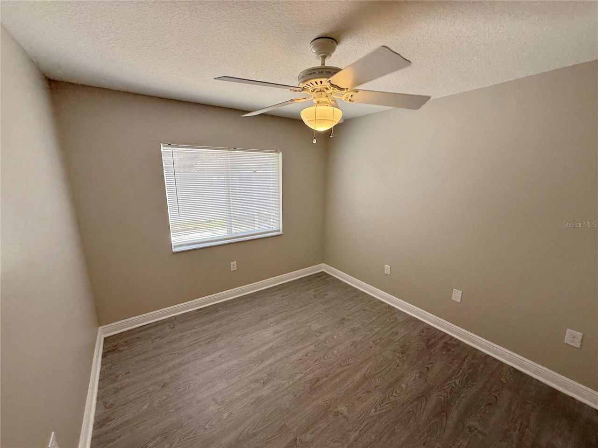
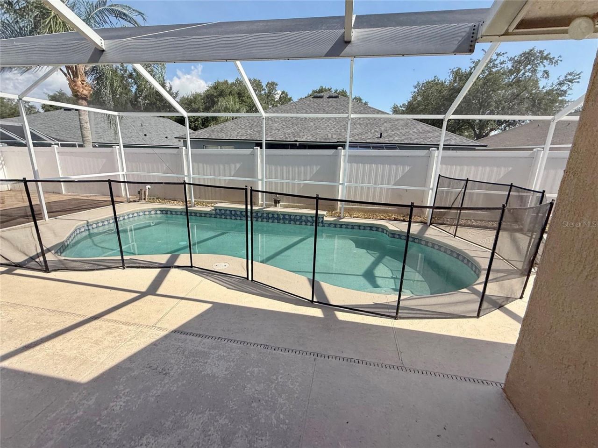
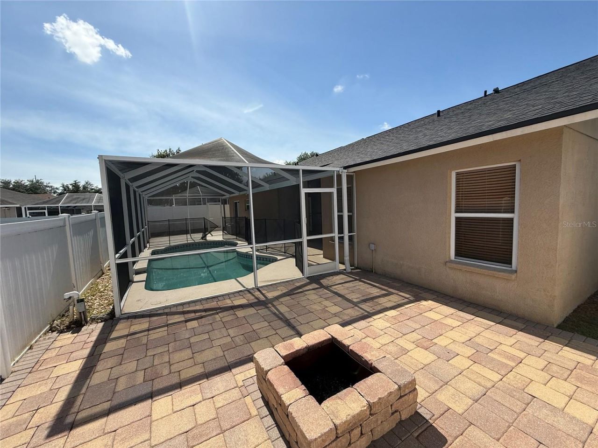
Virtually Staged. Welcome to Valrico's desirable Buckhorn Groves Community! This 2-story Pool home has so much to offer with 4 bedrooms, 3 bathrooms, upstairs Bonus space, 3 car garage, screened lanai and fenced backyard with a pavered patio and firepit. As soon as you step in the front door, you are in the formal living room with dining room just to your right. A secondary bedroom and bathroom can be found just off the dining room. The kitchen is beyond and has handsome wood cabinets, granite c...

View More

Property Summary

MLS Number: TB8522875
Status: Pending
Days on Market: 18
Subdivision: BUCKHORN GROVES
County: Hillsborough
Bedrooms: 5
Total Square Feet: 2,758
Price Per Sq. Ft.: $165
New Constuction: No
Waterfront: No
Property Type: Residential - Single Family
Cooling: Central Air
Fenced: Yes
Garage: 3 car attached
Heating: Central
Lot Size: 0.18 Acres
Roof Type: Shingle
Stories: 2.0
Year Built: 2001
Taxes: $8,310
HOA Y/N: Yes

Featured Amenities

Ceiling Fans(s)
Eat-in Kitchen
Kitchen/Family Room Combo
Living Room/Dining Room Combo
Stone Counters
Thermostat
Walk-In Closet(s)

Property Details

Appliances: None
Days on Site: 18
Directions: Heading east on Bloomingdale turn left onto Parsons Rd. Turn right onto Buckhorn Groves Ct. Turn right onto Valencia Groves. Turn left onto Villa Dr. Property will be on your left.
Exterior: Stucco
Outdoor Features: Sidewalk, Sliding Doors
Fencing: Vinyl
Flood Zone Code: X
Flooring: Tile, Vinyl, Wood
Foundation: Slab
Garage Dimensions: 20x30
Home Warranty Y/N: No
Lot: In County, Sidewalk, Paved
Lot Dimensions: 0.18
Number of Pets: 4
Ownership: Fee Simple
Parking: Driveway
Parking Notes: Driveway
Patio/Porch: Covered, Patio, Screened
Pets Allowed: Yes
Pool: In Ground, Screen Enclosure
Property Attached Y/N: No
Property Sub-Type: Single Family Residence
Sewer: Public Sewer
Showing Instructions: Combination Lock Box, See Remarks, ShowingTime
Special Sale Provisions: None
Swimming Pool: Yes
Utilities: BB/HS Internet Available, Cable Available, Electricity Available, Public, Sewer Available, Water Available
Vegetation: Trees/Landscaped
Water: Public
Water Access Y/N: No
Zoning: PD
Construction: Stucco

Room Sizes

Kitchen: 15x13
Living Room: 16x14
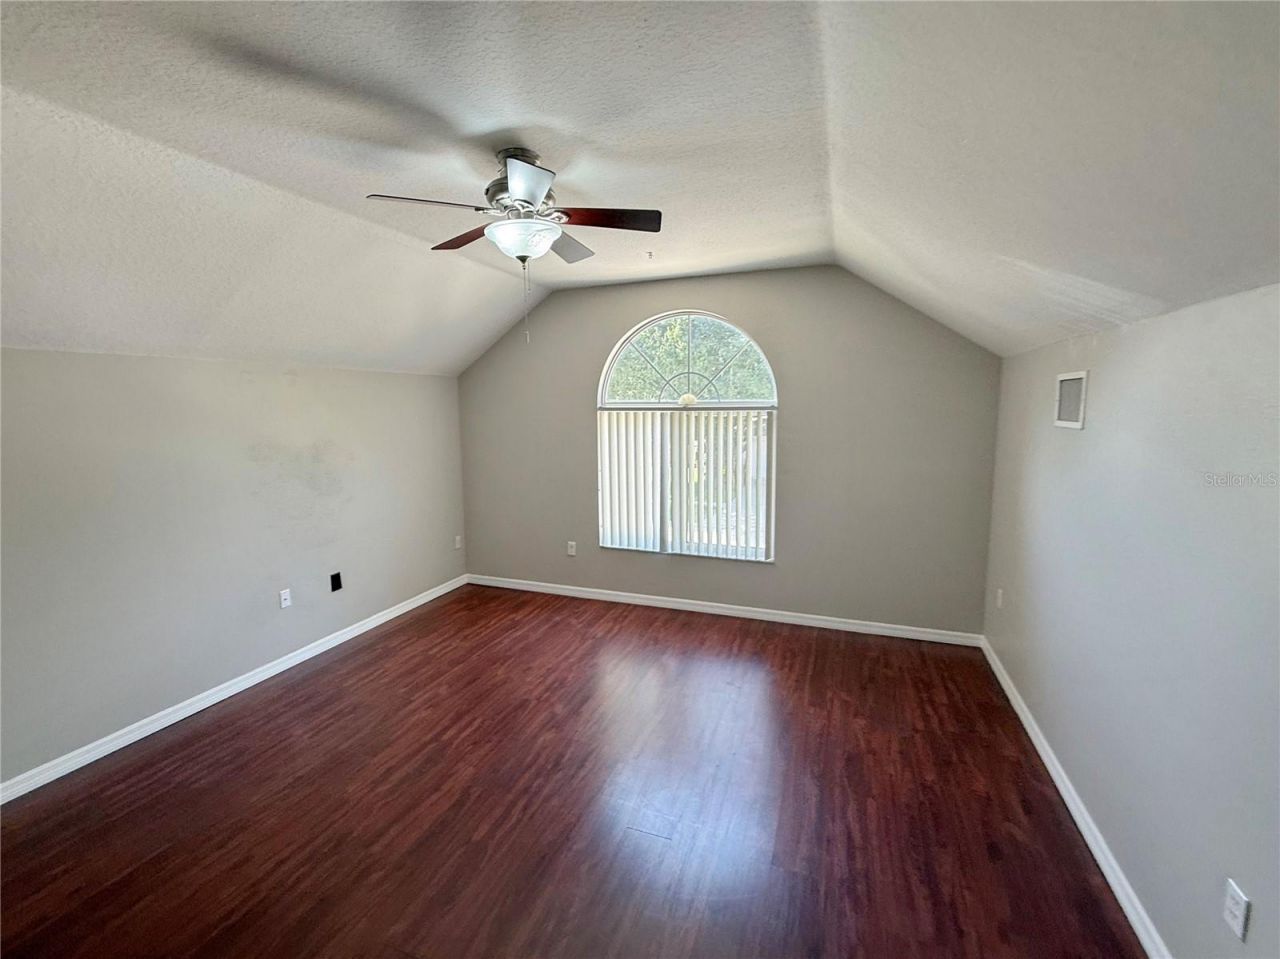
Primary Bedroom: 17x14

Local Schools

High School: Durant-HB
Middle School: Mulrennan-HB
Elementary School: Nelson-HB

Neighborhood Information

Neighborhood Map

Neighborhood Hero

Neighborhood Highlights

Neighborhood Characteristics

Neighborhood Market Trend

Neighborhood Schools

Courtesy of

Agency Name: CARTER COMPANY REALTORS
Agency Contact: 813-661-4700
Agent Name: Trish Carter

agent picture

Presented by

Agent Name: Patrick Ryan
Agent Phone: 631.766.4549
Agency Title: The Keyes Company
Request Info

IDX logo

Patrick Ryan
keyes.com
Agent Cell:
631.766.4549
Office Phone:
561.501.1001

Mortgage Calculator

%
years/fixed
yearly
yearly (est.)

Estimated Payment

$ 3,058.80 Principal & Interest $2,233.62 Property Tax $692.50 Homeowner's Insurance $132.68
Mortgage Logo

Login to My Keyes Account

Pixel


