
100 Keyes, 1926 - 2026
SIGN UP Login/Register
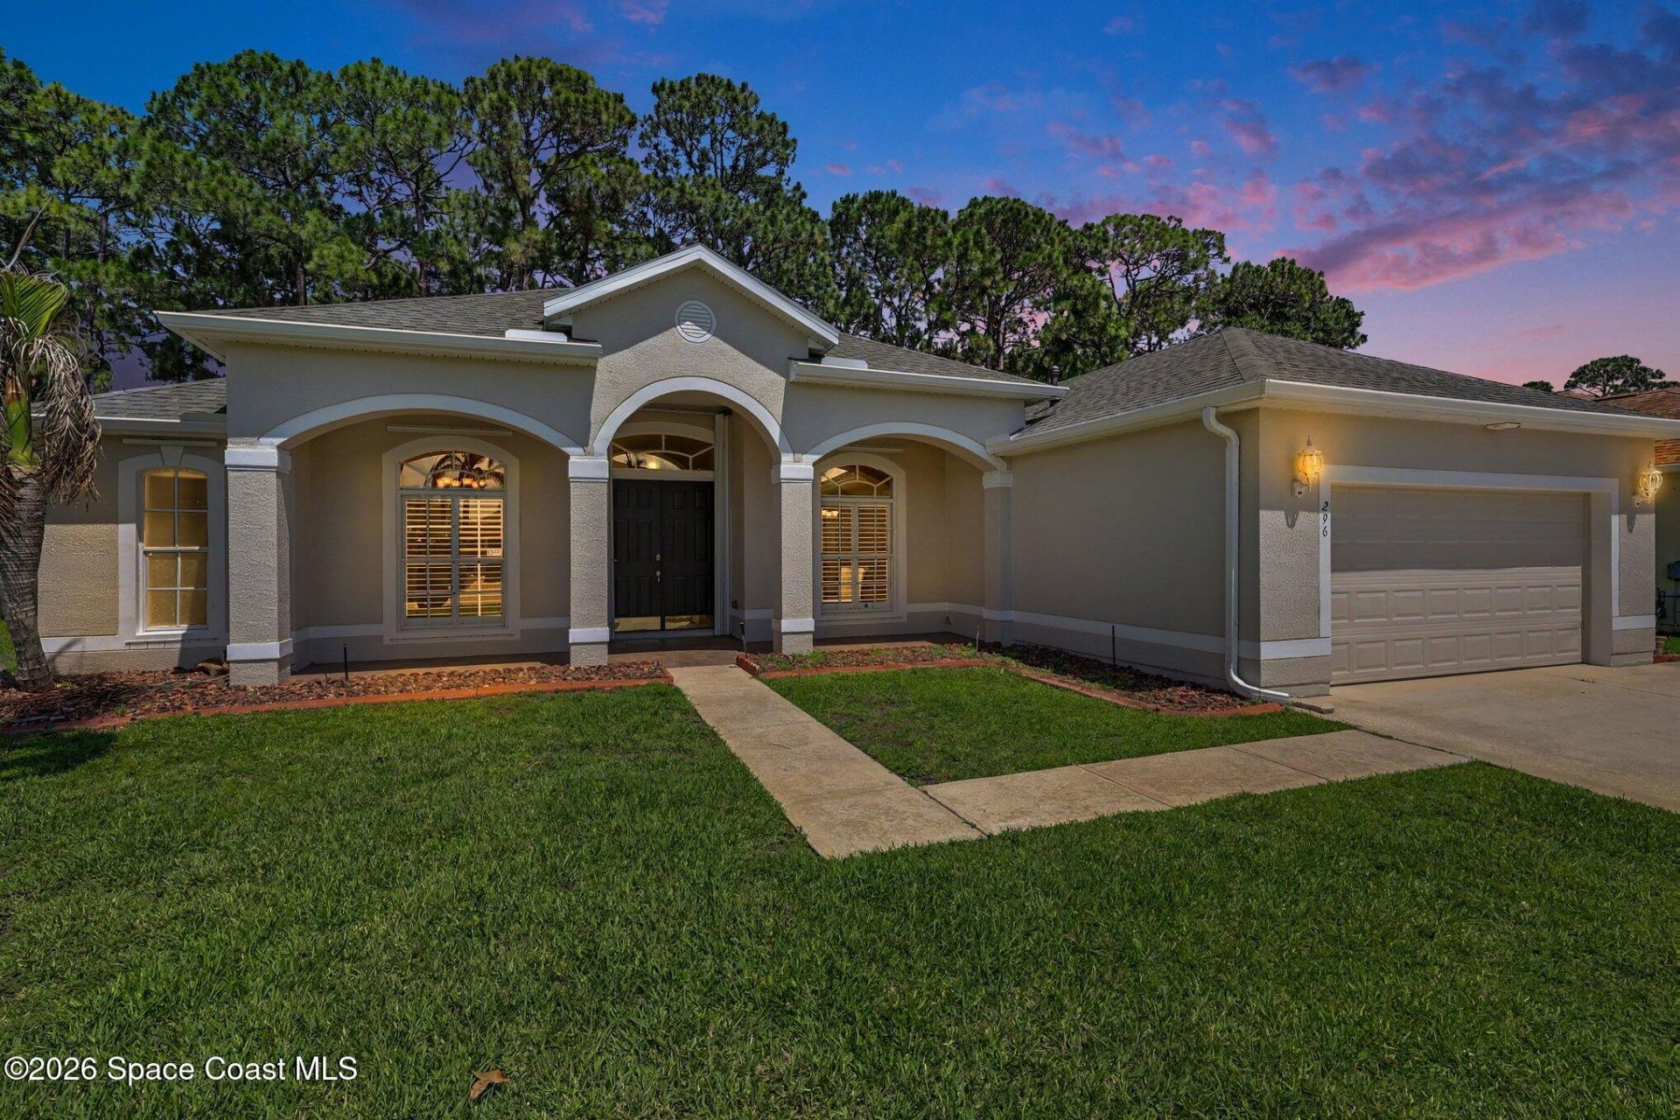
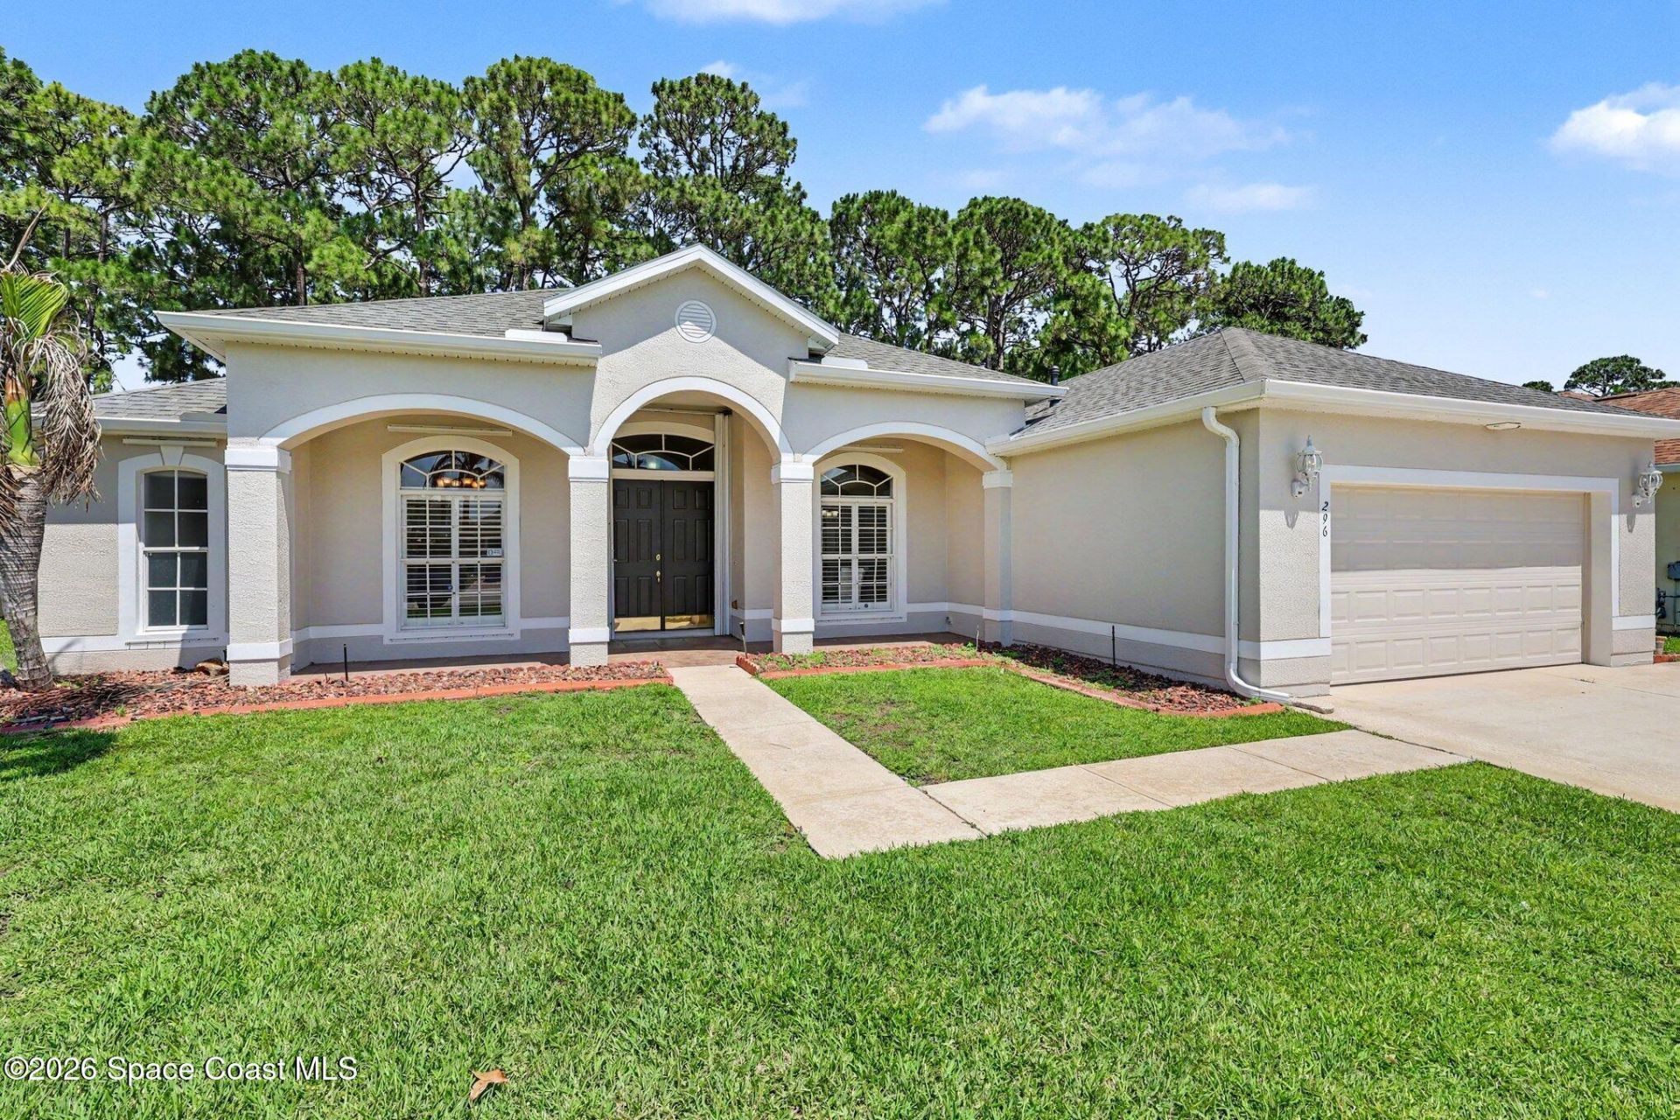
296 Tunbridge Drive , Rockledge, FL 32955 Photo
New
296 Tunbridge Drive , Rockledge, FL 32955 Photo
New
296 Tunbridge Drive , Rockledge, FL 32955 Photo

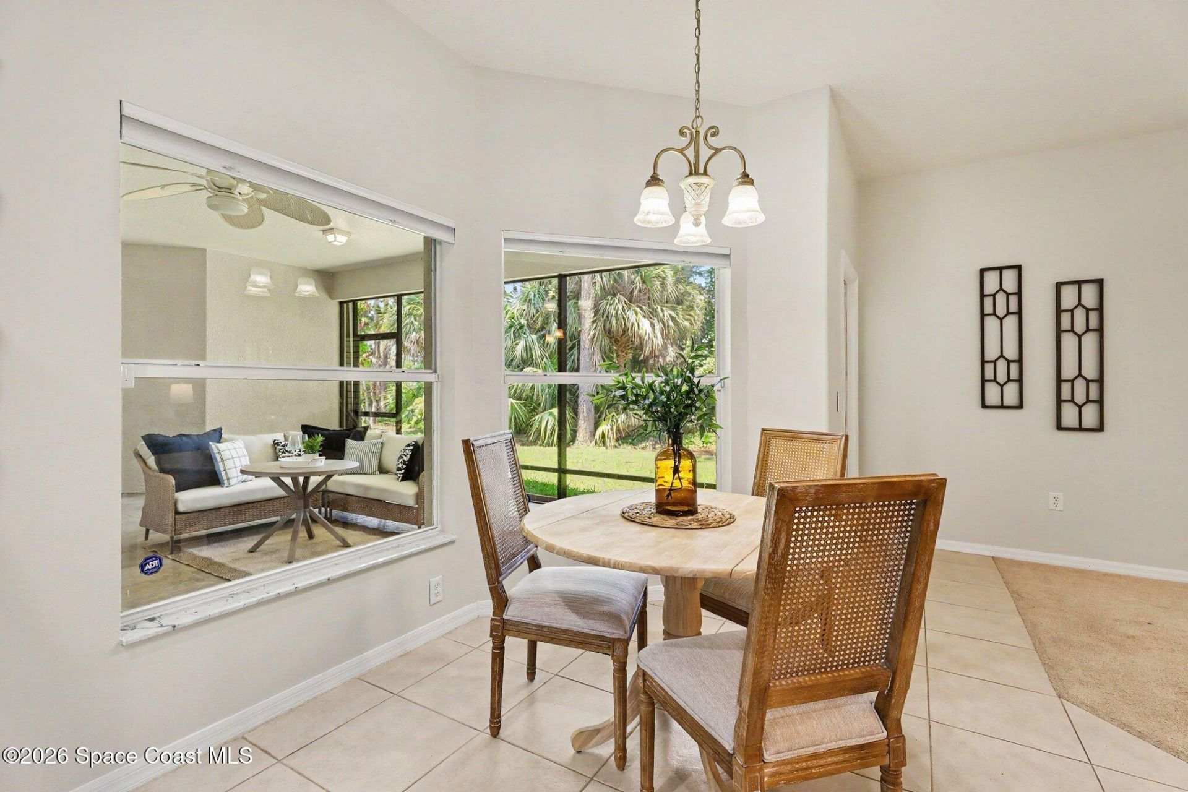
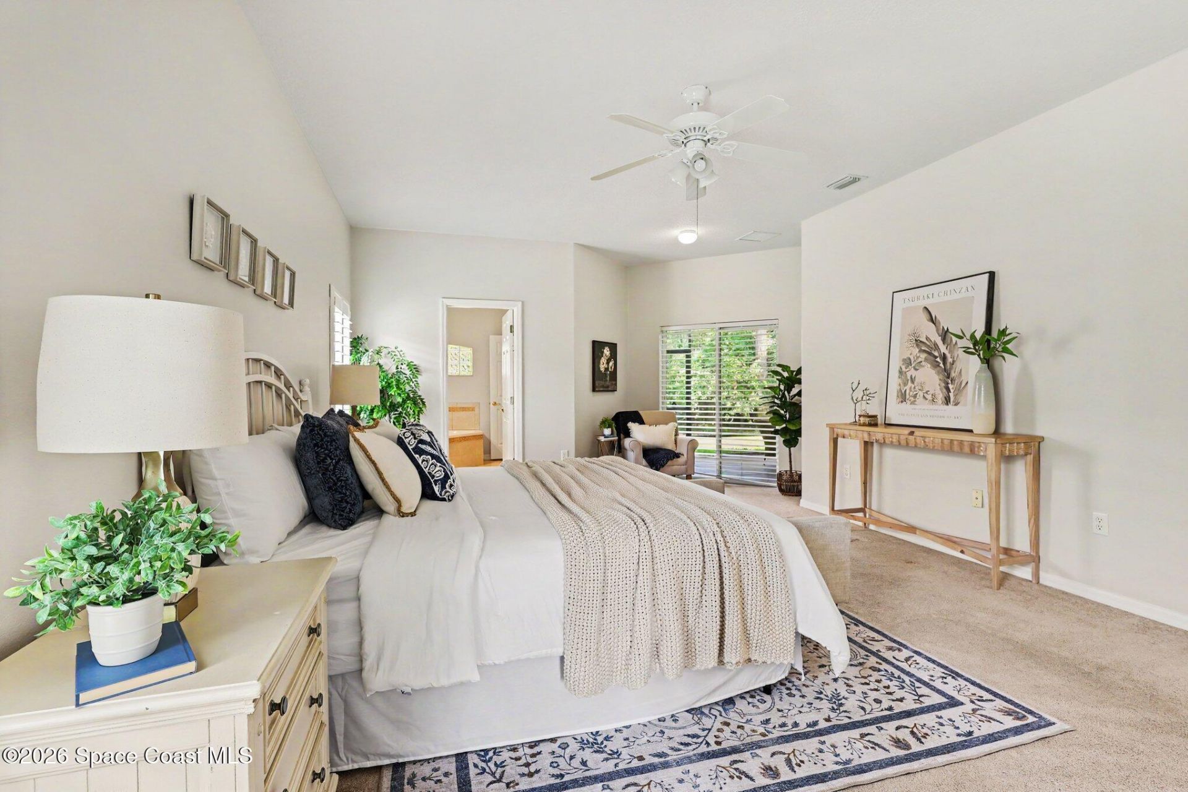
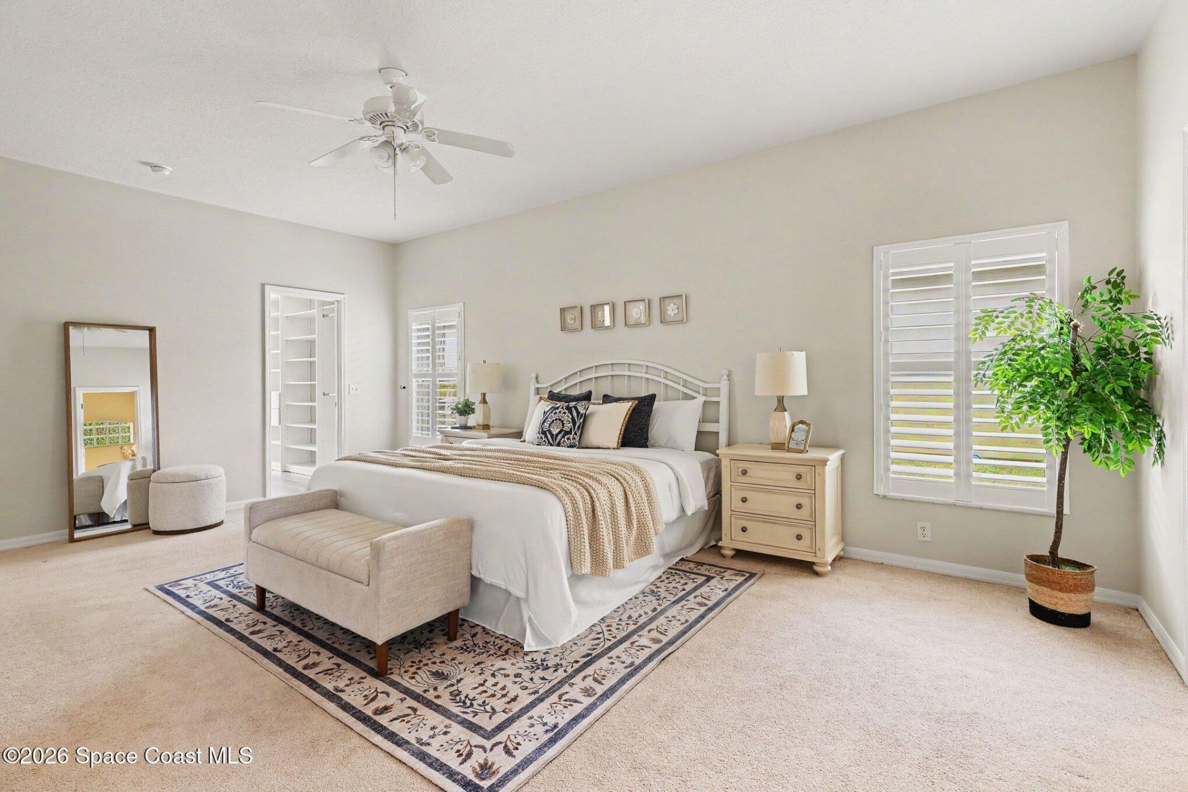
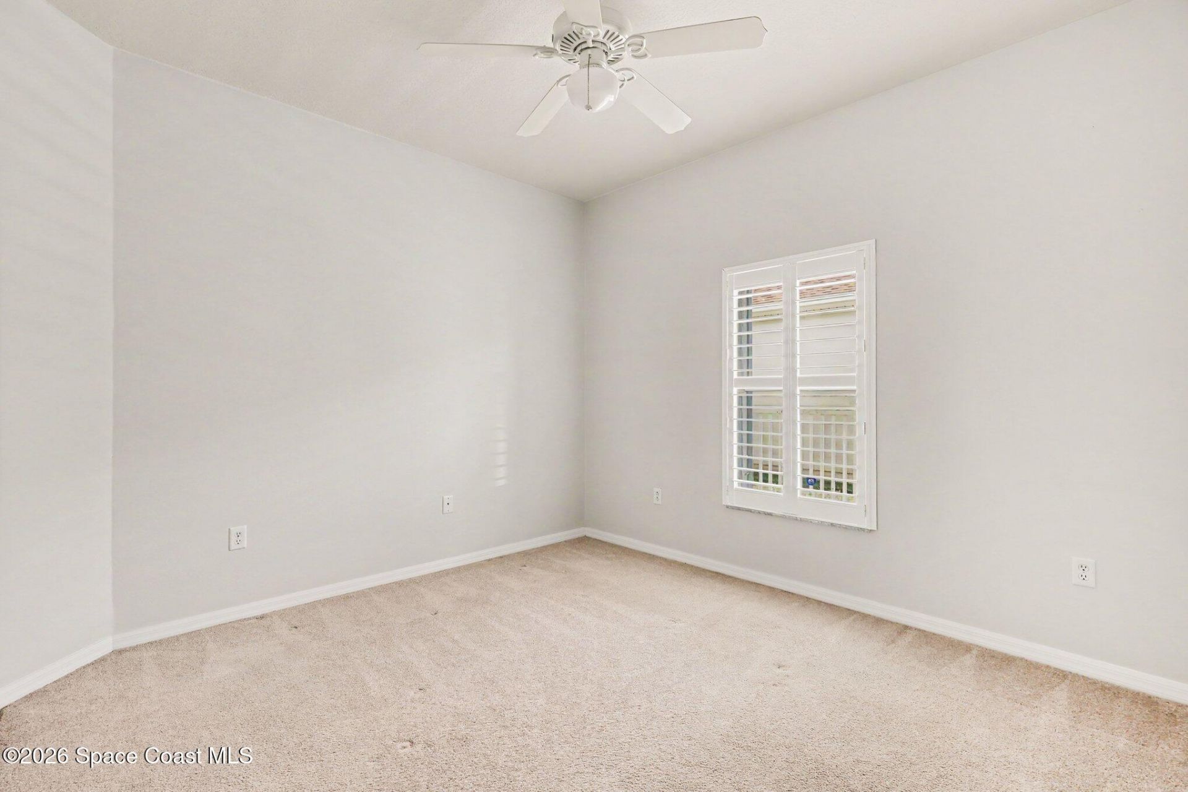
28 Total Photos [Click to View All]

296 Tunbridge Drive Rockledge, FL 32955
$534,900
  • Beds
    3
  • Baths
    2 full
  • Total Square Feet
    2,416
  • Lot Size
    0.20 acre(s)

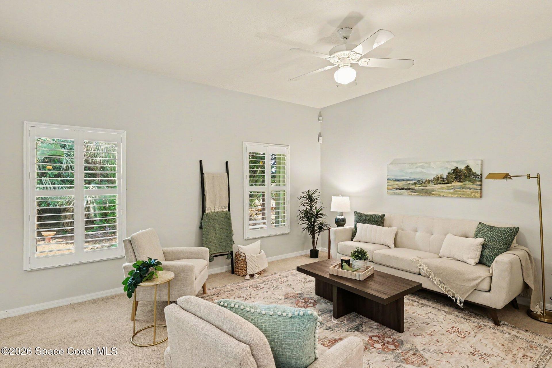
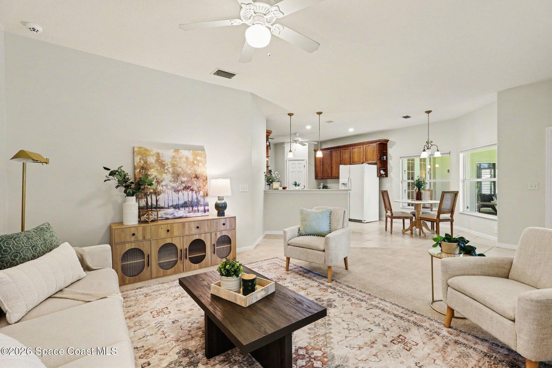
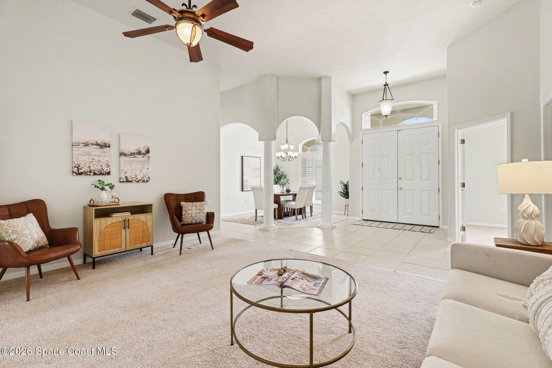
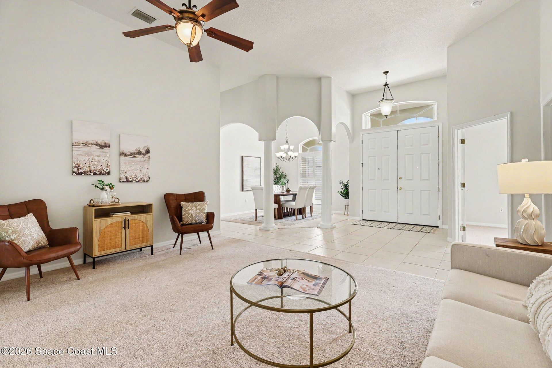
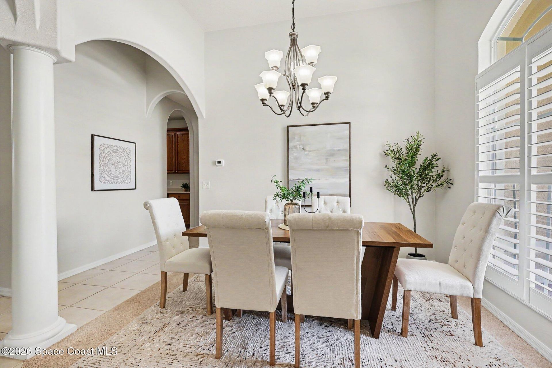
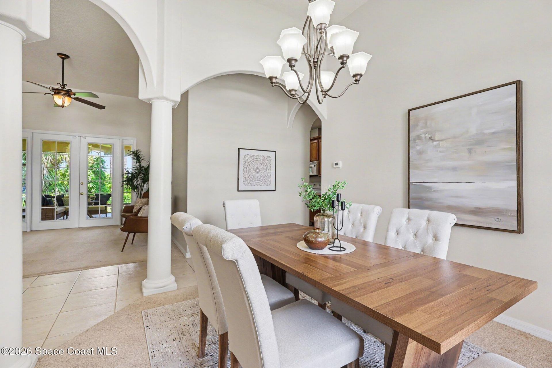
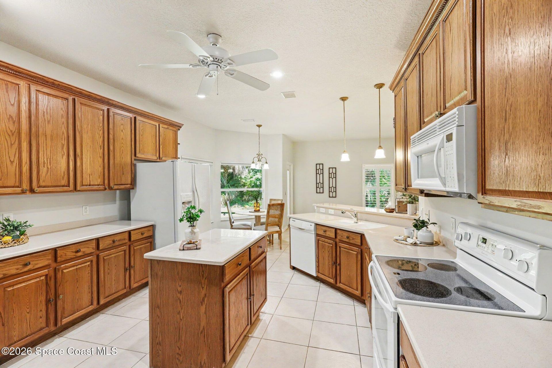
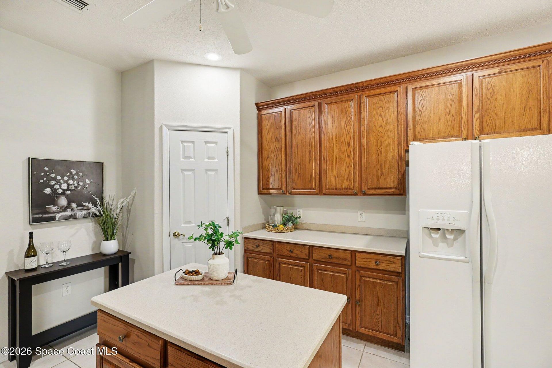
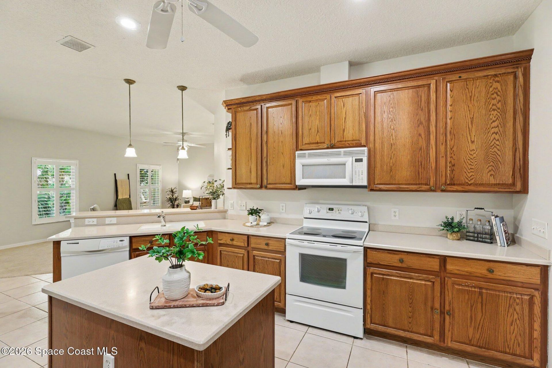
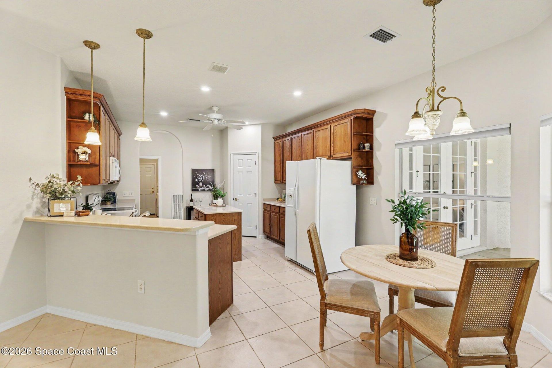
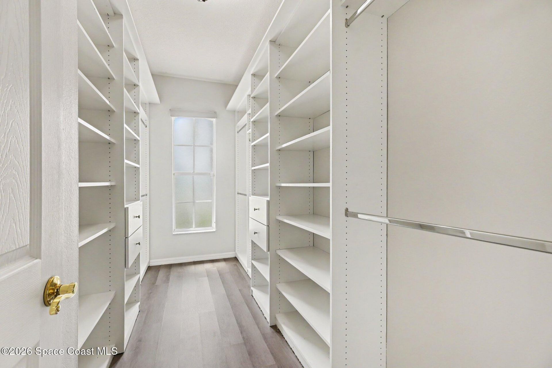
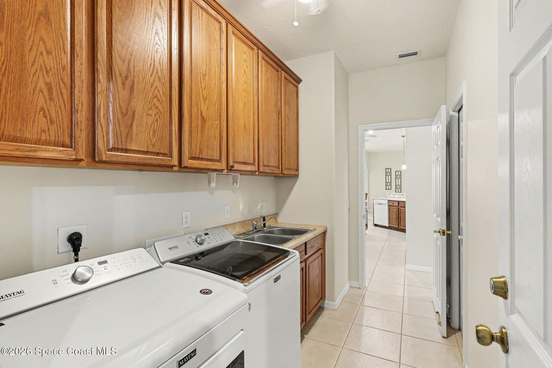
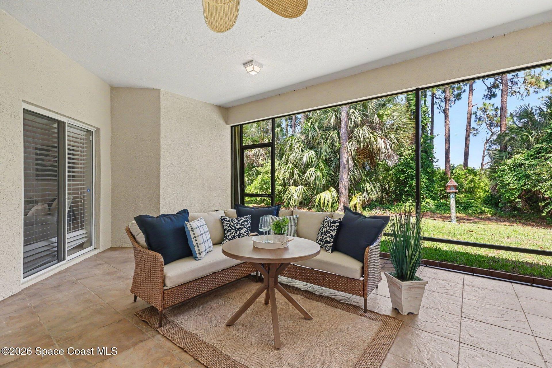
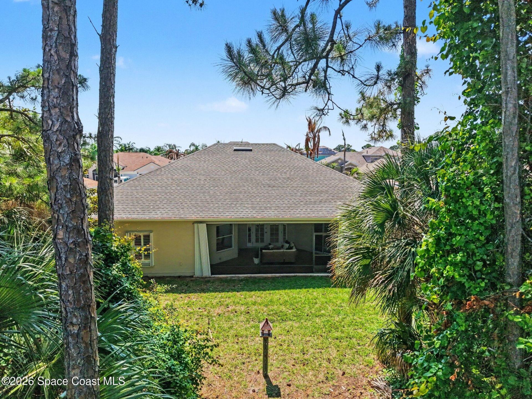
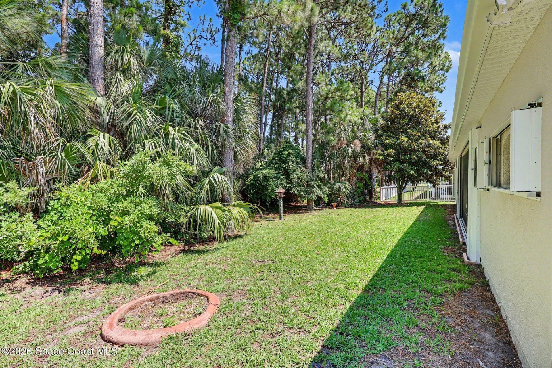
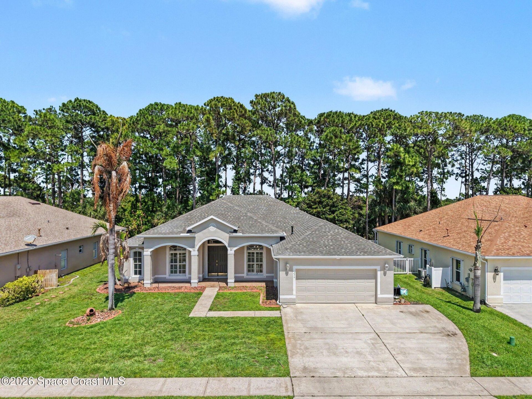
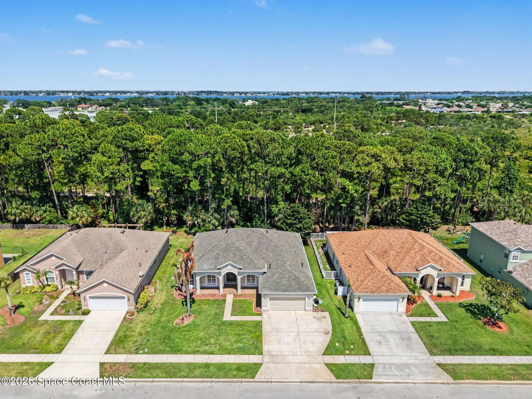
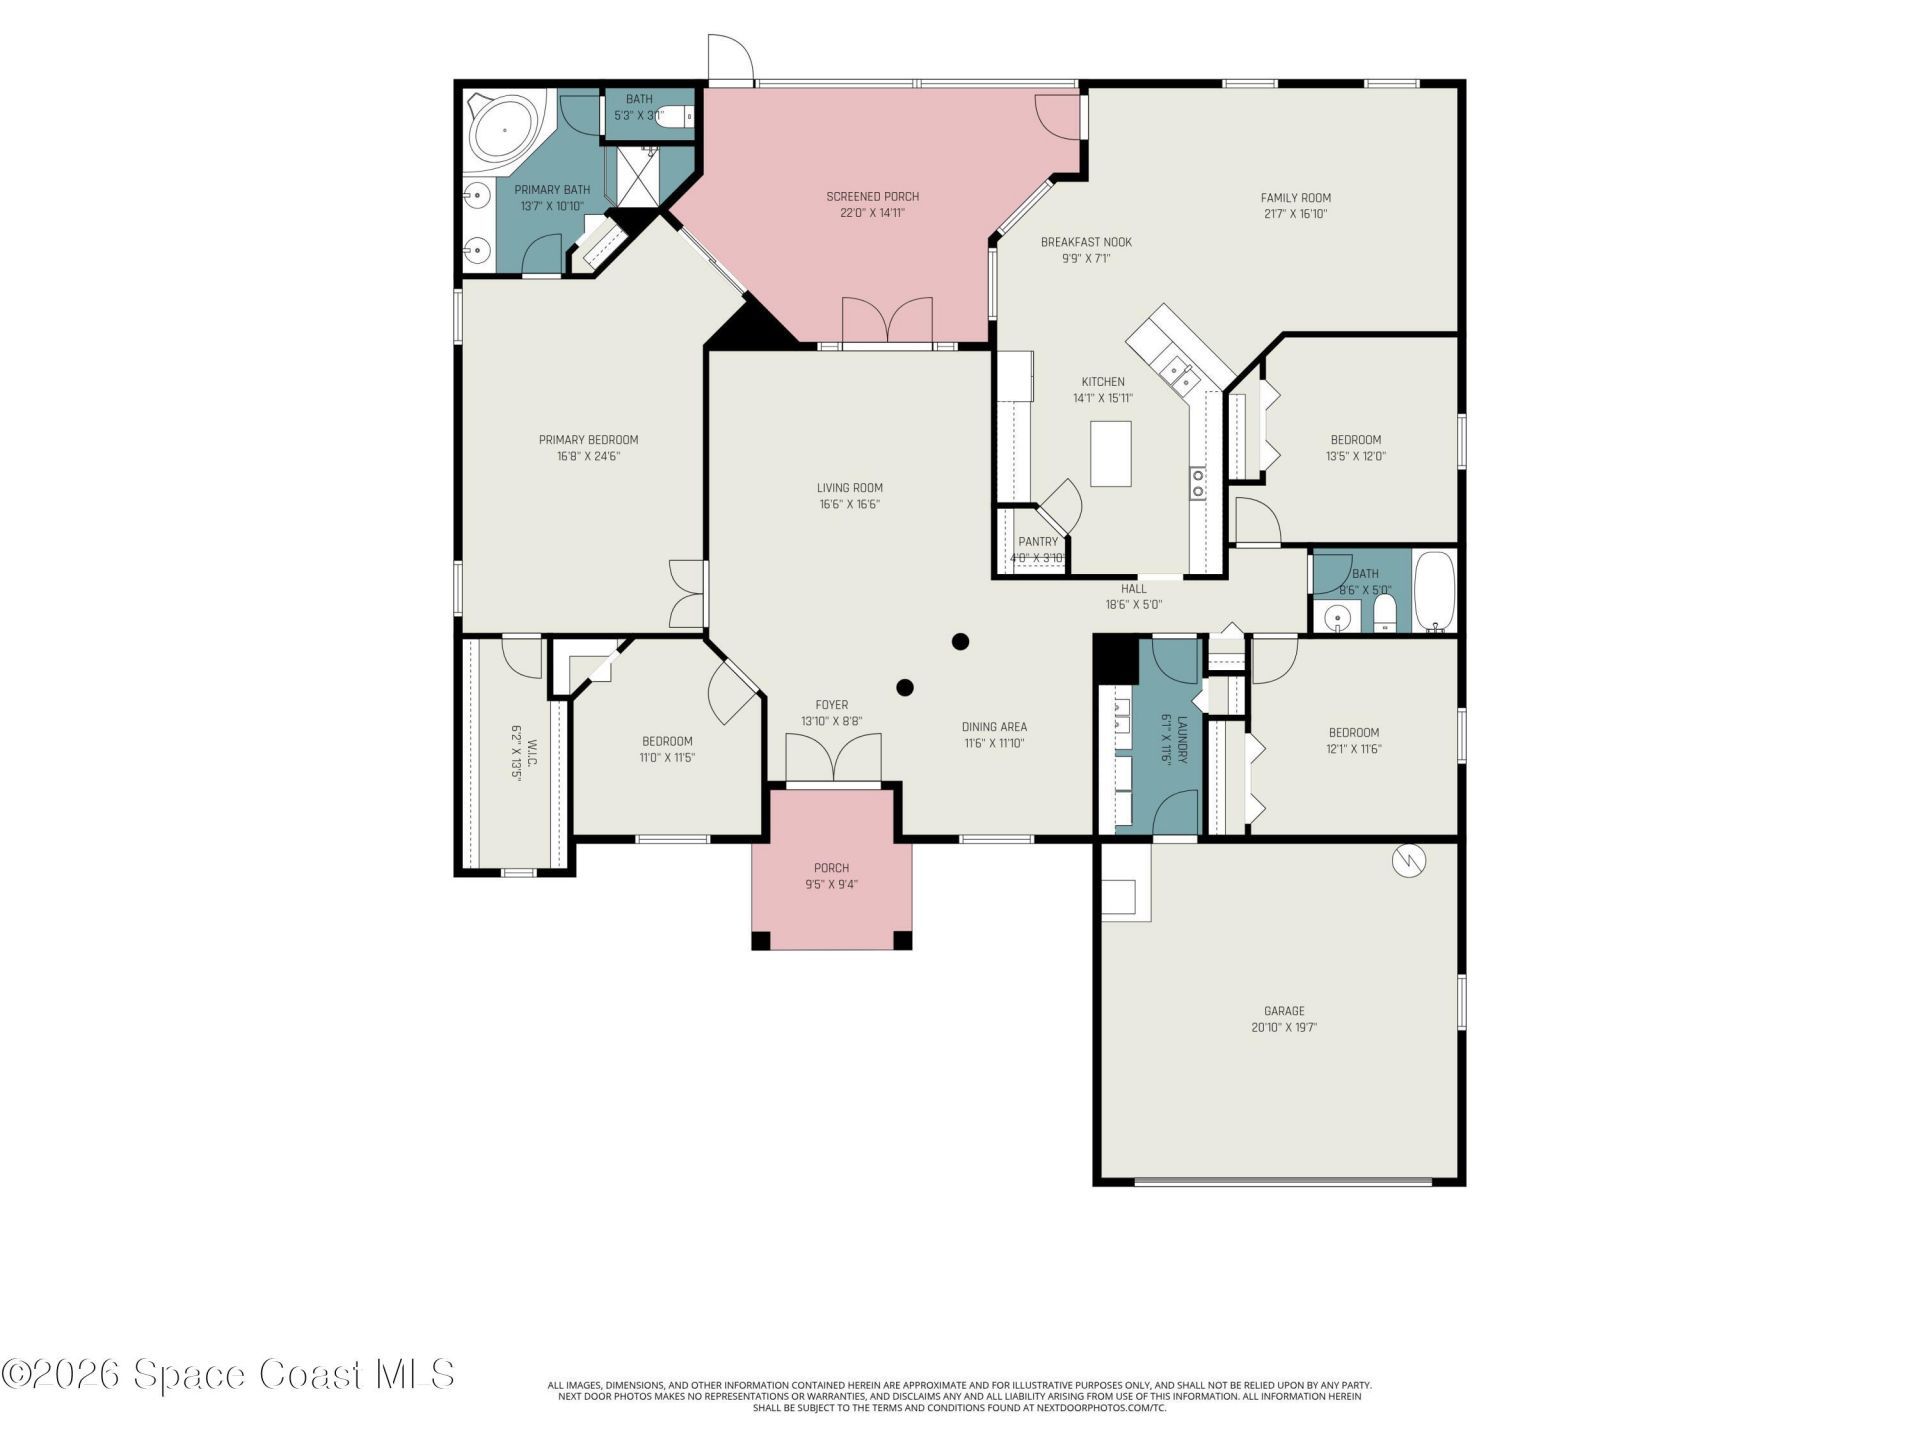
Welcome home! Tucked away at the end of a quiet street with minimal traffic, your beautifully maintained home offers comfort and privacy. Fresh interior and exterior paint create a bright, updated feel, while the brand-new 2026 roof adds lasting value. Inside, youll love the abundance of natural light flowing through the spacious layout. The flexible floor plan includes a possible 4th bedroom or the perfect private office for working from home. Enjoy both an eat-in kitchen for casual meals and a...

View More

Property Summary

MLS Number: 1077690
Status: Active
Days on Market: 5
Subdivision: Chelsea Park Unit 8
County: Brevard
Bedrooms: 3
Total Square Feet: 2,416
Price Per Sq. Ft.: $221
Style: Traditional
New Constuction: No
Waterfront: No
Property Type: Residential - Single Family
Cooling: Central Air, Electric
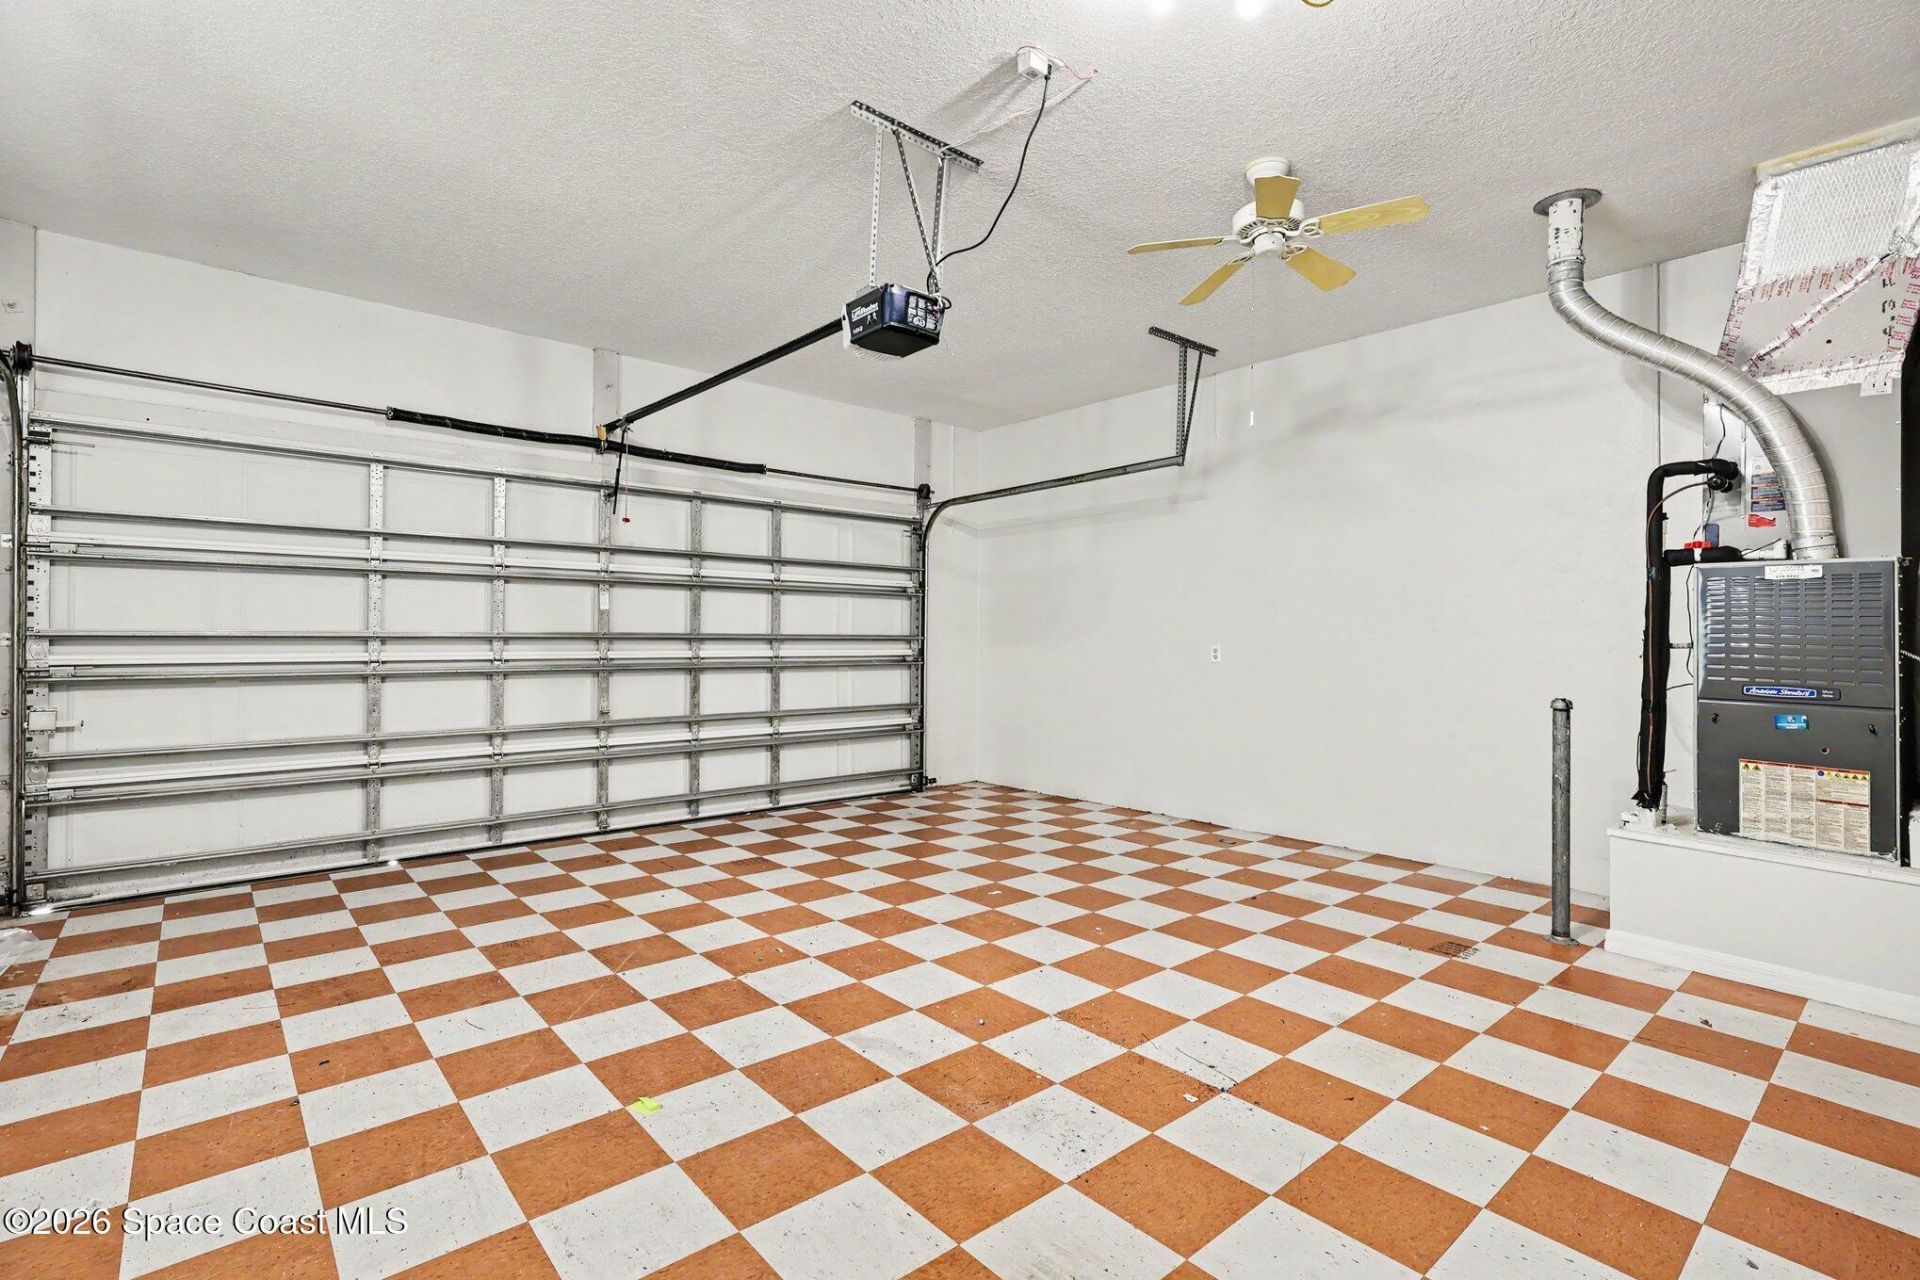
Garage: 2 car attached
Heating: Central, Natural Gas
Lot Size: 0.20 Acres
Roof Type: Shingle
Stories: 1.0
Year Built: 2005

Featured Amenities

Ceiling Fan(s)
Eat-in Kitchen
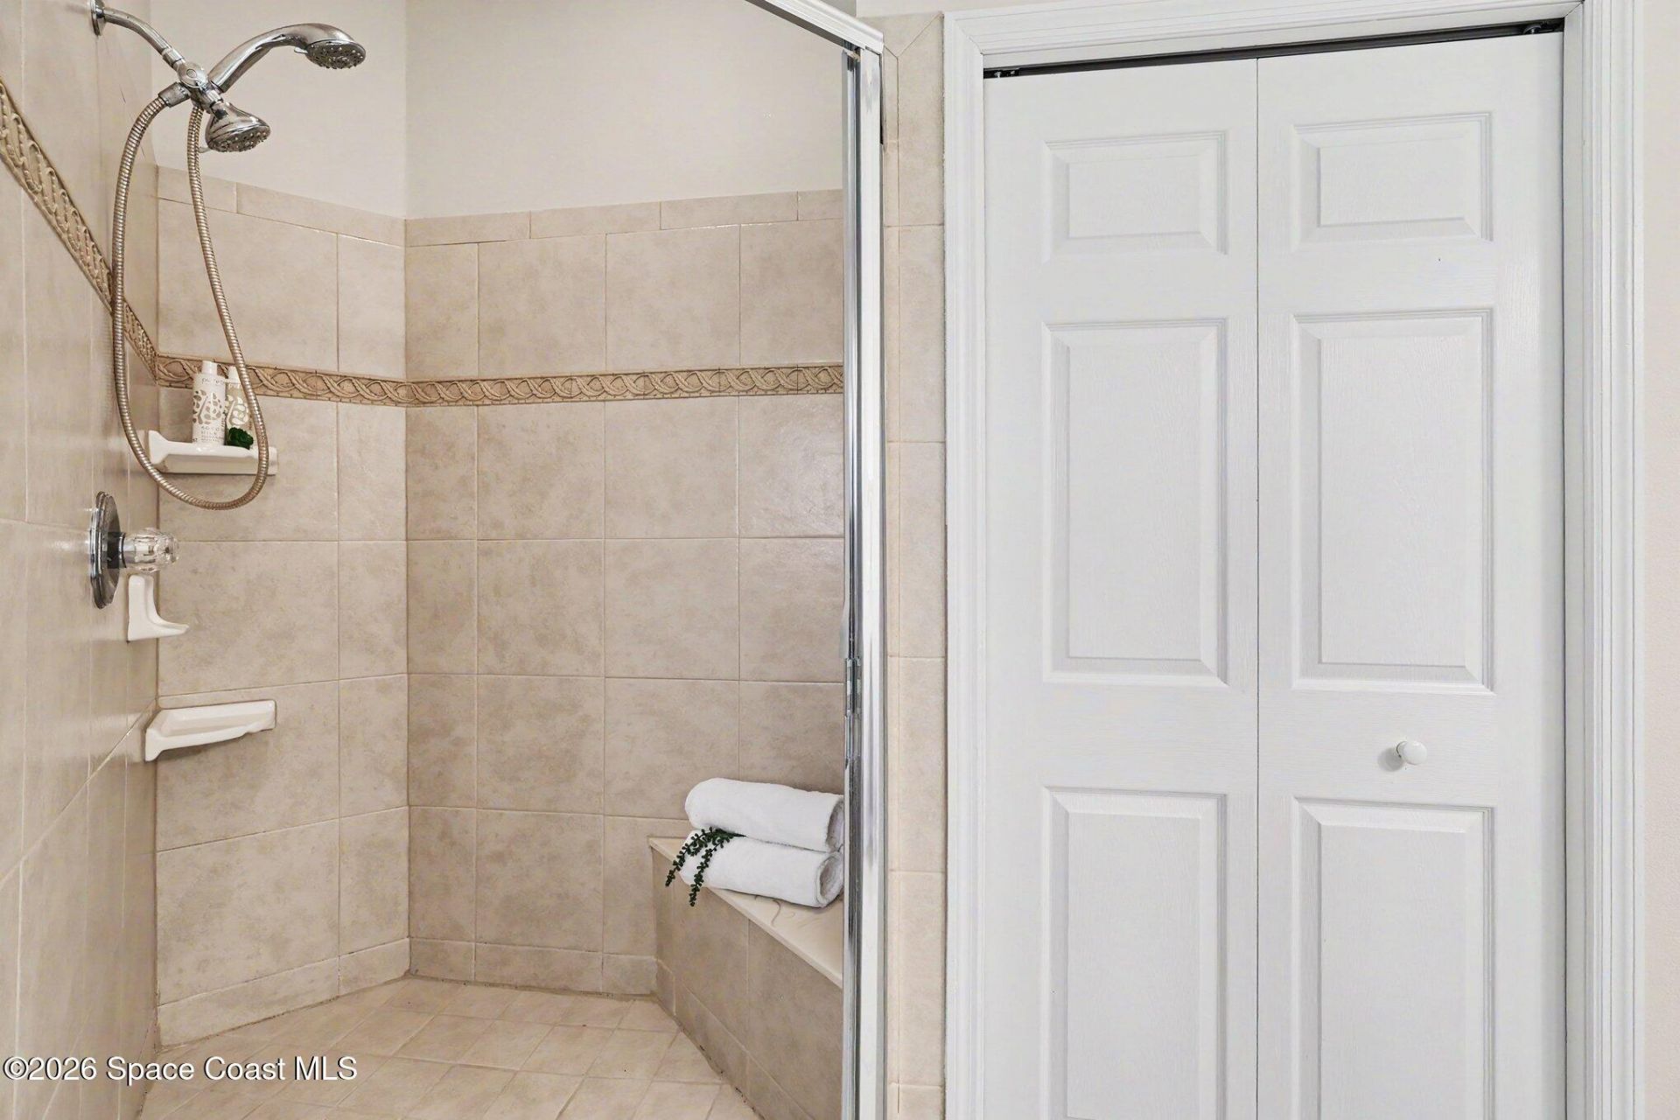
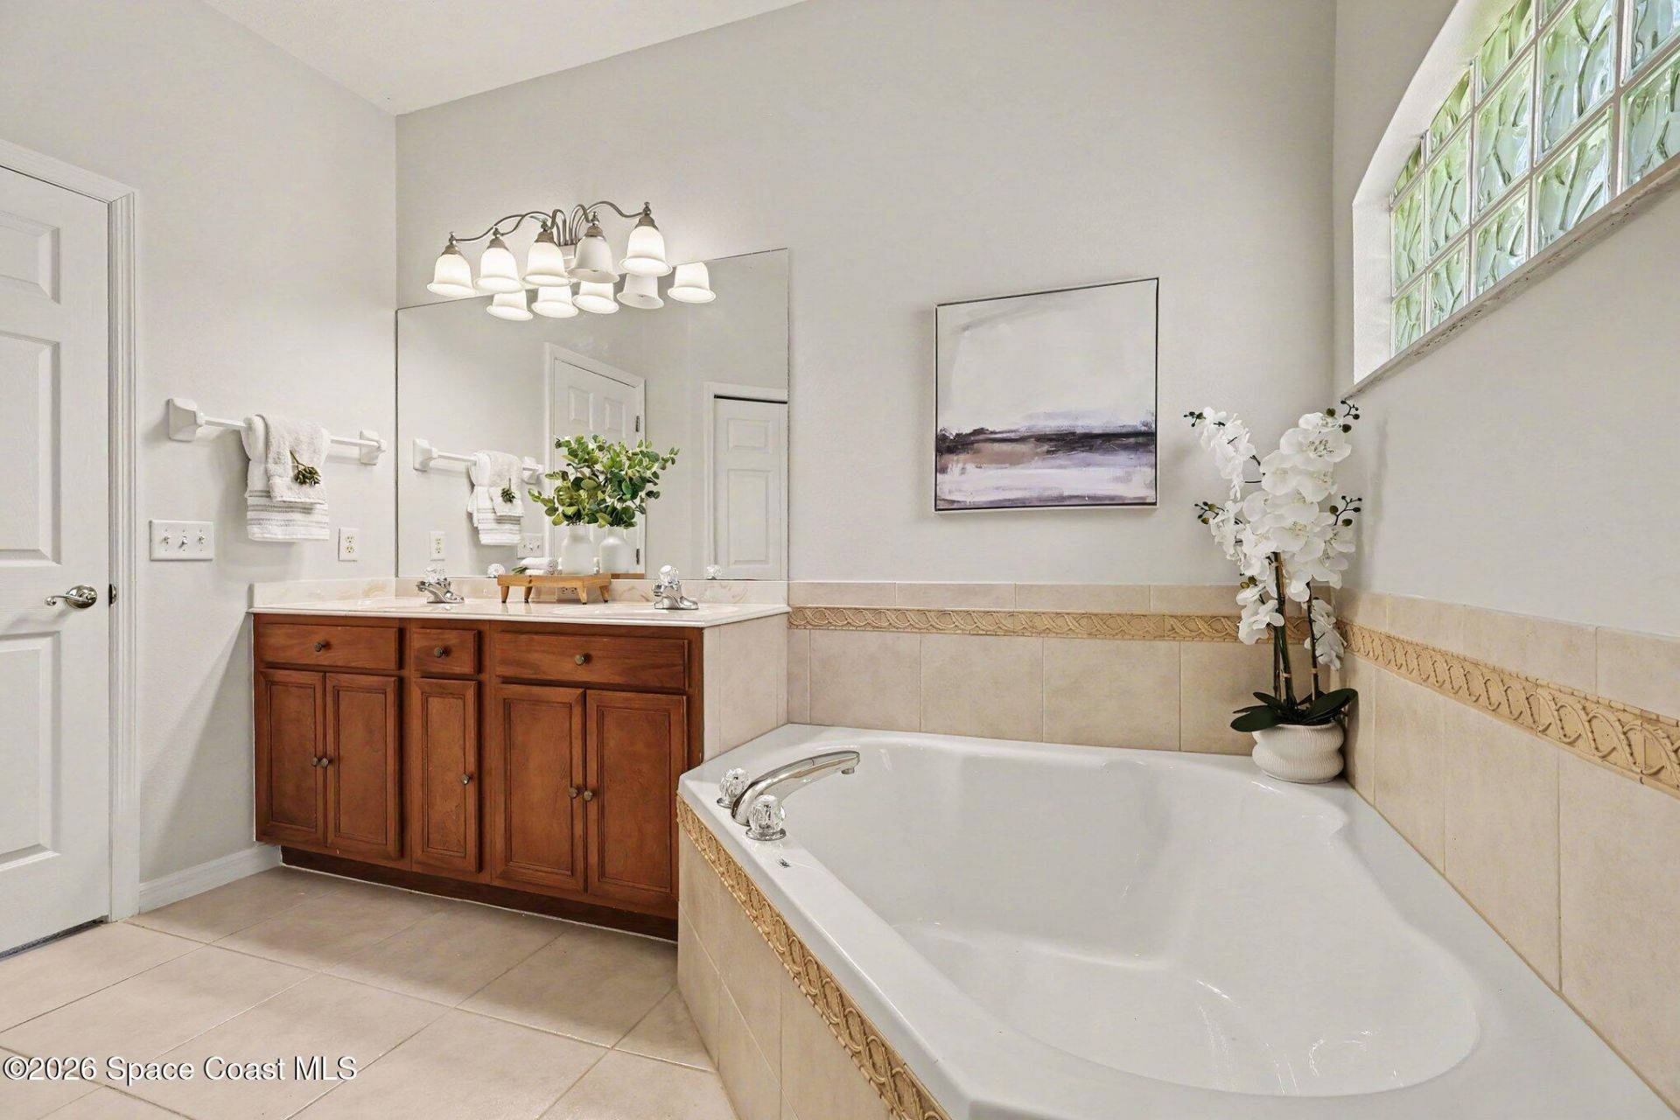
Primary Bathroom -Tub with Separate Shower
Split Bedrooms

Property Details

Days on Site: 5
Equipment/ Appliances Features: Dishwasher, Dryer, Electric Range, Washer
Exterior: Block, Stucco
Flooring: Carpet, Tile
Home Style: Traditional
Lot: Sprinklers In Front, Sprinklers In Rear, Wooded
Parking Notes: Attached, Garage, Garage Door Opener
Security: yes
Security/ Safety Features: Security System Owned
Sewer: Public Sewer
Special View Info: Trees/Woods
Utility Features: Electricity Connected, Natural Gas Connected, Water Connected
Water: Public
Construction: Block,Stucco

Local Schools

High School: Rockledge
Middle School: McNair
Elementary School: Manatee

Neighborhood Information

Neighborhood Map

Neighborhood Hero

Neighborhood Highlights

Neighborhood Characteristics

Neighborhood Market Trend

Neighborhood Schools

Courtesy of

Agency Name: Keller Williams Realty Brevard
Agent Name: Rick Wiedenhoeft
Agency Phone: 321-259-1170

agent picture

Presented by

Agent Name: Patrick Ryan
Agent Phone: 631.766.4549
Agency Title: The Keyes Company
Request Info

IDX logo

Patrick Ryan
keyes.com
Agent Cell:
631.766.4549
Office Phone:
561.501.1001

Mortgage Calculator

%
years/fixed
yearly
yearly (est.)

Estimated Payment

$ 2,782.45 Principal & Interest $2,626.43 Property Tax (data not provided by mls) $0.00 Homeowner's Insurance $156.01
Mortgage Logo

Login to My Keyes Account

Pixel


