
100 Keyes, 1926 - 2026
SIGN UP Login/Register
30935 Whitlock Drive, Wesley Chapel, FL 33543 Photo
Pending
30935 Whitlock Drive, Wesley Chapel, FL 33543 Photo
Pending
30935 Whitlock Drive, Wesley Chapel, FL 33543 Photo

35 Photos

30935 Whitlock Drive Wesley Chapel, FL 33543
$274,900
  • Beds
    3
  • Baths
    2 full
  • Total Square Feet
    1,626
  • Lot Size
    0.11 acre(s)

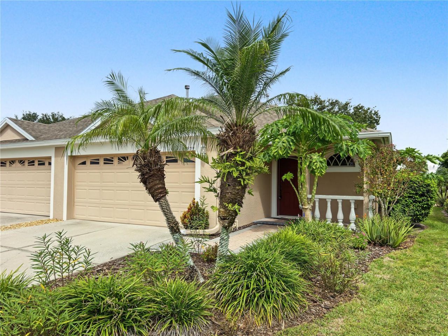
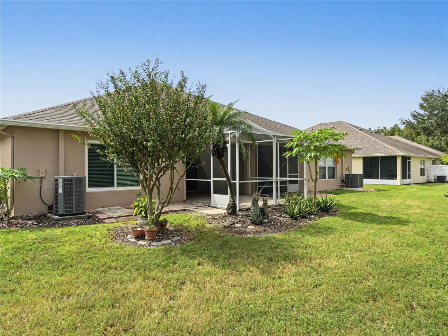
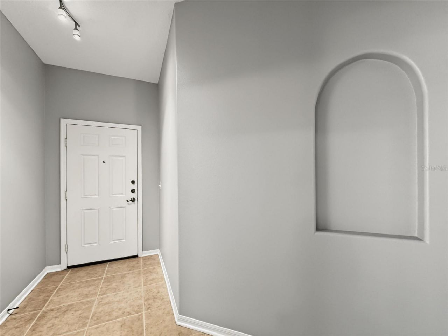
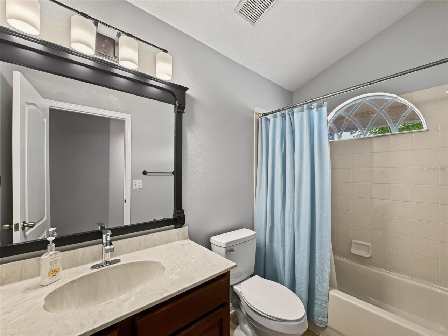
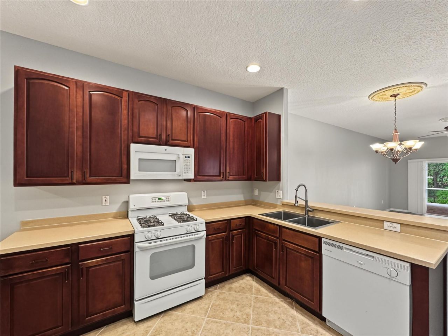
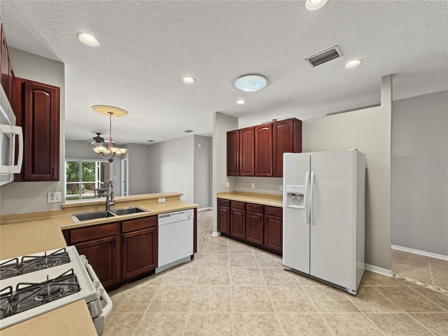
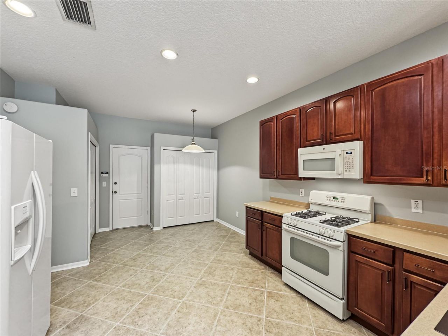
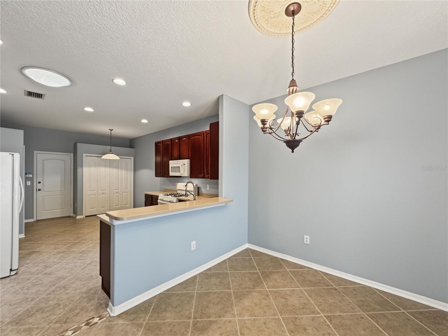
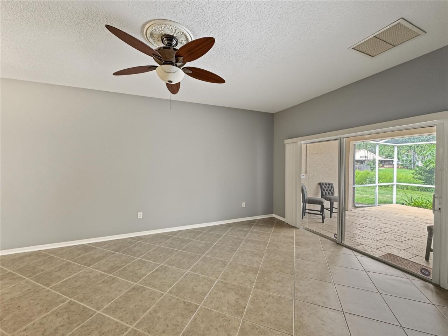
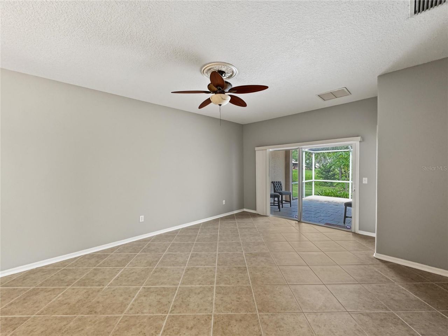
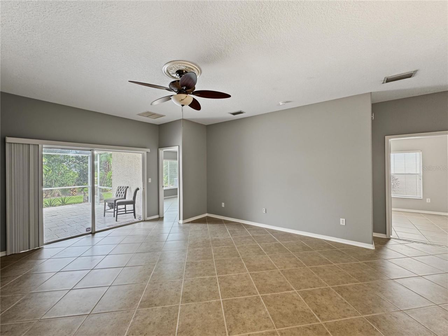
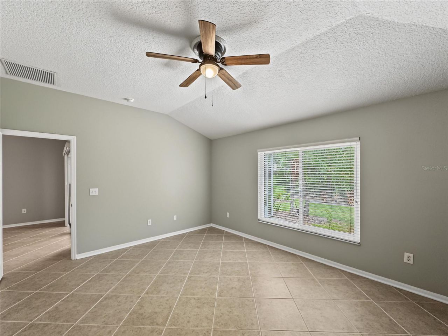
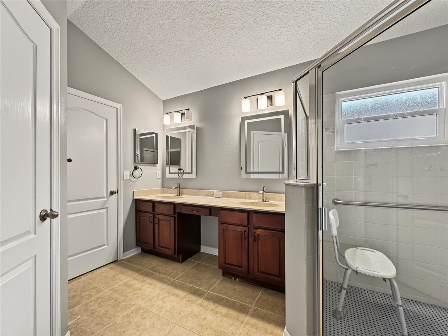
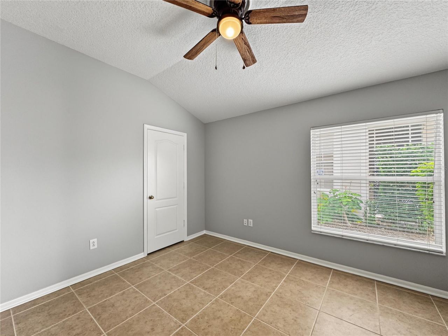
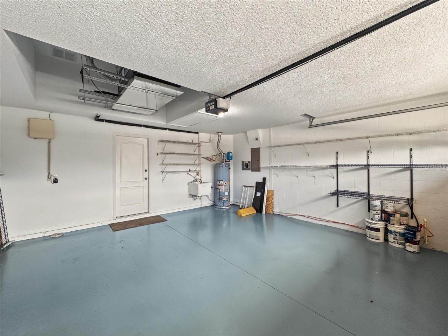
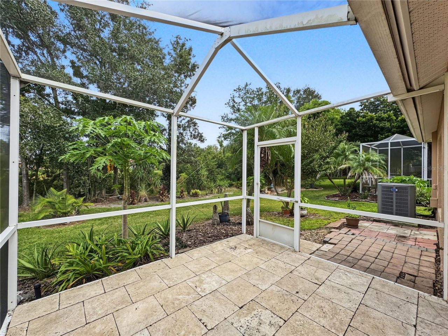
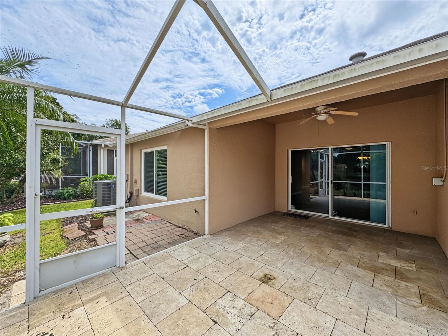
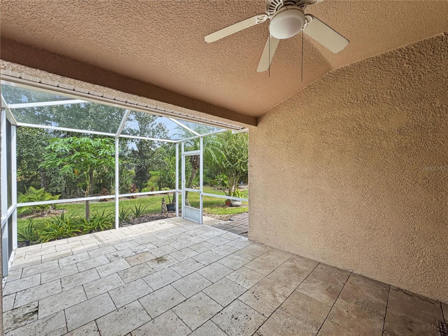
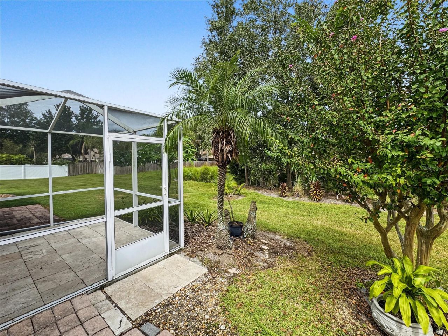
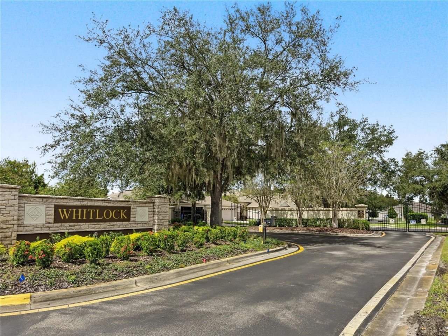
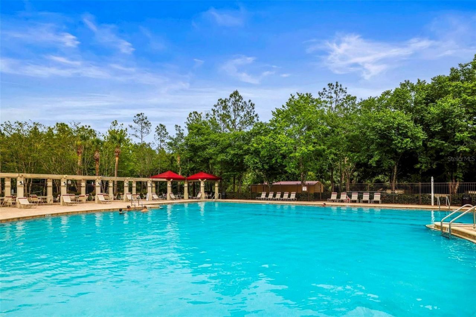
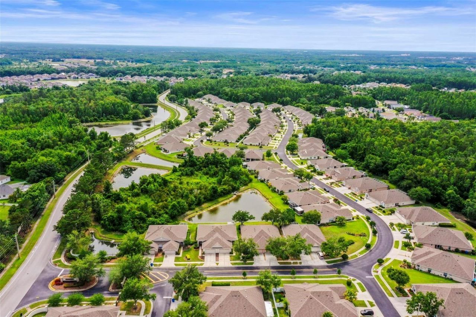
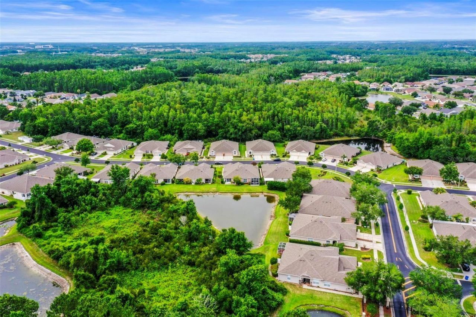
Under contract-accepting backup offers. Lock-and-leave living in the gated Whitlock villa community of Meadow Pointe III, surrounded by ponds and protected conservation land. This 3 bed, 2 bath single-story villa sits on a private lot with lush, mature tropical landscaping. The HOA covers the roof, exterior paint, lawn and grounds care, and pest control, so weekends are yours. Inside, ceramic tile runs throughout with no carpet, plus fresh neutral paint, ceiling fans, and a solar tube for natura...

View More

Property Summary

MLS Number: TB8556541
Status: Pending
Days on Market: 12
Subdivision: MEADOW POINTE 03
County: Pasco
Bedrooms: 3
Total Square Feet: 1,626
Price Per Sq. Ft.: $169
Style: Florida
New Construction: No
Waterfront: No
Property Type: Residential - Condominium
Cooling: Central Air
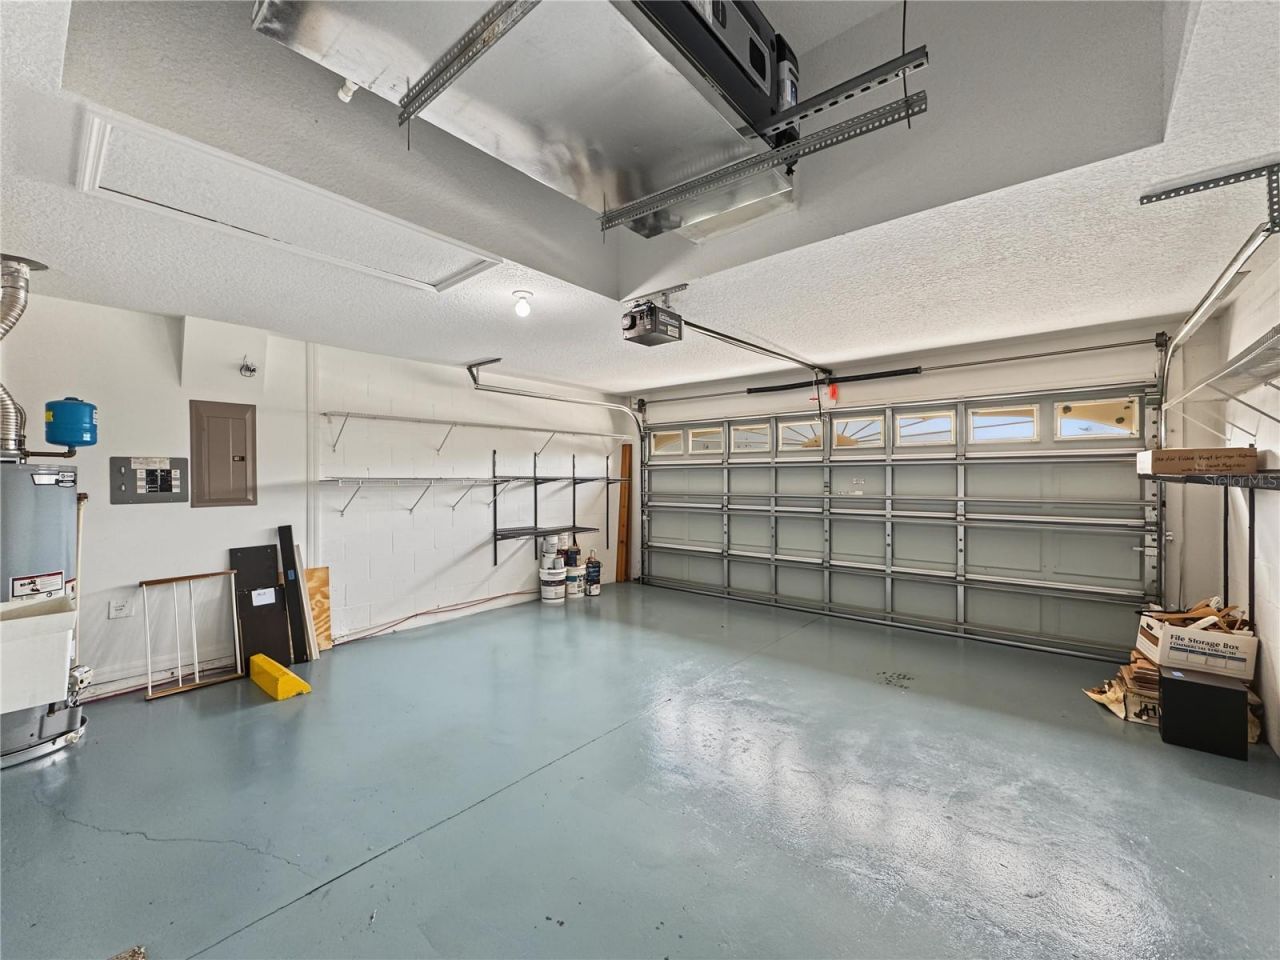
Garage: 2 car attached
Heating: Central, Natural Gas
Lot Size: 0.11 Acres
Roof Type: Shingle
Stories: 1.0
Year Built: 2004
Taxes: $5,549
HOA Y/N: Yes

Featured Amenities

Ceiling Fans(s)
Eat-in Kitchen
Primary Bedroom Main Floor
Window Treatments
Gated
Maintenance

Property Details

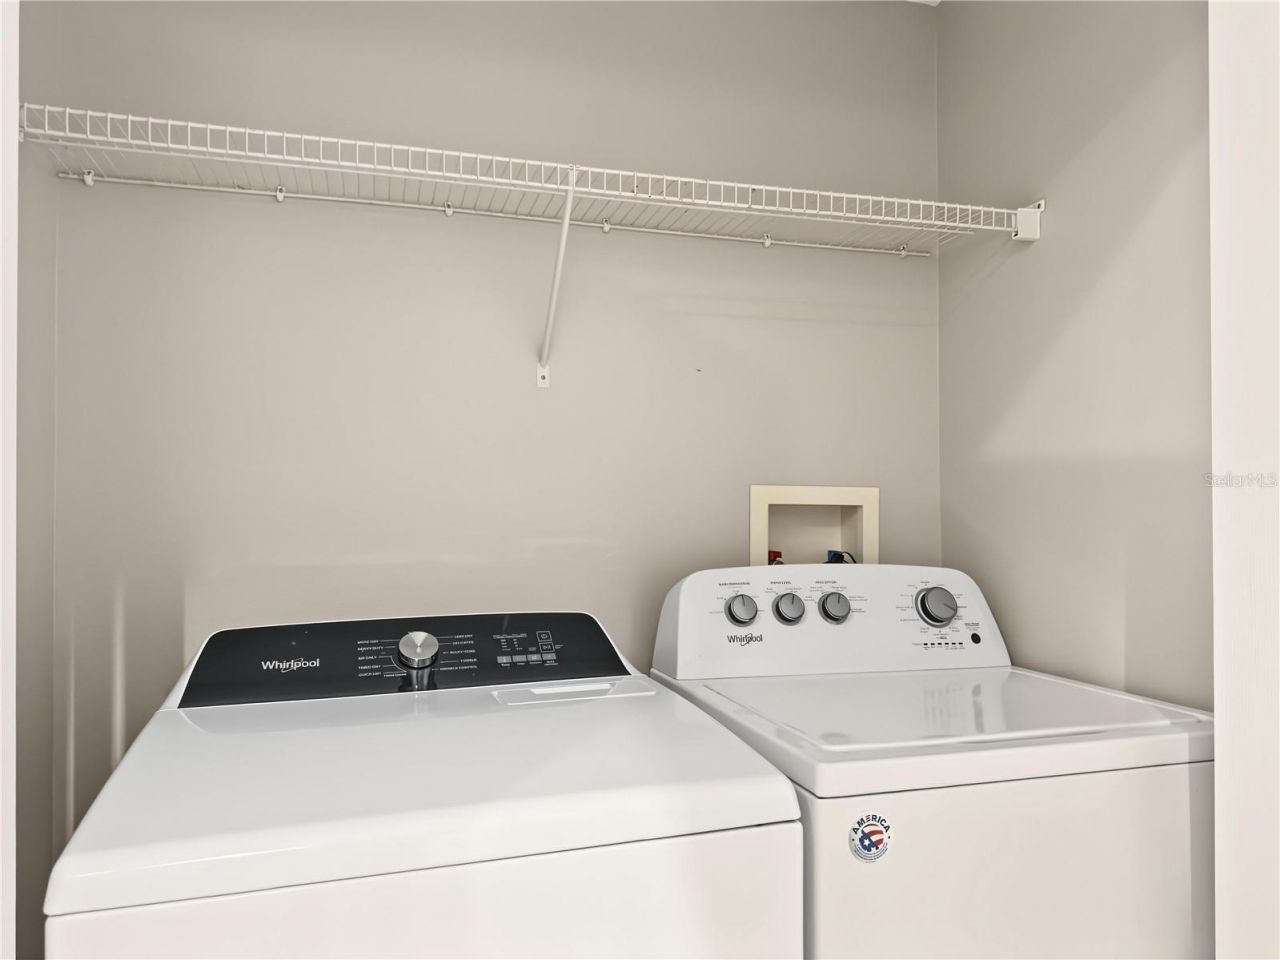
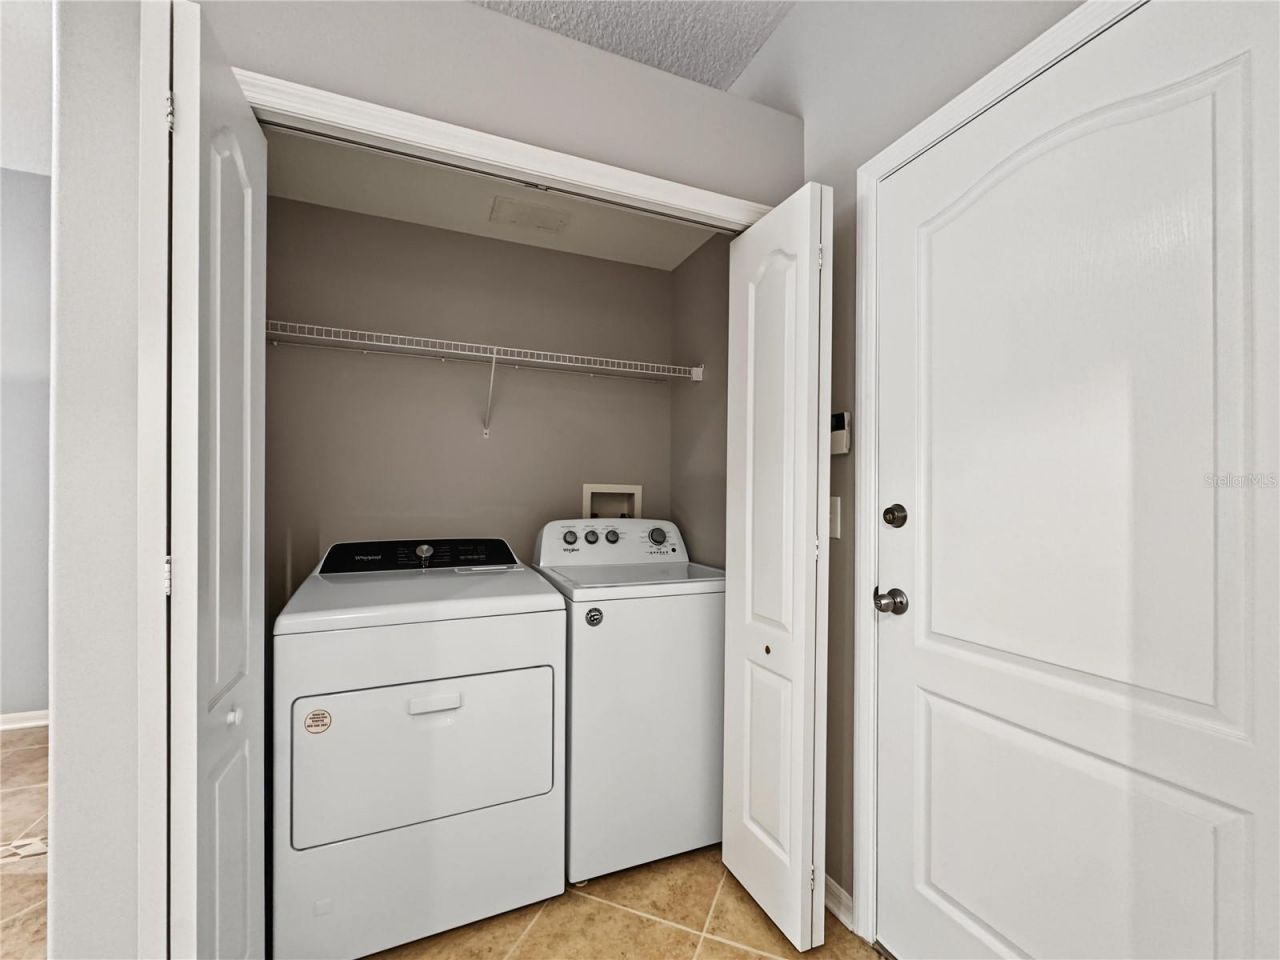
Appliances: Dryer, Microwave, Range, Refrigerator, Washer
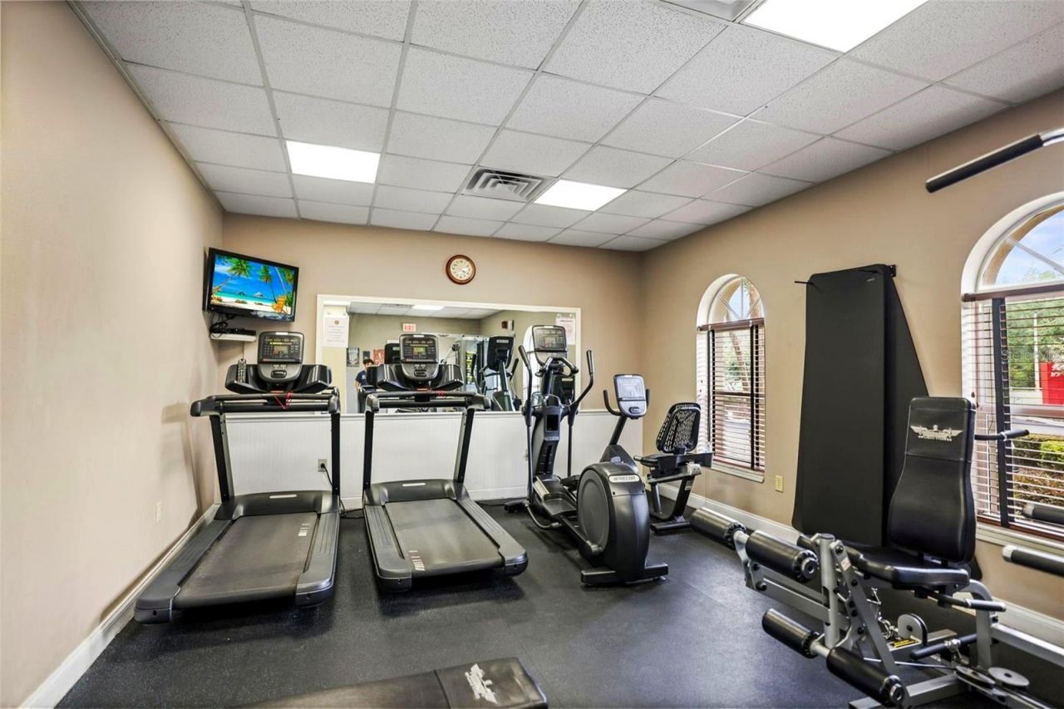
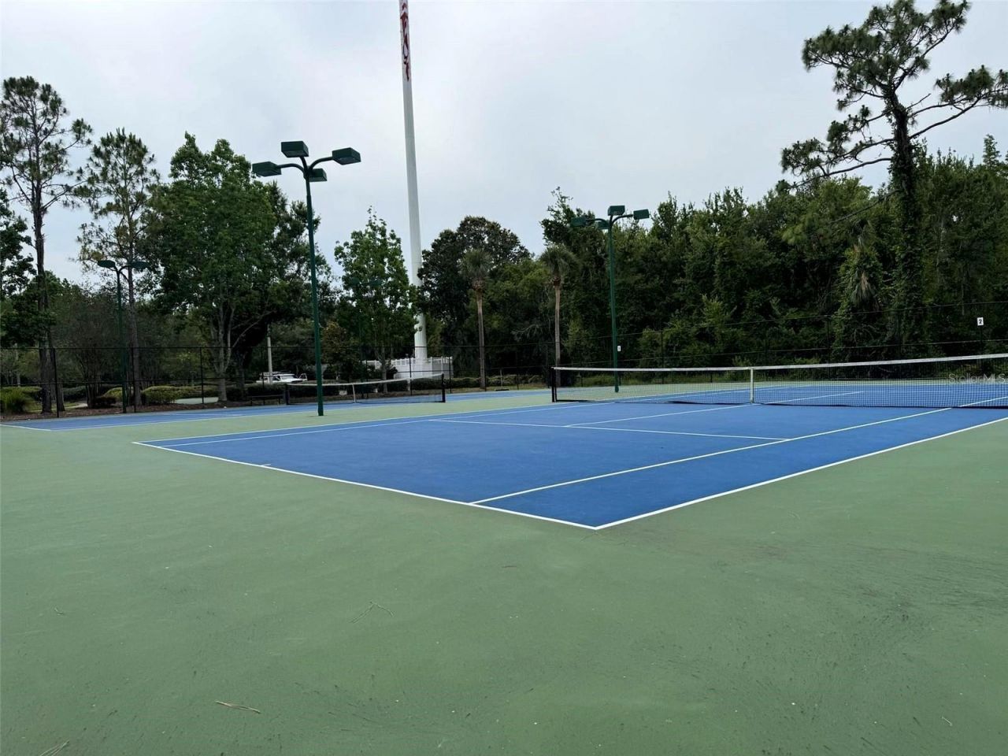
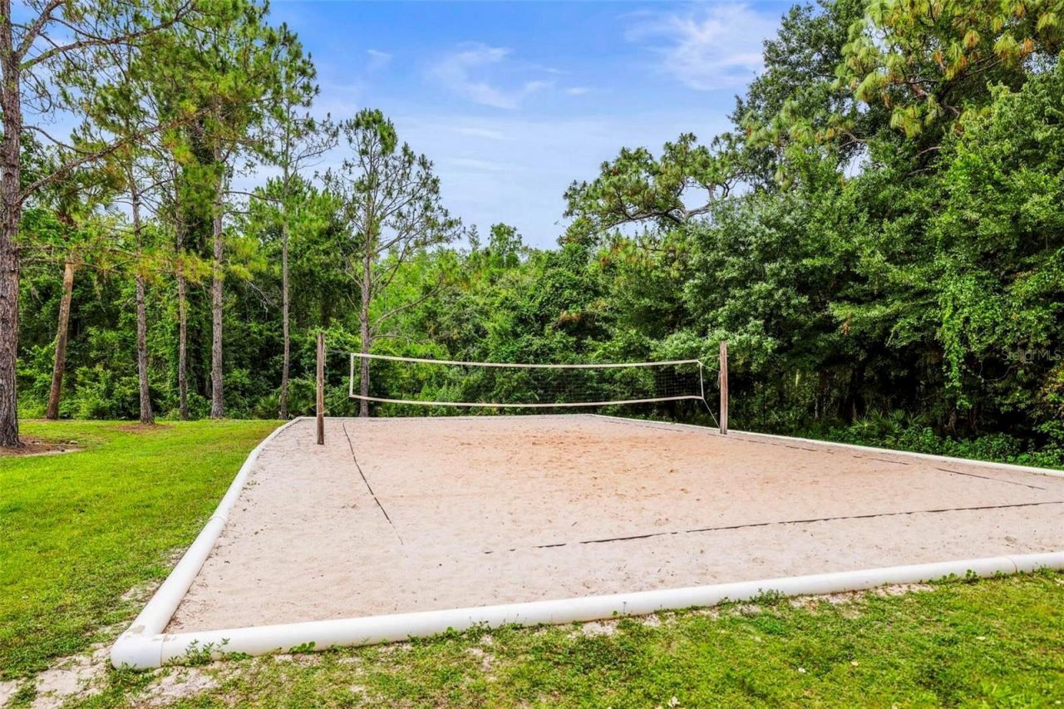
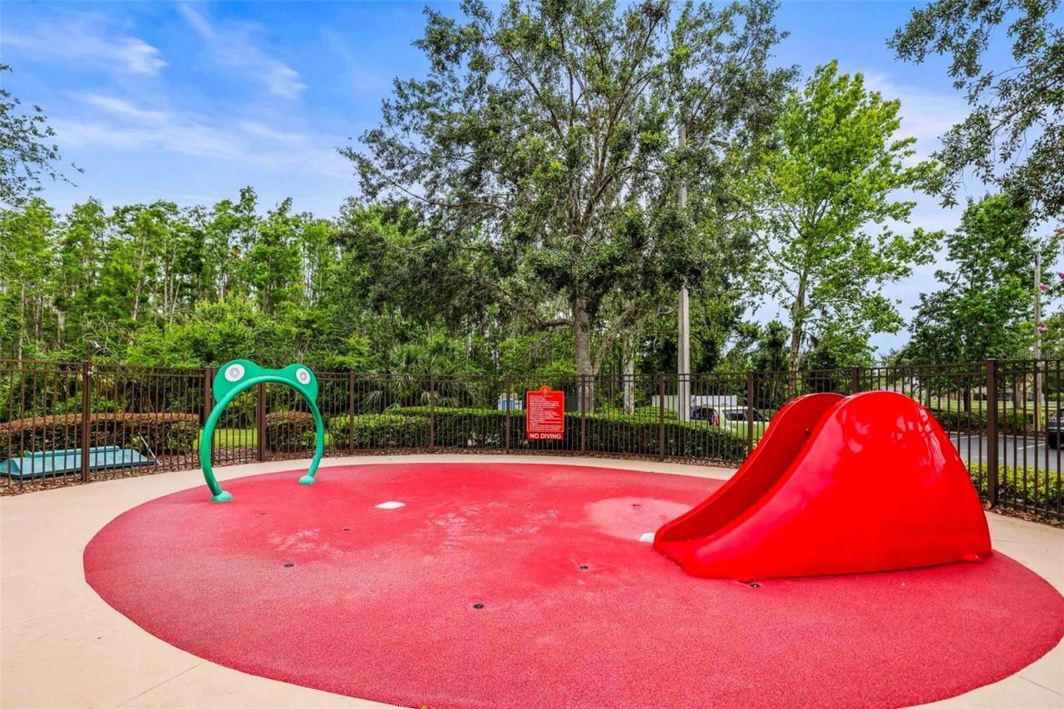
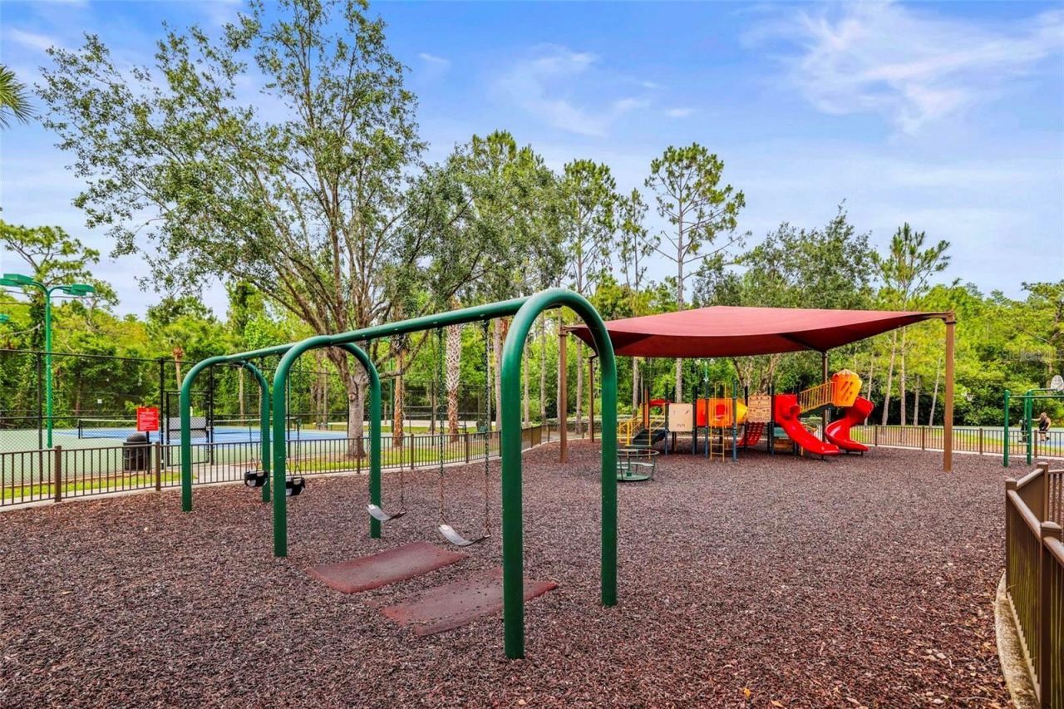
Community Features: Clubhouse, Deed Restrictions, Fitness Center, Gated Community - No Guard, Park, Playground, Pool, Sidewalks, Tennis Court(s), Street Lights
Days on Site: 12
Directions: From SR 56, turn onto Mansfield Blvd, turn left onto Beardsley Dr, then left onto Whitlock Dr. Proceed through the gate; home is on the right.
Exterior: Block, Stucco
Outdoor Features: Lighting, Private Mailbox, Rain Gutters, Sidewalk
Flood Zone Code: X
Flooring: Ceramic Tile
Foundation: Slab
Home Style: Florida
Home Warranty Y/N: No
Listing Terms: Cash, Conventional, FHA, VA Loan
Lot: Conservation Area, In County, Landscaped, Level, Sidewalk, Paved, Unincorporated
Lot Dimensions: 0.11
Other Equipment: Irrigation Equipment
Ownership: Fee Simple
Parking: Driveway, Garage Door Opener
Parking Notes: Driveway, Garage Door Opener
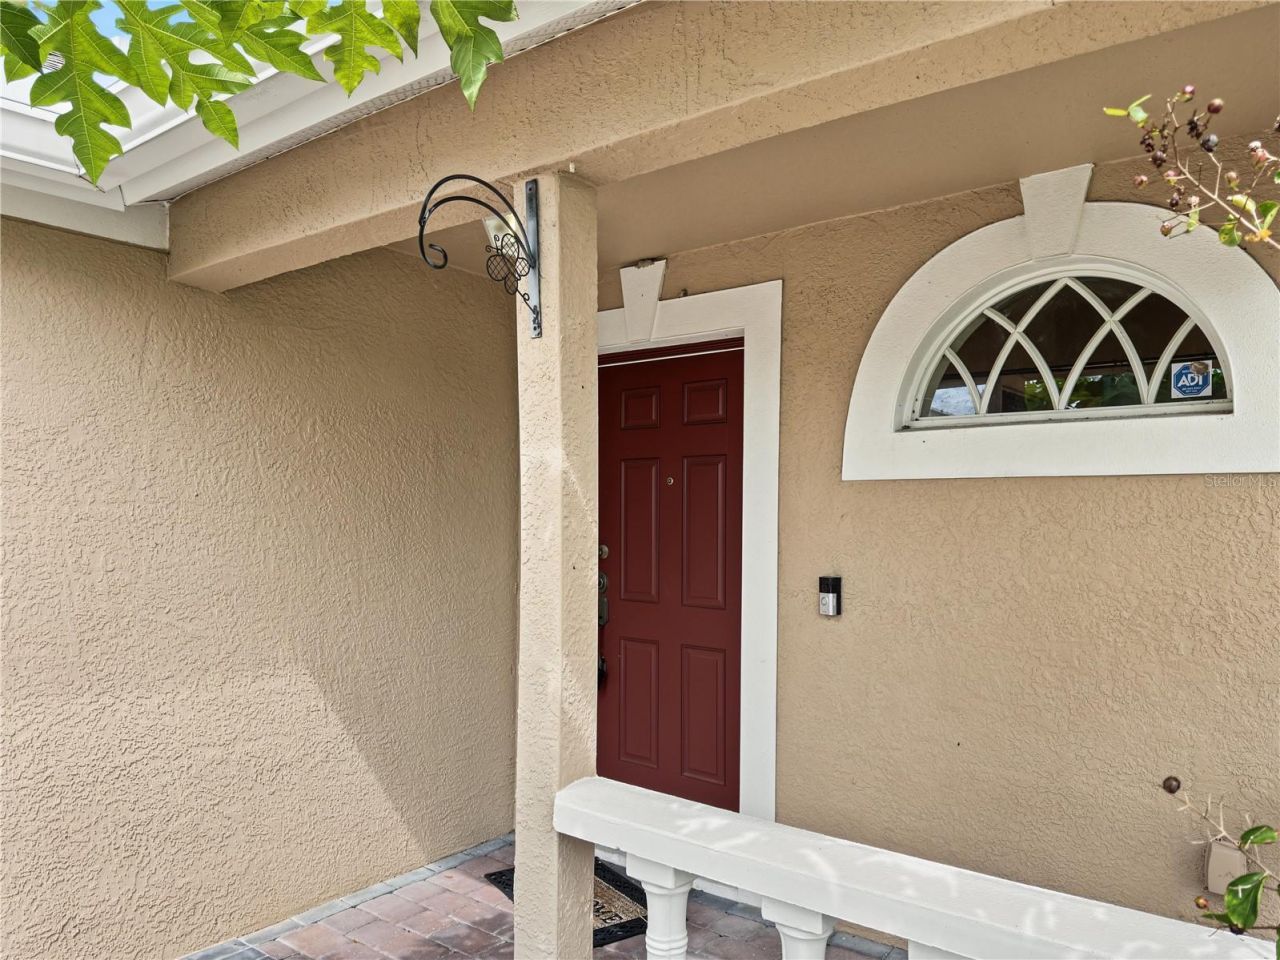
Patio/Porch: Covered, Enclosed, Front Porch, Patio, Rear Porch, Screened
Pets Allowed: Yes
Property Attached Y/N: Yes
Property Sub-Type: Villa
Sewer: Public Sewer
Showing Instructions: ShowingTime
Special Sale Provisions: None
Utilities: Cable Available, Electricity Connected, Natural Gas Connected, Public, Sewer Connected, Underground Utilities, Water Connected
Vegetation: Fruit Trees, Mature Landscaping, Trees/Landscaped
Water: Public
Water Access Y/N: No
Windows: Skylight(s), Blinds
Zoning: MPUD
Construction: Block,Stucco

Local Schools

High School: Wiregrass Ranch High-PO
Middle School: John Long Middle-PO
Elementary School: Wiregrass Elementary

Neighborhood Information

Neighborhood Map

Neighborhood Hero

Neighborhood Highlights

Neighborhood Characteristics

Neighborhood Market Trend

Neighborhood Schools

Courtesy of

Agency Name: RE/MAX COLLECTIVE
Agency Contact: 813-438-7841
Agent Name: Barrett Henry

agent picture

Presented by

Agent Name: Patrick Ryan
Agent Phone: 631.766.4549
Agency Title: The Keyes Company
Request Info

IDX logo

Patrick Ryan
keyes.com
Agent Cell:
631.766.4549
Office Phone:
561.501.1001

Mortgage Calculator

%
years/fixed
yearly
yearly (est.)

Estimated Payment

$ 1,892.39 Principal & Interest $1,349.80 Property Tax $462.42 Homeowner's Insurance $80.18
Mortgage Logo

Login to My Keyes Account