
100 Keyes, 1926 - 2026
SIGN UP Login/Register
3558 SW 157th Loop , Ocala, FL 34473 Photo
New
3558 SW 157th Loop , Ocala, FL 34473 Photo
New
3558 SW 157th Loop , Ocala, FL 34473 Photo

8 Total Photos [Click to View All]

3558 SW 157th Loop Ocala, FL 34473
$1,295/Month
  • Beds
    2
  • Baths
    2 full
  • Total Square Feet
    868
  • Lot Size
    0.26 acre(s)

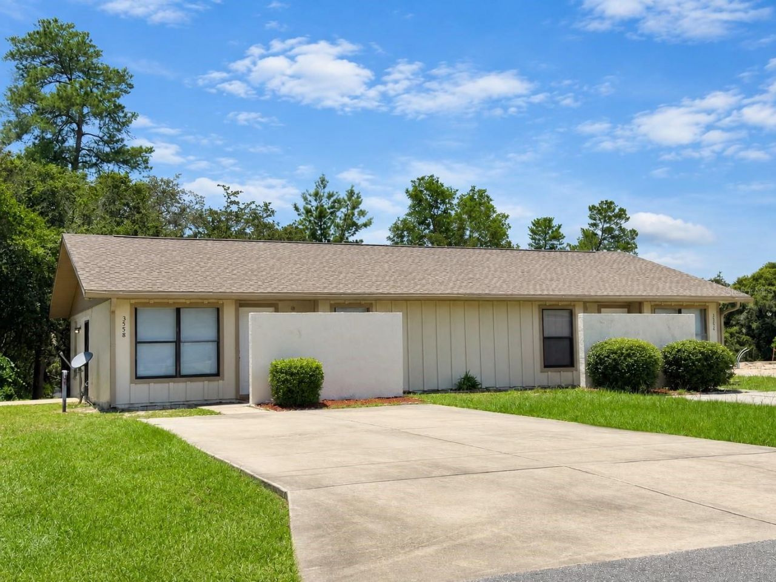
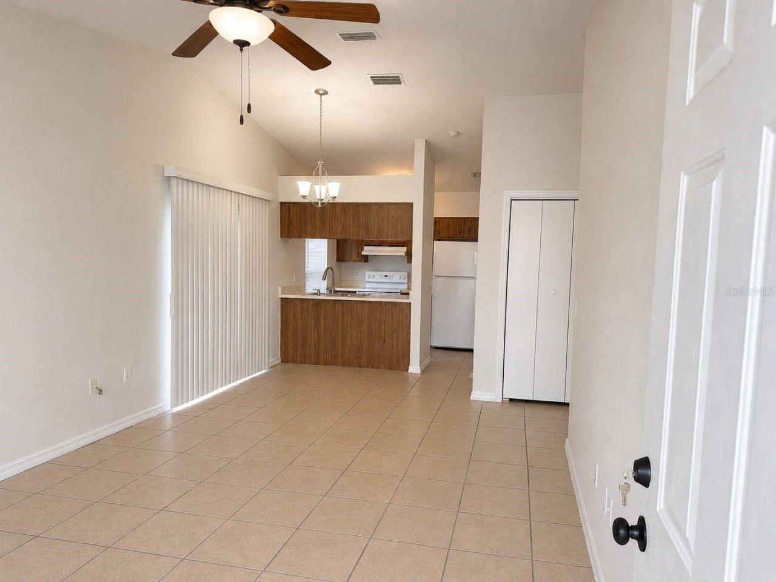
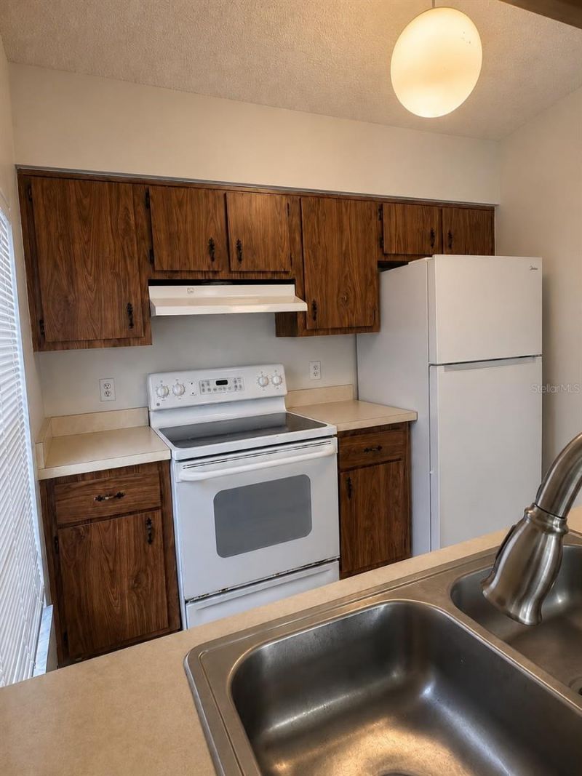
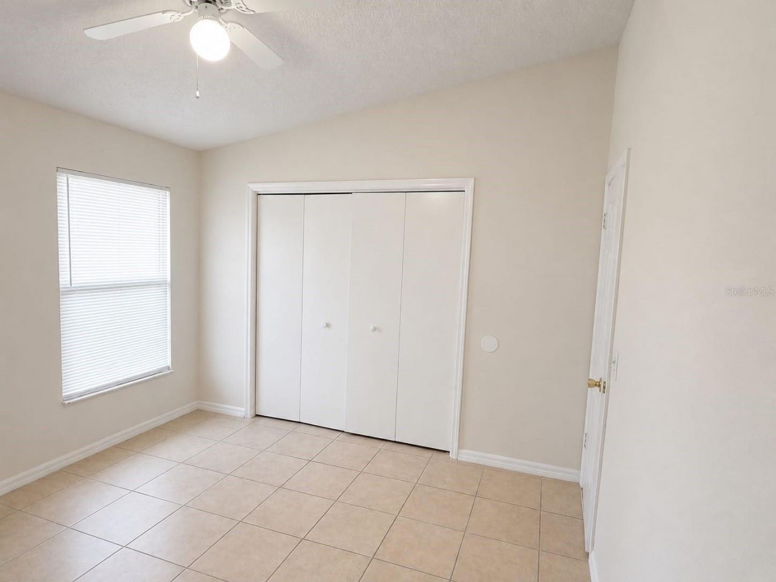
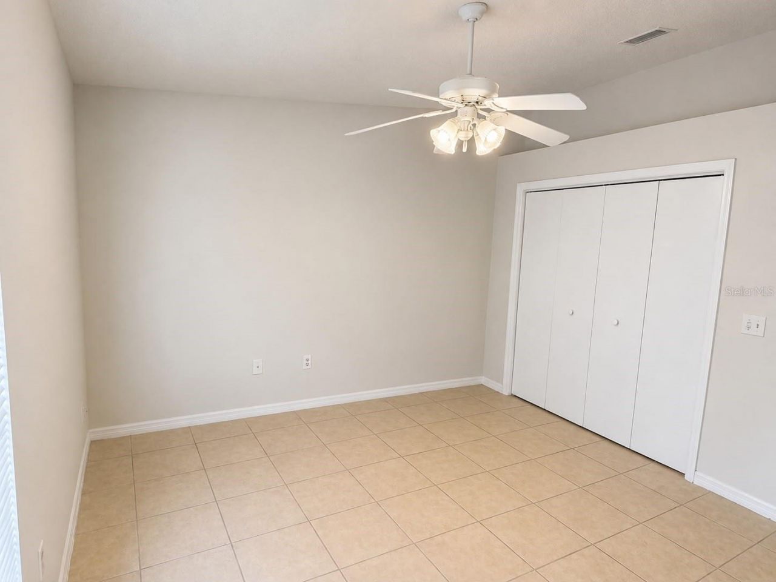
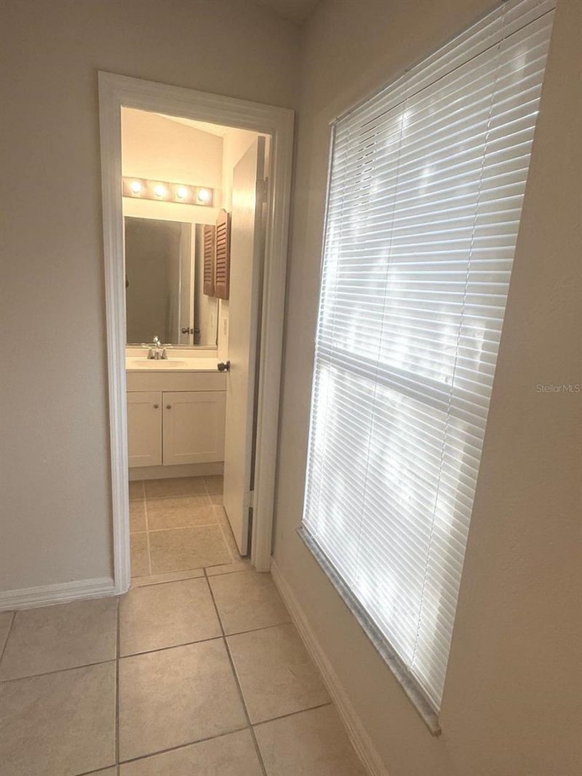
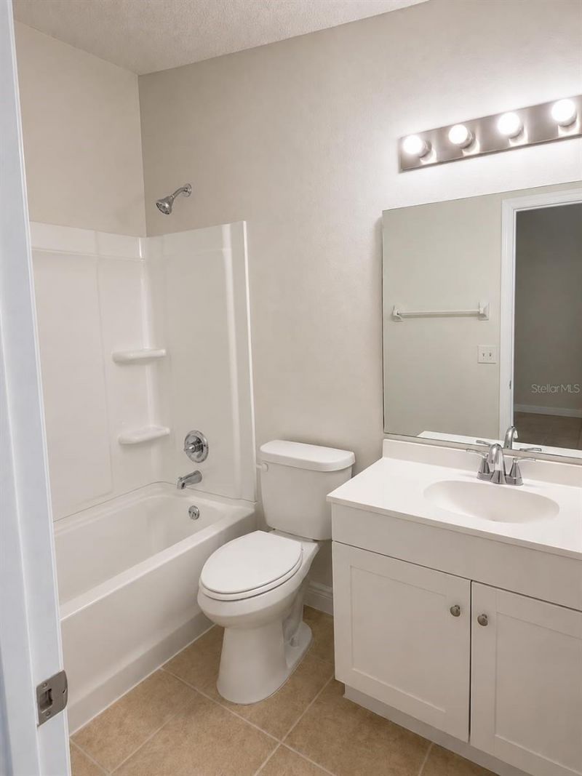
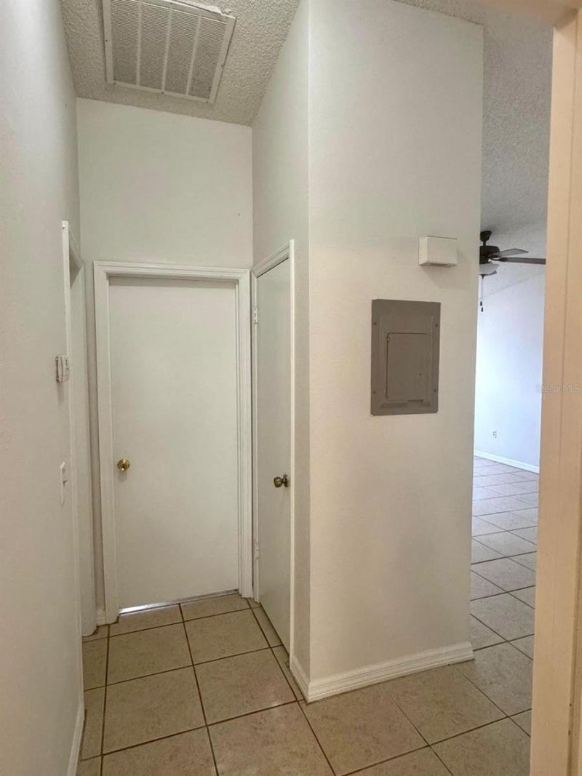
Well-maintained 2-bedroom, 2-bath duplex with a spacious layout in Marion Oaks! This home features tile flooring throughout for easy maintenance, central air conditioning, and convenient indoor laundry hookups for a stackable washer and dryer. Recent upgrades include new bathroom vanities, new toilets, a new refrigerator, a new dishwasher, and a newly renovated shower.

Property Summary

MLS Number: OM728754
Status: Active
Days on Market: 4
Subdivision: MARION OAKS 05
County: Marion
Bedrooms: 2
Total Square Feet: 868
New Constuction: No
Waterfront: No
Property Type: Rental - Single Family
Cooling: Central Air
Heating: Central, Electric
Lot Size: 0.26 Acres
Year Built: 1990

Featured Amenities

High Ceilings
Living Room/Dining Room Combo

Property Details

Appliances: Dishwasher, Range, Range Hood, Refrigerator
Days on Site: 4
Directions: From Ocala, take I-75 south toward Marion Oaks. Take exit 341 to SW Hwy 484, and TR onto Hwy 484. TL onto Marion Oaks Boulevard. TR onto Marion Oaks Manor. TL onto SW 33rd Avenue Road. TR onto SW 159th Street. TL onto SW 35th Avenue Road. Property and sig
Flood Zone Code: x
Flooring: Ceramic Tile
Home Warranty Y/N: No
Lease Terms: Twelve Months
Lot Dimensions: 0.26
Number of Pets: 1
Parking: Driveway, Off Street
Parking Notes: Driveway, Off Street
Pets Allowed: Breed Restrictions, Cats OK, Dogs OK, Number Limit, Yes
Pets Restrictions: Pets may be accepted on a case by case basis. All pets must be on the rental application, and if accepted there is a nonrefundable $200 pet fee per pet. If there is a service animal please contact the property manager to submit separate documentation.
Pets Size: Small (16-35 Lbs.)
Pets Weight (Max): 25
Property Attached Y/N: No
Property Sub-Type: Half Duplex
Sewer: Septic Tank
Showing Instructions: Call Listing Agent, ShowingTime
Water: Public
Water Access Y/N: No

Room Sizes

Living Room: 11x22
Primary Bedroom: 11x11
Bedroom 2: 11x11

Local Schools

High School: Dunnellon High School
Middle School: Horizon Academy/Mar Oaks
Elementary School: Sunrise Elementary School-M

Neighborhood Information

Neighborhood Map

Neighborhood Hero

Neighborhood Highlights

Neighborhood Characteristics

Neighborhood Market Trend

Neighborhood Schools

Courtesy of

Agency Name: REAL ESTATE CONNECT LLC
Agency Contact: 561-644-2353
Agent Name: Fatima Luzuriaga

agent picture

Presented by

Agent Name: Patrick Ryan
Agent Phone: 631.766.4549
Agency Title: The Keyes Company
Request Info

IDX logo

Patrick Ryan
keyes.com
Agent Cell:
631.766.4549
Office Phone:
561.501.1001

Login to My Keyes Account

Pixel


