
100 Keyes, 1926 - 2026
SIGN UP Login/Register
4001 Highgate Drive, Valrico, FL 33594 Photo

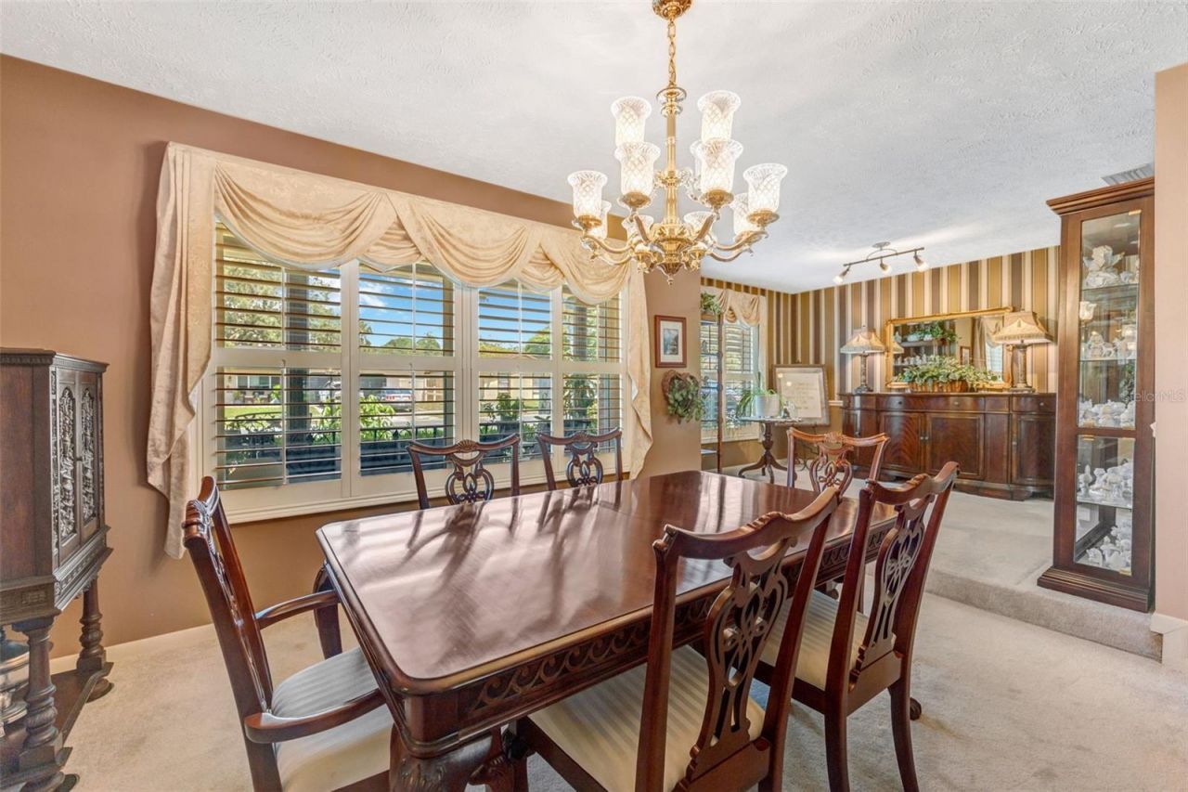
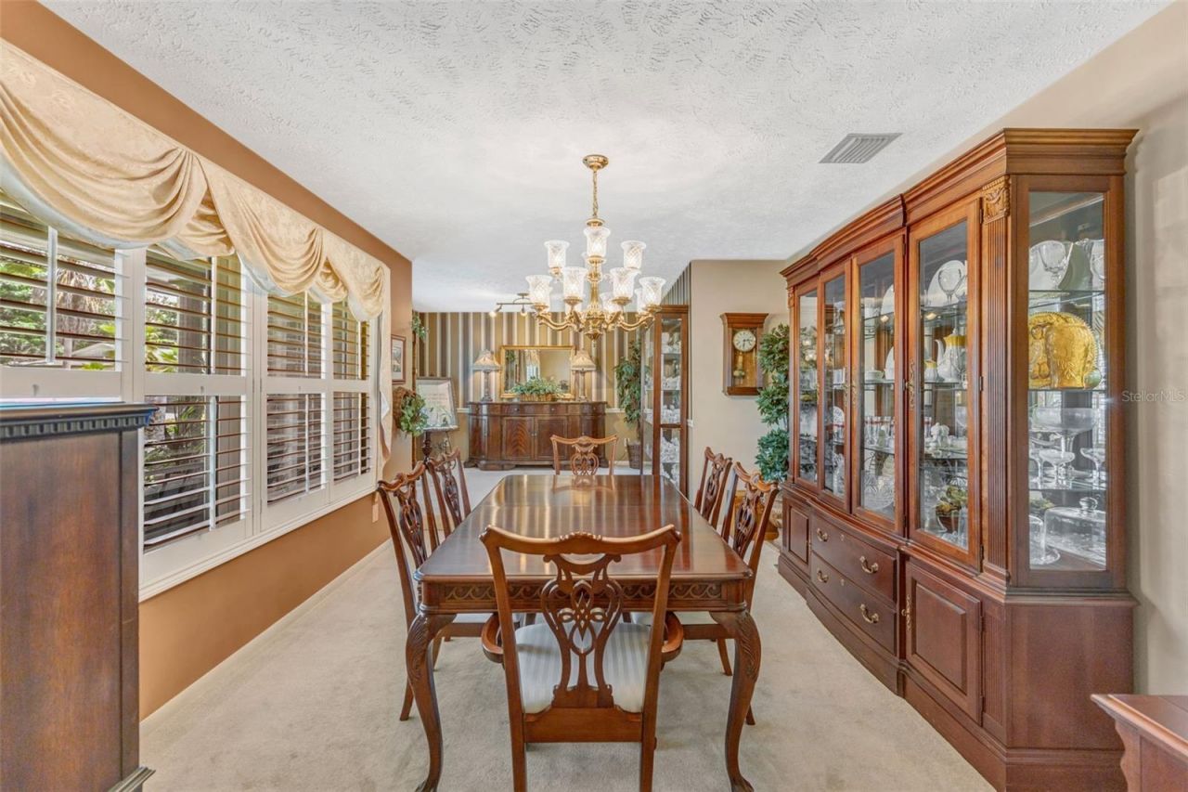
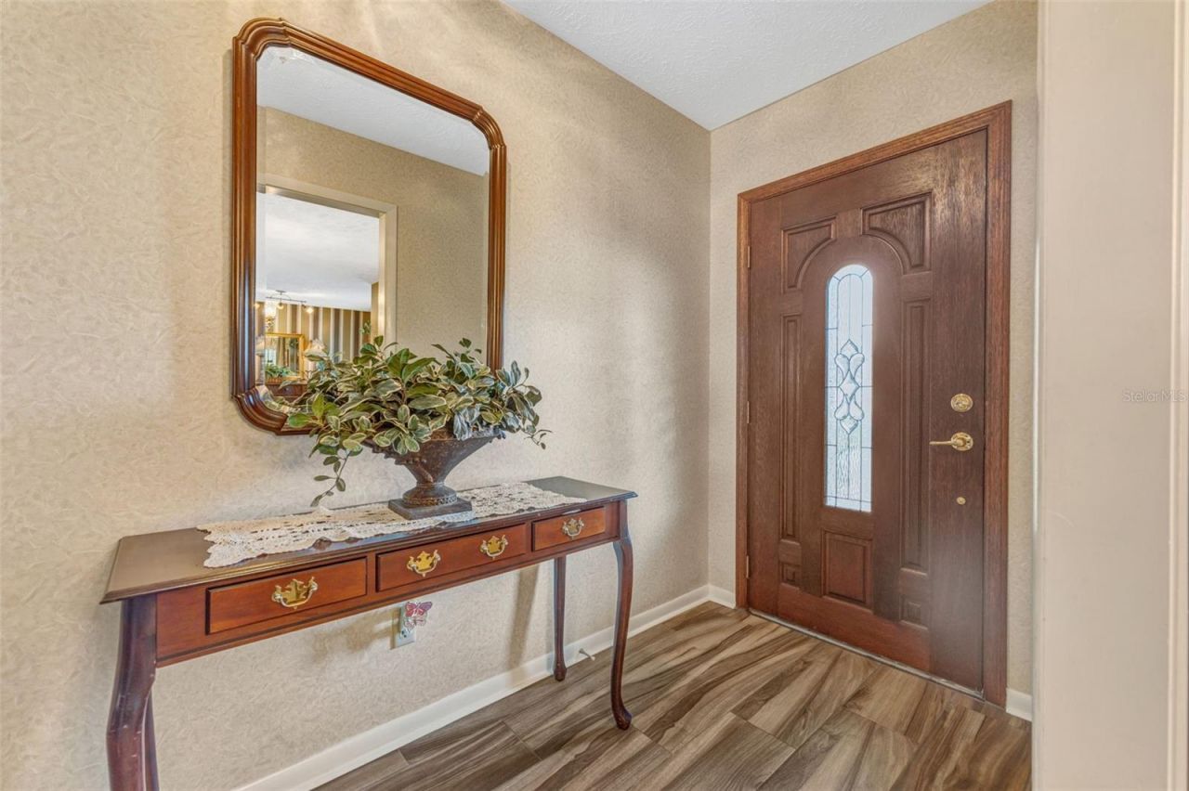
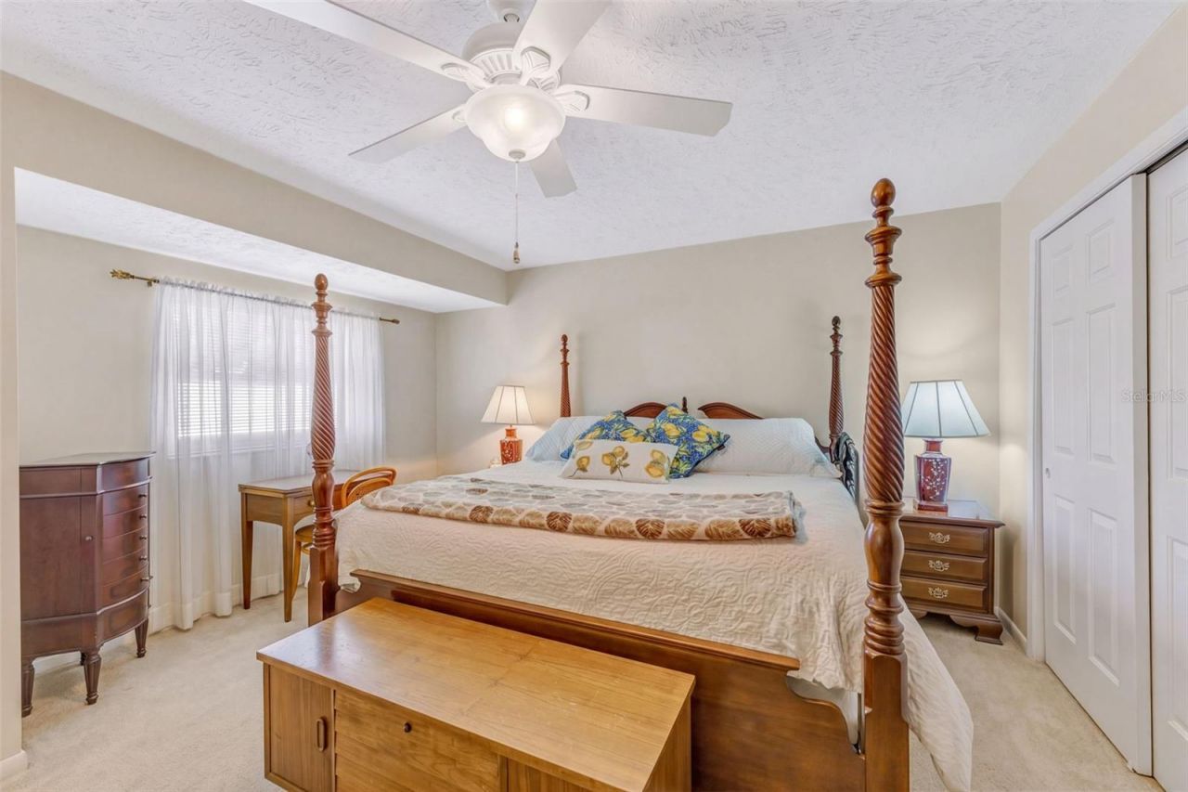
36 Photos

4001 Highgate Drive Valrico, FL 33594
$395,000
  • Beds
    3
  • Baths
    2 full
  • Total Square Feet
    1,854
  • Lot Size
    0.24 acre(s)

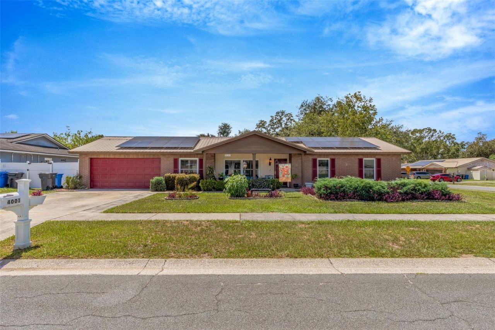
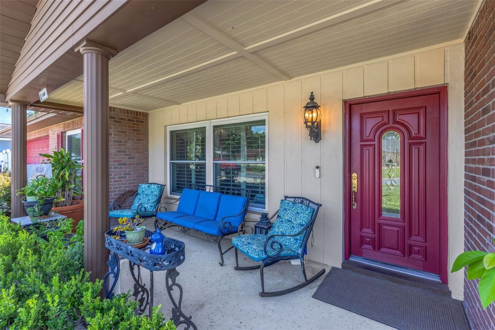
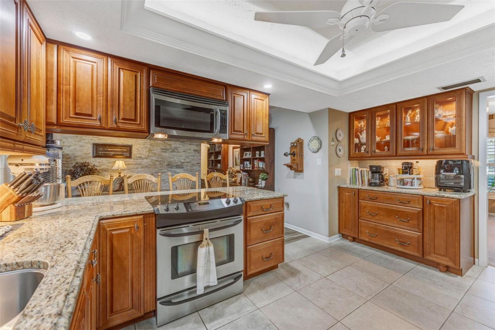
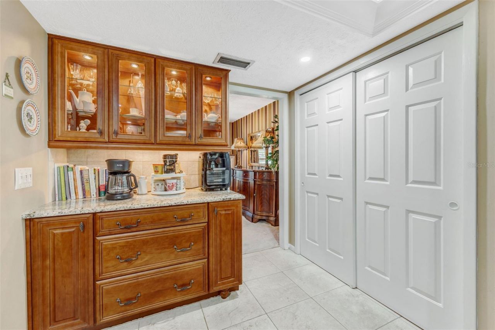
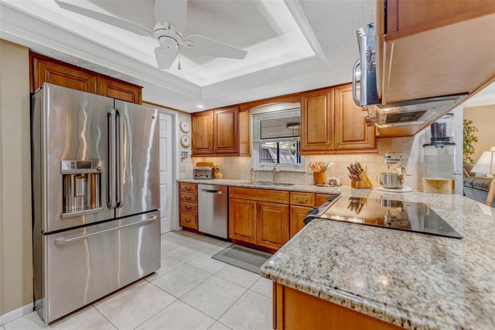
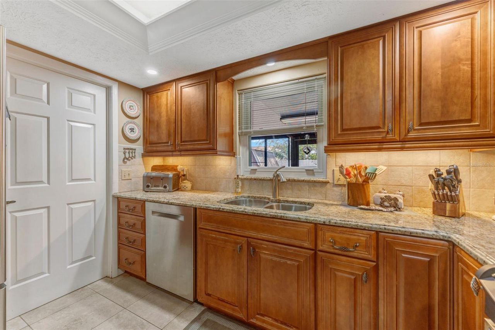
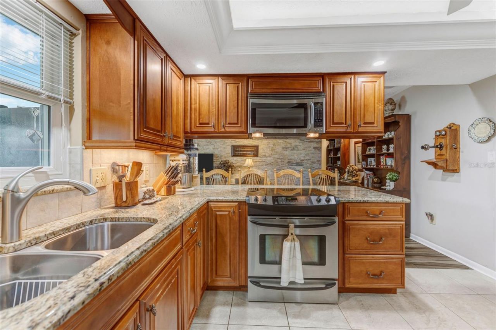
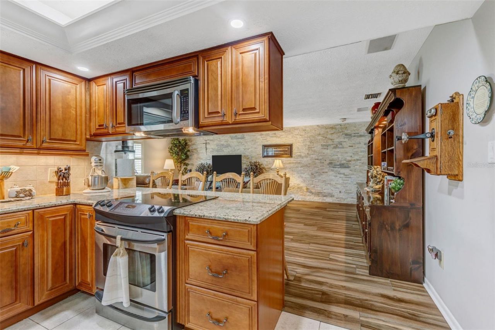
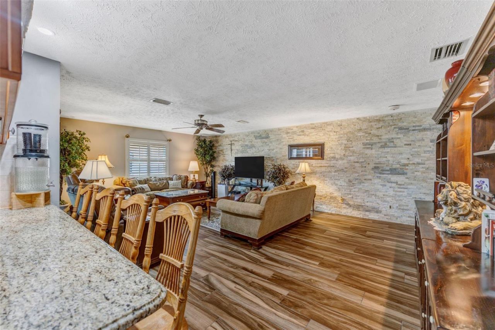
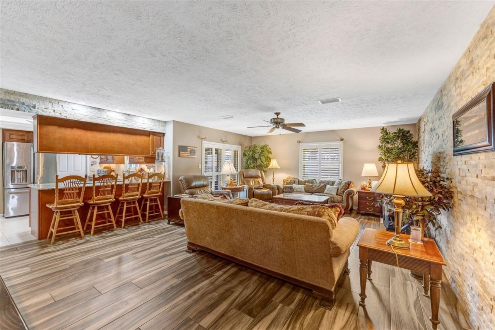
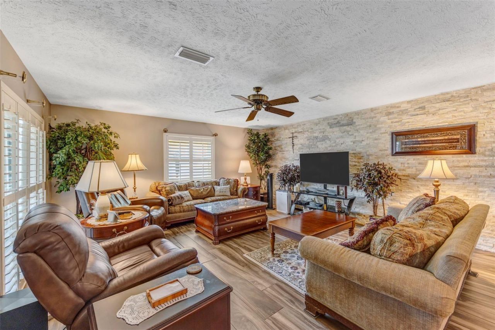
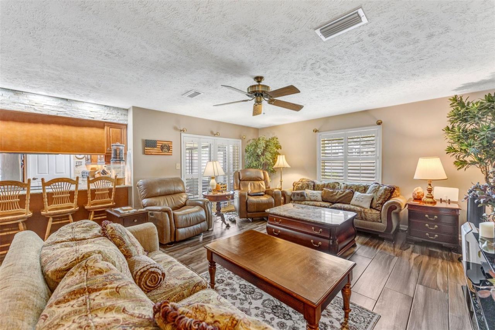
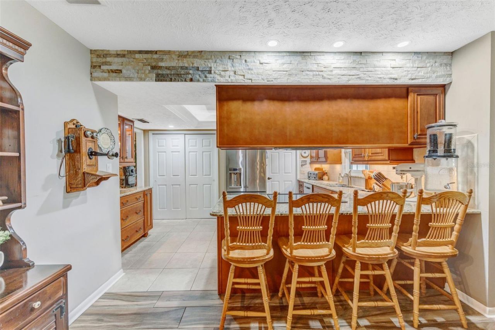
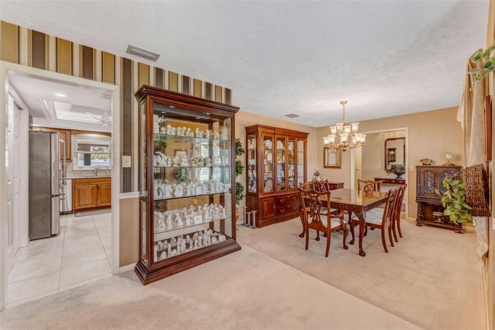
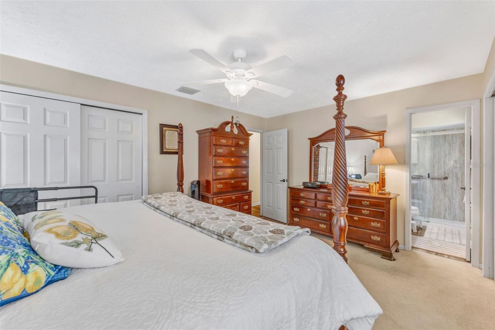
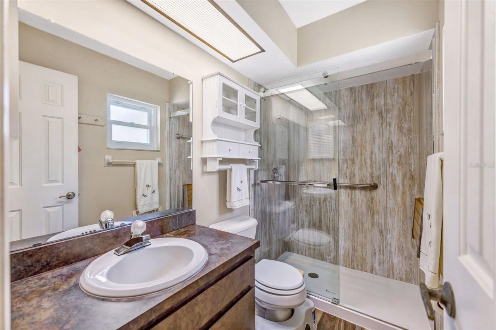
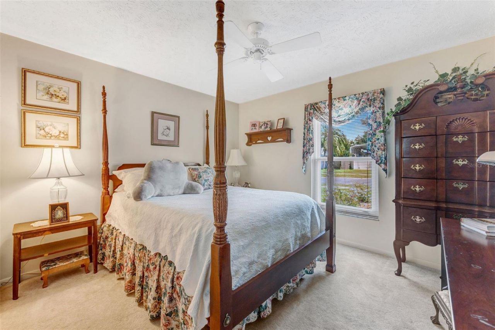
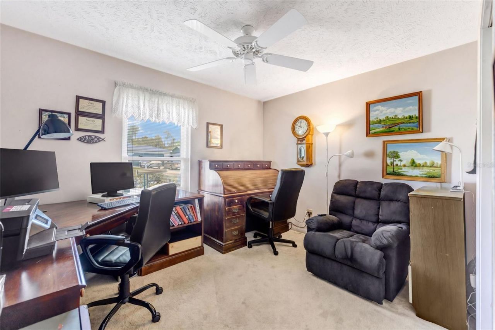
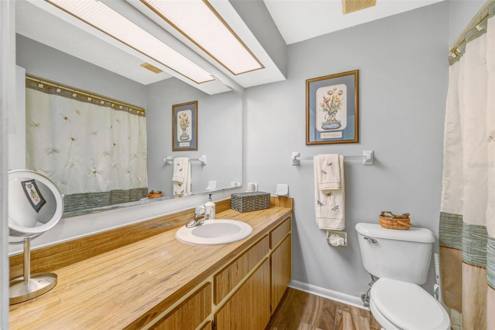
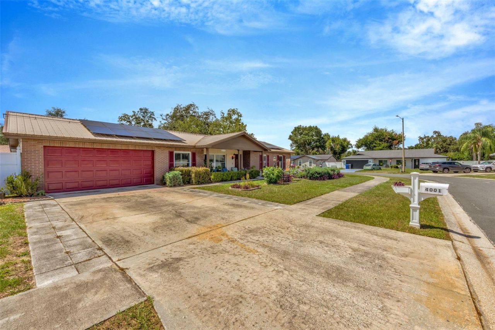
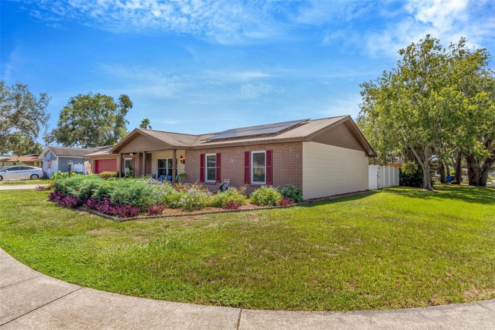
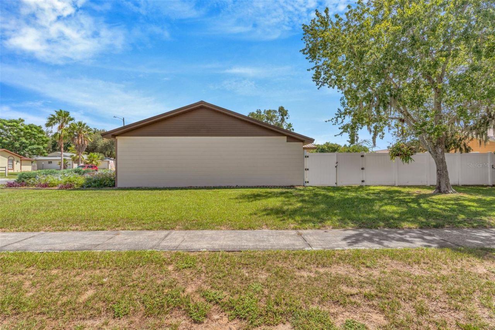
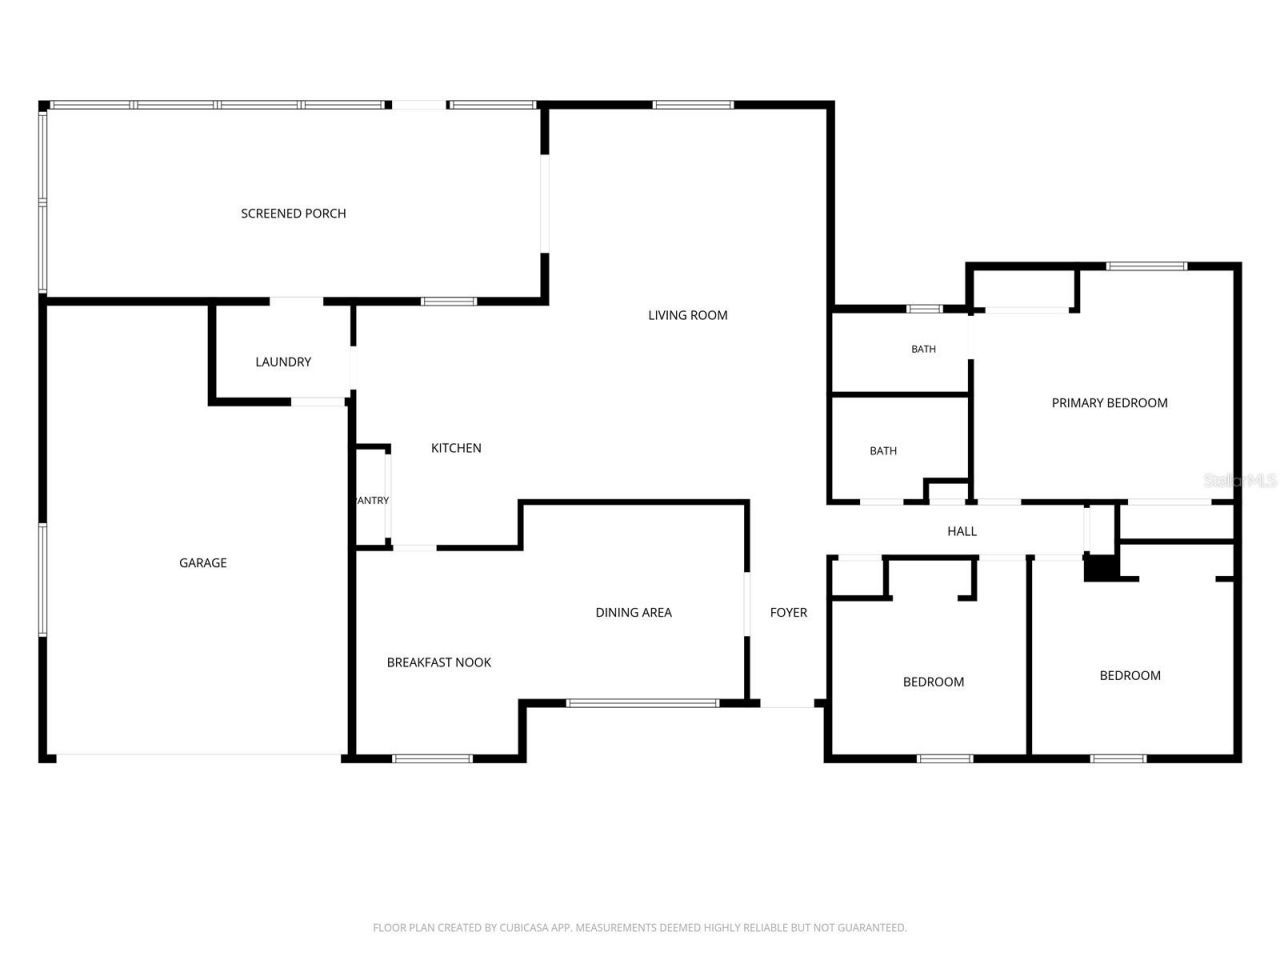
Come see this charming and well maintained ranch style brick home in Valrico! Featuring 3 bedrooms 2 full bathrooms and an abundance of living space - this home offers a perfect blend of traditional comfort and modern updates including solar! There is a steady flow between the kitchen, large family room and outdoor lanai making it perfect for entertaining large gatherings. At the heart of the home, the kitchen is well-equipped gorgeous cabinetry, granite counters, stainless steel appliances, a b...

View More

Property Summary

MLS Number: TB8542277
Status: Active
Days on Market: 39
Subdivision: BRANDON EAST
County: Hillsborough
Bedrooms: 3
Total Square Feet: 1,854
Price Per Sq. Ft.: $213
Style: Ranch
New Construction: No
Waterfront: No
Property Type: Residential - Single Family
Cooling: Central Air
Fenced: Yes
Garage: 2 car attached
Heating: Central
Lot Size: 0.24 Acres
Roof Type: Metal
Stories: 1.0
Year Built: 1978
Taxes: $667

Featured Amenities

Ceiling Fans(s)
Eat-in Kitchen
Living Room/Dining Room Combo
Open Floorplan
Primary Bedroom Main Floor
Solid Surface Counters
Solid Wood Cabinets
Stone Counters
Thermostat
Window Treatments

Property Details

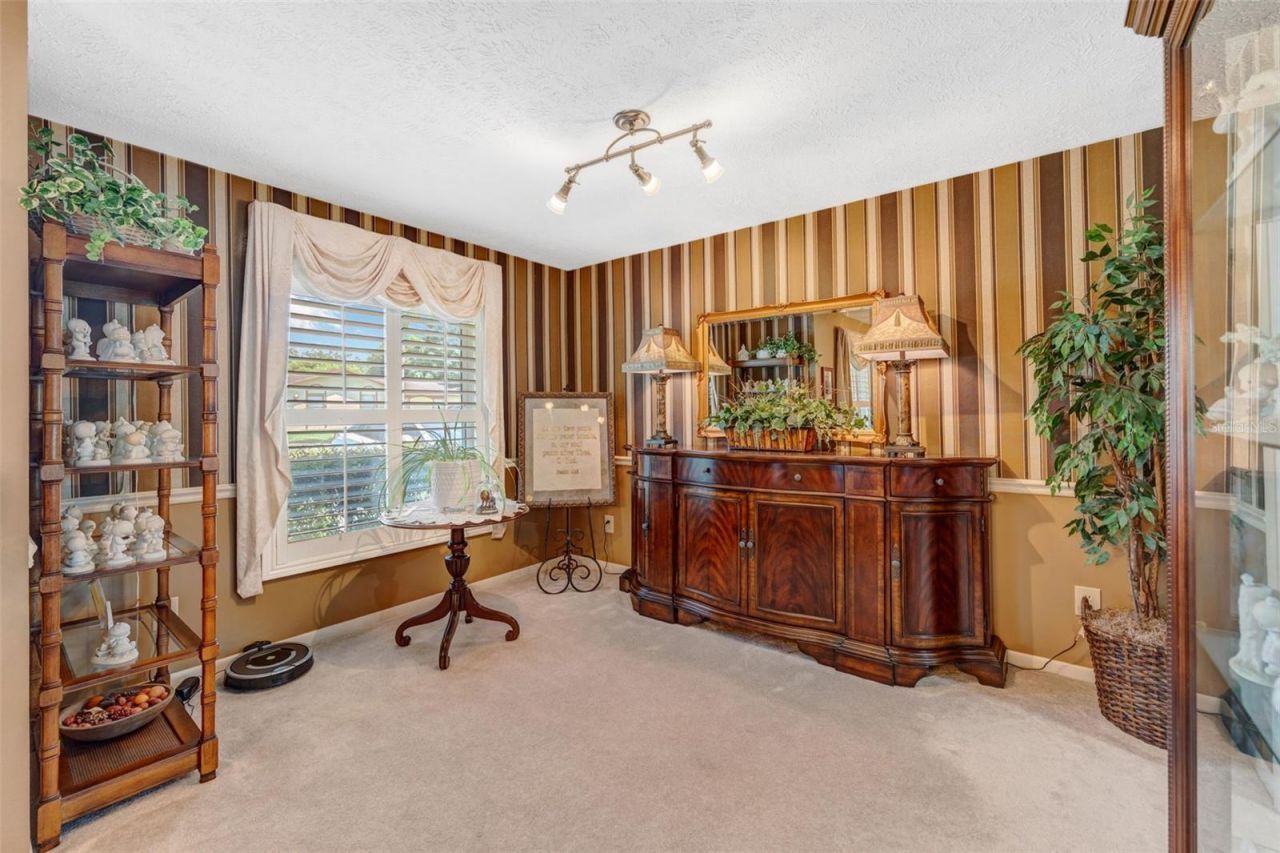
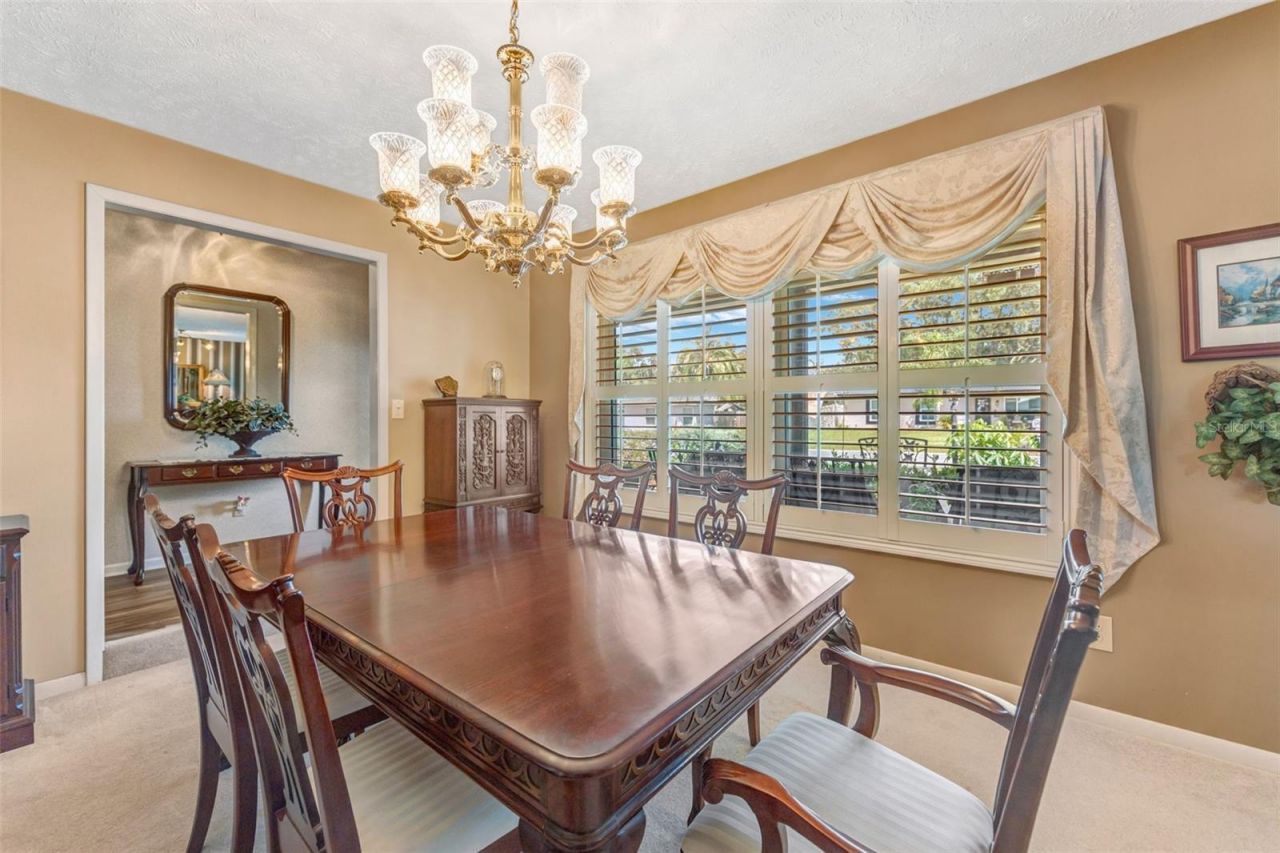
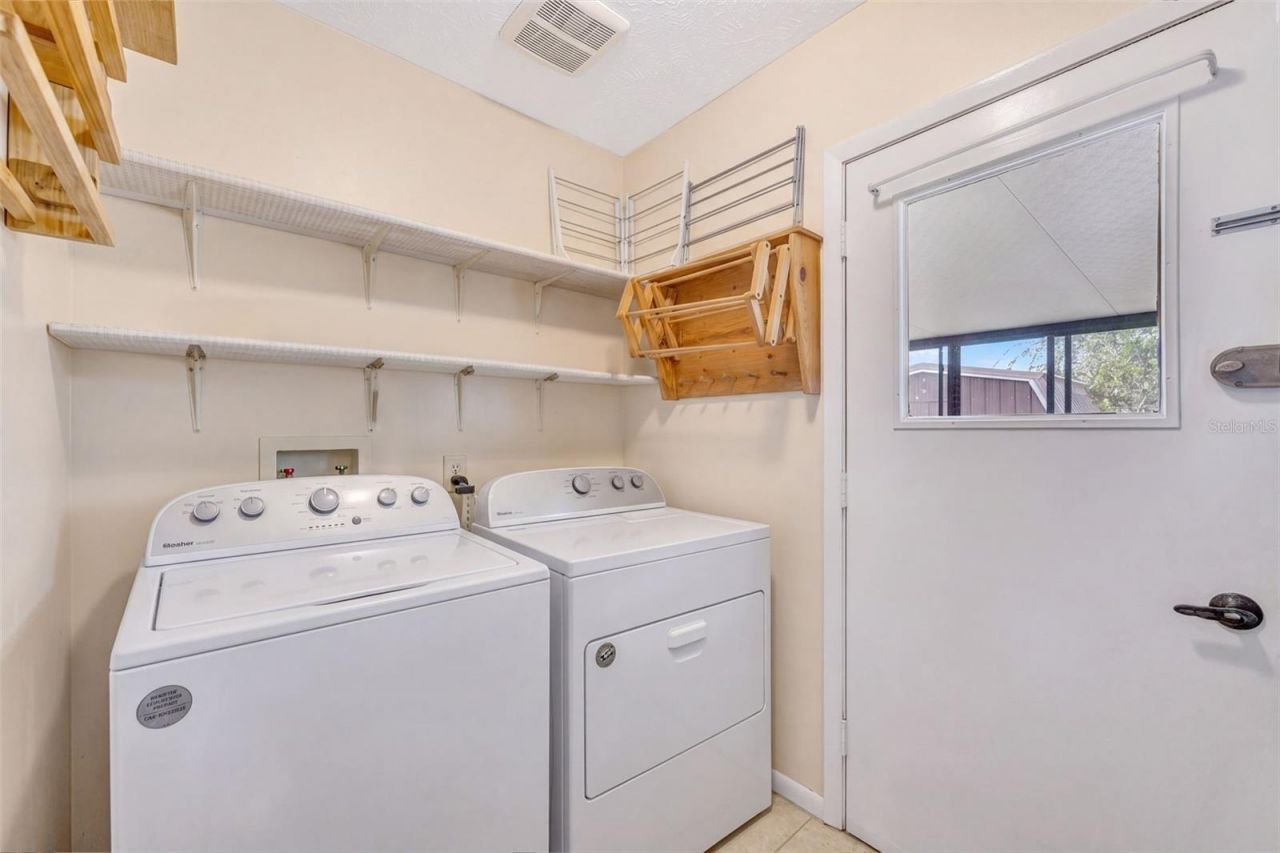
Additional Rooms: Family Room, Formal Dining Room Separate, Inside Utility
Appliances: Dishwasher, Microwave, Range, Refrigerator
Days on Site: 39
Directions: From I 75 exist Causeway Blvd and head E until it becomes Lumsden road E. Turn left and head south on S St. Cloud Ave to Cliffdale Dr. Left on Cliffdale to Highgate Dr. Right on Highgate Dr then an immediate left and follow around to address.
Exterior: Block, Brick
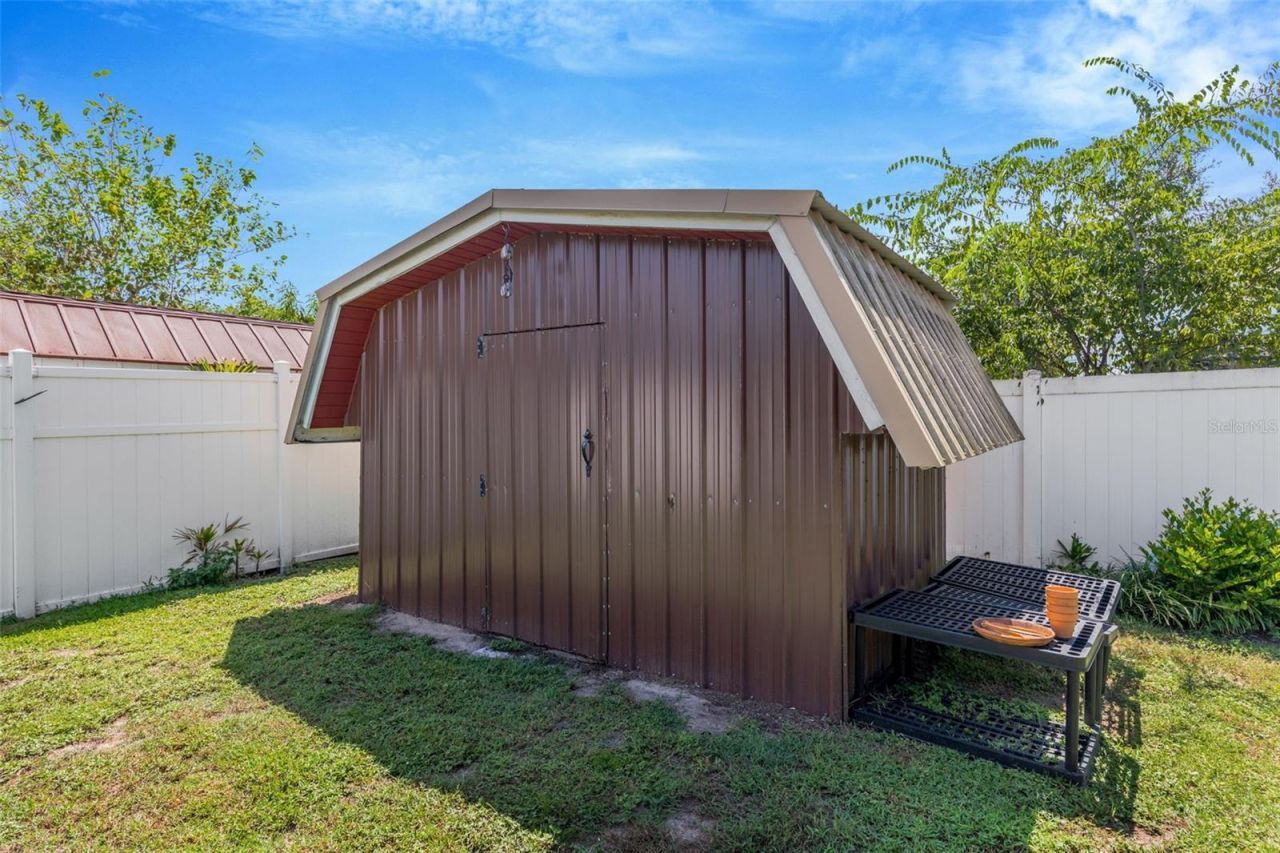
Outdoor Features: Lighting, Storage
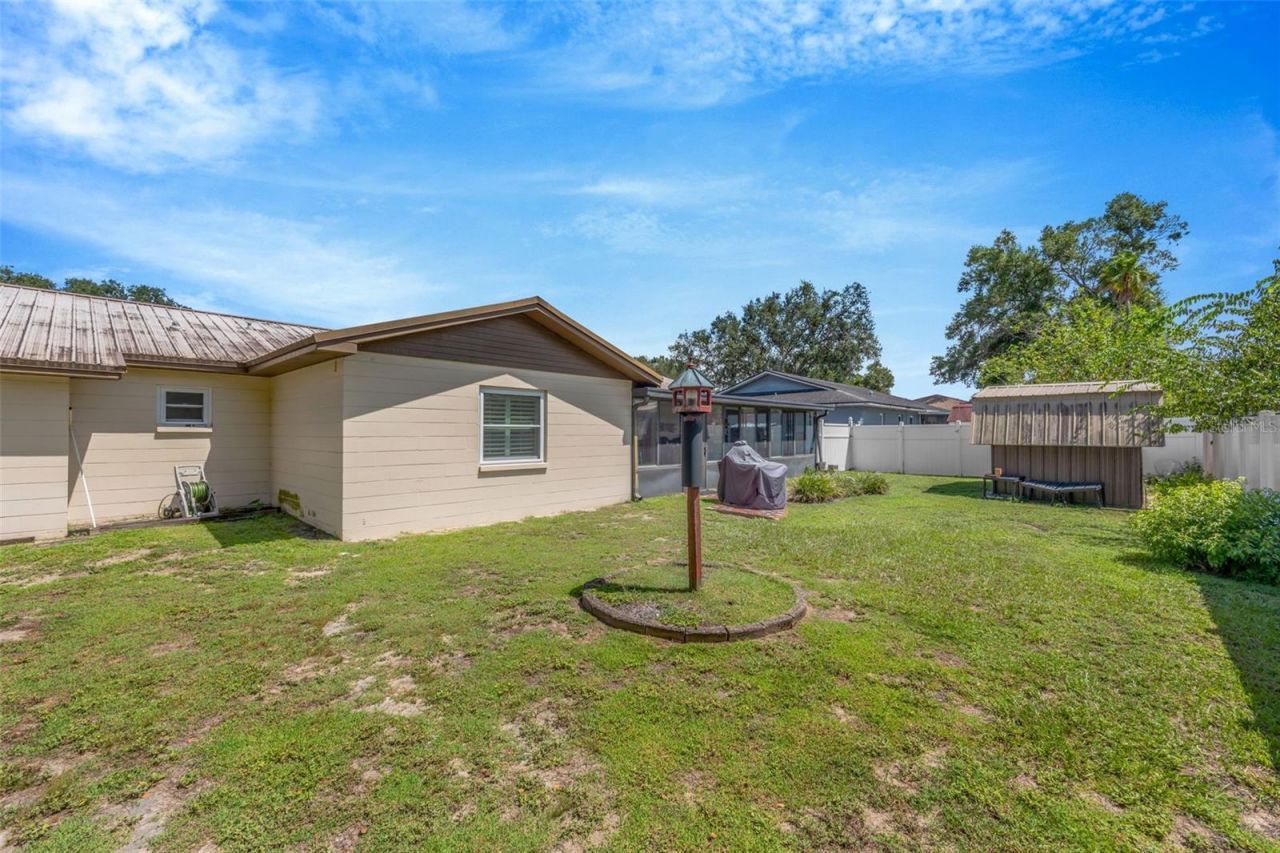
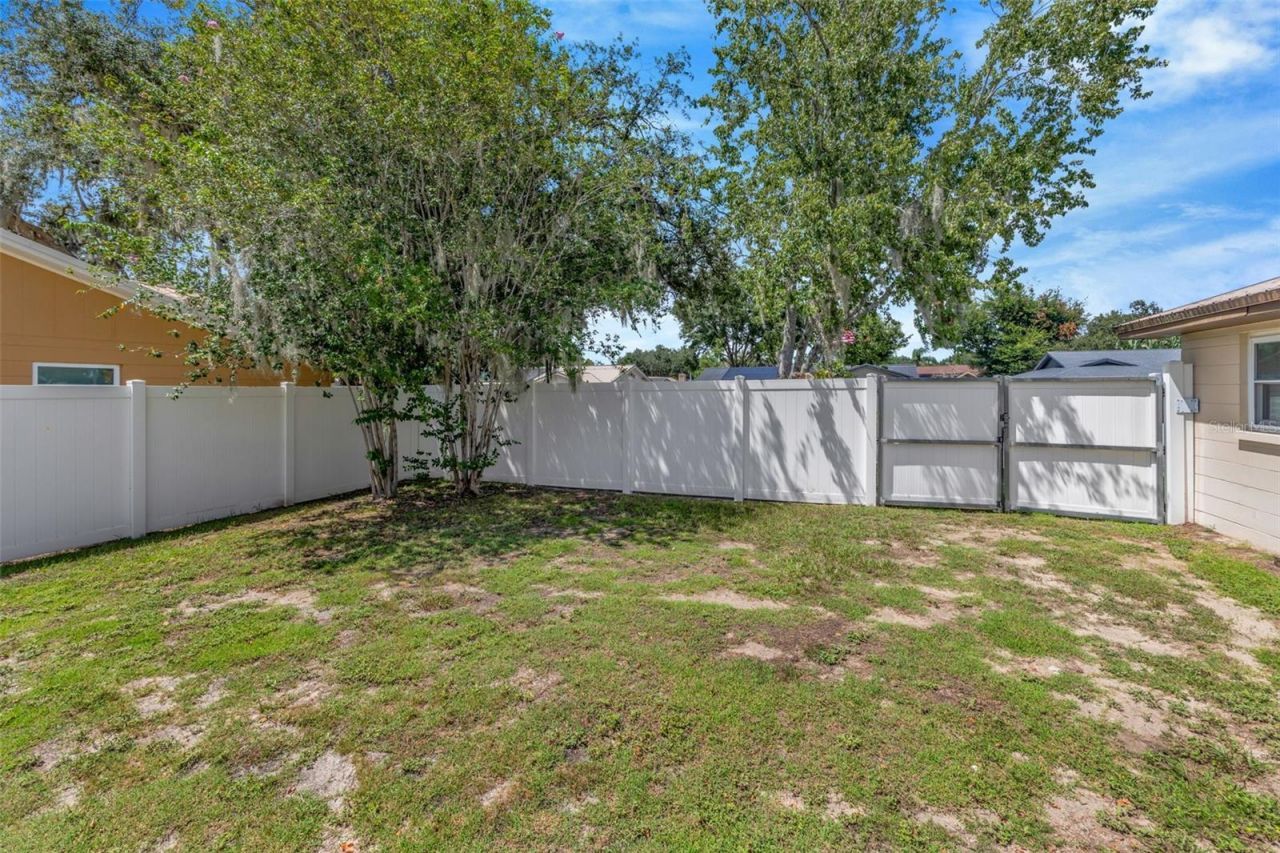
Fencing: Fenced, Vinyl
Flood Zone Code: x
Flooring: Carpet, Tile
Foundation: Slab
Garage Dimensions: 22x34
Home Style: Ranch
Home Warranty Y/N: No
Listing Terms: Cash, Conventional, FHA, VA Loan
Lot: Corner Lot, In County, Landscaped, Level, Sidewalk
Lot Dimensions: 0.24
Other Structures: Storage
Ownership: Fee Simple
Parking: Driveway, Workshop in Garage
Parking Notes: Driveway, Workshop in Garage
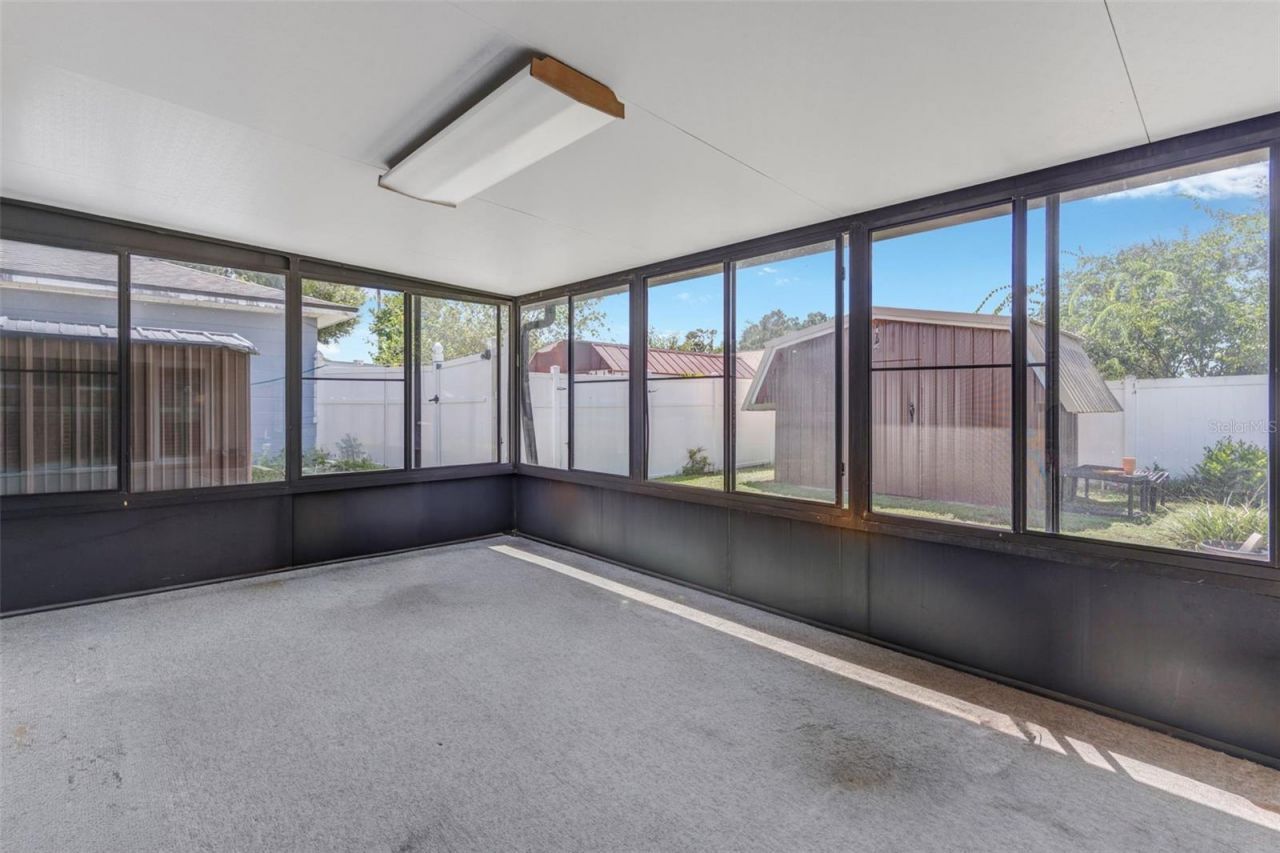
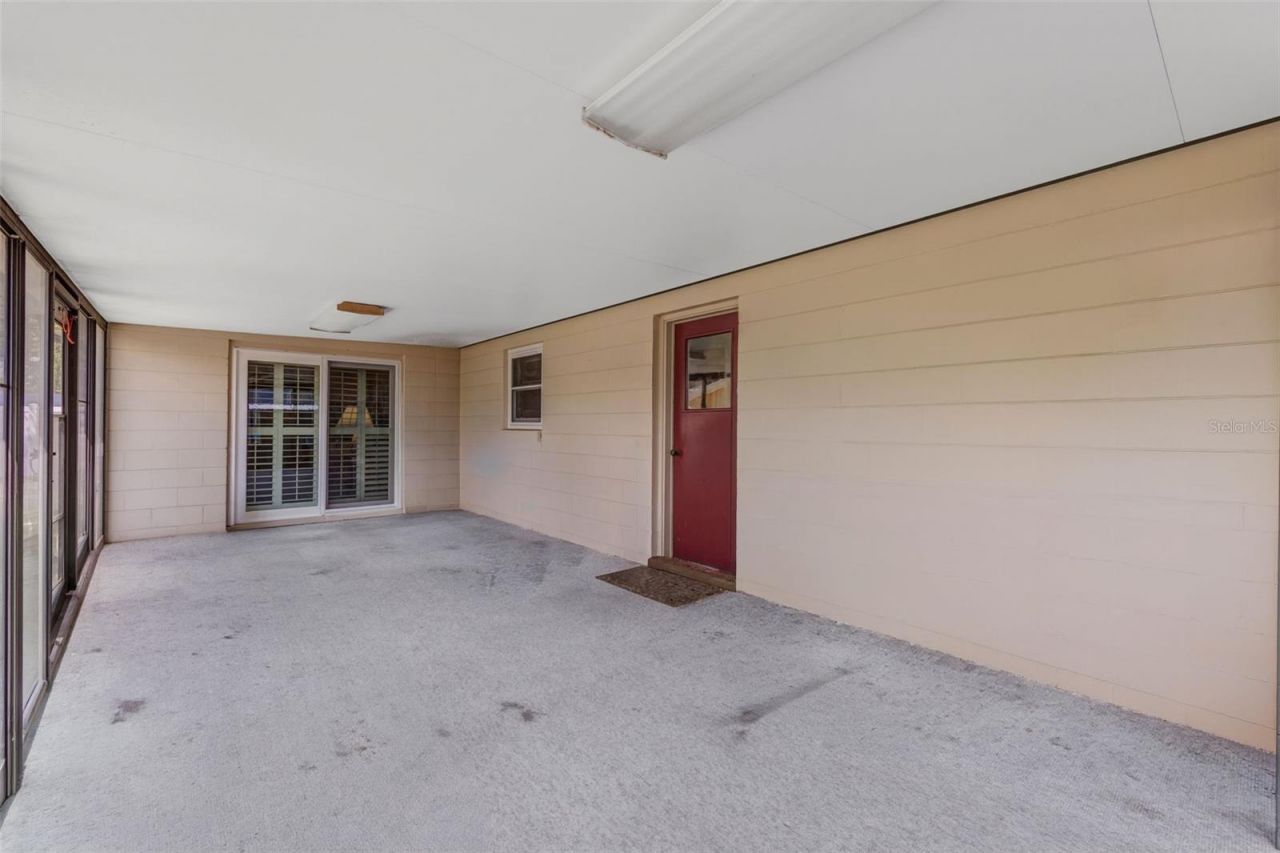
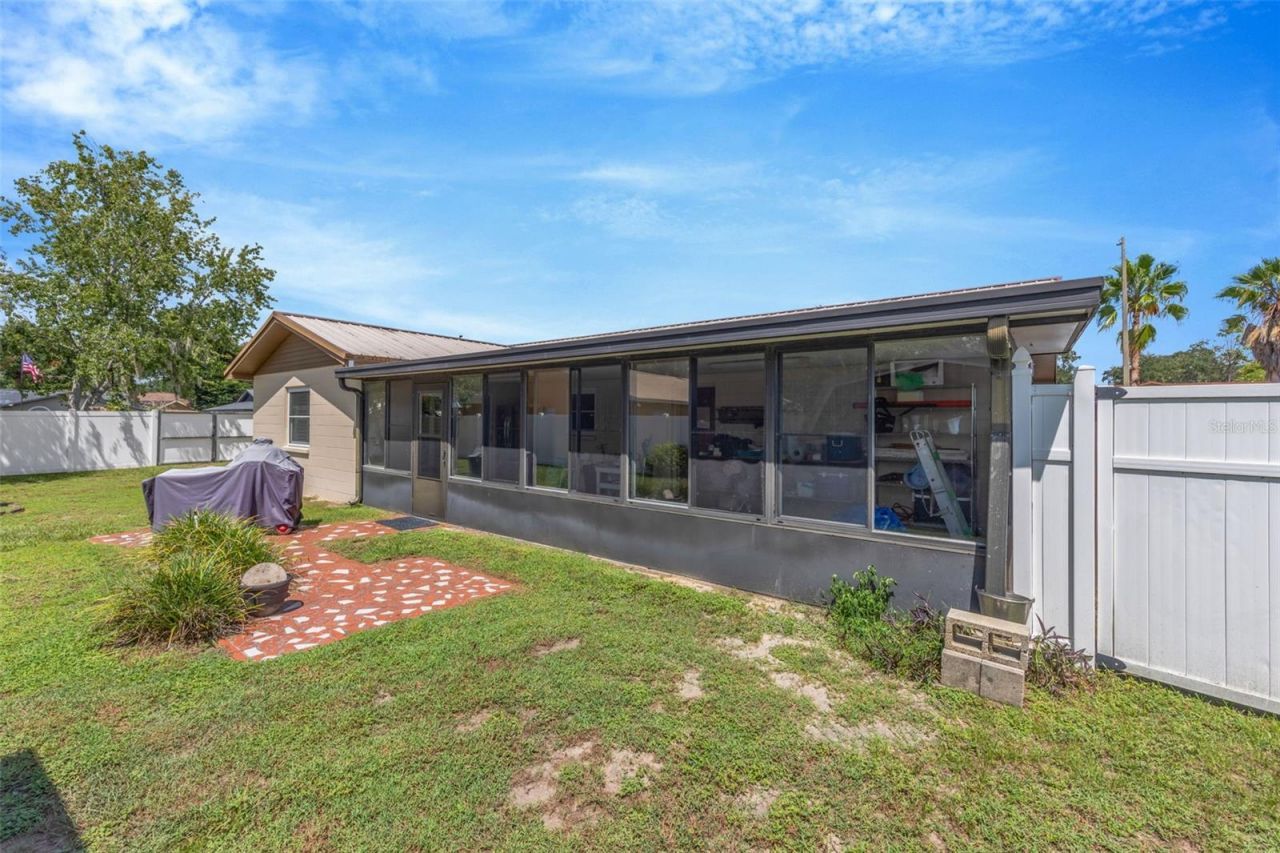
Patio/Porch: Covered, Enclosed, Screened
Pets Allowed: Yes
Pets Restrictions: Buyer to verify any questions or concerns with the county directly
Property Attached Y/N: No
Property Sub-Type: Single Family Residence
Sewer: Public Sewer
Showing Instructions: Supra Lock Box,24 Hour Notice, See Remarks, ShowingTime
Special Sale Provisions: None
Utilities: BB/HS Internet Available, Electricity Connected, Sewer Connected, Water Connected
Vegetation: Mature Landscaping, Oak Trees, Trees/Landscaped
Water: Public
Water Access Y/N: No
Windows: Shutters
Zoning: RSC-6
Construction: Block,Brick

Local Schools

High School: Durant-HB
Middle School: Mulrennan-HB
Elementary School: Buckhorn-HB

Neighborhood Information

Neighborhood Map

Neighborhood Hero

Neighborhood Highlights

Neighborhood Characteristics

Neighborhood Market Trend

Neighborhood Schools

Courtesy of

Agency Name: COMPASS FLORIDA LLC
Agency Contact: 813-365-9935
Agent Name: Mckenzie Currie

agent picture

Presented by

Agent Name: Patrick Ryan
Agent Phone: 631.766.4549
Agency Title: The Keyes Company
Request Info

IDX logo

Patrick Ryan
keyes.com
Agent Cell:
631.766.4549
Office Phone:
561.501.1001

Mortgage Calculator

%
years/fixed
yearly
yearly (est.)

Estimated Payment

$ 2,110.30 Principal & Interest $1,939.50 Property Tax $55.58 Homeowner's Insurance $115.21
Mortgage Logo

Login to My Keyes Account


