
100 Keyes, 1926 - 2026
SIGN UP Login/Register
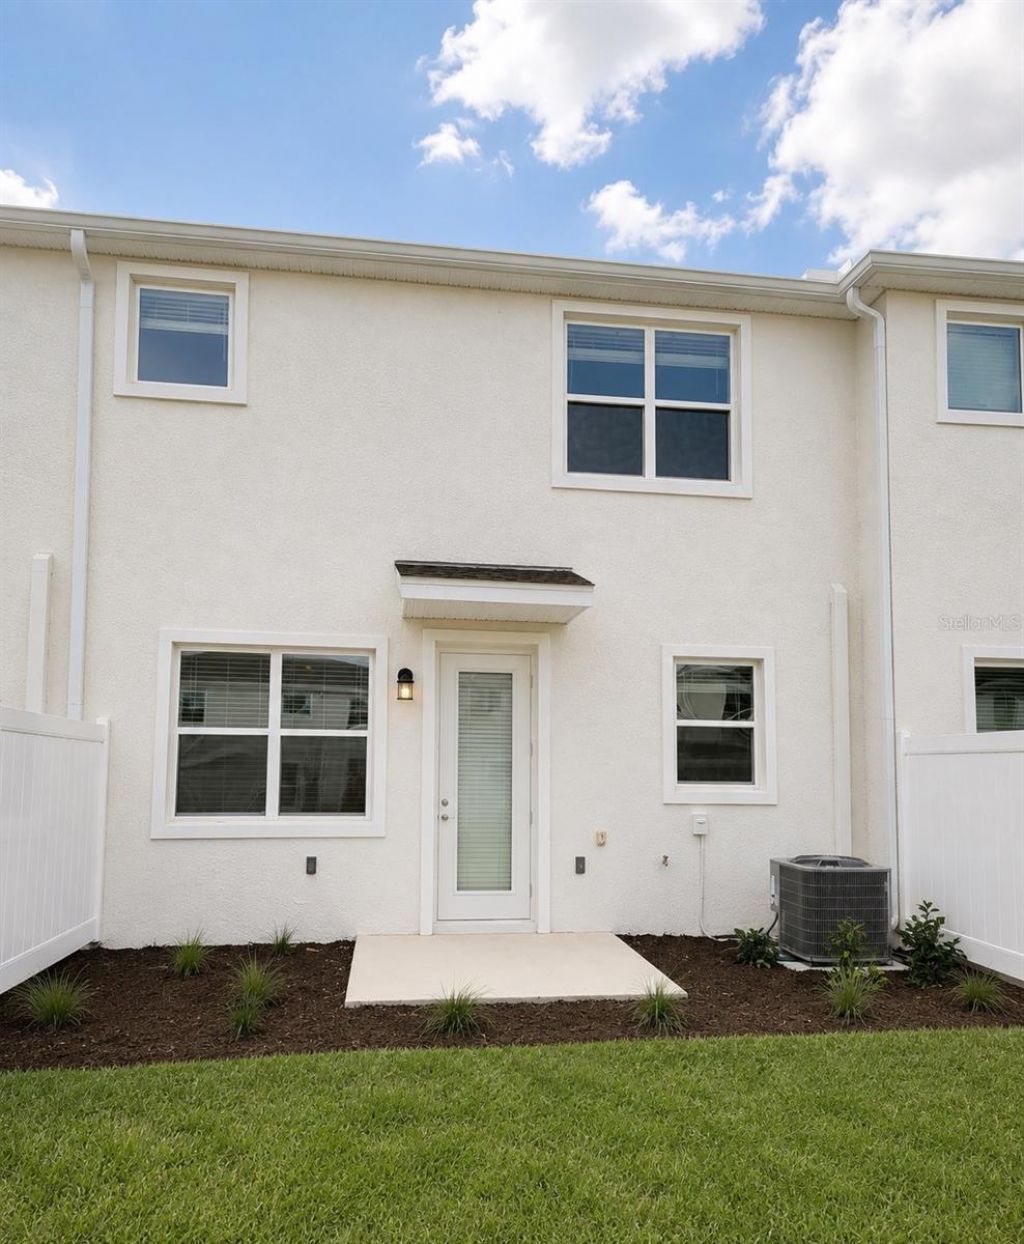
409 Bogey Drive, Davenport, FL 33896 Photo

25 Photos

409 Bogey Drive Davenport, FL 33896
$399,000
  • Beds
    3
  • Baths
    2 full 1 partial
  • Total Square Feet
    1,864
  • Lot Size
    0.06 acre(s)

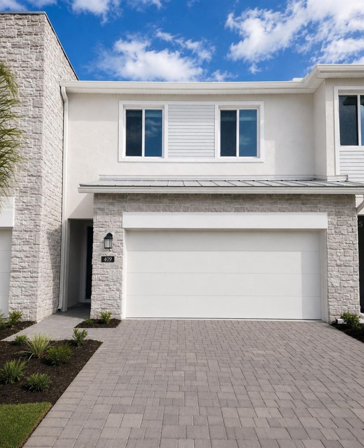
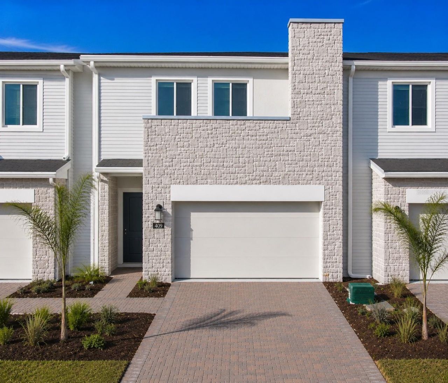
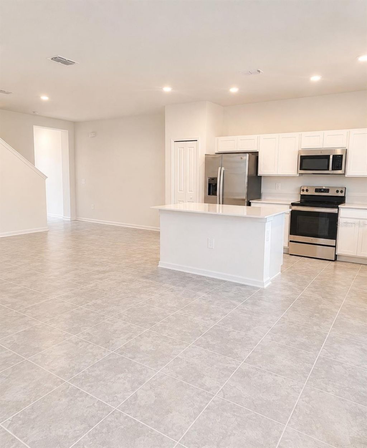
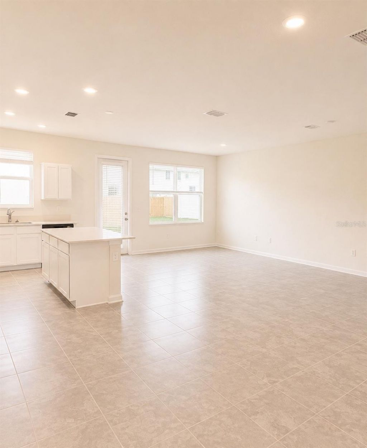
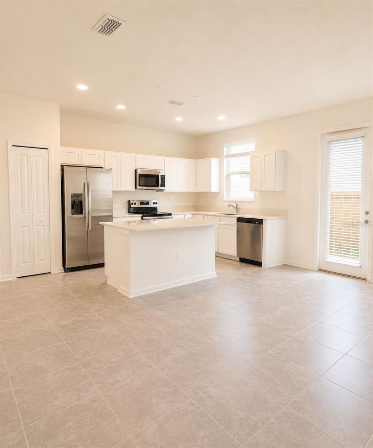
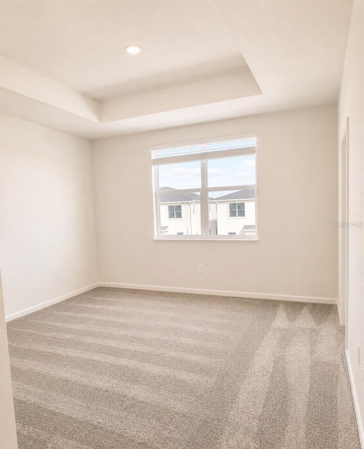
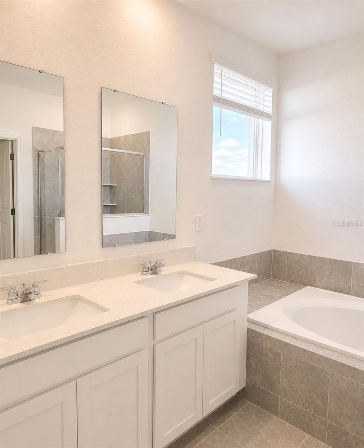
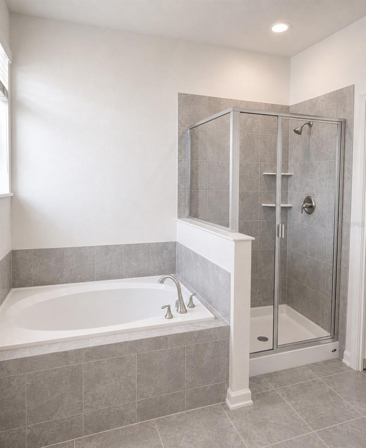
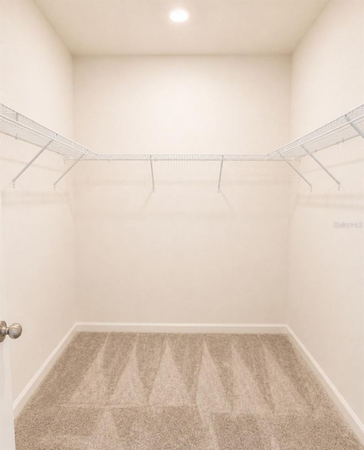
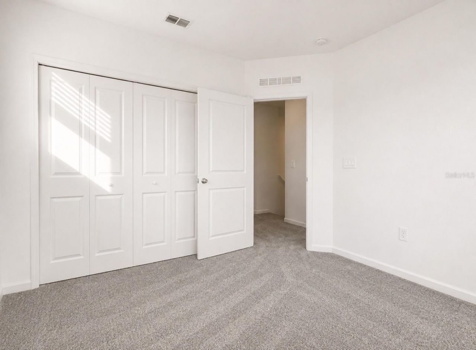
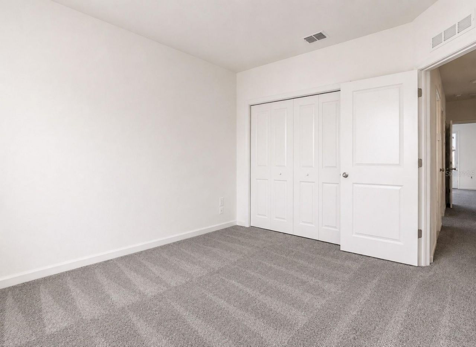
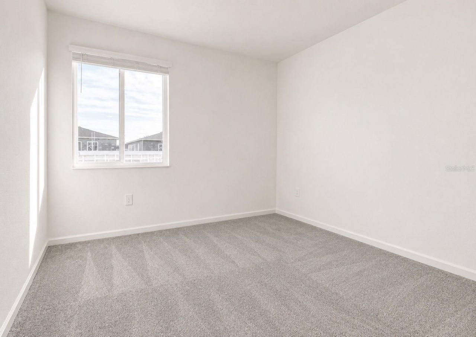
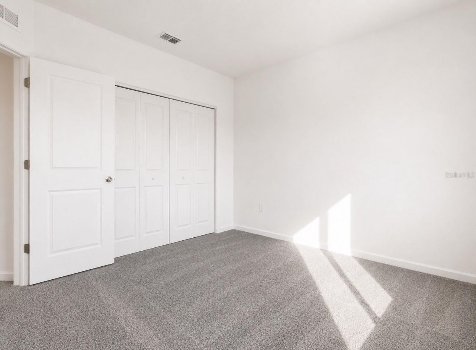
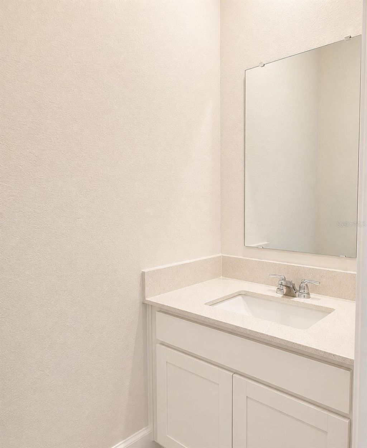
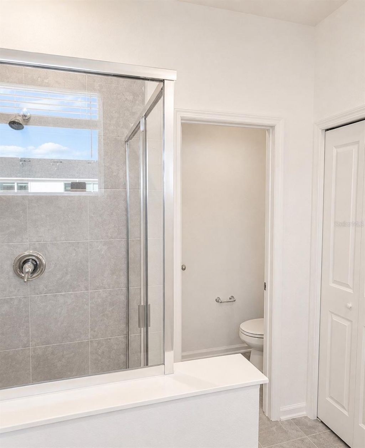
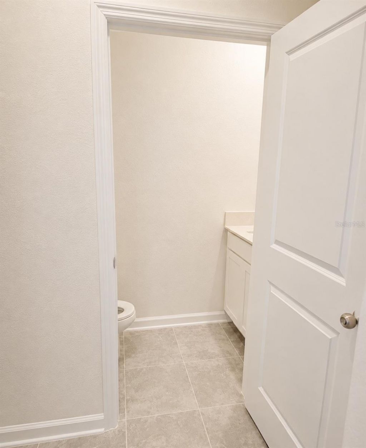
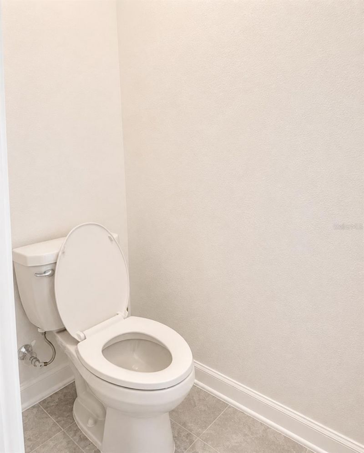
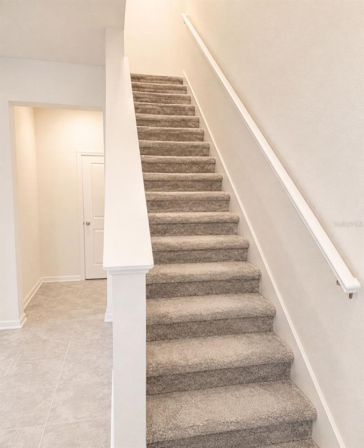
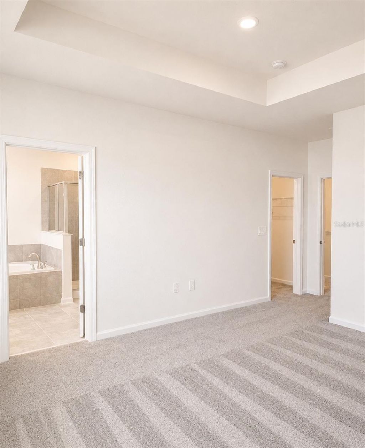
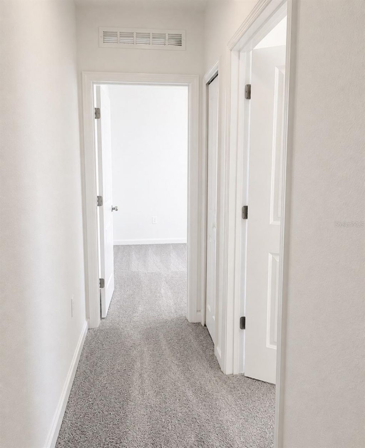
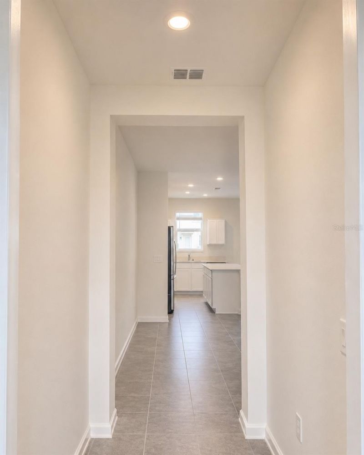
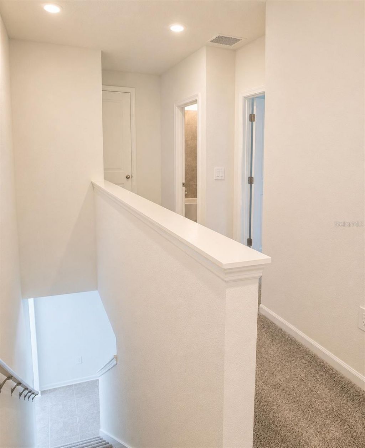
Discover comfort, style, and convenience in this beautifully designed 3-bedroom, 2.5-bath home located in the desirable Champions Pointe community in Davenport, Florida. Offering 1,864 square feet of living space, this home features a bright, open-concept layout, a spacious kitchen with ample cabinetry and counter space, and a private primary suite with an en-suite bathroom and generous closet space. Enjoy resort-style community amenities, including a swimming pool, clubhouse, fitness center, an...

View More

Property Summary

MLS Number: O6446705
Status: Active
Days on Market: 8
Subdivision: PCX NORTH
County: Osceola
Bedrooms: 3
Total Square Feet: 1,864
Price Per Sq. Ft.: $214
New Construction: No
Waterfront: No
Property Type: Residential - Townhouse
Cooling: Central Air
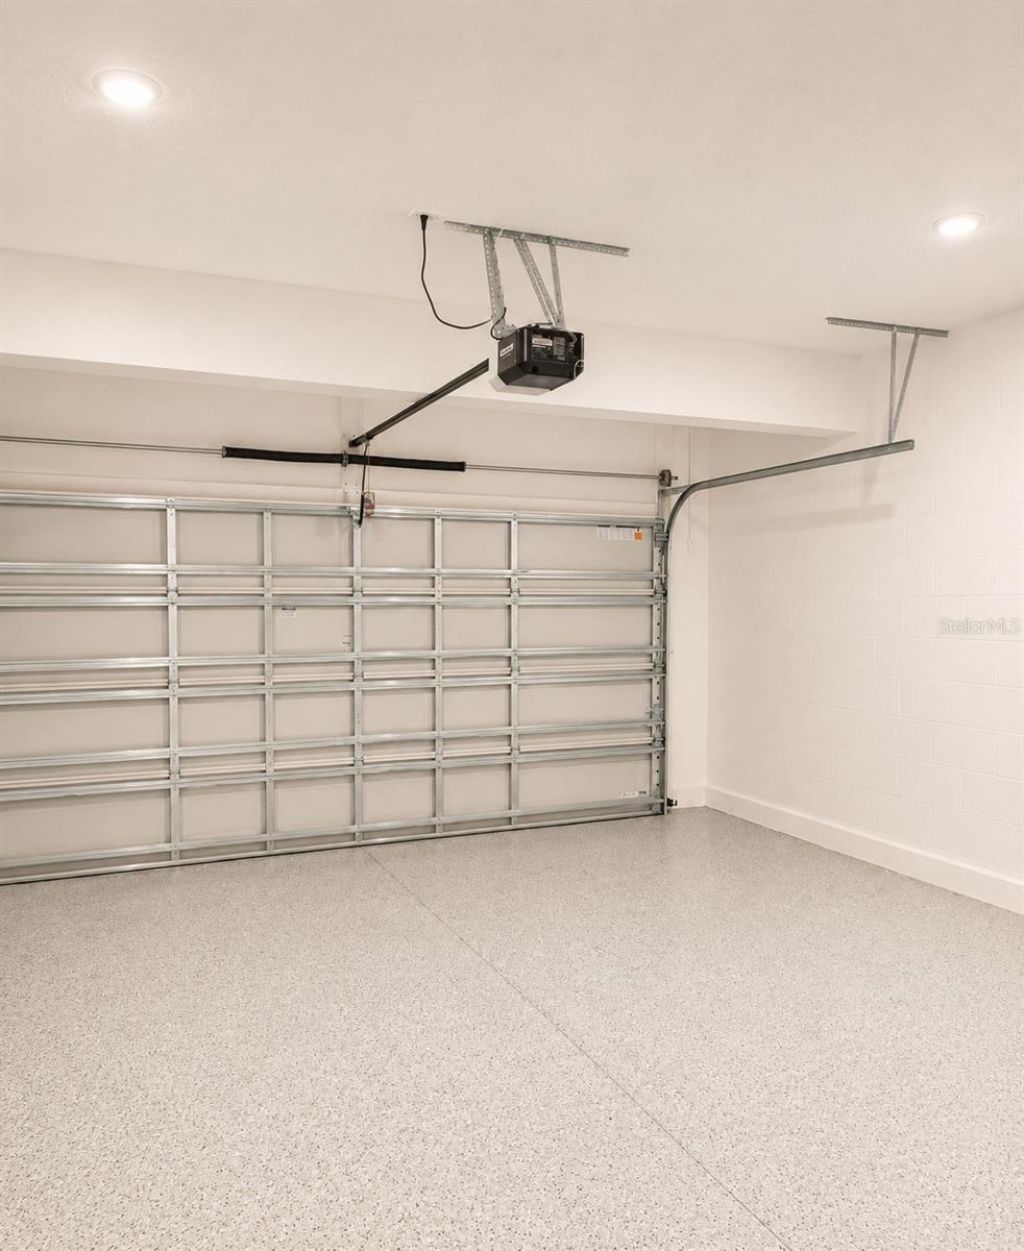
Garage: 2 car attached
Heating: Central, Electric
Lot Size: 0.06 Acres
Roof Type: Shingle
Stories: 2.0
Year Built: 2024
Taxes: $4,989
HOA Y/N: Yes

Featured Amenities

Ceiling Fans(s)
Open Floorplan
PrimaryBedroom Upstairs
Thermostat
Walk-In Closet(s)
Playground
Pool

Property Details

Appliances: Convection Oven, Cooktop, Dishwasher, Disposal, Dryer, Microwave, Range, Refrigerator, Washer
Builder: LENNAR
Community Features: Community Mailbox, Dog Park, Park, Playground, Pool, Sidewalks
Days on Site: 8
Directions: From I-4, take Exit 55 toward US-27 North. Continue on US-27, turn onto Bella Citta Blvd, then follow the community roads into Champions Pointe. Continue to Bogey Dr. Property will be located at 409 Bogey Dr.
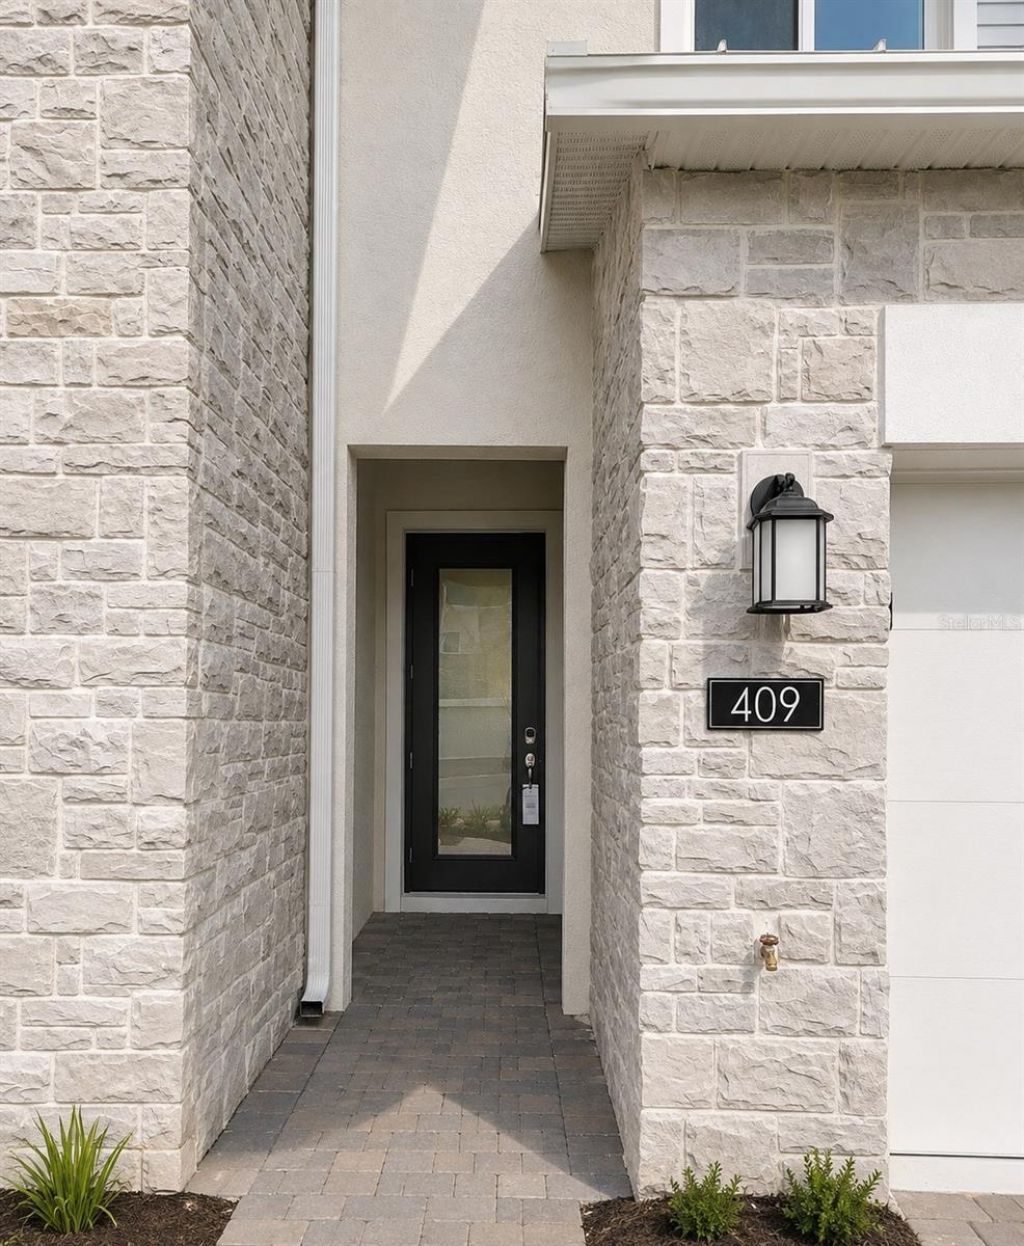
Exterior: Block, ICFs (Insulated Concrete Forms), Stone, Stucco
Outdoor Features: Lighting, Sidewalk
Flood Zone Code: X
Flooring: Carpet, Tile
Foundation: Slab
Garage Dimensions: 19x19
Home Warranty Y/N: No
Listing Terms: Cash, Conventional, FHA, Owner Financing, VA Loan
Lot: Street Dead-End, Paved, Private
Lot Dimensions: 0.06
Other Equipment: Irrigation Equipment
Ownership: Fee Simple
Parking: Driveway, Garage Door Opener
Parking Notes: Driveway, Garage Door Opener
Patio/Porch: Porch
Pets Allowed: Breed Restrictions, Yes
Pets Restrictions: Please verify with Association about Pet/Size restrictions.
Property Attached Y/N: Yes
Property Sub-Type: Townhouse
Security: Smoke Detector(s)
Sewer: Public Sewer
Showing Instructions: Appointment Only, Call Listing Agent
Special Sale Provisions: None
Utilities: Cable Available, Cable Connected, Electricity Available, Electricity Connected, Water Available, Water Connected
Vegetation: Trees/Landscaped
Water: Public
Water Access Y/N: No
Zoning: P-D
Construction: Block,ICFs (Insulated Concrete Forms),Stone,Stucco

Local Schools

High School: Celebration High
Middle School: West Side
Elementary School: Westside K-8

Neighborhood Information

Neighborhood Map

Neighborhood Hero

Neighborhood Highlights

Neighborhood Characteristics

Neighborhood Market Trend

Neighborhood Schools

Courtesy of

Agency Name: SERHANT
Agency Contact: helloflorida@serhant.com
Agent Name: Josue Polo

agent picture

Presented by

Agent Name: Patrick Ryan
Agent Phone: 631.766.4549
Agency Title: The Keyes Company
Request Info

IDX logo

Patrick Ryan
keyes.com
Agent Cell:
631.766.4549
Office Phone:
561.501.1001

Mortgage Calculator

%
years/fixed
yearly
yearly (est.)

Estimated Payment

$ 2,491.27 Principal & Interest $1,959.15 Property Tax $415.75 Homeowner's Insurance $116.38
Mortgage Logo

Login to My Keyes Account