
100 Keyes, 1926 - 2026
SIGN UP Login/Register
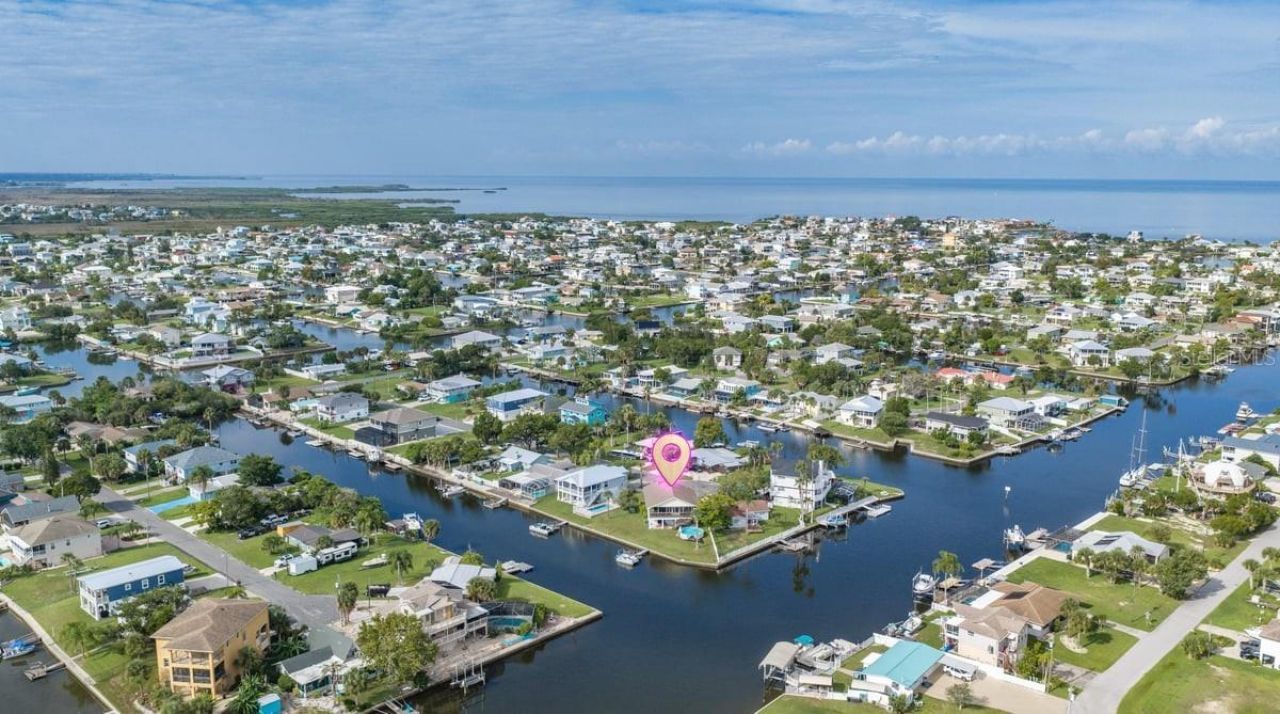
4514 Neptune Drive, Hernando Beach, FL 34607 Photo

49 Photos

4514 Neptune Drive Hernando Beach, FL 34607
$610,000
  • Beds
    2
  • Baths
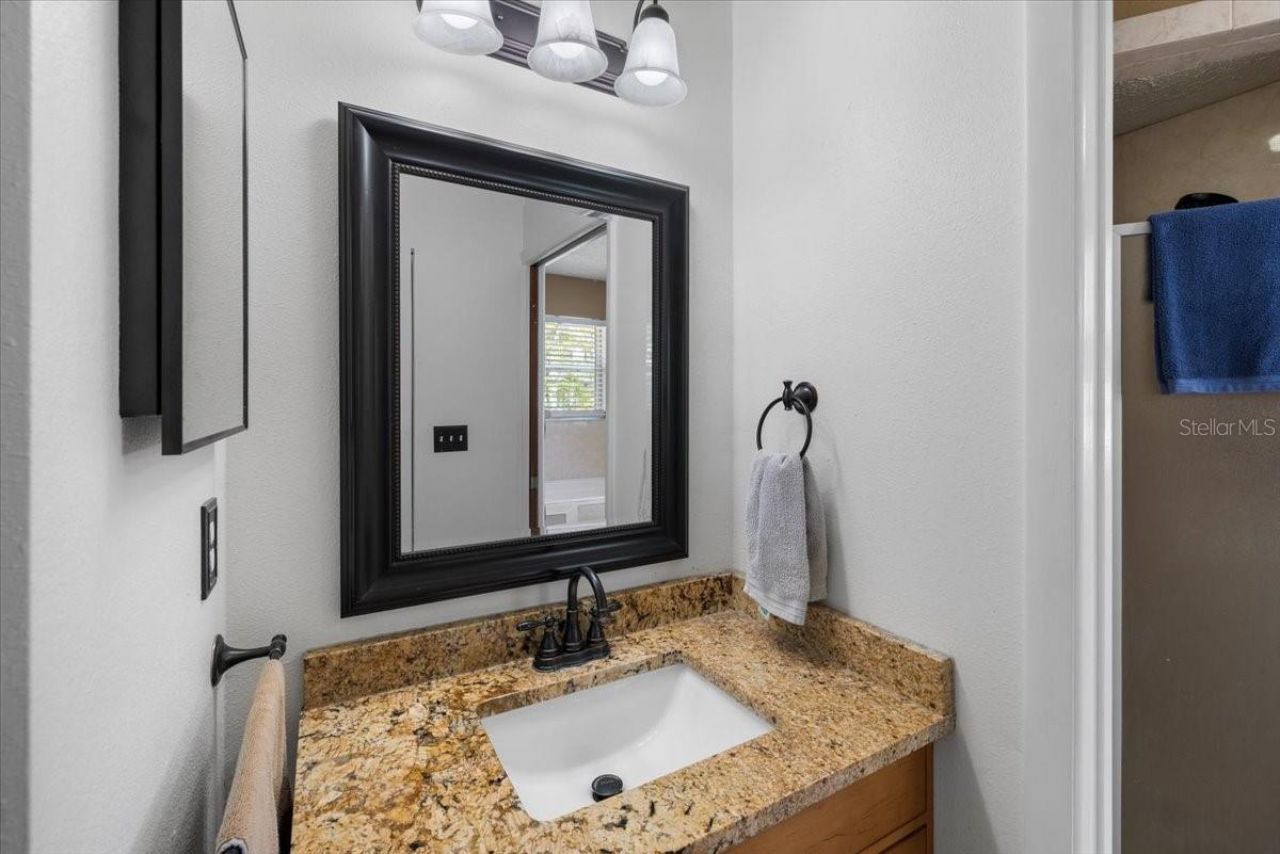
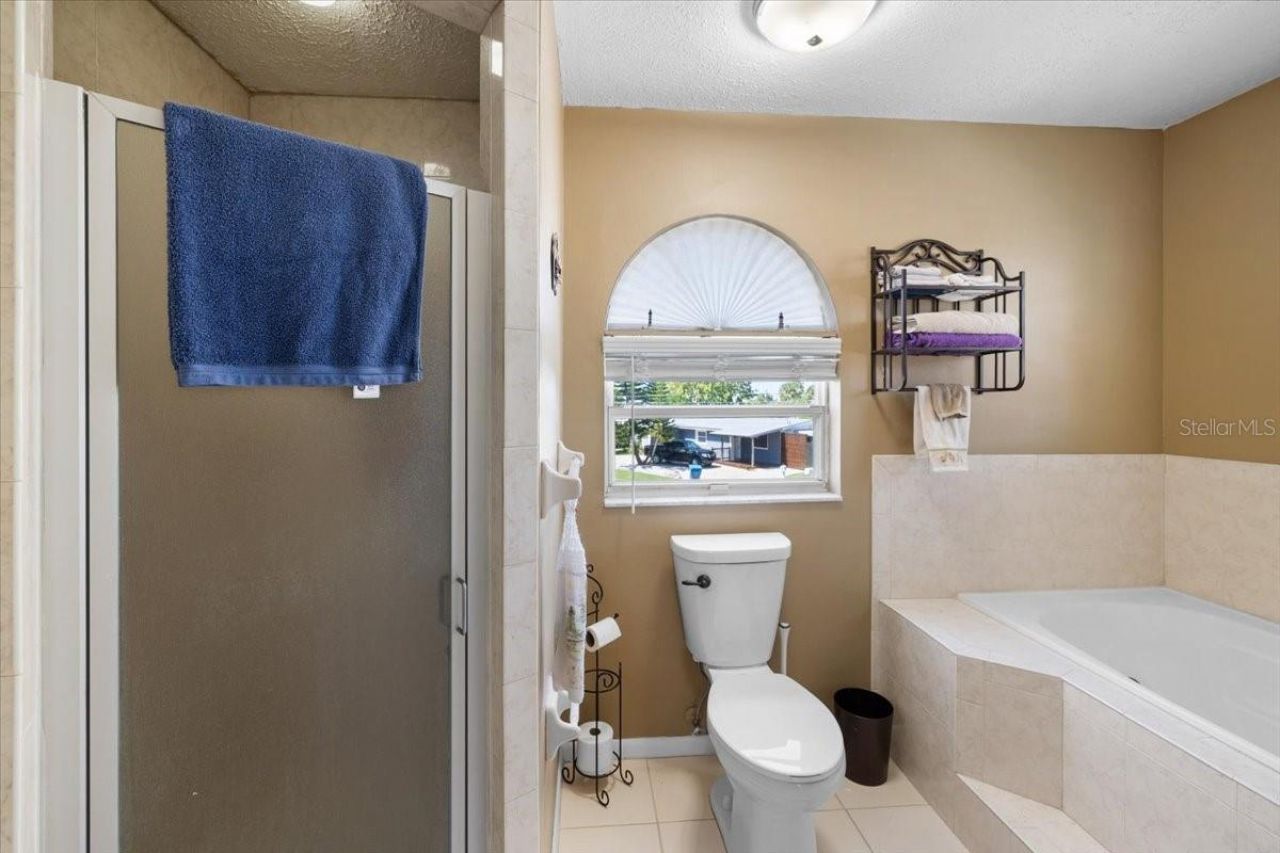
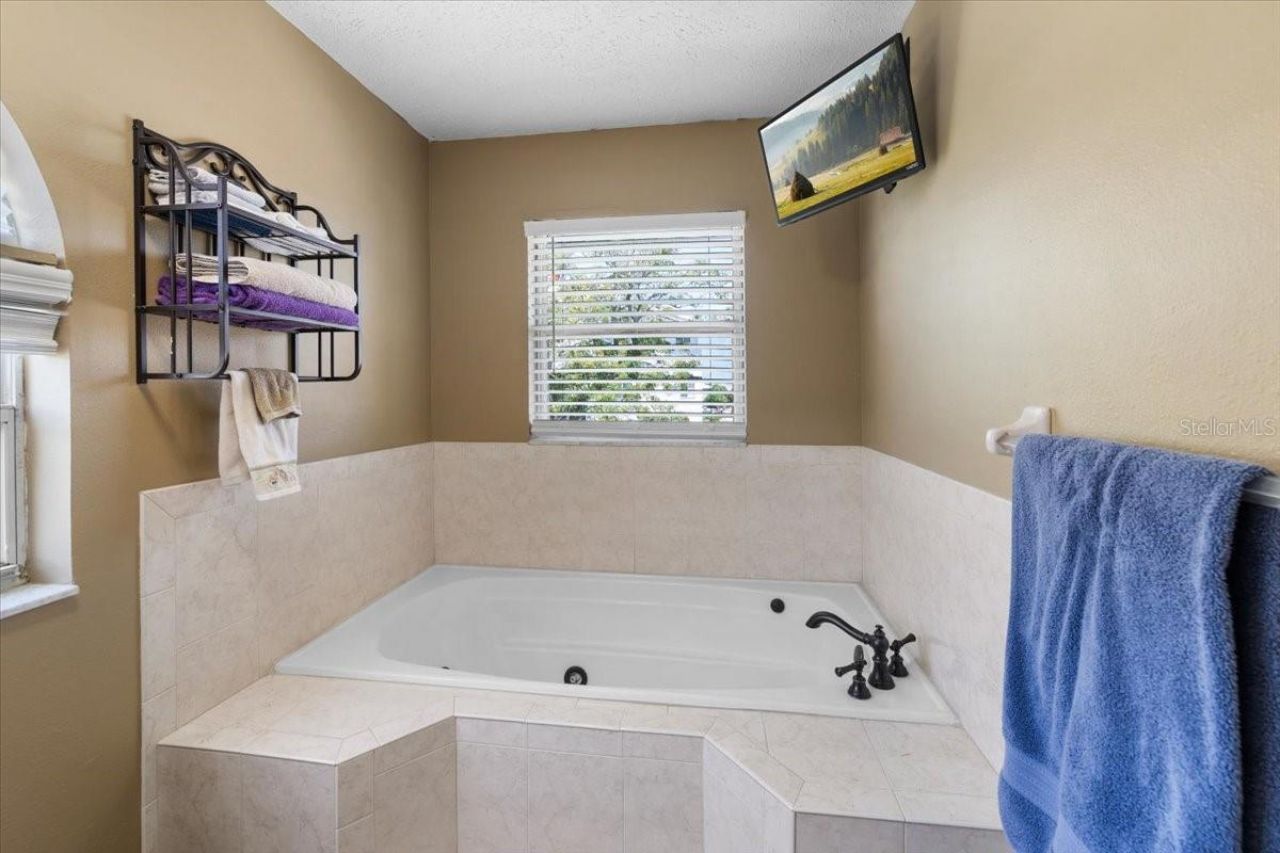
    2 full
  • Total Square Feet
    1,389
  • Lot Size
    0.17 acre(s)

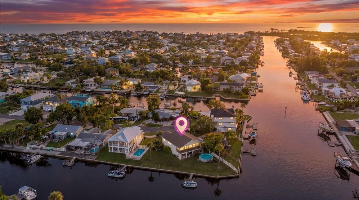
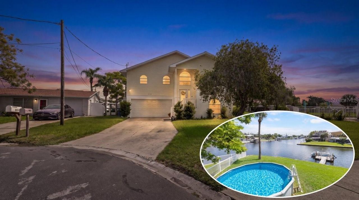
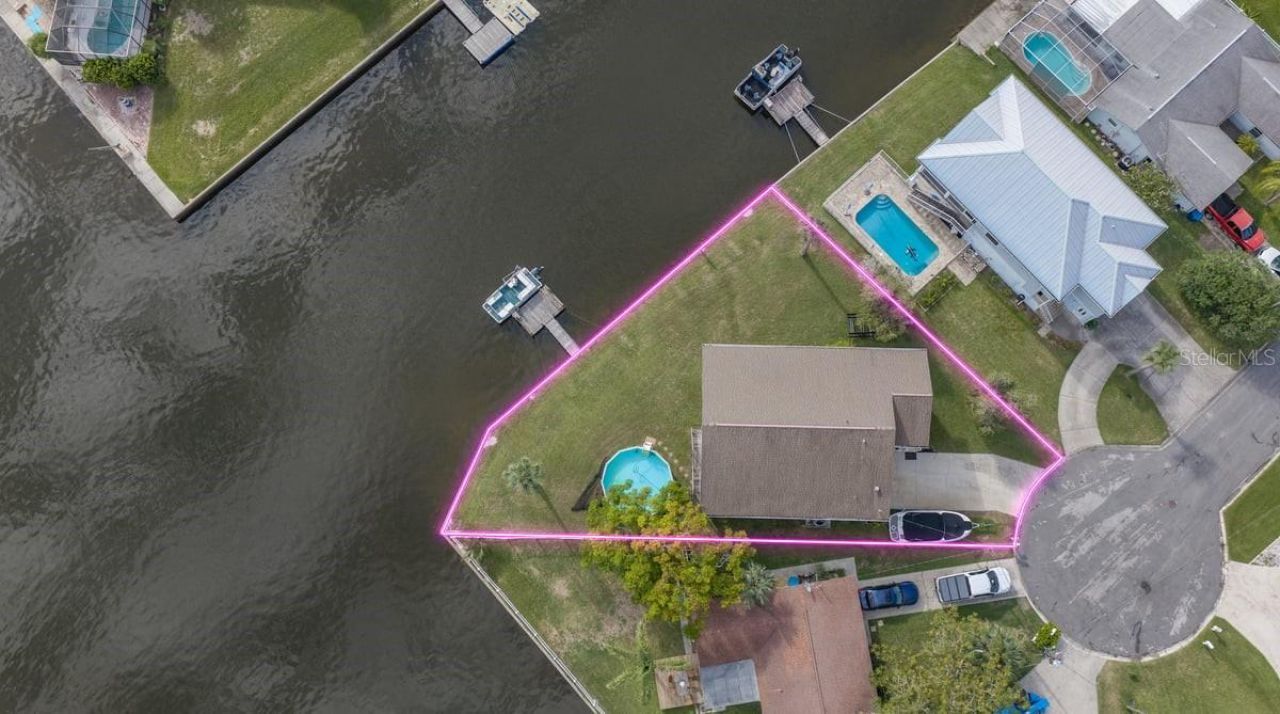
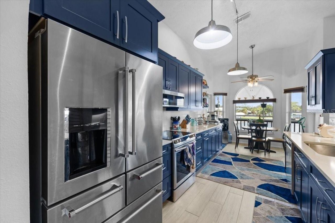
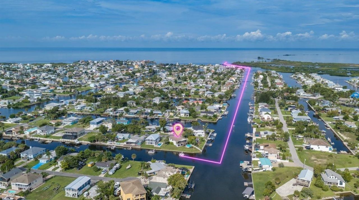
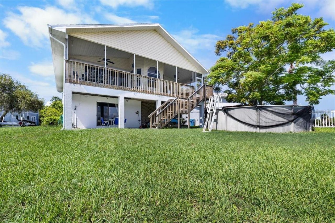
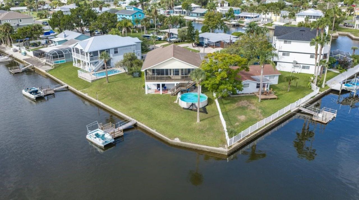
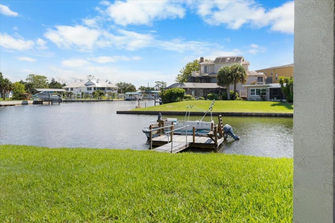
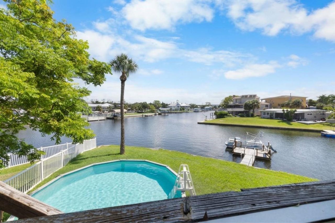
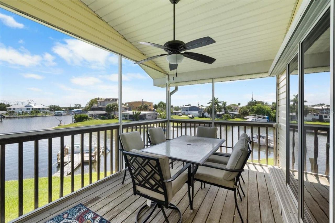
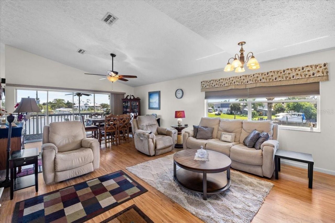
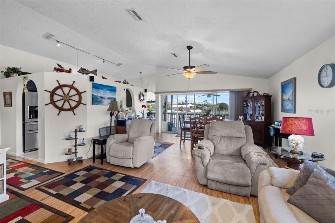
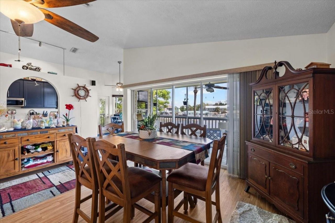
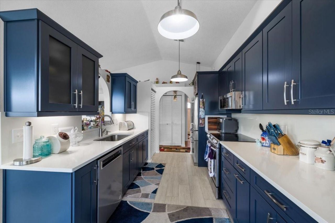
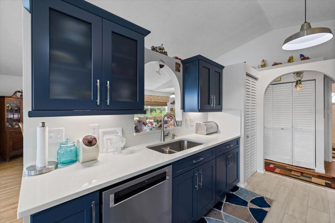
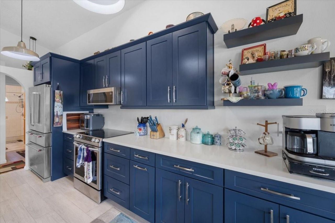
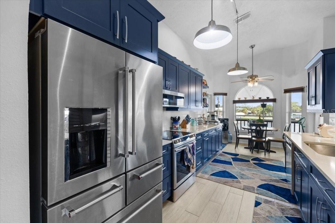
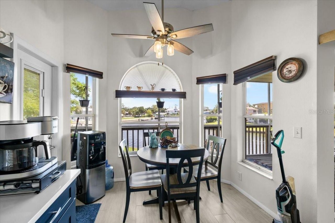
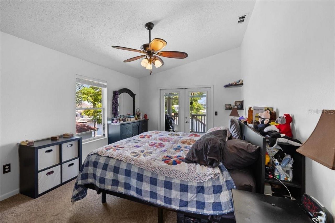
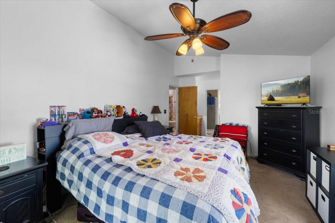
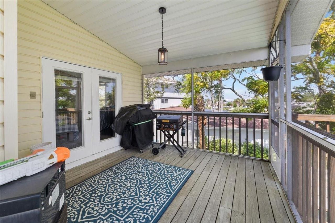
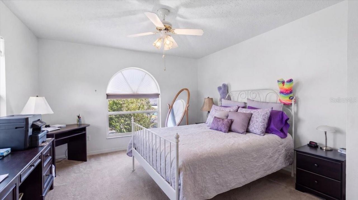
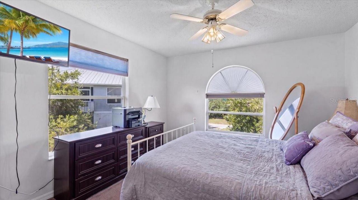
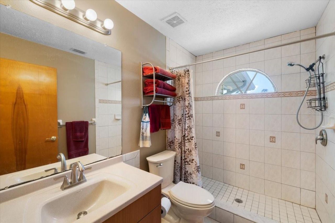
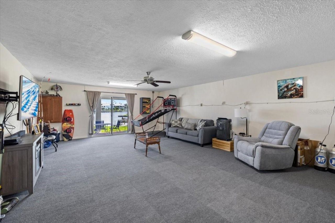
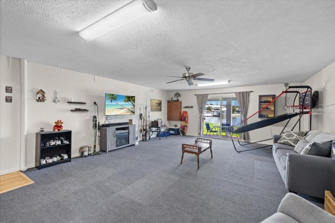
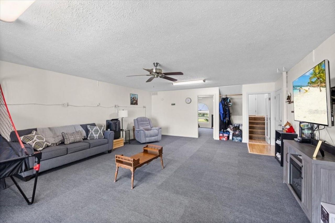
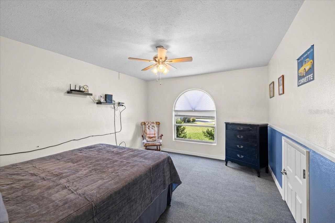
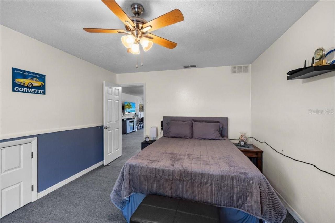
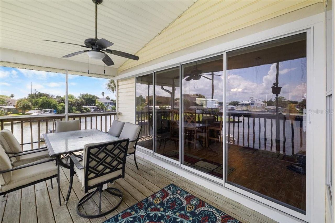
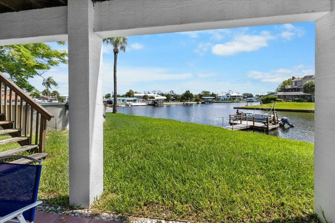
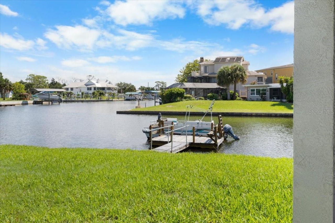
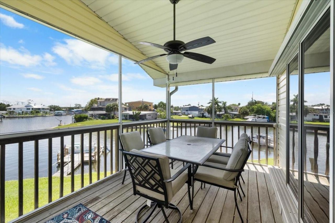
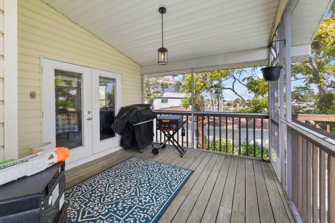
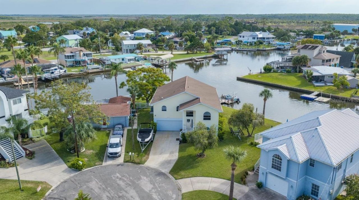
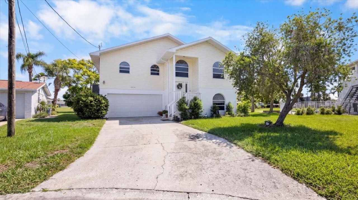
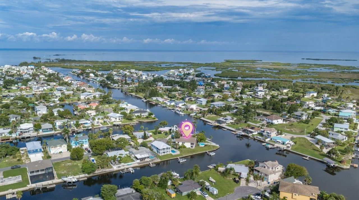
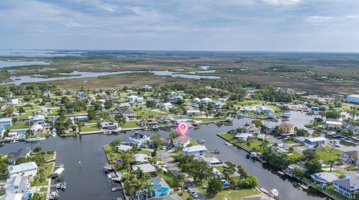
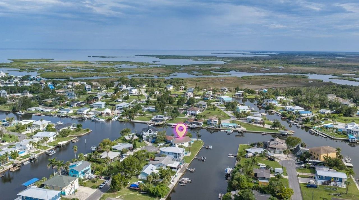
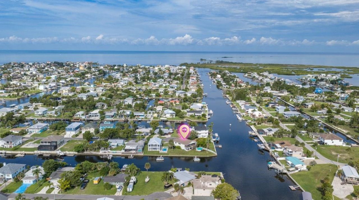
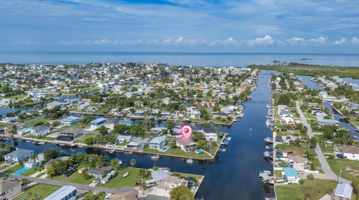
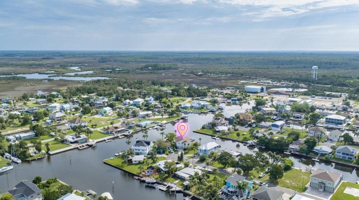
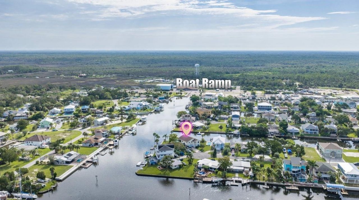
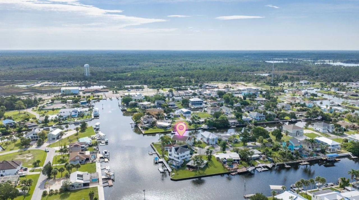
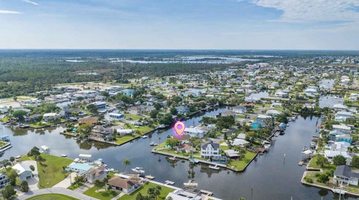
Welcome to this spacious 2-BEDROOM, 2-BATH HOME WITH 1st level FLEX & GAME/ENTERTAINMENT SPACE, a 2-CAR GARAGE, ABOVE GROUND POOL CAN BE REMOVED UPON REQUEST . and a desirable CUL-DE-SAC location. Situated on a corner lot with approximately 120 FEET OF CONCRETE SEAWALL AND A FLOATING DOCK, this home offers an exceptional waterfront setting and DIRECT GULF ACCESS in the heart of Hernando Beach. A covered entry welcomes you into a soaring foyer and bright main living area featuring VAULTED CEILING...

View More

Property Summary

MLS Number: W7888889
Status: Active
Days on Market: 10
Subdivision: GULF COAST RET
County: Hernando
Bedrooms: 2
Total Square Feet: 1,389
Price Per Sq. Ft.: $439
Style: Elevated
New Constuction: No
Waterfront: Yes
Property Type: Residential - Single Family
Cooling: Central Air
Garage: 2 car attached
Heating: Central
Lot Size: 0.17 Acres
Roof Type: Shingle
Stories: 2.0
Year Built: 1992
Taxes: $3,611

Featured Amenities

Ceiling Fans(s)
Eat-in Kitchen
High Ceilings
Living Room/Dining Room Combo
Open Floorplan
PrimaryBedroom Upstairs
Stone Counters
Vaulted Ceiling(s)
Walk-In Closet(s)

Property Details

Additional Rooms: Family Room, Great Room, Inside Utility
Appliances: Dishwasher, Dryer, Microwave, Range, Refrigerator, Washer, Water Softener
Body of Water: GULF
Community Features: Golf Carts OK
Days on Site: 10
Directions: North on Shoal Line Blvd ..bear left Calienta St to left on Flamingo Blvd to Rt on Neptune to cul-de-sac
Disaster Mitigation: Above Flood Plain
Exterior: Vinyl Siding, Frame
Outdoor Features: Balcony, Storage
Flood Zone Code: AE
Flooring: Carpet, Laminate, Tile
Foundation: Stilt/On Piling
Frontage Canal Salt: 120
Home Style: Elevated
Home Warranty Y/N: No
Listing Terms: Cash, Conventional, FHA, VA Loan
Lot: Cleared, Cul-De-Sac, Flood Insurance Required, FloodZone, Near Marina, Near Public Transit, Paved
Lot Dimensions: 0.17
Ownership: Fee Simple
Parking: Garage Door Opener
Parking Notes: Garage Door Opener
Patio/Porch: Covered, Patio, Porch, Rear Porch, Screened
Pets Allowed: Yes
Pool: Above Ground
Property Attached Y/N: No
Property Sub-Type: Single Family Residence
Sewer: Public Sewer
Showing Instructions: Appointment Only, Combination Lock Box, Lock Box Coded, ShowingTime
Special Sale Provisions: None
Special View Info: Water
Utilities: Cable Connected, Electricity Connected, Public, Sewer Connected, Water Connected
Water: Public
Water Access: Canal - Saltwater, Gulf/Ocean
Water Access Y/N: Yes
Waterfront Features: Canal - Saltwater, No Wake Zone, Sailboat Water, Seawall - Concrete
Water View: Canal
Zoning: R1B
Construction: Vinyl Siding,Frame

Local Schools

High School: Weeki Wachee High School
Middle School: Fox Chapel Middle School
Elementary School: Westside Elementary-HN

Neighborhood Information

Neighborhood Map

Neighborhood Hero

Neighborhood Highlights

Neighborhood Characteristics

Neighborhood Market Trend

Neighborhood Schools

Courtesy of

Agency Name: HILL POINT REALTY INC.
Agency Contact: 352-670-4455
Agent Name: Sarah Hill

agent picture

Presented by

Agent Name: Patrick Ryan
Agent Phone: 631.766.4549
Agency Title: The Keyes Company
Request Info

IDX logo

Patrick Ryan
keyes.com
Agent Cell:
631.766.4549
Office Phone:
561.501.1001

Mortgage Calculator

%
years/fixed
yearly
yearly (est.)

Estimated Payment

$ 3,474.02 Principal & Interest $2,995.18 Property Tax $300.92 Homeowner's Insurance $177.92
Mortgage Logo

Login to My Keyes Account


