
100 Keyes, 1926 - 2026
SIGN UP Login/Register
5 Cedar Lane, Ocala, FL 34472 Photo

23 Total Photos [Click to View All]

5 Cedar Lane Ocala, FL 34472
$1,750.00 / Monthly
  • Beds
    3
  • Baths
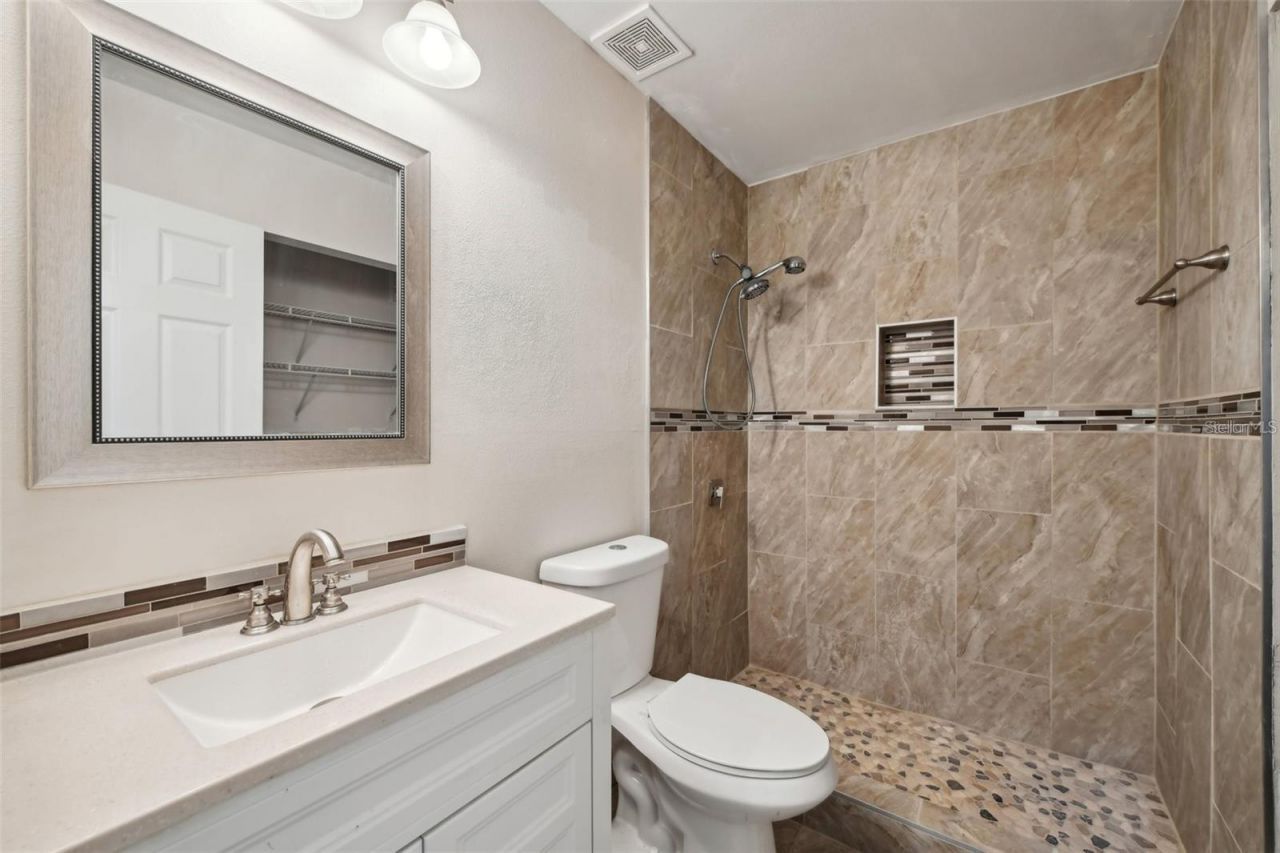
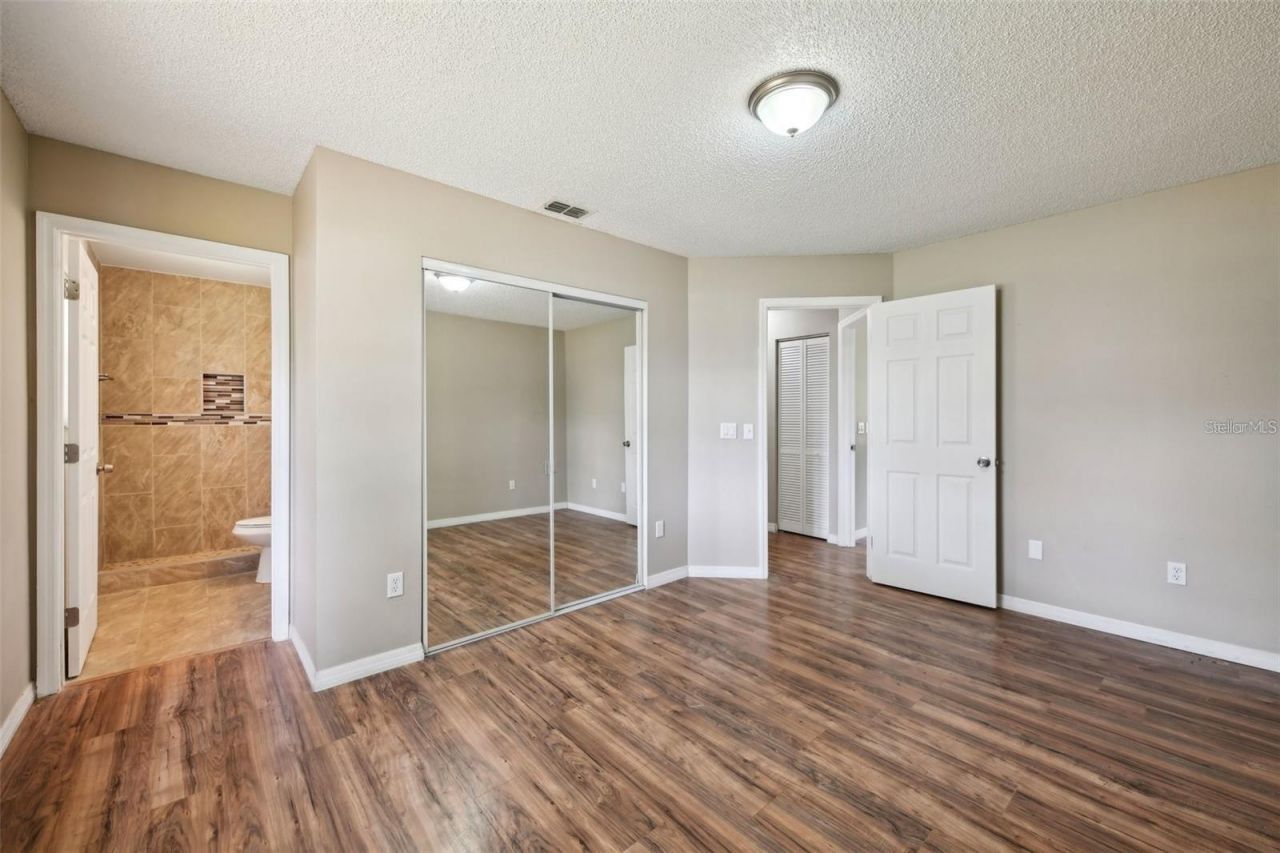
    2 full
  • Total Square Feet
    1,064
  • Lot Size
    0.27 acre(s)

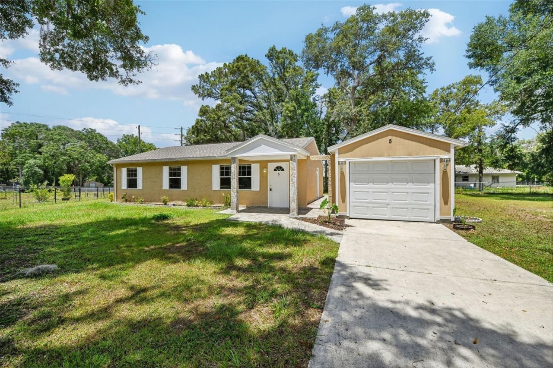
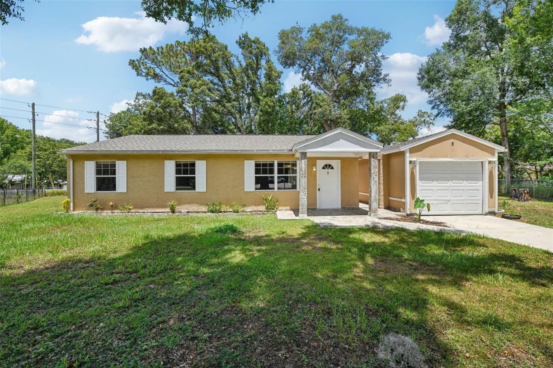
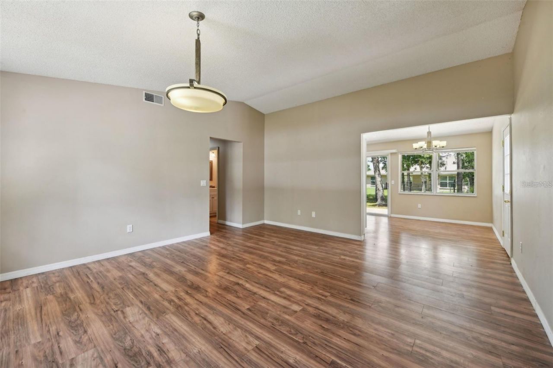
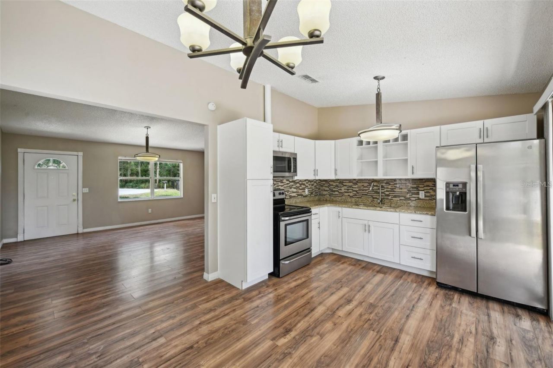
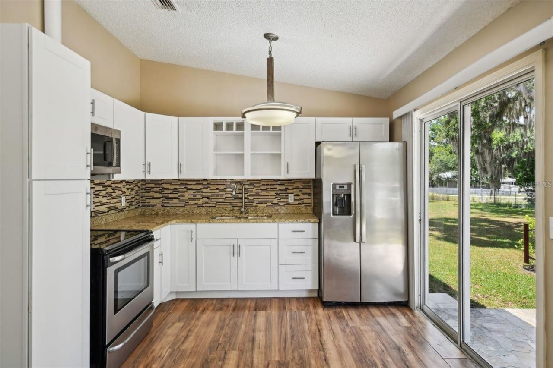
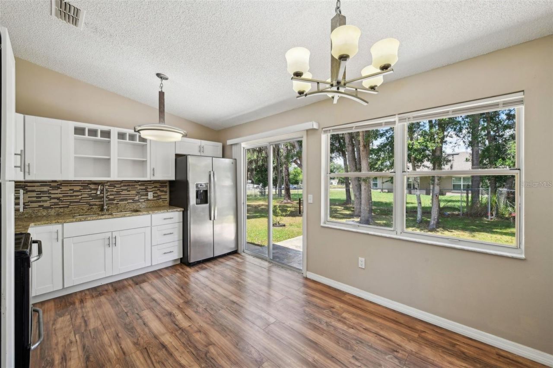
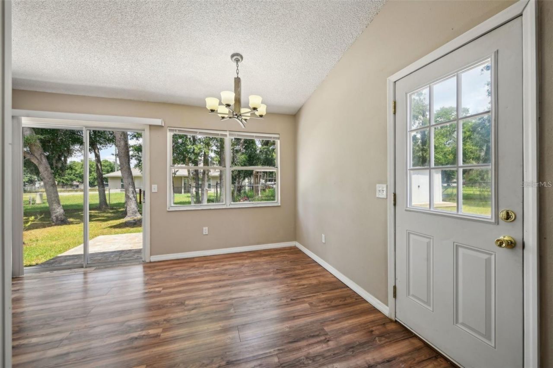
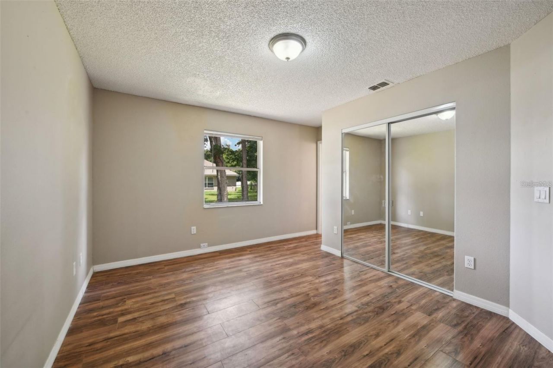
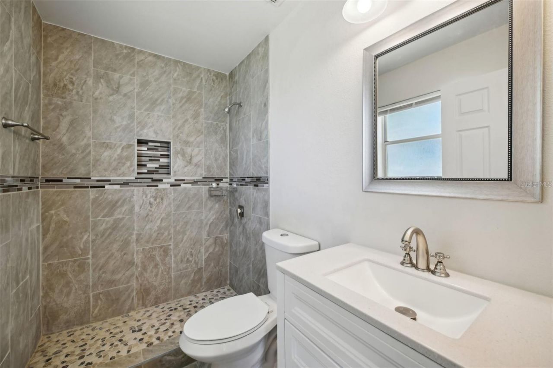
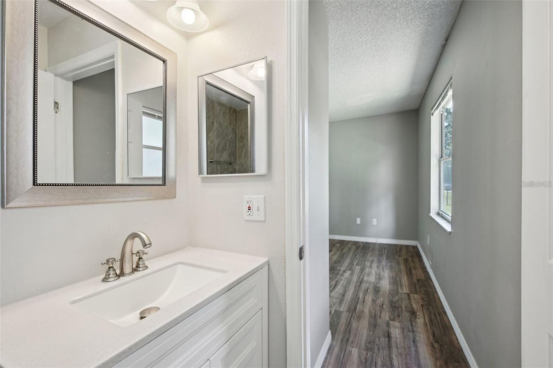
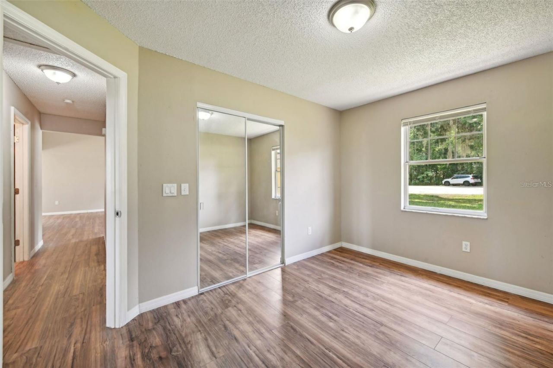
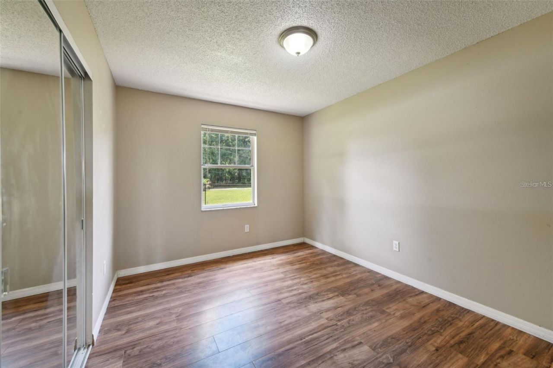
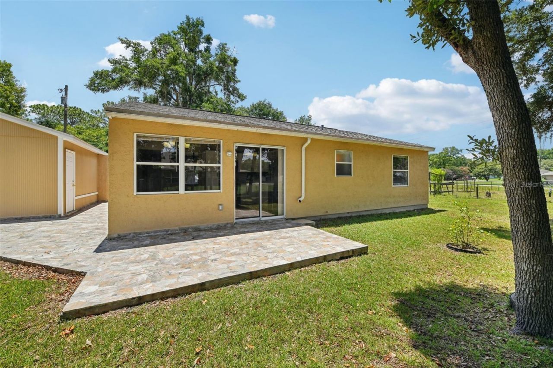
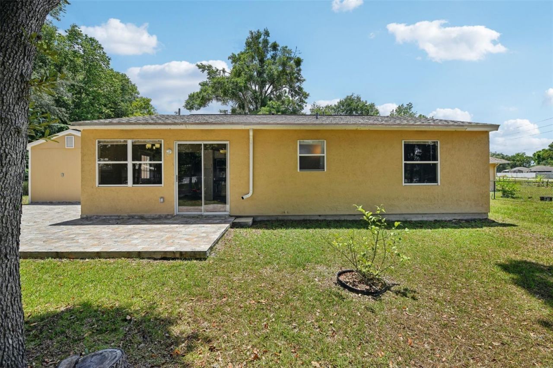
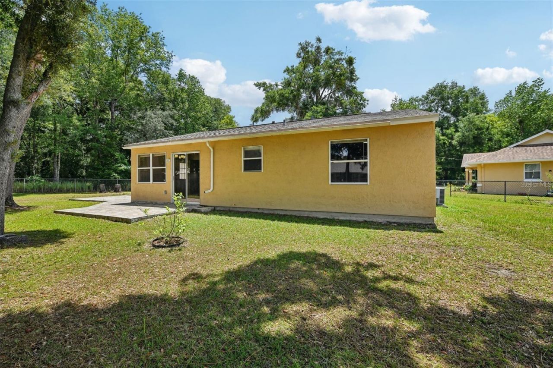
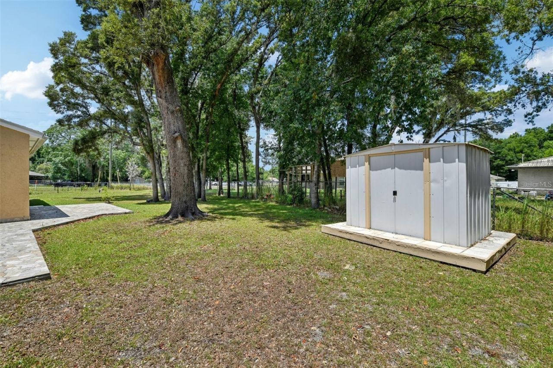
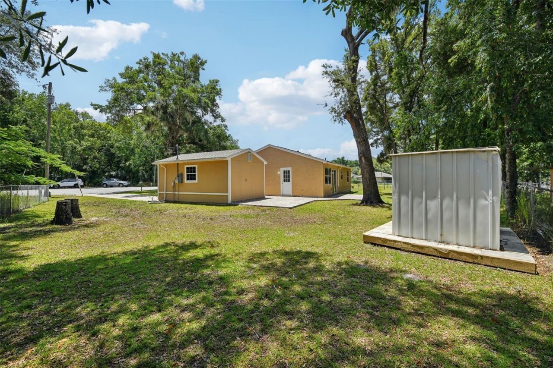
Space, storage, and privacy - all in one move-in ready home. This well-maintained 3-bedroom, 2-bathroom gem sits on an oversized corner lot in a quiet cul-de-sac, offering the kind of room and peace that's hard to find. Enjoy an in-unit washer and dryer, a detached garage, a separate storage shed, and a sprawling yard with space to breathe, entertain, and unwind. Tucked away on a peaceful cul-de-sac yet just minutes from shopping, dining, and business centers, you get the best of both worlds.Cur...

View More

Property Summary

MLS Number: TB8511455
Status: Active
Days on Market: 7
Subdivision: SILVER SPGS SHORES
County: Marion
Bedrooms: 3
Total Square Feet: 1,064
New Constuction: No
Waterfront: No
Property Type: Rental - Single Family
Cooling: Central Air
Garage: 1
Heating: Central, Heat Pump
Lot Size: 0.27 Acres
Stories: 1.0
Year Built: 1988

Featured Amenities

Eat-in Kitchen
Kitchen/Family Room Combo
Thermostat

Property Details

Appliances: Dishwasher, Microwave, Range, Refrigerator, Tankless Water Heater, Washer
Community Features: Street Lights
Days on Site: 7
Directions: From Belleview 484 East, make a right on SE 110th Street Rd, then a left onto Oak Rd, in 1.2 miles make another left turnonto Emerald Rd, then a left onto spring Rd, in 1.2 miles make another left onto pine Rd, then a right onto cedar Rd, the home is on y
Outdoor Features: Courtyard, Lighting, Private Mailbox, Rain Gutters, Sliding Doors, Storage
Fencing: Partial
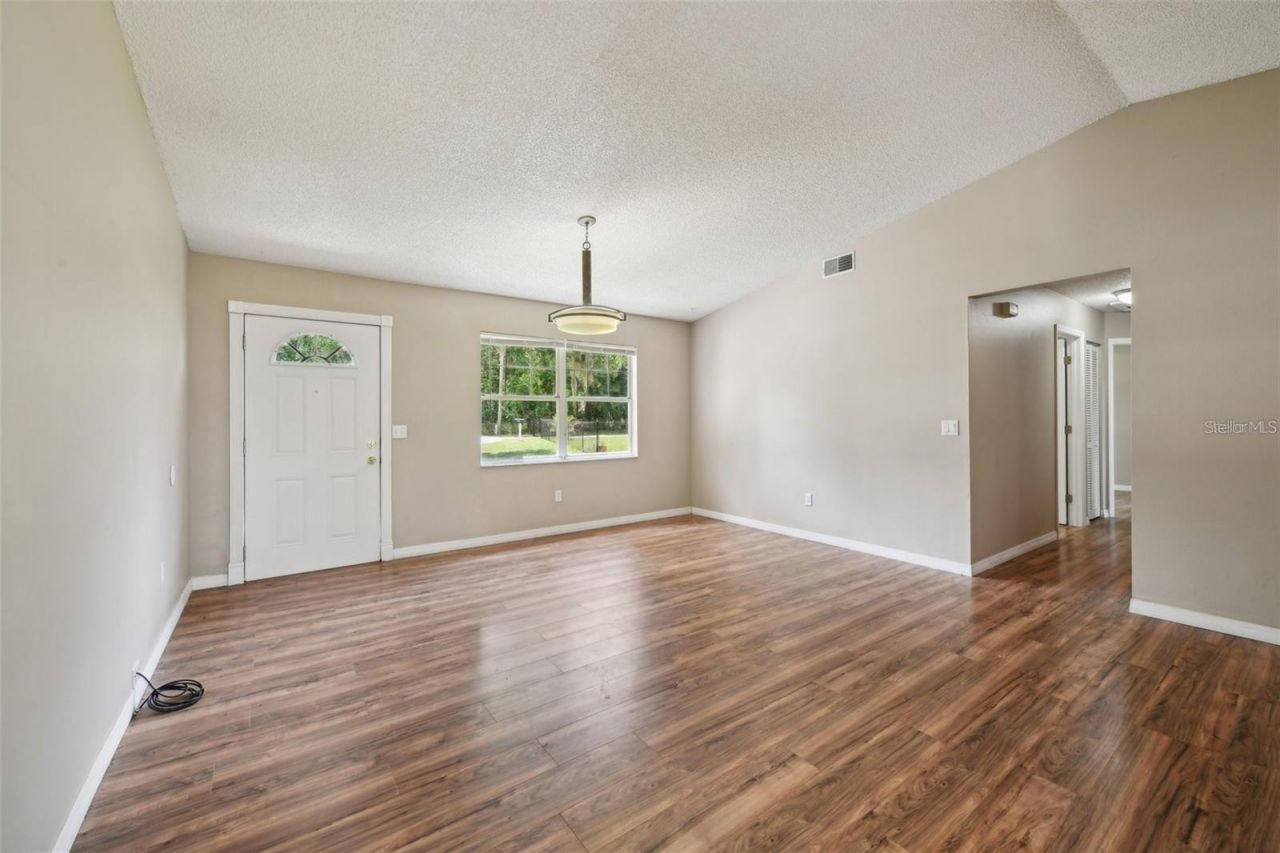
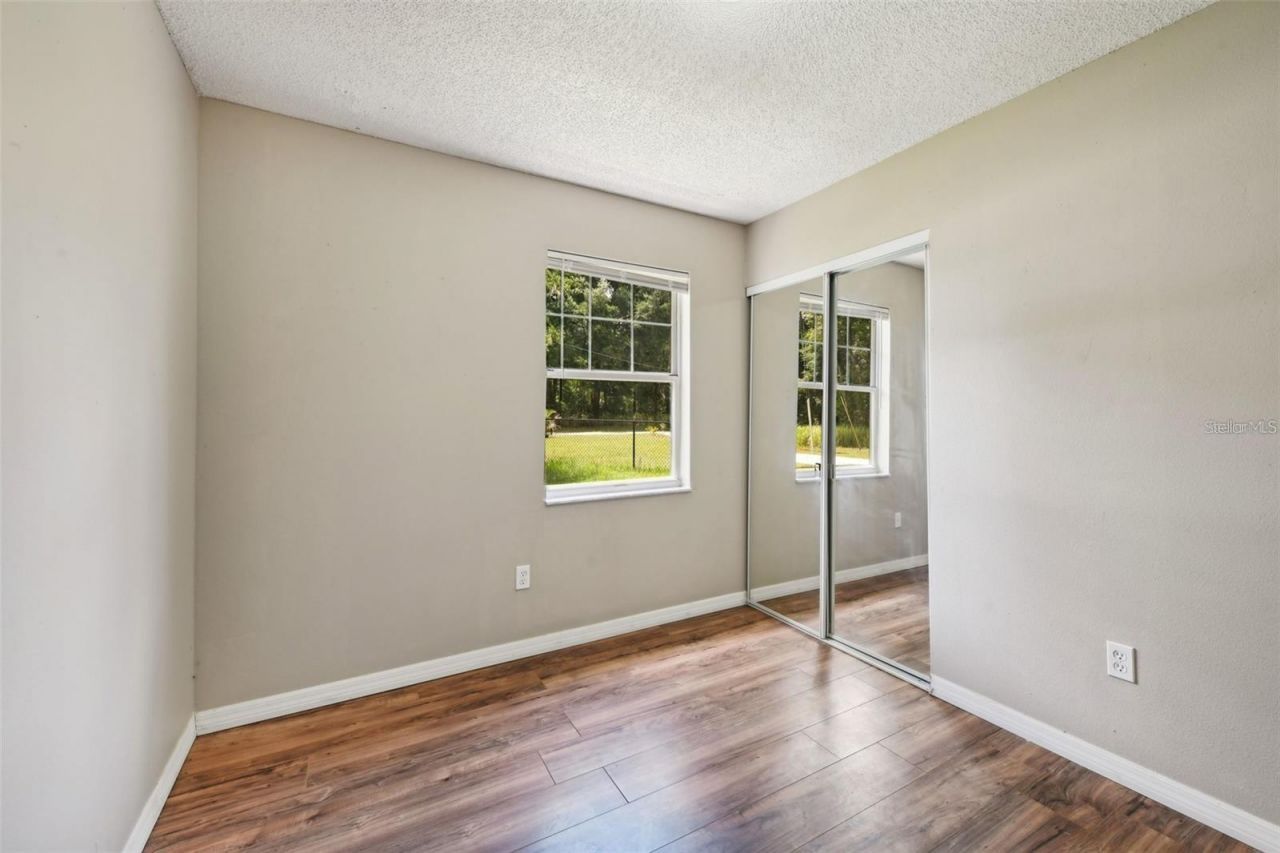
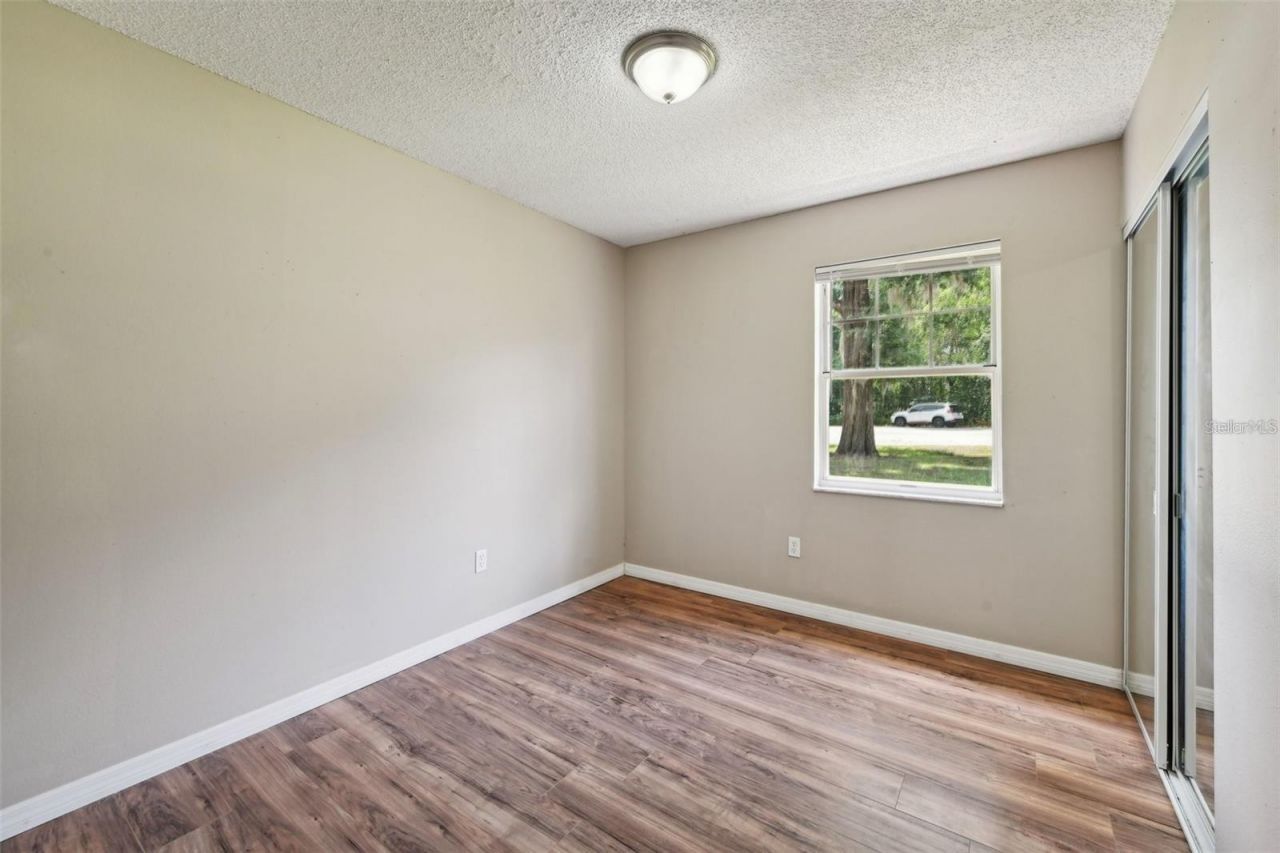
Flooring: Laminate, Tile
Garage Dimensions: 20x12
Home Warranty Y/N: No
Lot: Cul-De-Sac, In County, Oversized Lot, Paved
Lot Dimensions: 0.27
Other Structures: Shed(s)
Parking: Driveway, Garage Door Opener, Open
Parking Notes: Driveway, Garage Door Opener, Open
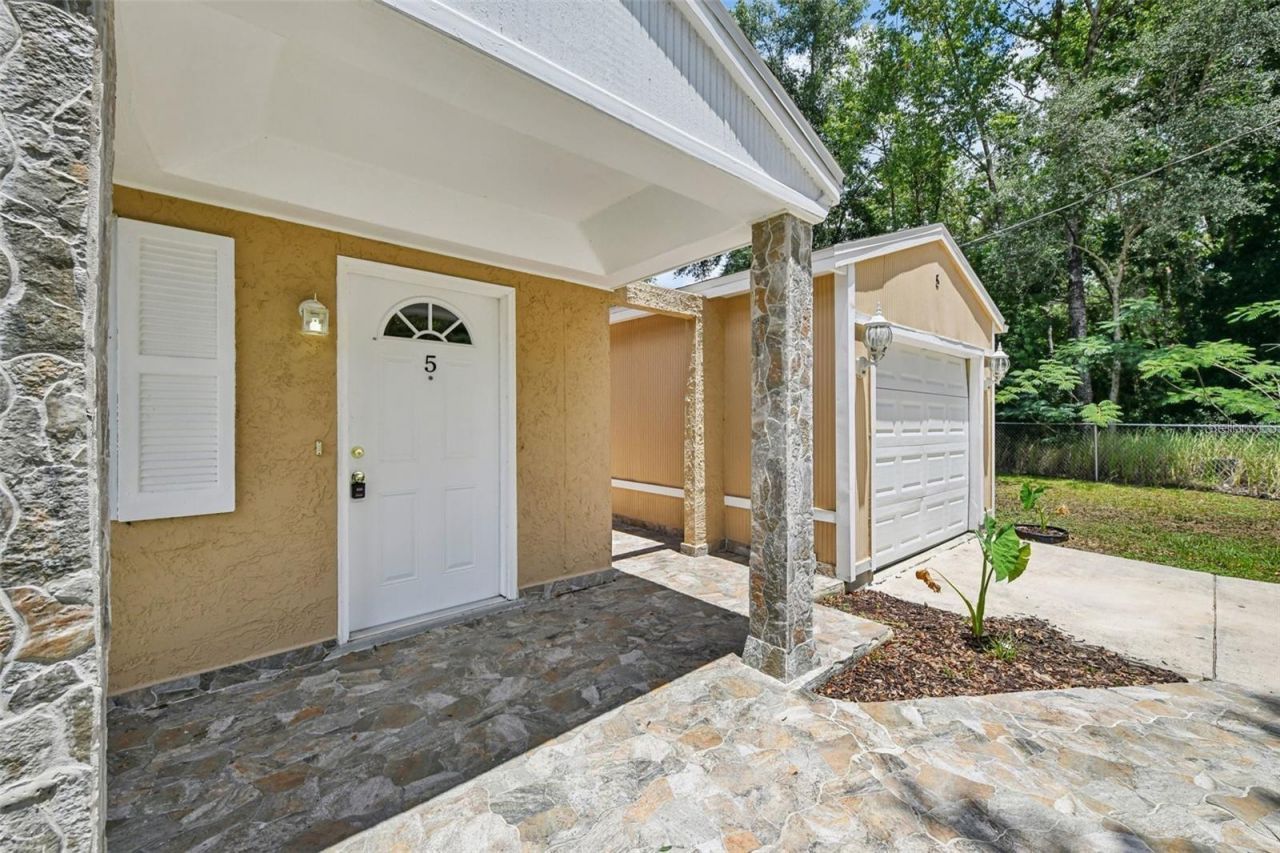
Patio/Porch: Front Porch, Rear Porch
Pets Allowed: Pet Deposit, Yes
Property Attached Y/N: No
Property Sub-Type: Single Family Residence
Sewer: Septic Tank
Showing Instructions: Appointment Only, ShowingTime
Utilities: Cable Available, Electricity Connected, Sewer Available, Sewer Connected, Water Available, Water Connected
Water: Well
Water Access Y/N: No

Room Sizes

Living Room: 16x16
Kitchen: 15x11
Primary Bedroom: 14x13
Bedroom 2: 12x10
Bedroom 3: 10x10

Local Schools

High School: Forest High School
Middle School: Belleview Middle School
Elementary School: Greenway Elementary School

Neighborhood Information

Neighborhood Map

Neighborhood Hero

Neighborhood Highlights

Neighborhood Characteristics

Neighborhood Market Trend

Neighborhood Schools

Courtesy of

Agency Name: REALTY ONE GROUP ADVANTAGE
Agency Contact: 813-909-0909
Agent Name: Jala Ibrahim

agent picture

Presented by

Agent Name: Patrick Ryan
Agent Phone: 631.766.4549
Agency Title: The Keyes Company
Request Info

IDX logo

Patrick Ryan
keyes.com
Agent Cell:
631.766.4549
Office Phone:
561.501.1001

Login to My Keyes Account

Pixel


