
100 Keyes, 1926 - 2026
SIGN UP Login/Register
5112 Brickwood Rise Drive, Wimauma, FL 33598 Photo

12 Photos

5112 Brickwood Rise Drive Wimauma, FL 33598
$370,000
  • Beds
    5
  • Baths
    2 full 1 partial
  • Total Square Feet
    2,419
  • Lot Size
    0.14 acre(s)

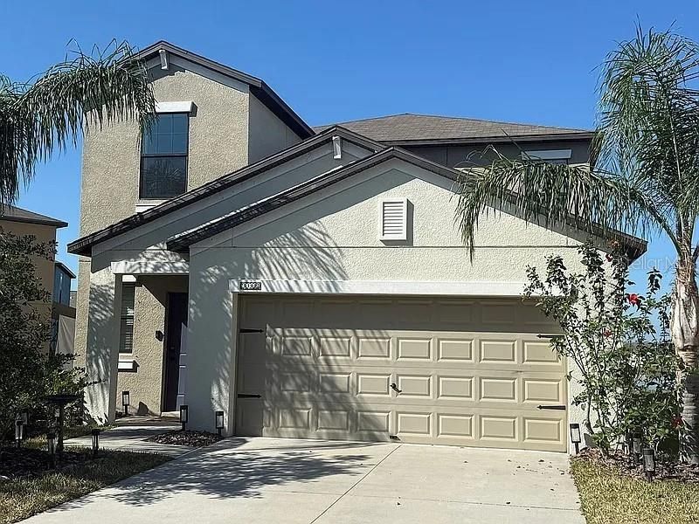
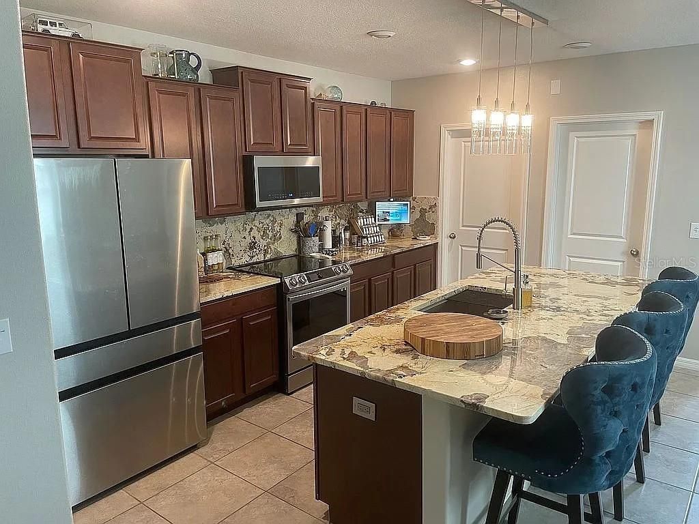
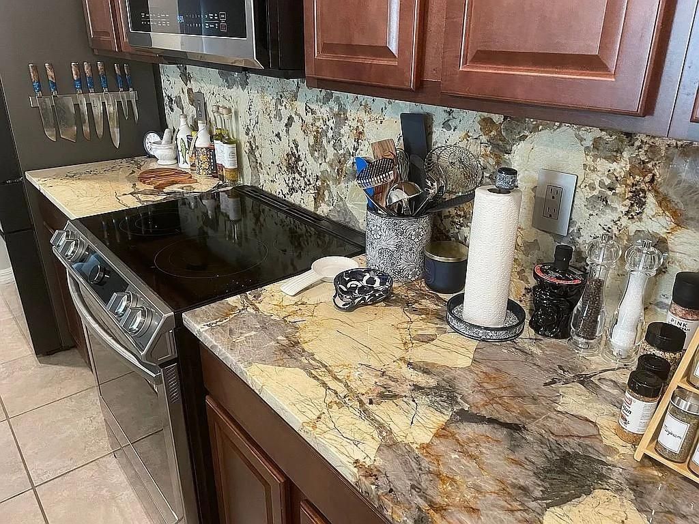
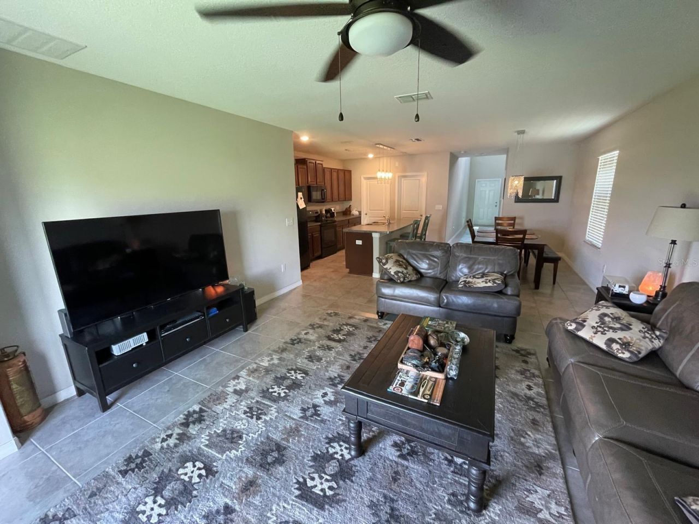
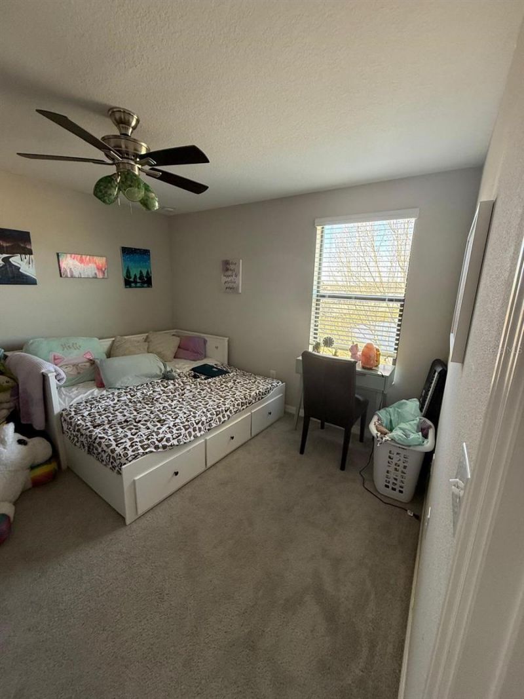
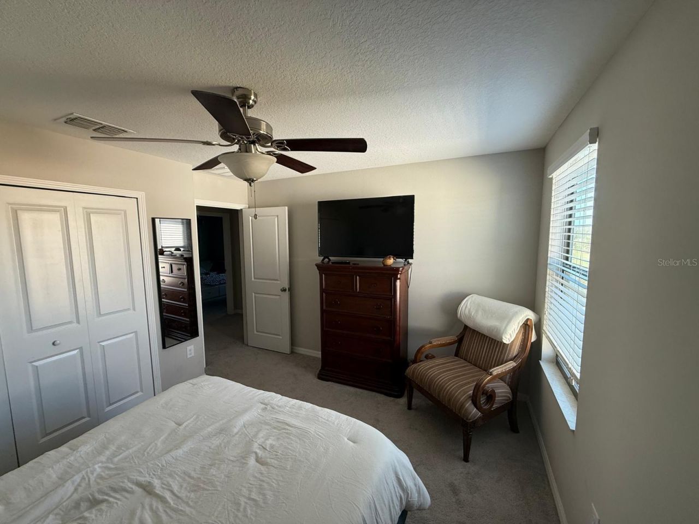
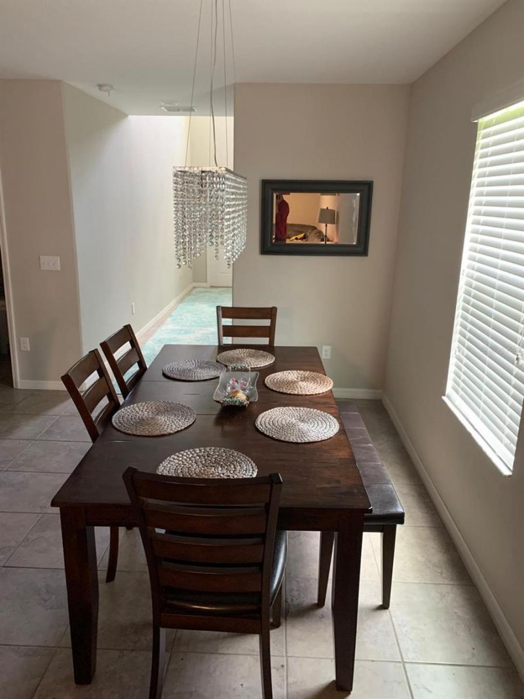
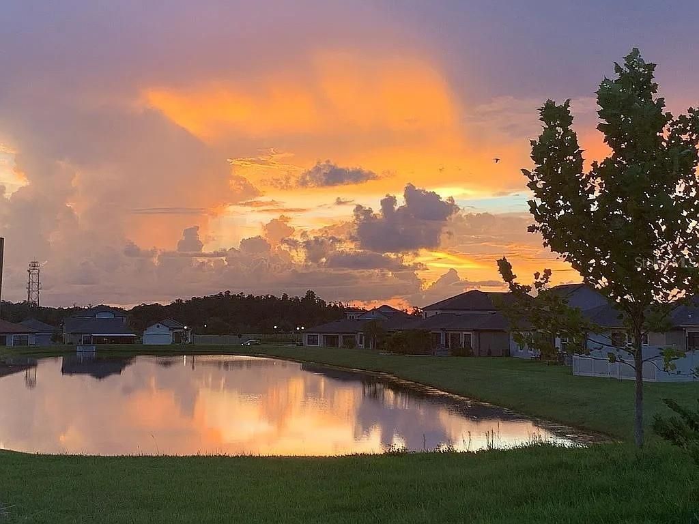
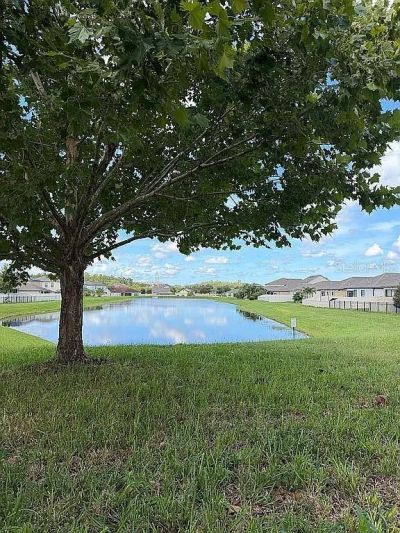
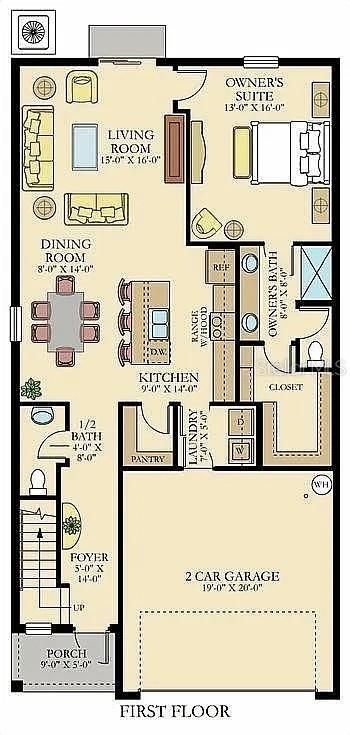
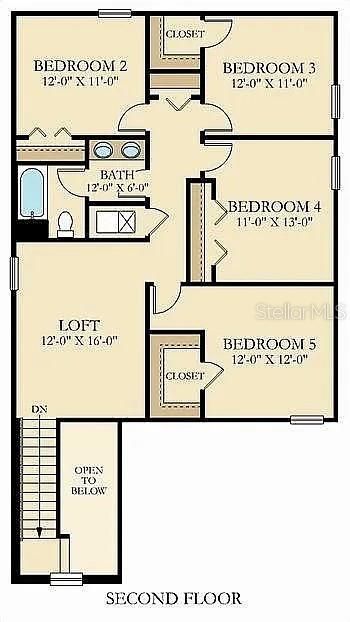
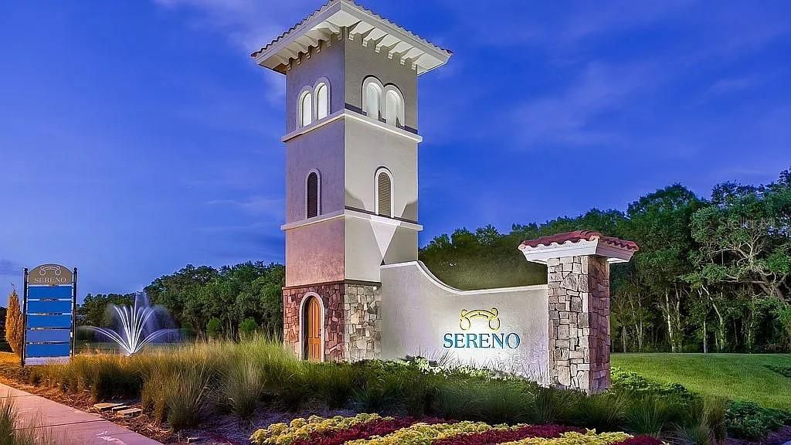
Beautifully upgraded 5-bedroom, 2.5-bath home offering 2,419 sq ft in the desirable gated Sereno community! Situated on the widest lot on the street, this home offers exceptional space, beautiful long-range water views, and no homes directly across the street. The Columbia floor plan features a first-floor primary suite with walk-in closet and dual sinks, plus four additional bedrooms and a spacious loft upstairs. The updated kitchen boasts quartzite countertops, a full-wall backsplash, center i...

View More

Property Summary

MLS Number: TB8555165
Status: Active
Days on Market: 8
Subdivision: DG FARMS
County: Hillsborough
Bedrooms: 5
Total Square Feet: 2,419
Price Per Sq. Ft.: $153
New Construction: No
Waterfront: Yes
Property Type: Residential - Single Family
Cooling: Central Air
Garage: 2 car attached
Heating: Central, Electric
Lot Size: 0.14 Acres
Roof Type: Shingle
Stories: 2.0
Year Built: 2018
Taxes: $6,484
HOA Y/N: Yes

Featured Amenities

Ceiling Fans(s)
Open Floorplan
Split Bedroom
Basketball Court
Clubhouse
Gated
Playground
Tennis Court(s)

Property Details

Appliances: Dishwasher, Refrigerator
Community Features: Clubhouse, Fitness Center, Playground, Pool, Tennis Court(s)
Days on Site: 8
Directions: rom I-75 South-take Sun City Center exit, then East on Sun City Blvd, then east on Sun City Center Blvd., community is 3.5 miles on the left.
Exterior: Block, Stucco
Outdoor Features: Rain Gutters, Sidewalk
Flood Zone Code: X
Flooring: Carpet, Tile
Foundation: Slab
Frontage Pond: 20
Home Warranty Y/N: No
Listing Terms: Cash, Conventional, FHA, VA Loan
Lot Dimensions: 0.14
Other Equipment: Irrigation Equipment
Ownership: Fee Simple
Pets Allowed: Yes
Property Attached Y/N: No
Property Sub-Type: Single Family Residence
Sewer: Public Sewer
Showing Instructions: ShowingTime
Special Sale Provisions: None
Special View Info: Water
Utilities: Electricity Connected, Sewer Connected, Water Connected
Water: Public
Water Access: Pond
Water Access Y/N: Yes
Waterfront Features: Pond
Water View: Pond
Zoning: PD
Construction: Block,Stucco

Room Sizes

Primary Bedroom: 13x16
Kitchen: 9x14
Great Room: 15x16

Neighborhood Information

Neighborhood Map

Neighborhood Hero

Neighborhood Highlights

Neighborhood Characteristics

Neighborhood Market Trend

Neighborhood Schools

Courtesy of

Agency Name: EPIQUE REALTY INC.
Agency Contact: FLBroker@EpiqueRealty.com
Agent Name: Karolina Taylor

agent picture

Presented by

Agent Name: Patrick Ryan
Agent Phone: 631.766.4549
Agency Title: The Keyes Company
Request Info

IDX logo

Patrick Ryan
keyes.com
Agent Cell:
631.766.4549
Office Phone:
561.501.1001

Mortgage Calculator

%
years/fixed
yearly
yearly (est.)

Estimated Payment

$ 2,465.00 Principal & Interest $1,816.75 Property Tax $540.33 Homeowner's Insurance $107.92
Mortgage Logo

Login to My Keyes Account


