
100 Keyes, 1926 - 2026
SIGN UP Login/Register
5206 Colfax Place , Seffner, FL 33584 Photo

4 Photos

5206 Colfax Place Seffner, FL 33584
$369,900
  • Beds
    3
  • Baths
    2 full
  • Total Square Feet
    1,181
  • Lot Size
    0.18 acre(s)

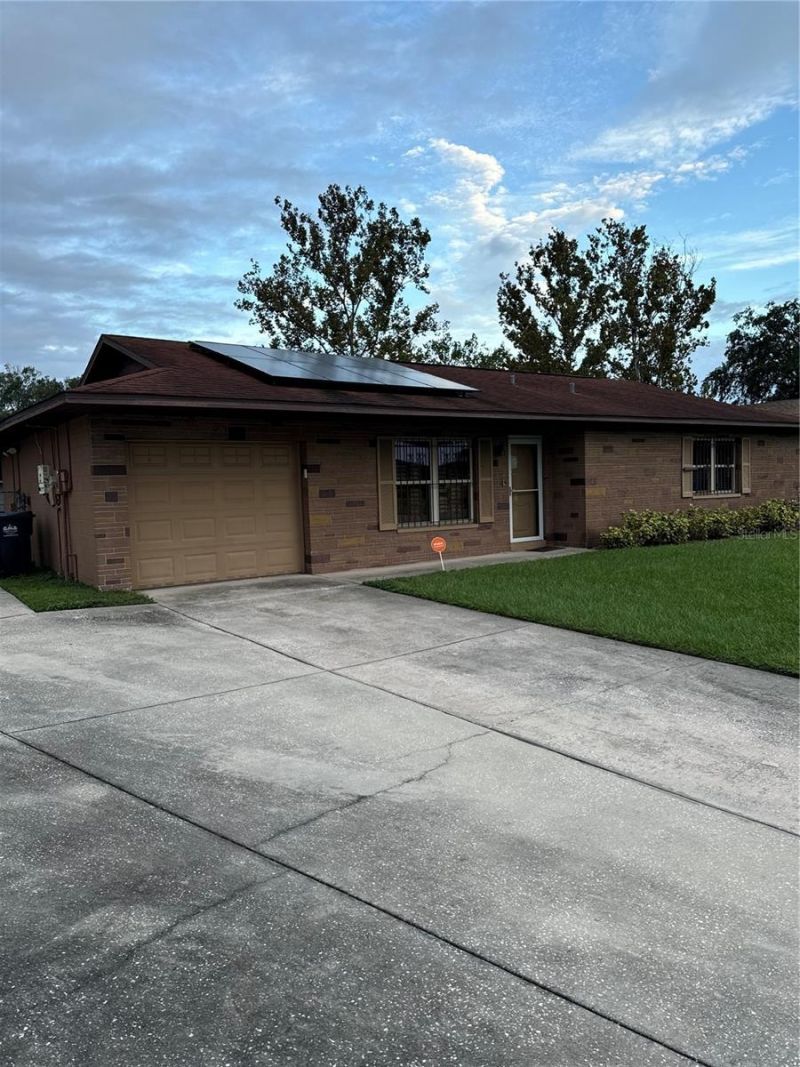
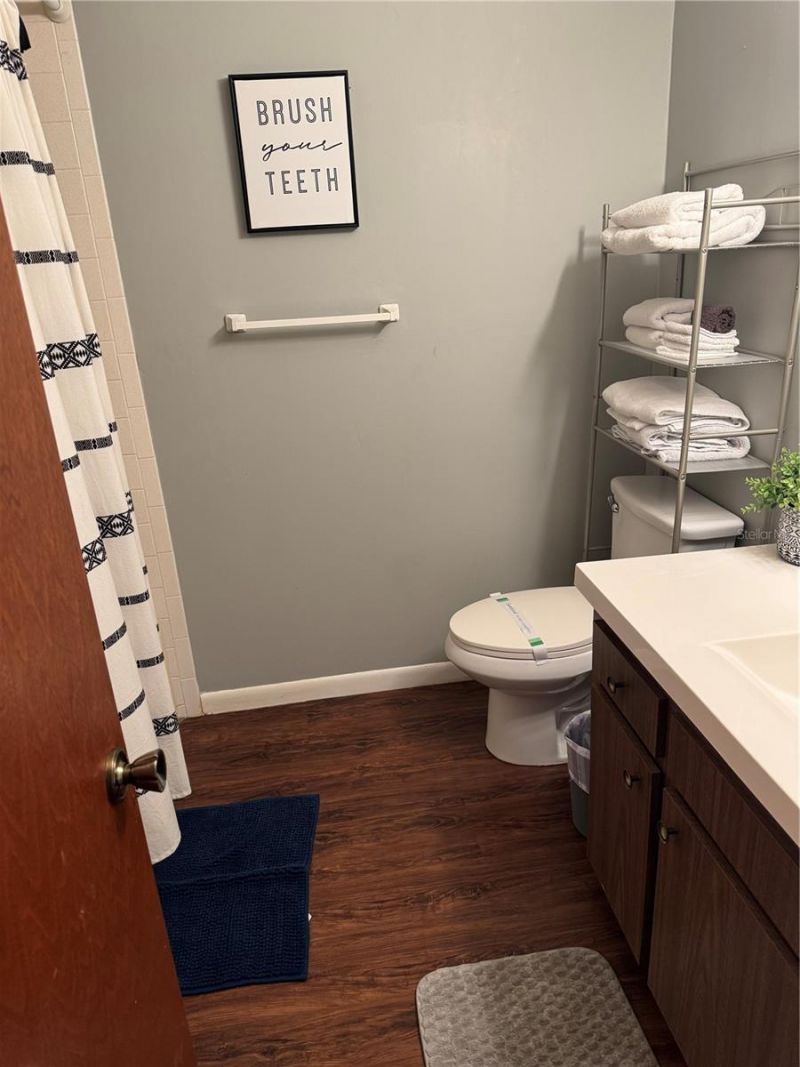
An elegant block home on a center lot. 3 bedrooms, 2 baths, living room, dining room, modern spacious kitchen with quartz countertops and beautiful pool. No HOA. Conveniently located near three elementary schools two middle schools, three private schools and near I-75 and I-4.

Property Summary

MLS Number: TB8554003
Status: Active
Days on Market: 15
Subdivision: PRESIDENTIAL MANOR
County: Hillsborough
Bedrooms: 3
Total Square Feet: 1,181
Price Per Sq. Ft.: $313
New Construction: No
Waterfront: No
Property Type: Residential - Single Family
Cooling: Central Air
Garage: 1 car attached
Heating: Central, Electric
Lot Size: 0.18 Acres
Roof Type: Shingle
Stories: 1.0
Year Built: 1983
Taxes: $4,169

Featured Amenities

Ceiling Fans(s)
Eat-in Kitchen
Living Room/Dining Room Combo
Open Floorplan
Solid Surface Counters
Thermostat
Walk-In Closet(s)

Property Details

Appliances: Range, Range Hood
Days on Site: 15
Directions: I-75 to exit 260A. Left on Williams Rd. Right on Clay Pit Rd. Left on Presidential St and left on Colfax Place.
Exterior: Block
Outdoor Features: Other
Flood Zone Code: X
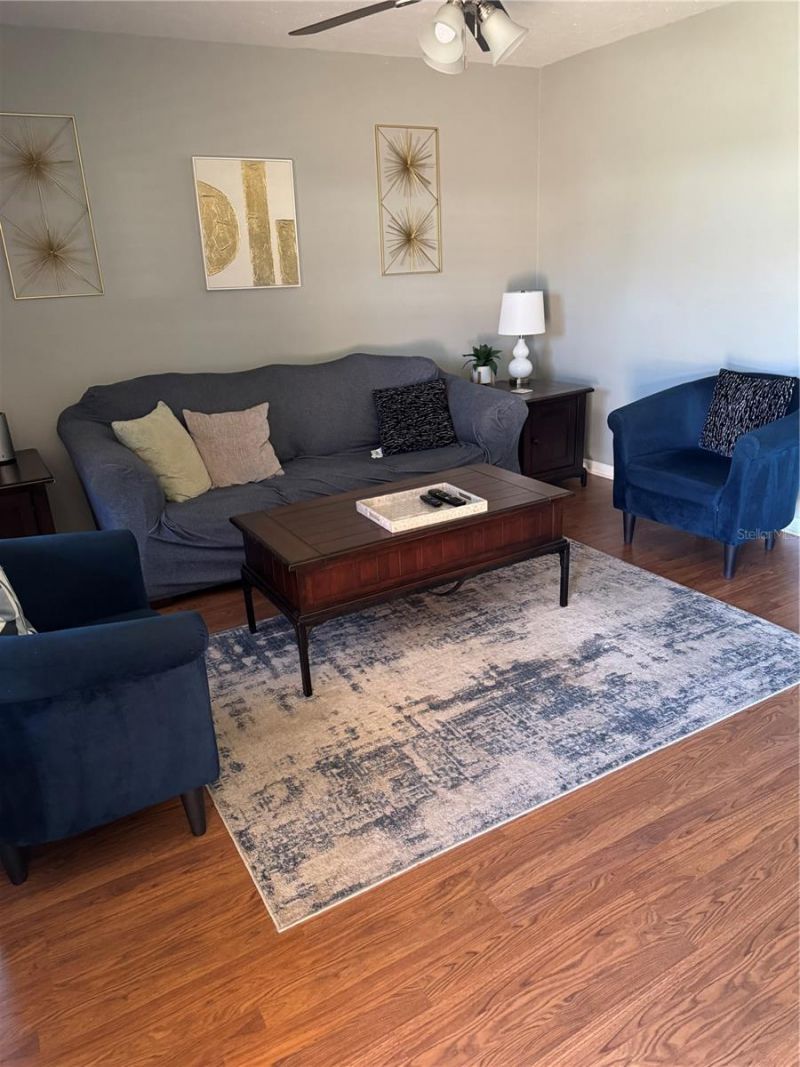
Flooring: Laminate
Foundation: Slab
Home Warranty Y/N: No
Lot Dimensions: 0.18
Ownership: Fee Simple
Pool: Gunite
Property Attached Y/N: No
Property Sub-Type: Single Family Residence
Sewer: Public Sewer
Showing Instructions: See Remarks
Spa: In Ground
Special Sale Provisions: None
Swimming Pool: Yes
Utilities: Electricity Connected, Sewer Connected, Water Connected
Water: Public
Water Access Y/N: No
Zoning: RSC-6
Construction: Block

Room Sizes

Living Room: 15x11
Kitchen: 11x10
Dining Room: 12x11
Family Room: 15x11
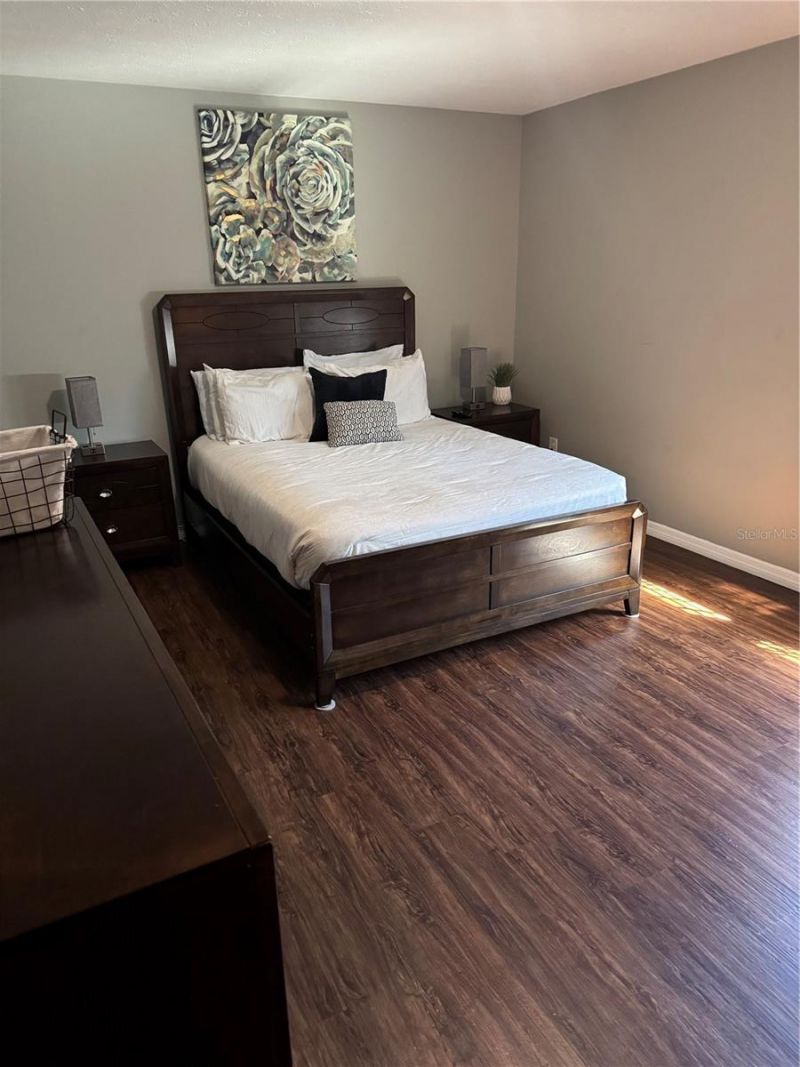
Primary Bedroom: 16x10

Neighborhood Information

Neighborhood Map

Neighborhood Hero

Neighborhood Highlights

Neighborhood Characteristics

Neighborhood Market Trend

Neighborhood Schools

Courtesy of

Agency Name: MCPEAK REAL ESTATE FIRM
Agency Contact: 813-495-3875
Agent Name: Christopher Cobbs, Jr

agent picture

Presented by

Agent Name: Patrick Ryan
Agent Phone: 631.766.4549
Agency Title: The Keyes Company
Request Info

IDX logo

Patrick Ryan
keyes.com
Agent Cell:
631.766.4549
Office Phone:
561.501.1001

Mortgage Calculator

%
years/fixed
yearly
yearly (est.)

Estimated Payment

$ 2,271.56 Principal & Interest $1,816.26 Property Tax $347.42 Homeowner's Insurance $107.89
Mortgage Logo

Login to My Keyes Account