
100 Keyes, 1926 - 2026
SIGN UP Login/Register
5545 SW 81st Place, Ocala, FL 34476 Photo
New
5545 SW 81st Place, Ocala, FL 34476 Photo
New
5545 SW 81st Place, Ocala, FL 34476 Photo

50 Total Photos [Click to View All]

5545 SW 81st Place Ocala, FL 34476
$350,000
  • Beds
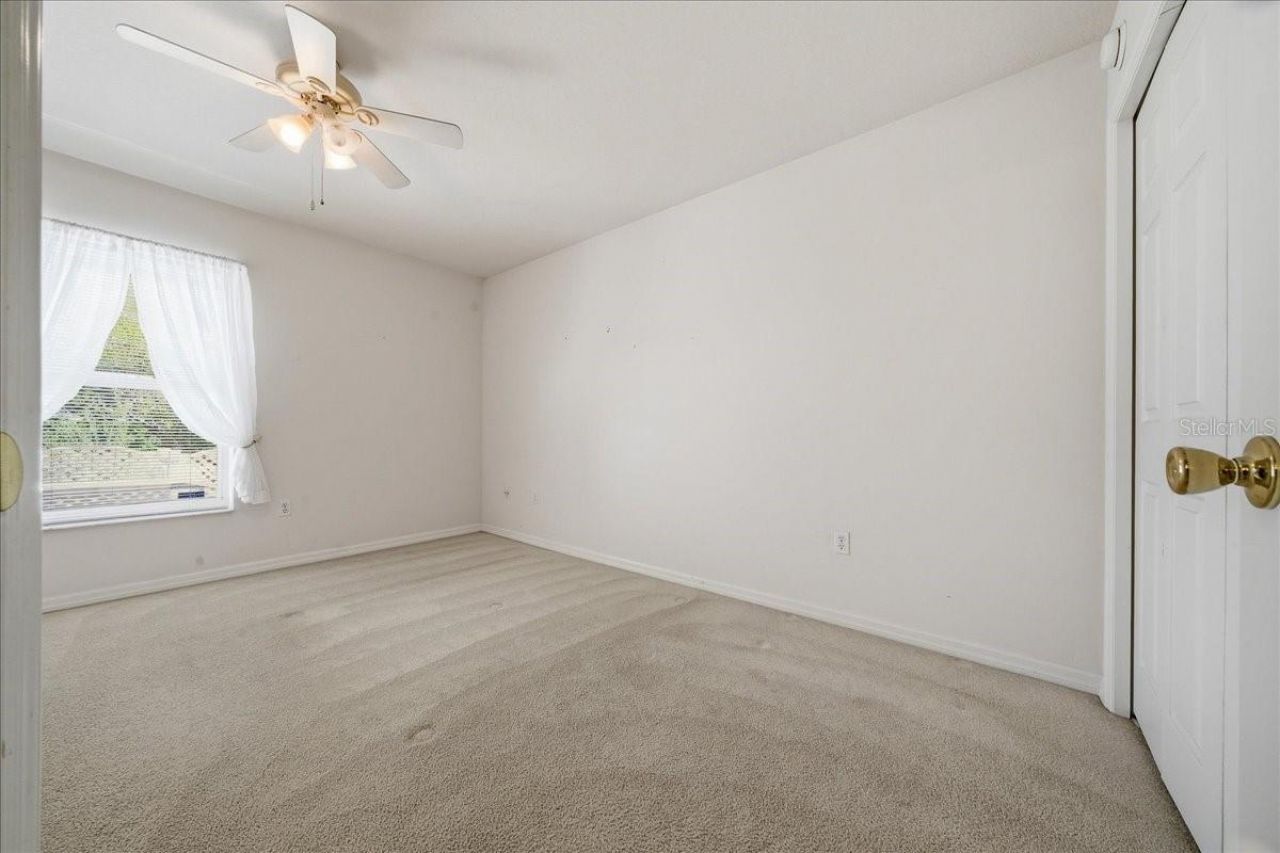
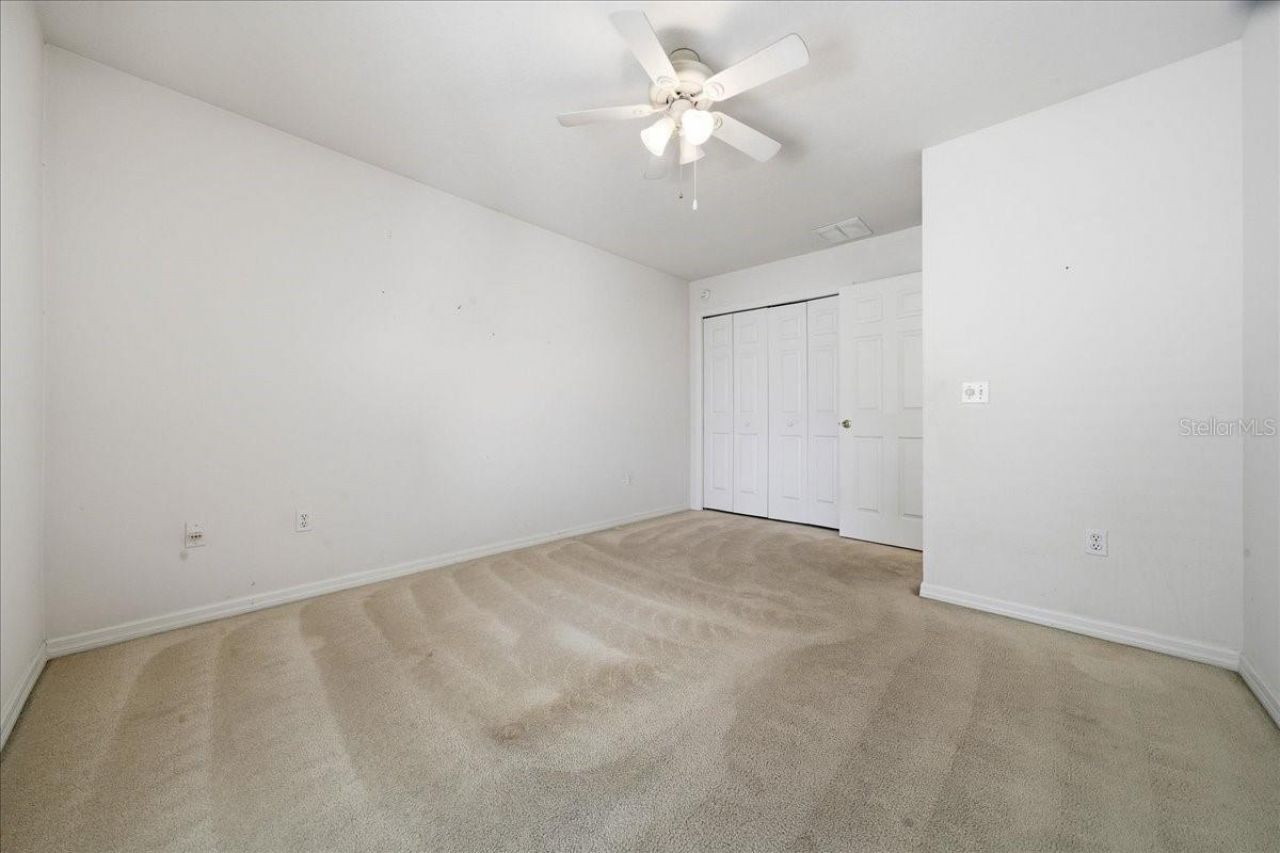
    3
  • Baths
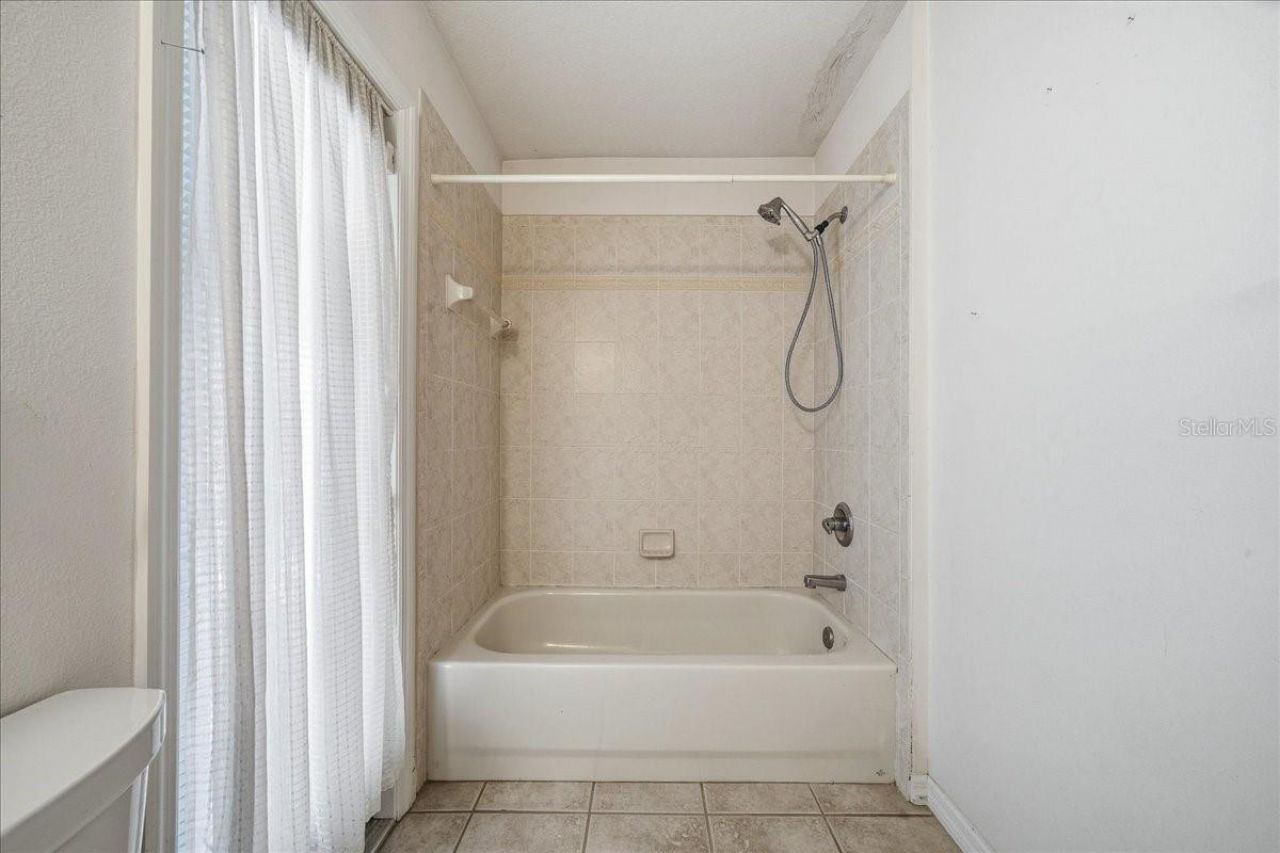
    2 full
  • Total Square Feet
    2,076
  • Lot Size
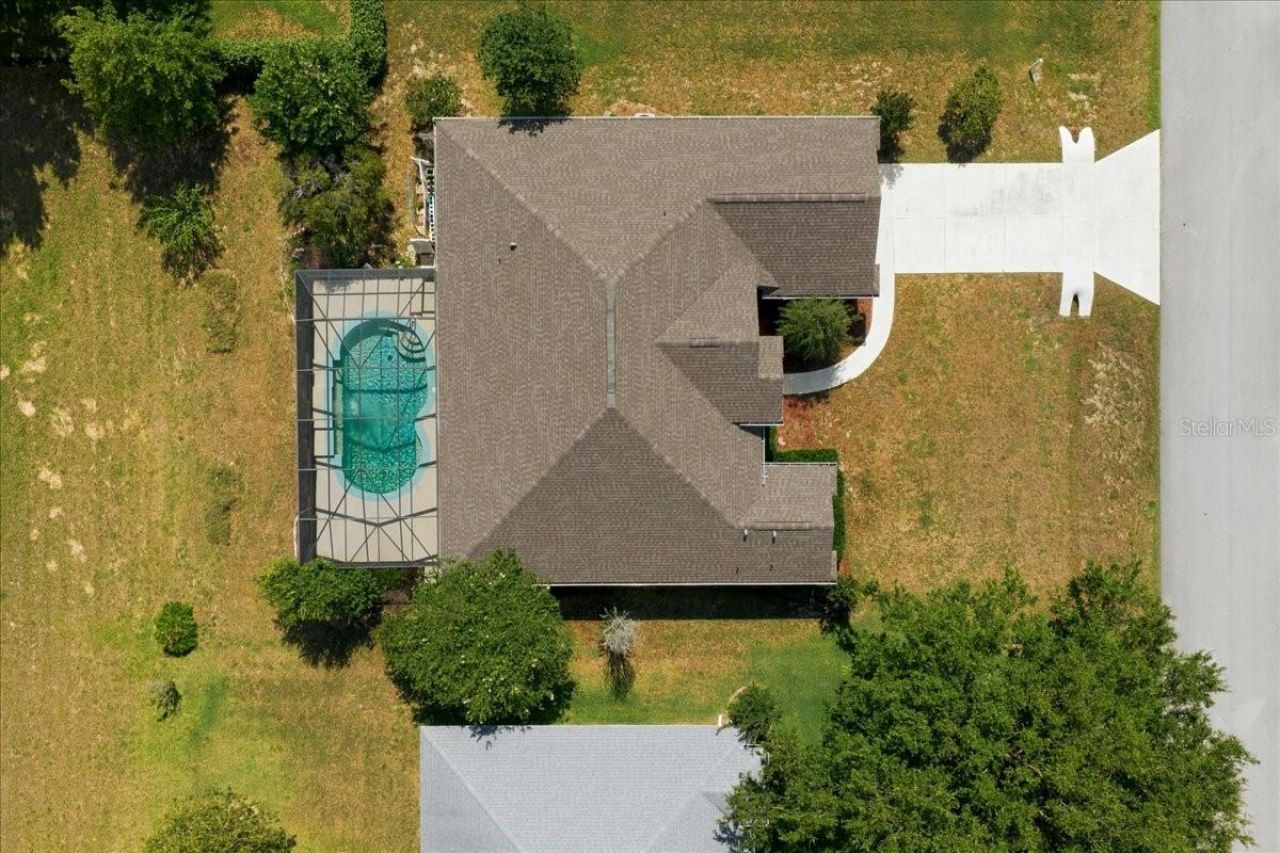
    0.25 acre(s)

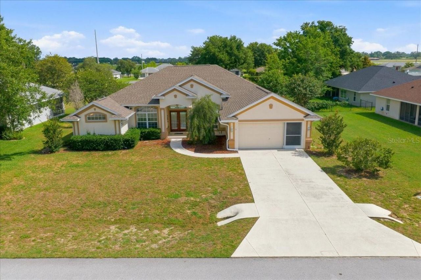
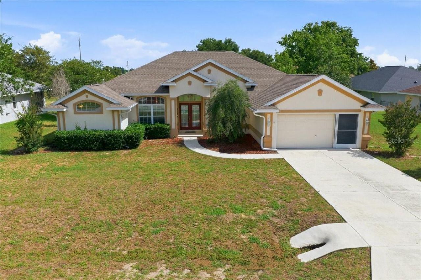
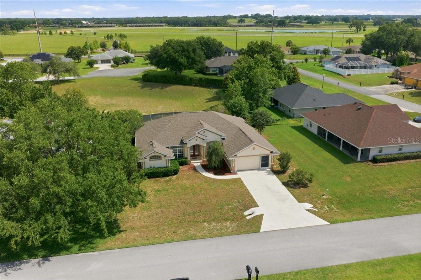
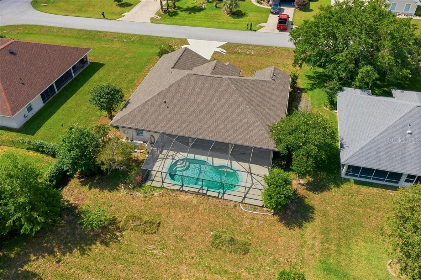
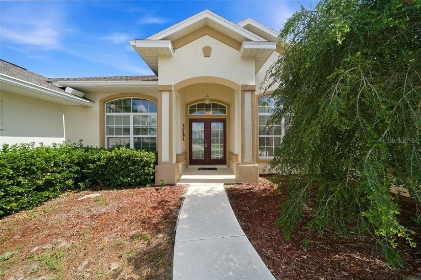
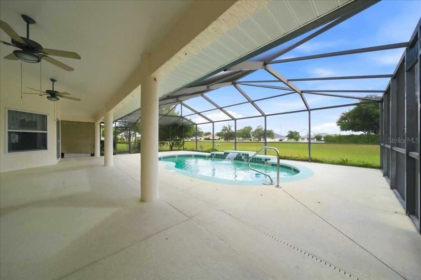
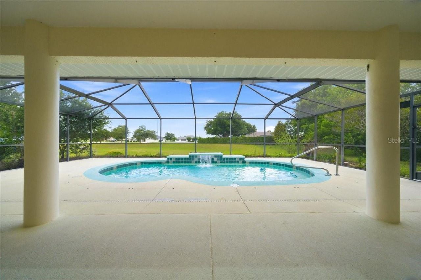
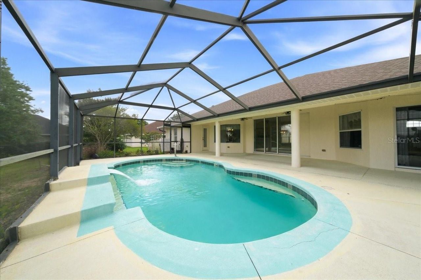
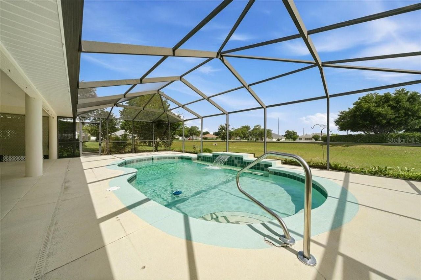
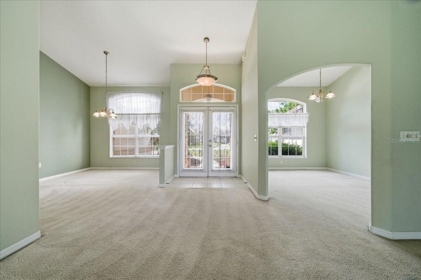
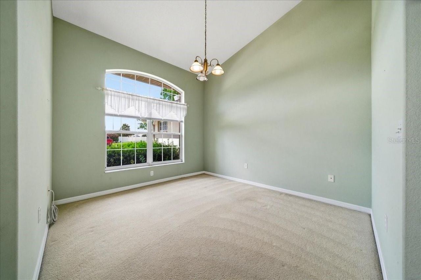
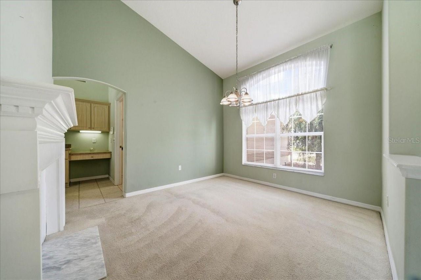
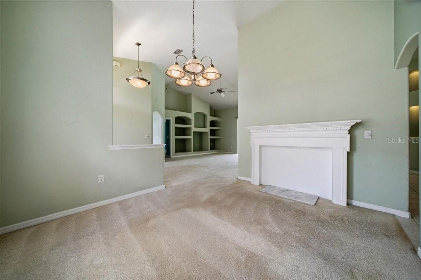
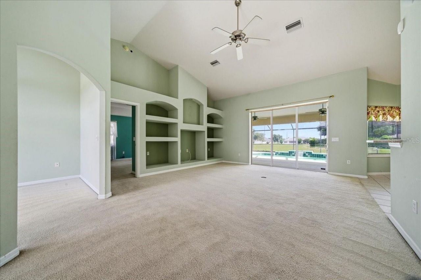
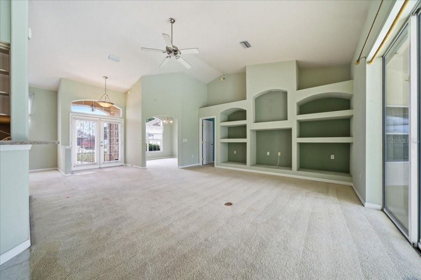
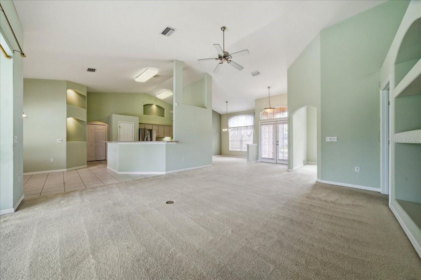
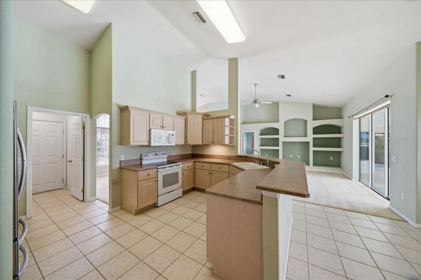
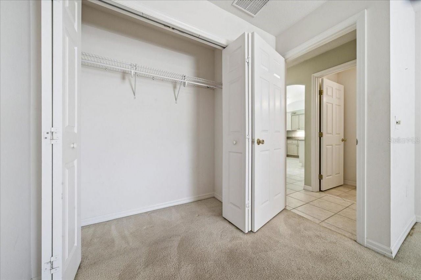
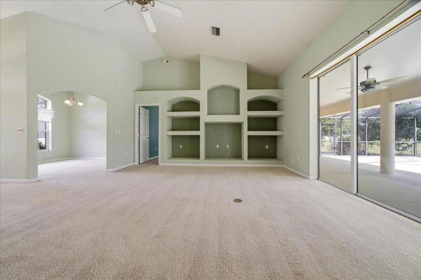
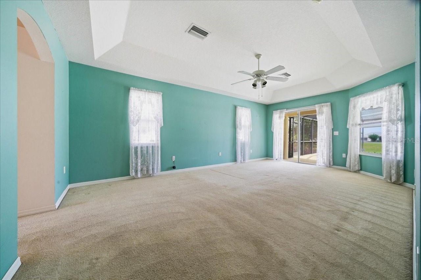
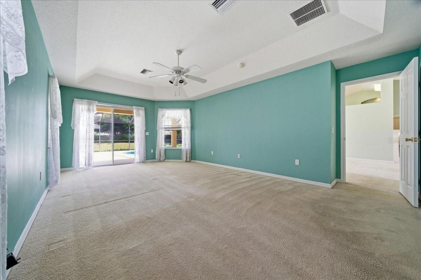
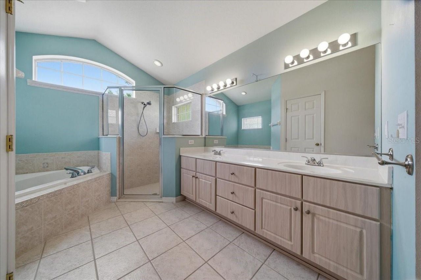
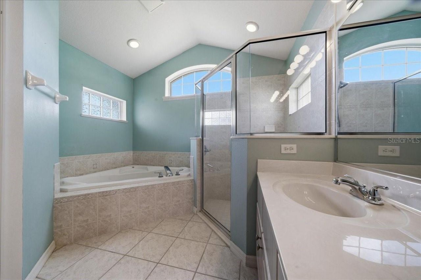
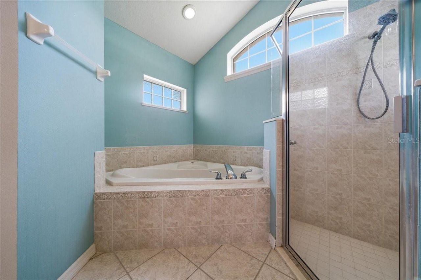
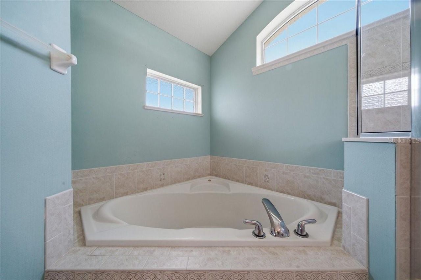
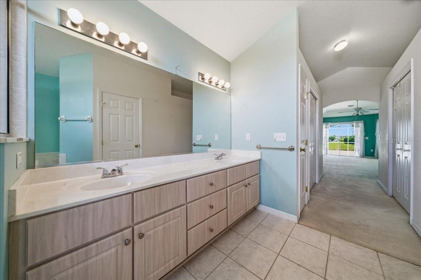
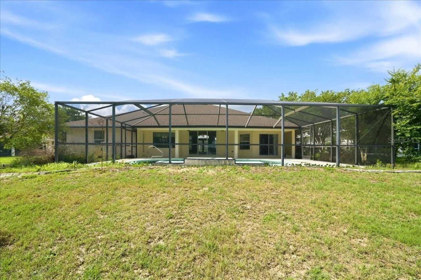
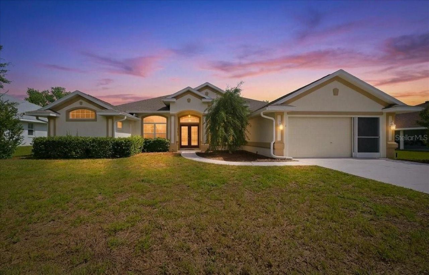
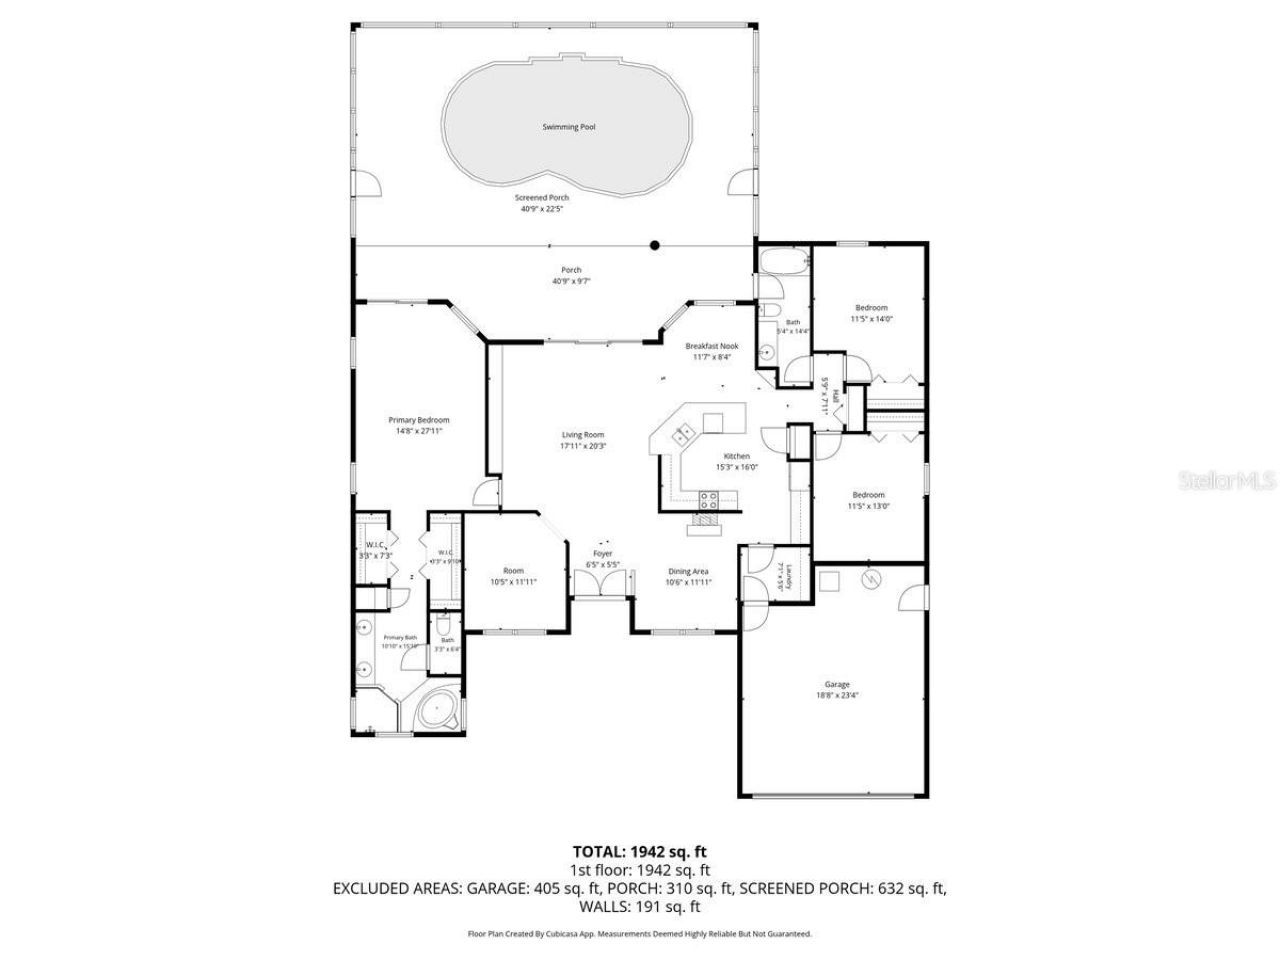
Welcome to this beautifully maintained 3-bedroom, 2-bath pool home located in the established SW Ocala neighborhood of Bent Tree. Offering a thoughtful split-bedroom floor plan, flexible living spaces, and a backyard designed for relaxation, this home checks all the boxes.Enter through elegant French doors into the spacious great room featuring high ceilings, a built-in entertainment center, and sliding glass doors that flood the home with natural light and provide seamless access to outdoor liv...

View More

Property Summary

MLS Number: OM725254
Status: Active
Days on Market: 4
Subdivision: BENT TREE
County: Marion
Bedrooms: 3
Total Square Feet: 2,076
Price Per Sq. Ft.: $169
New Constuction: No
Waterfront: No
Property Type: Residential - Single Family
Cooling: Central Air
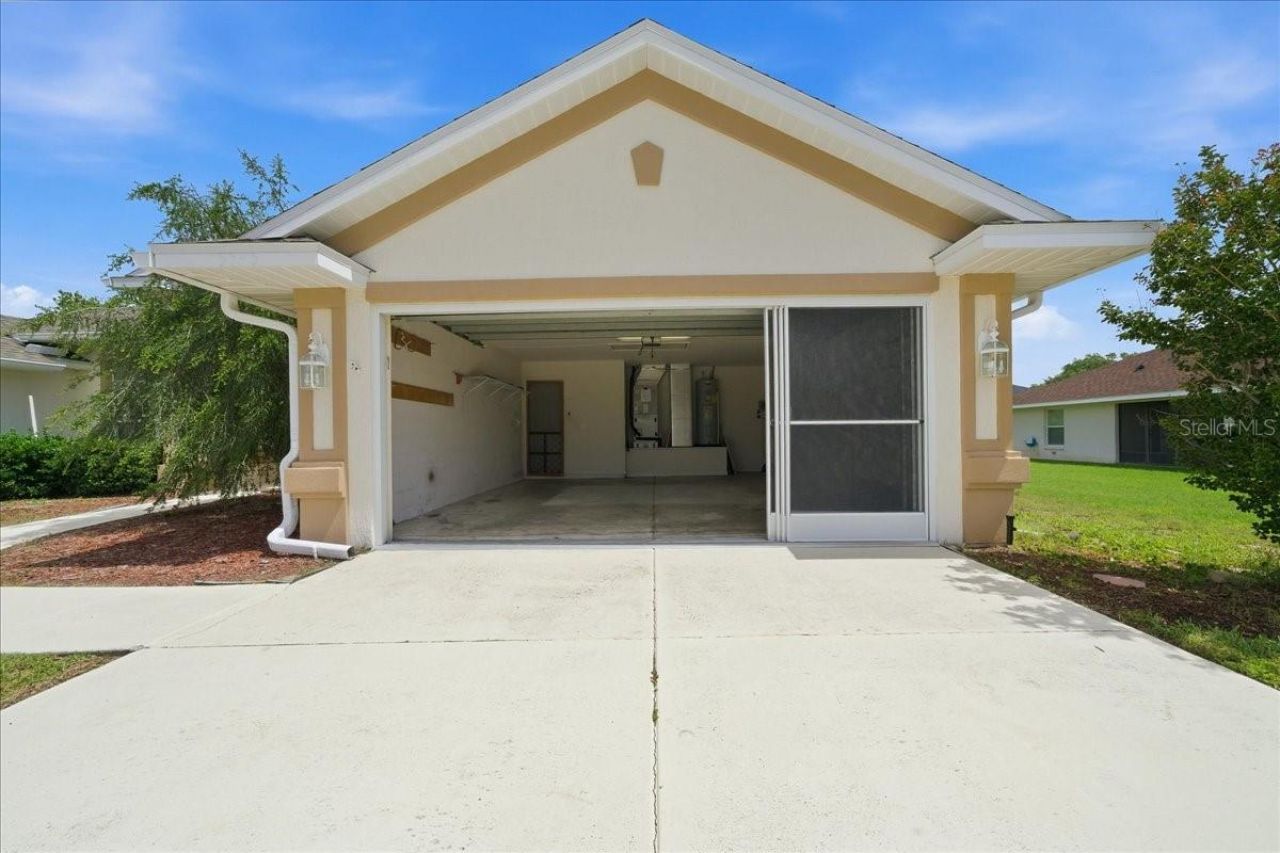
Garage: 2 car attached
Heating: Central, Electric, Heat Pump
Lot Size: 0.25 Acres
Roof Type: Shingle
Stories: 1.0
Year Built: 2004
Taxes: $2,600
HOA Y/N: Yes

Featured Amenities

Built-in Features
Ceiling Fans(s)
Eat-in Kitchen
High Ceilings
Kitchen/Family Room Combo
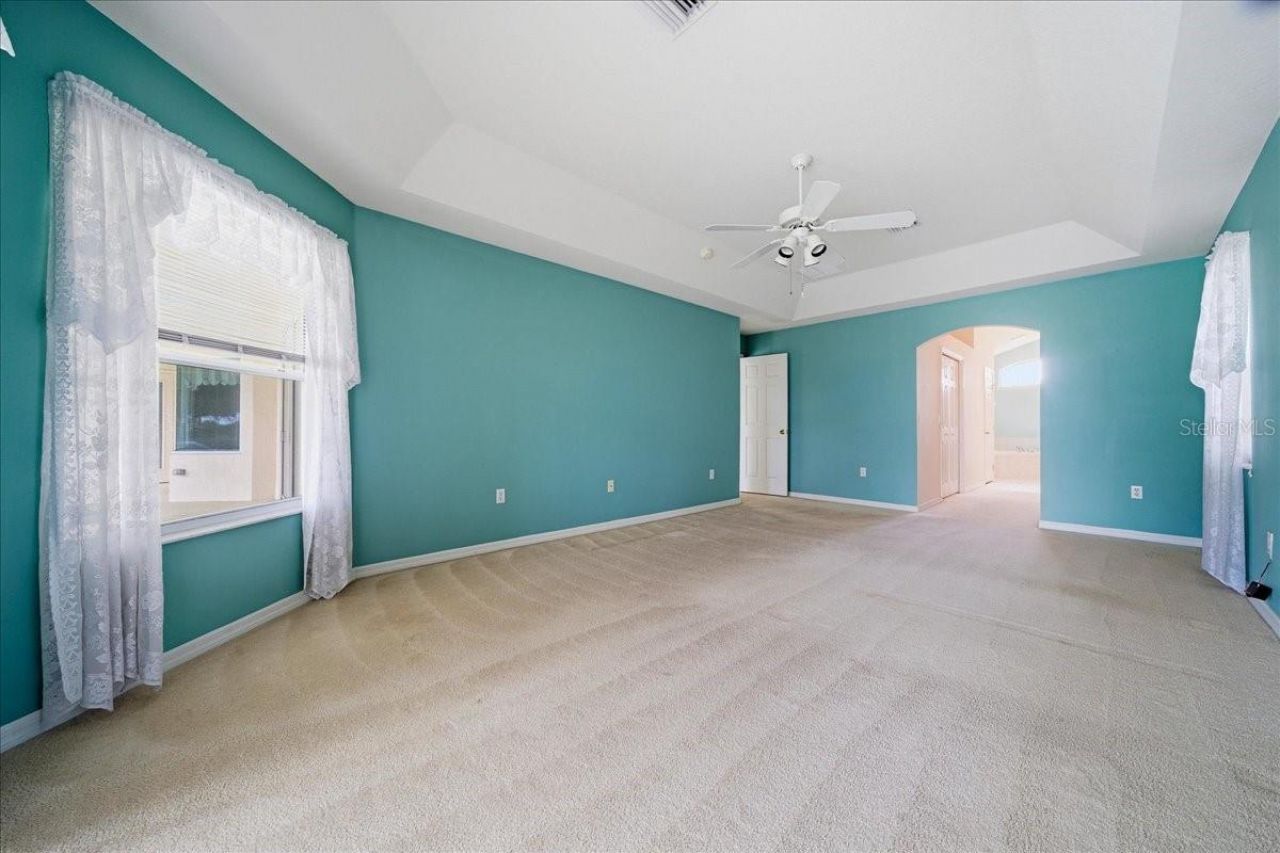
Primary Bedroom Main Floor
Split Bedroom
Thermostat
Tray Ceiling(s)
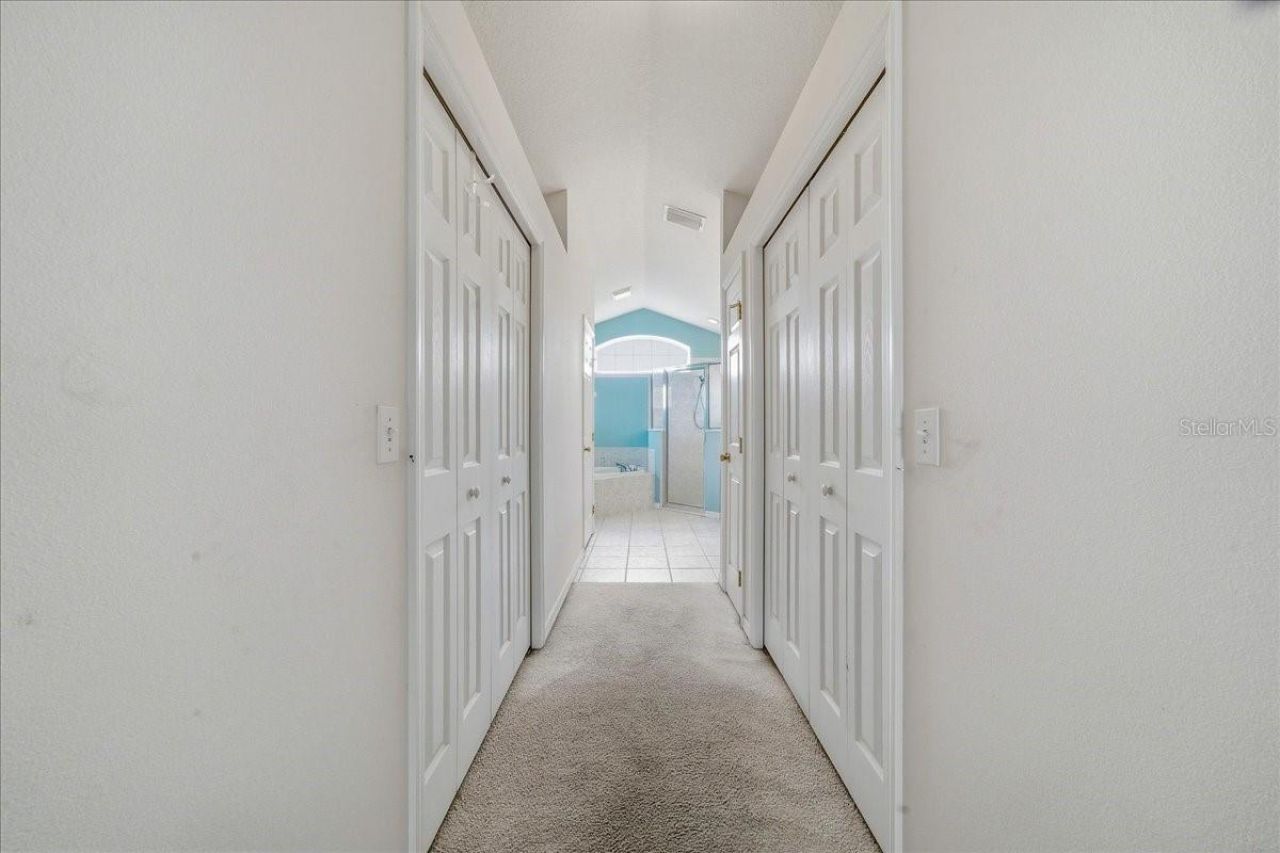
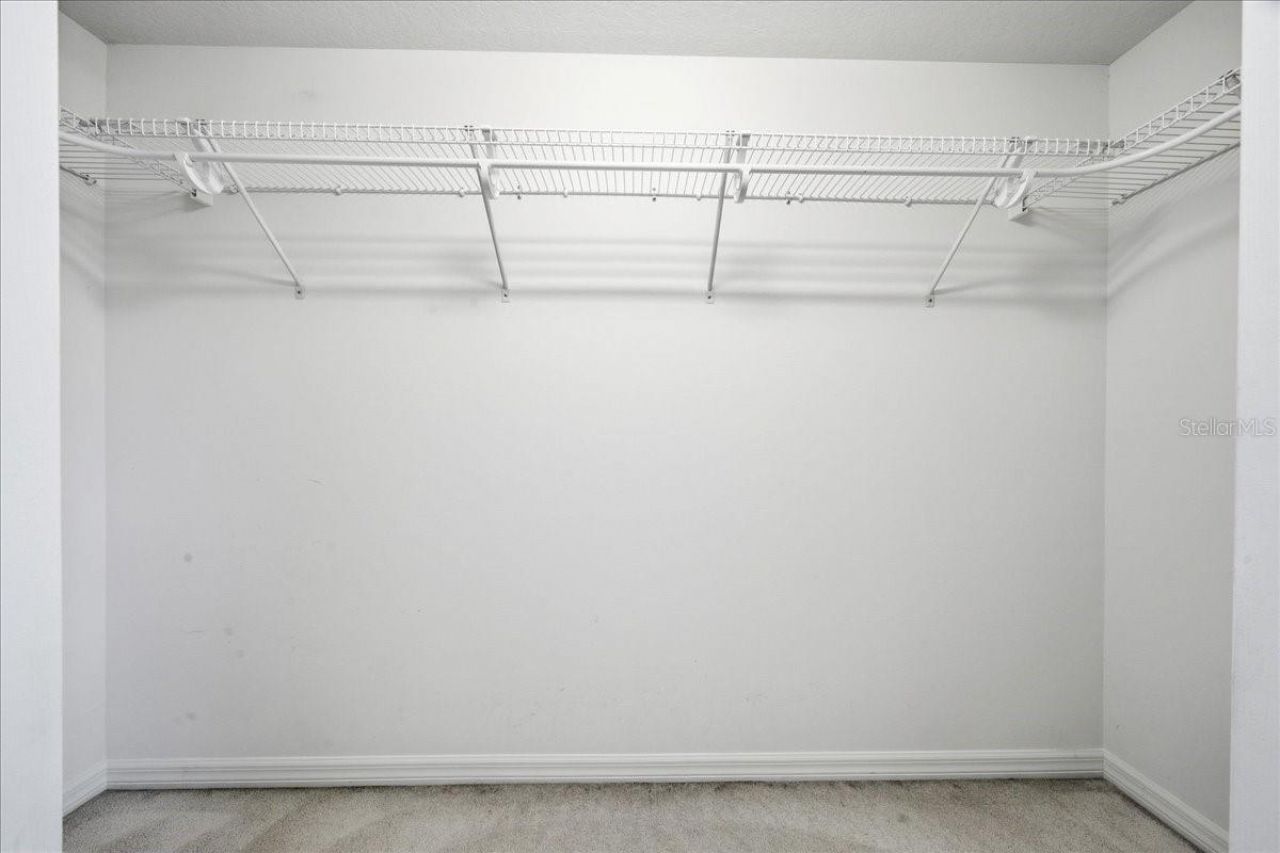
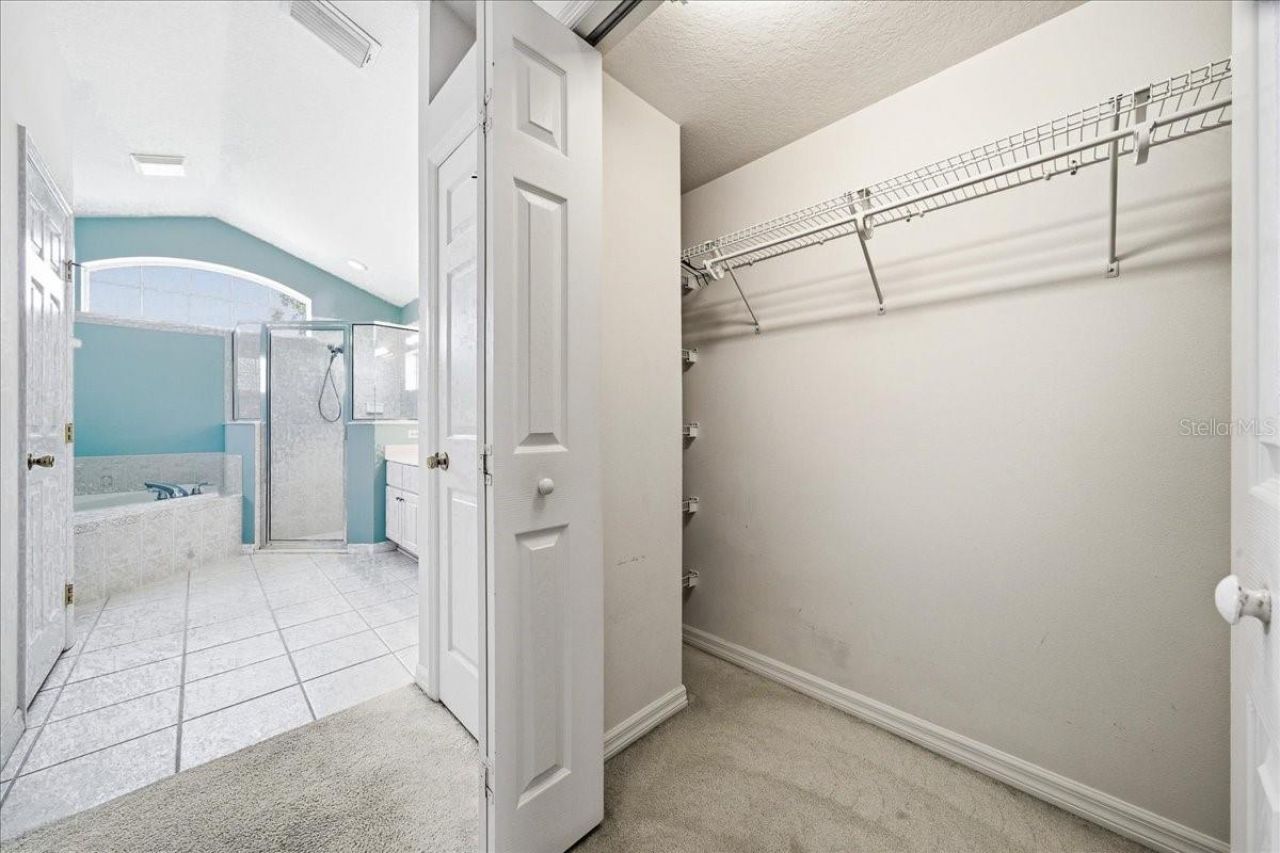
Walk-In Closet(s)
Window Treatments

Property Details

Additional Rooms: Den/Library/Office, Inside Utility
Appliances: Dishwasher, Electric Water Heater, Microwave, Range, Refrigerator
Community Features: Deed Restrictions, Street Lights
Days on Site: 4
Directions: Take SR 200 west to SW 60th Ave and turn left at the light. Go to SW 80th St and turn left. Go to SW 56th Ave Rd and turn right into Bent Tree. Go to SW 81 Pl and turn left. Home will be on left hand side
Exterior: Block, Stucco
Outdoor Features: French Doors, Lighting, Rain Gutters, Sliding Doors
Flood Zone Code: X
Flooring: Carpet, Tile
Foundation: Slab
Garage Dimensions: 20X20
Home Warranty Y/N: No
Listing Terms: Cash, Conventional, FHA, VA Loan
Lot Dimensions: 0.25
Number of Septics: 1
Ownership: Fee Simple
Parking: Driveway, Garage Door Opener
Parking Notes: Driveway, Garage Door Opener
Pets Allowed: No
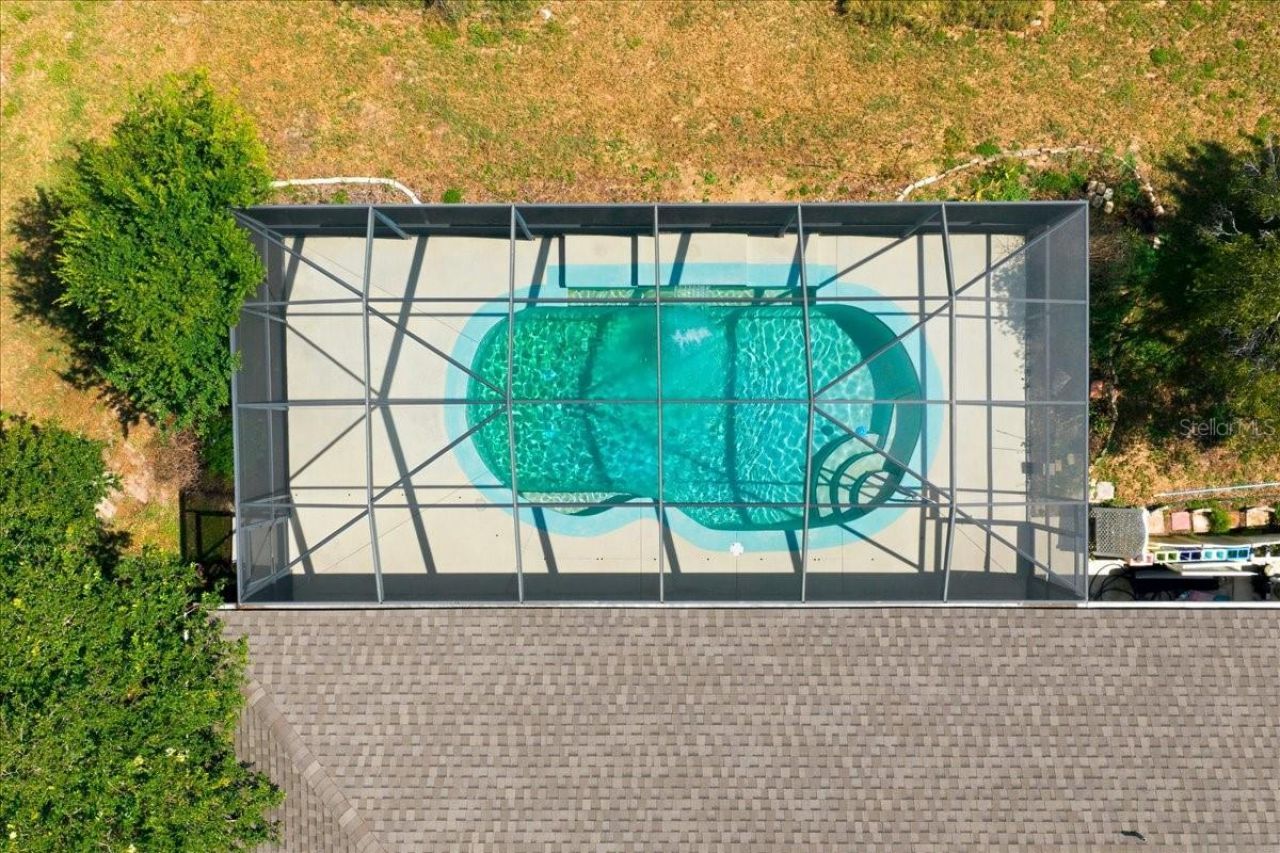
Pool: Child Safety Fence, Deck, Gunite, In Ground, Lighting, Pool Sweep, Screen Enclosure, Self Cleaning
Property Attached Y/N: No
Property Sub-Type: Single Family Residence
Sewer: Septic Tank
Showing Instructions: Supra Lock Box, ShowingTime
Special Sale Provisions: None
Swimming Pool: Yes
Utilities: Cable Connected, Electricity Connected, Phone Available, Water Connected
Water: Public
Water Access Y/N: No
Windows: Window Treatments
Zoning: R1
Construction: Block,Stucco

Room Sizes

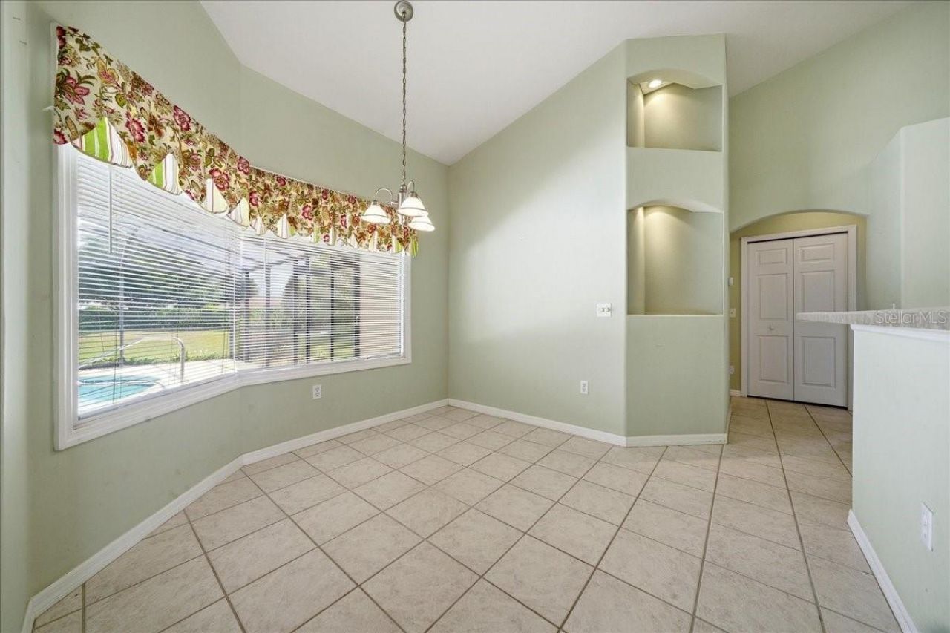
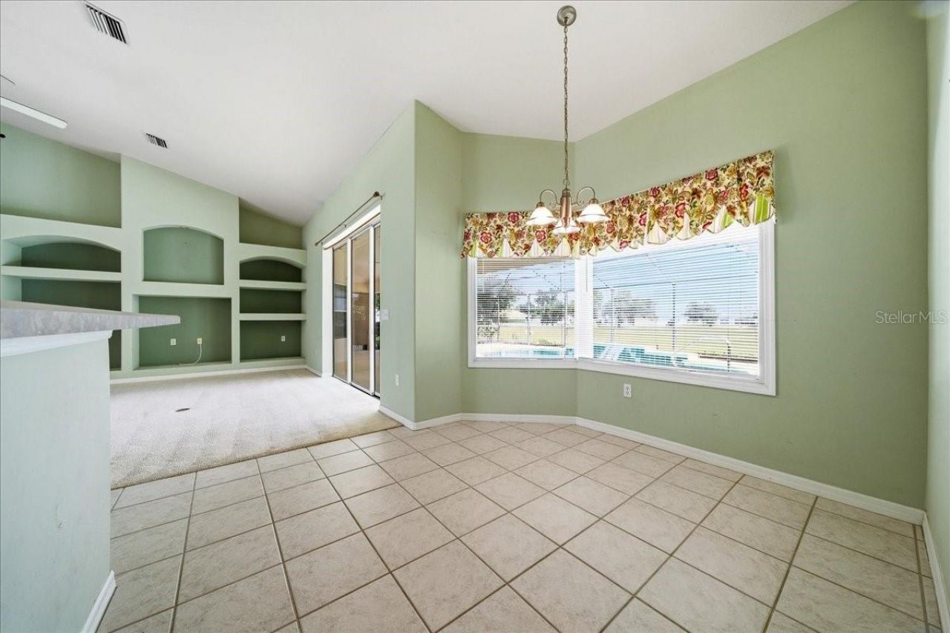
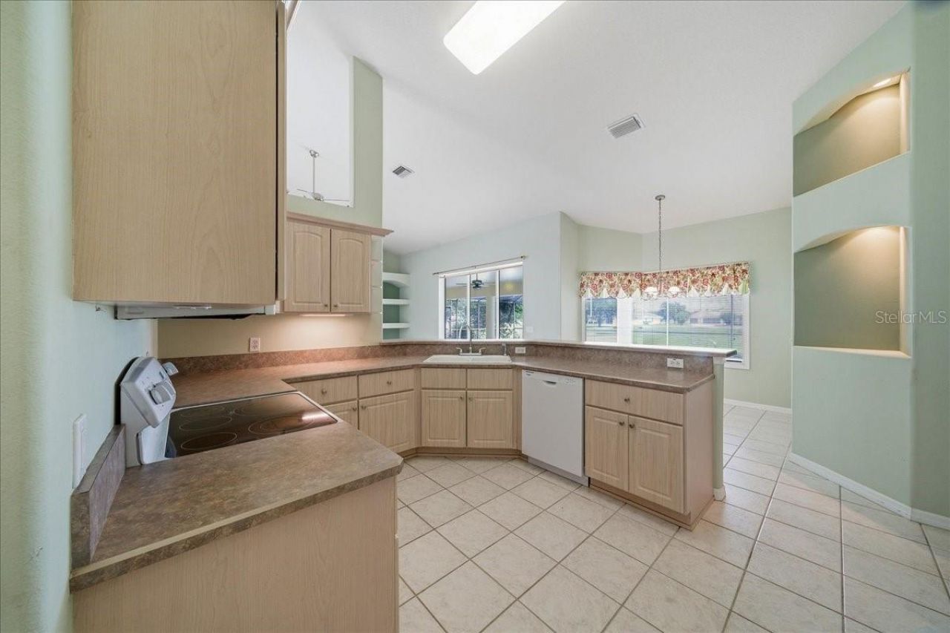
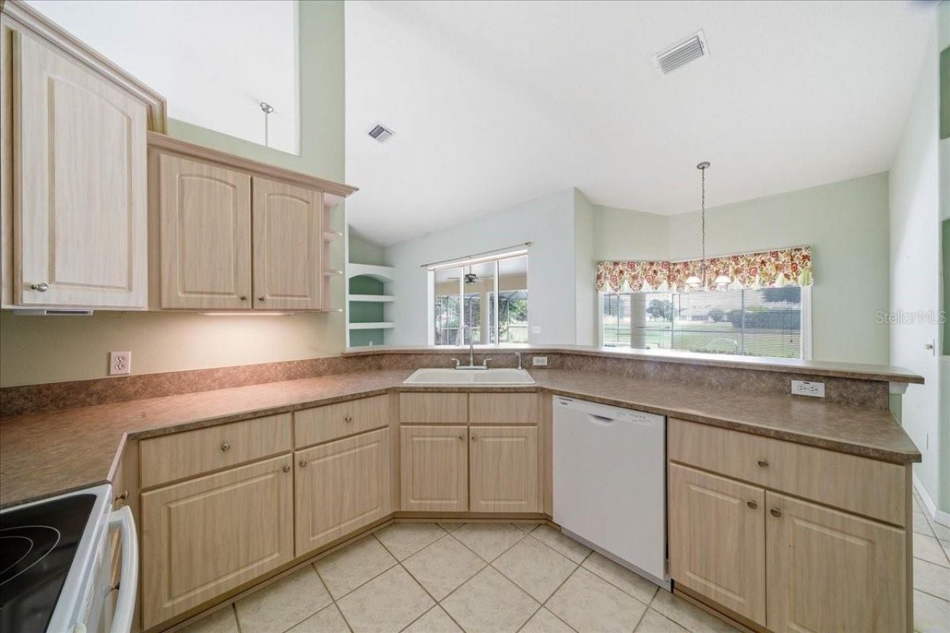
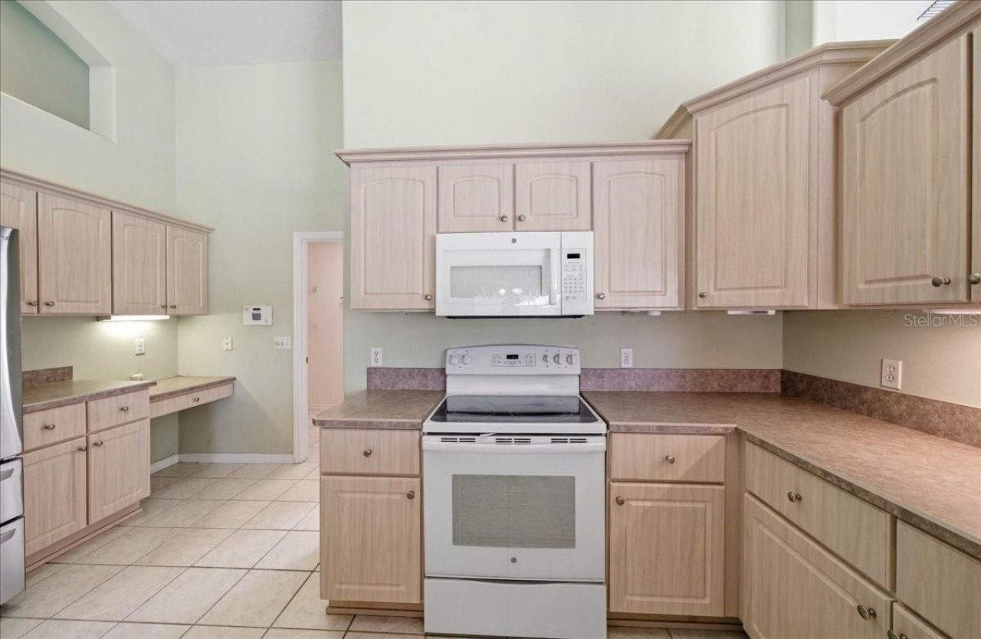
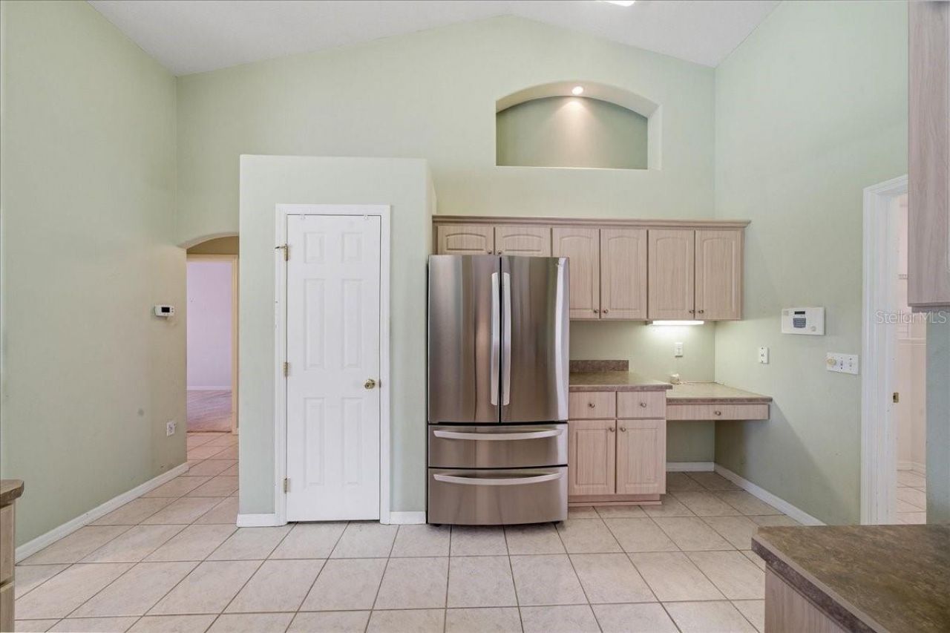
Kitchen: 11x15
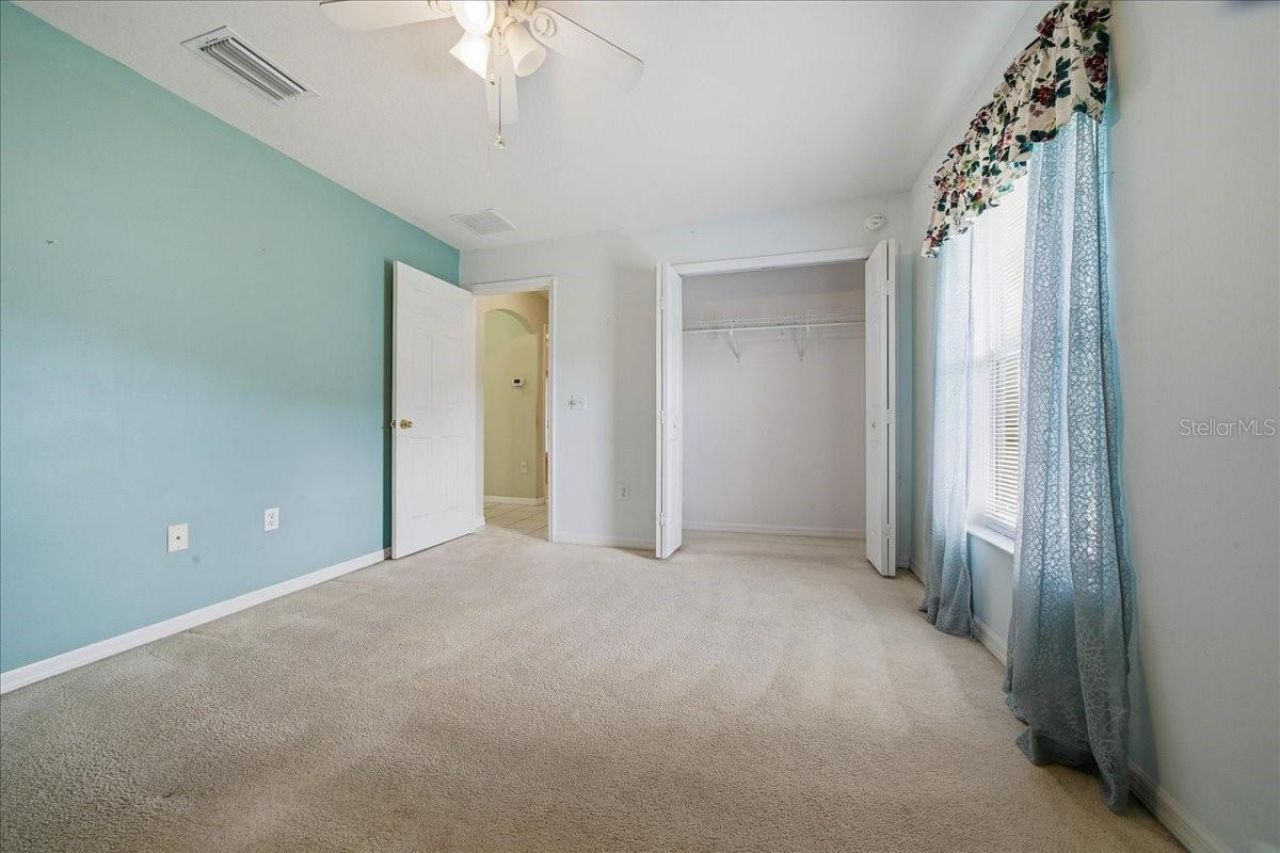
Primary Bedroom: 16x17
Living Room: 16x17

Local Schools

High School: West Port High School
Middle School: Liberty Middle School
Elementary School: Hammett Bowen Jr. Elementary

Neighborhood Information

Neighborhood Map

Neighborhood Hero

Neighborhood Highlights

Neighborhood Characteristics

Neighborhood Market Trend

Neighborhood Schools

Courtesy of

Agency Name: COLDWELL BANKER ELLISON REALTY O
Agency Contact: 352-732-8350
Agent Name: Teresa Davis

agent picture

Presented by

Agent Name: Patrick Ryan
Agent Phone: 631.766.4549
Agency Title: The Keyes Company
Request Info

IDX logo

Patrick Ryan
keyes.com
Agent Cell:
631.766.4549
Office Phone:
561.501.1001

Mortgage Calculator

%
years/fixed
yearly
yearly (est.)

Estimated Payment

$ 2,037.30 Principal & Interest $1,718.55 Property Tax $216.67 Homeowner's Insurance $102.08
Mortgage Logo

Login to My Keyes Account

Pixel


