
100 Keyes, 1926 - 2026
SIGN UP Login/Register
641 Highfalls Avenue , Debary, FL 32713 Photo

17 Photos

641 Highfalls Avenue Debary, FL 32713
$338,885
  • Beds
    3
  • Baths
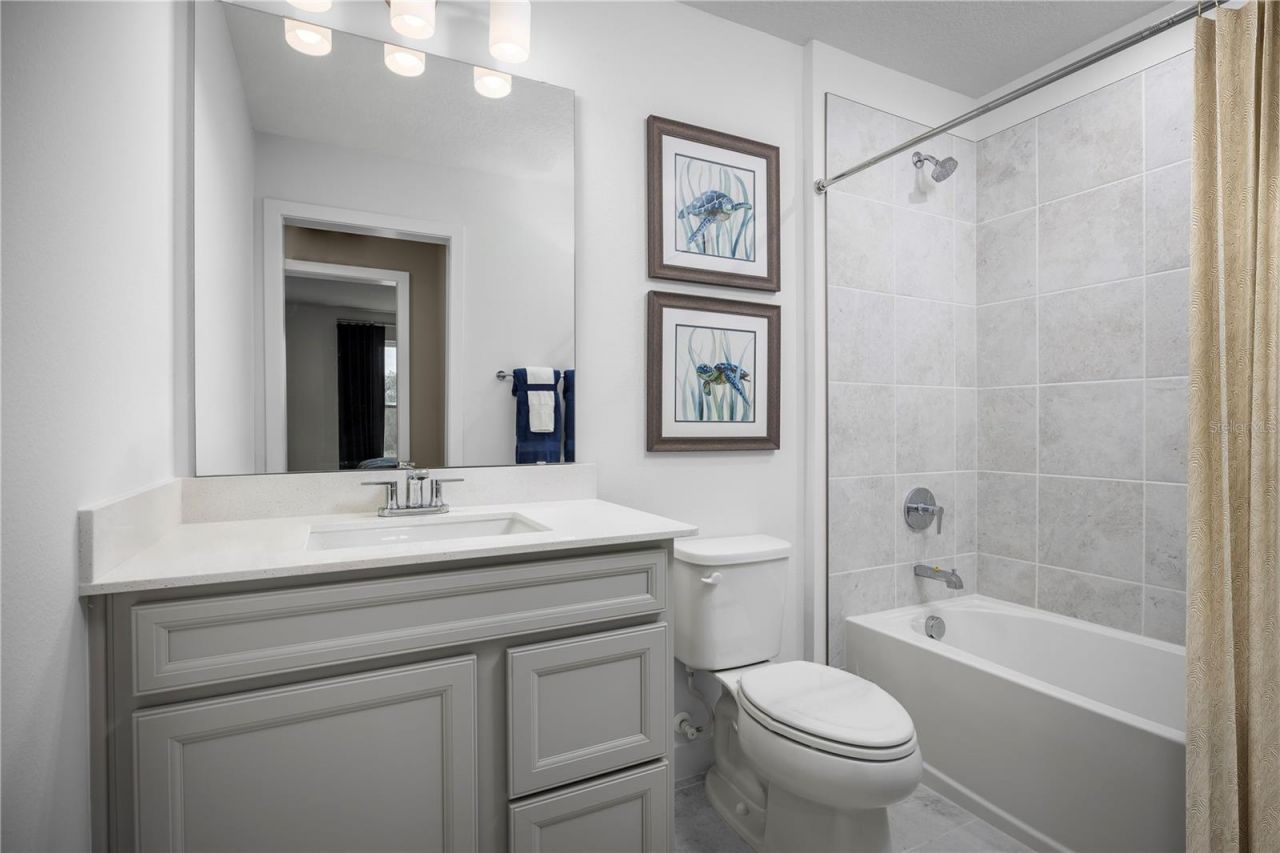
    2 full 1 partial
  • Total Square Feet
    1,687
  • Lot Size
    0.05 acre(s)

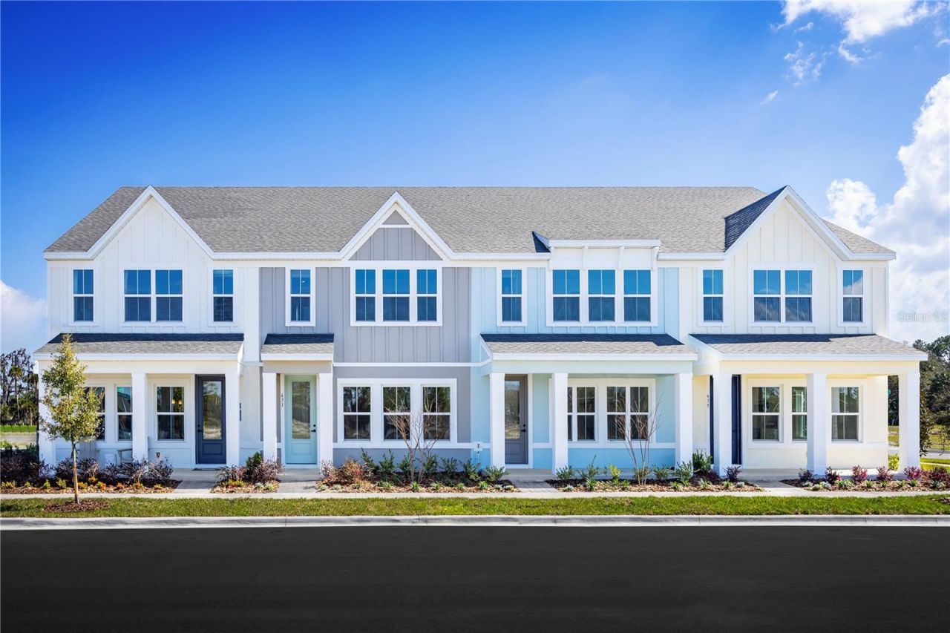
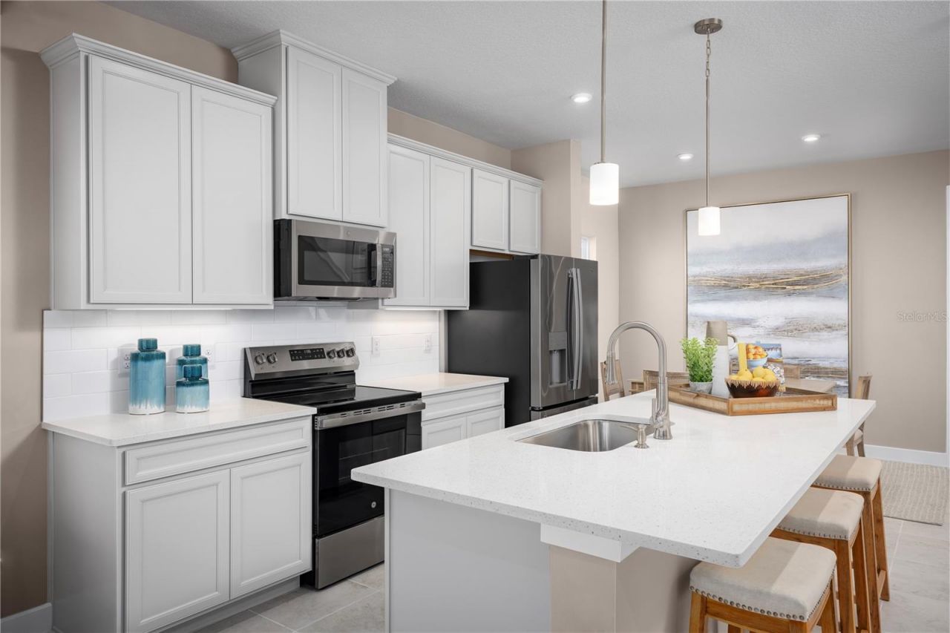
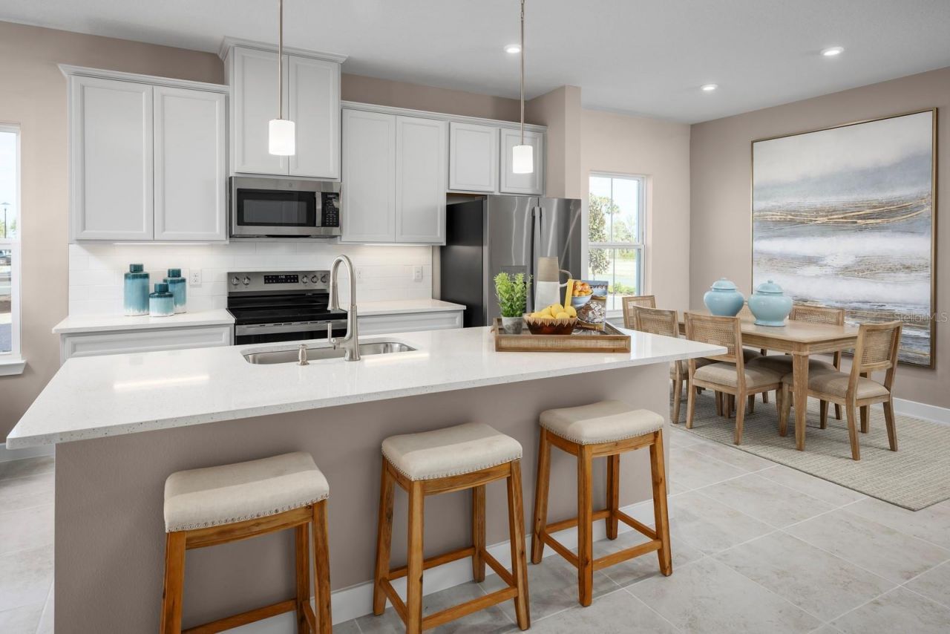
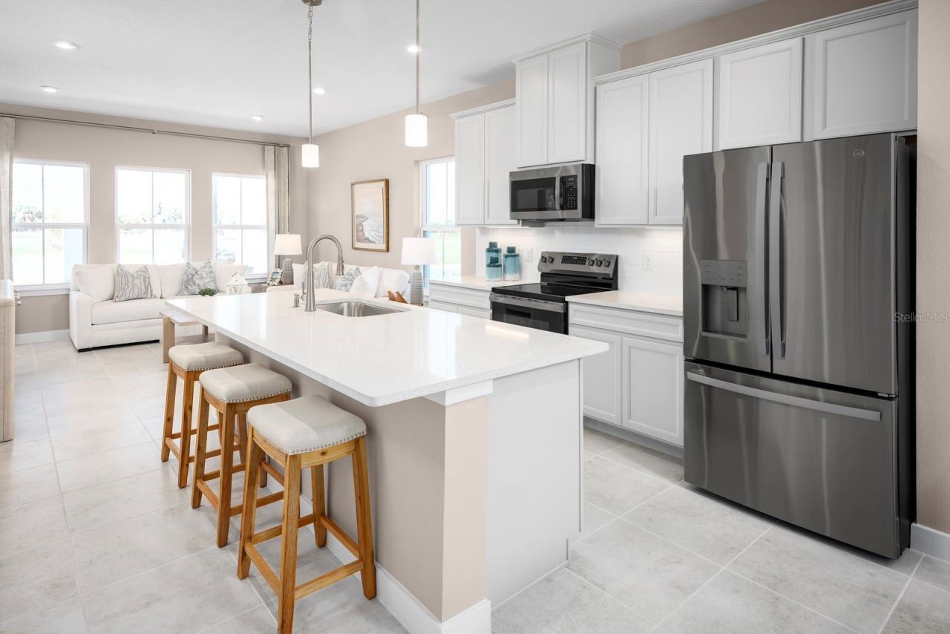
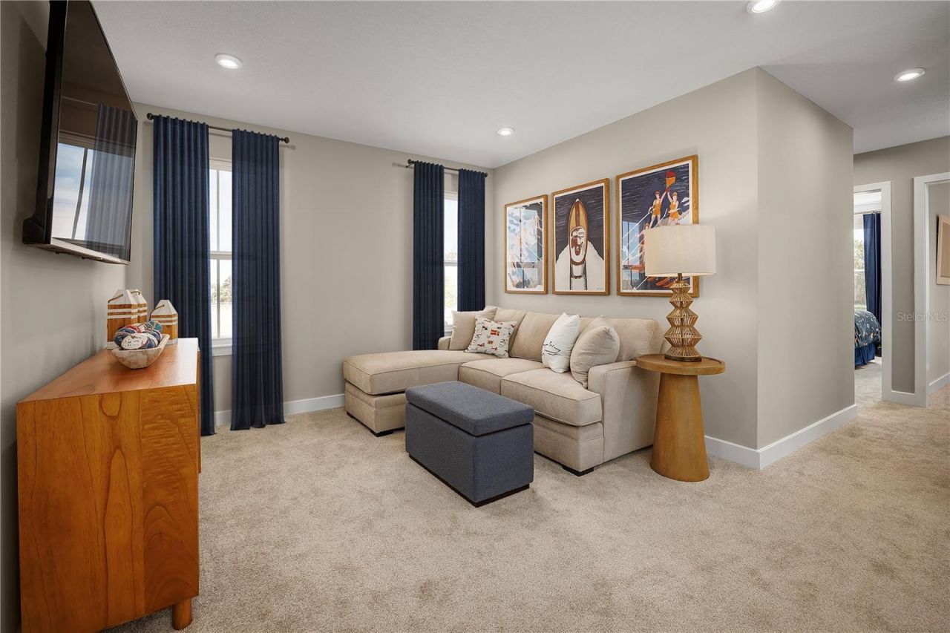
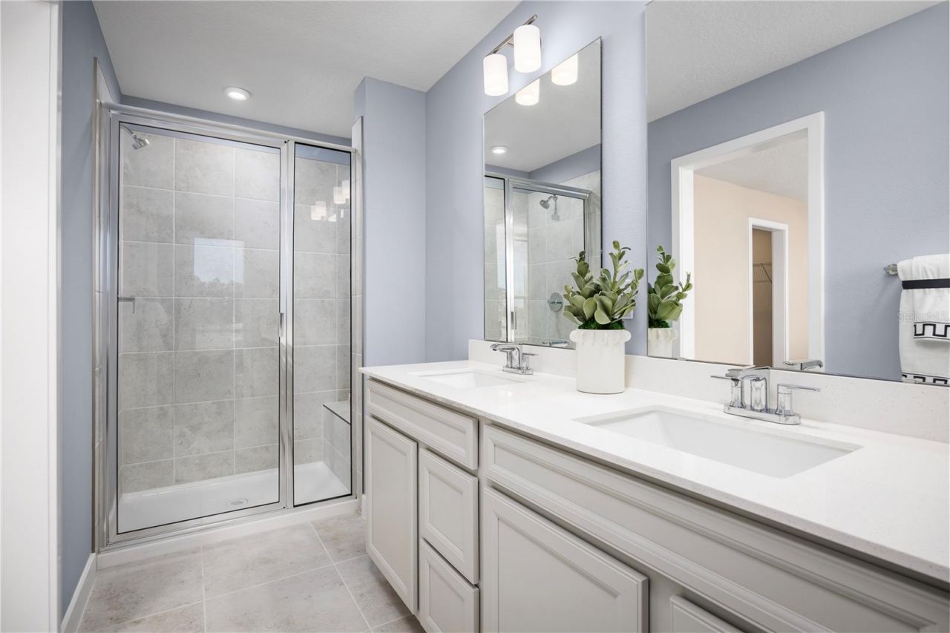
Pre-Construction. To be built. Welcome to Rivington in DeBary! Enjoy the perfect blend of convenience and outdoor living with easy access to Sanford, Lake Mary, Orlando, and Daytona Beach. Located near the SunRail for an easy commute. DeBary is also known as Florida's Most Bikeable City, offering miles of scenic trails and outdoor recreation. Residents enjoy completed amenities including a resort-style pool, cabana with indoor and outdoor gathering spaces, playgrounds and walking trails, all des...

View More

Property Summary

MLS Number: W7889739
Status: Active
Days on Market: 13
Subdivision: RIVINGTON
County: Volusia
Bedrooms: 3
Total Square Feet: 1,687
Price Per Sq. Ft.: $201
Style: Traditional
New Construction: Yes
Waterfront: No
Property Type: Residential - Townhouse
Cooling: Central Air
Garage: 2 car attached
Heating: Central
Lot Size: 0.05 Acres
Roof Type: Shingle
Stories: 2.0
Year Built: 2027
HOA Y/N: Yes

Featured Amenities

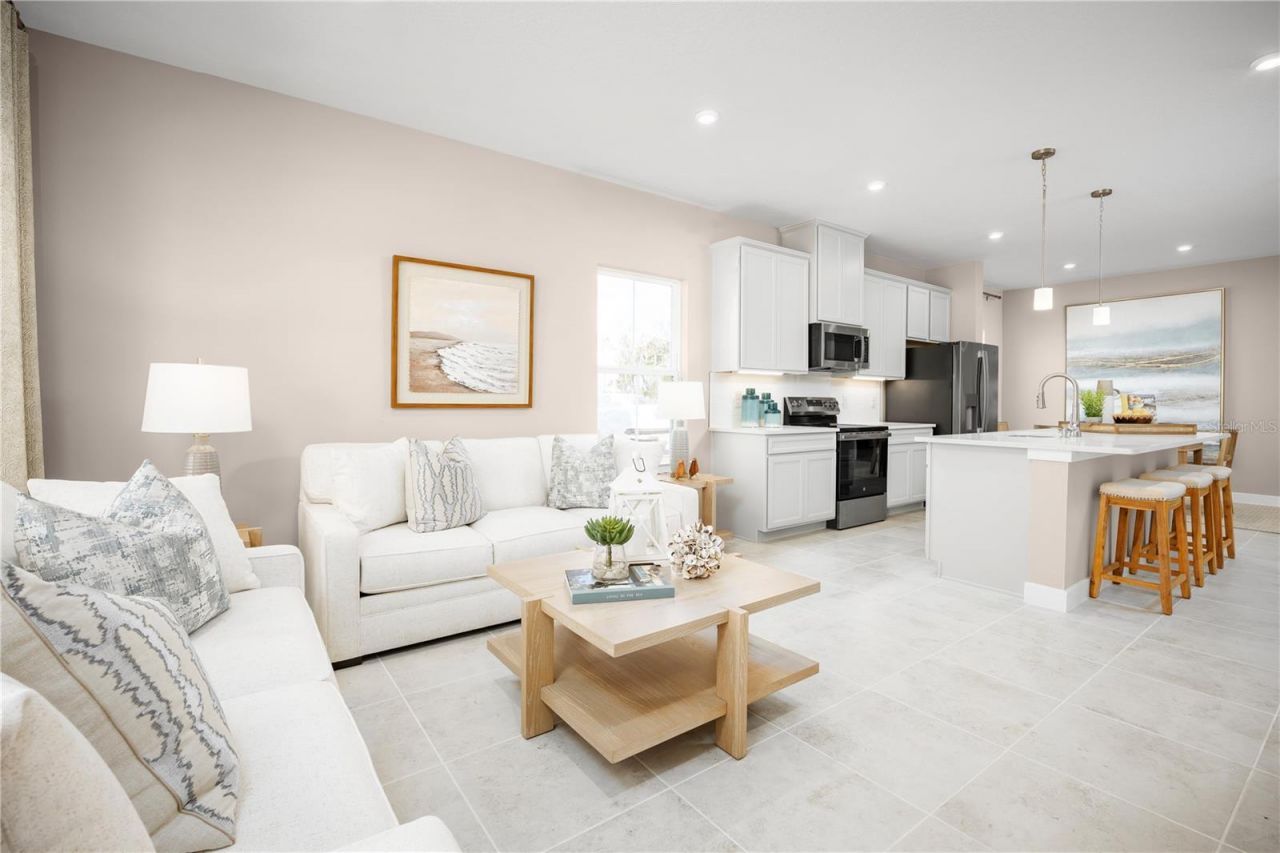
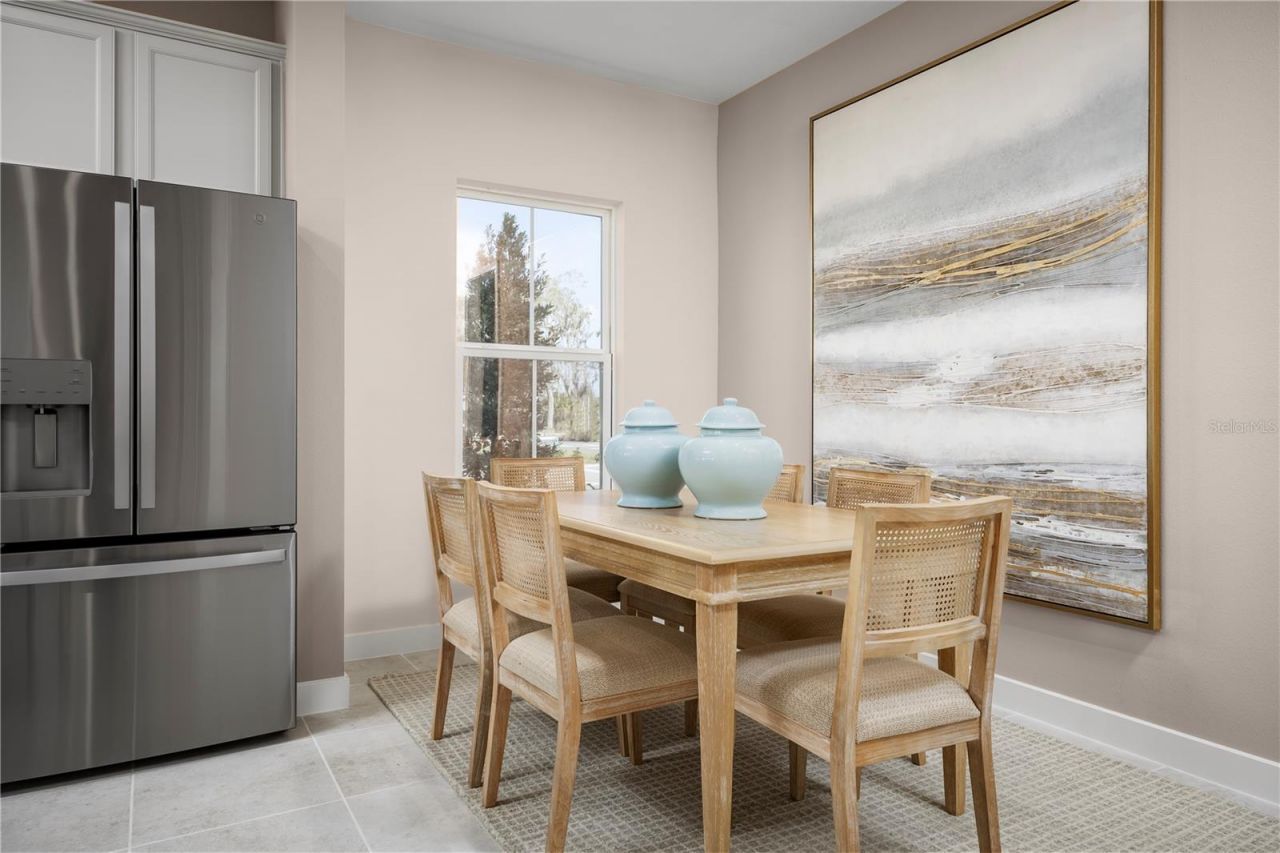
Eat-in Kitchen
Open Floorplan
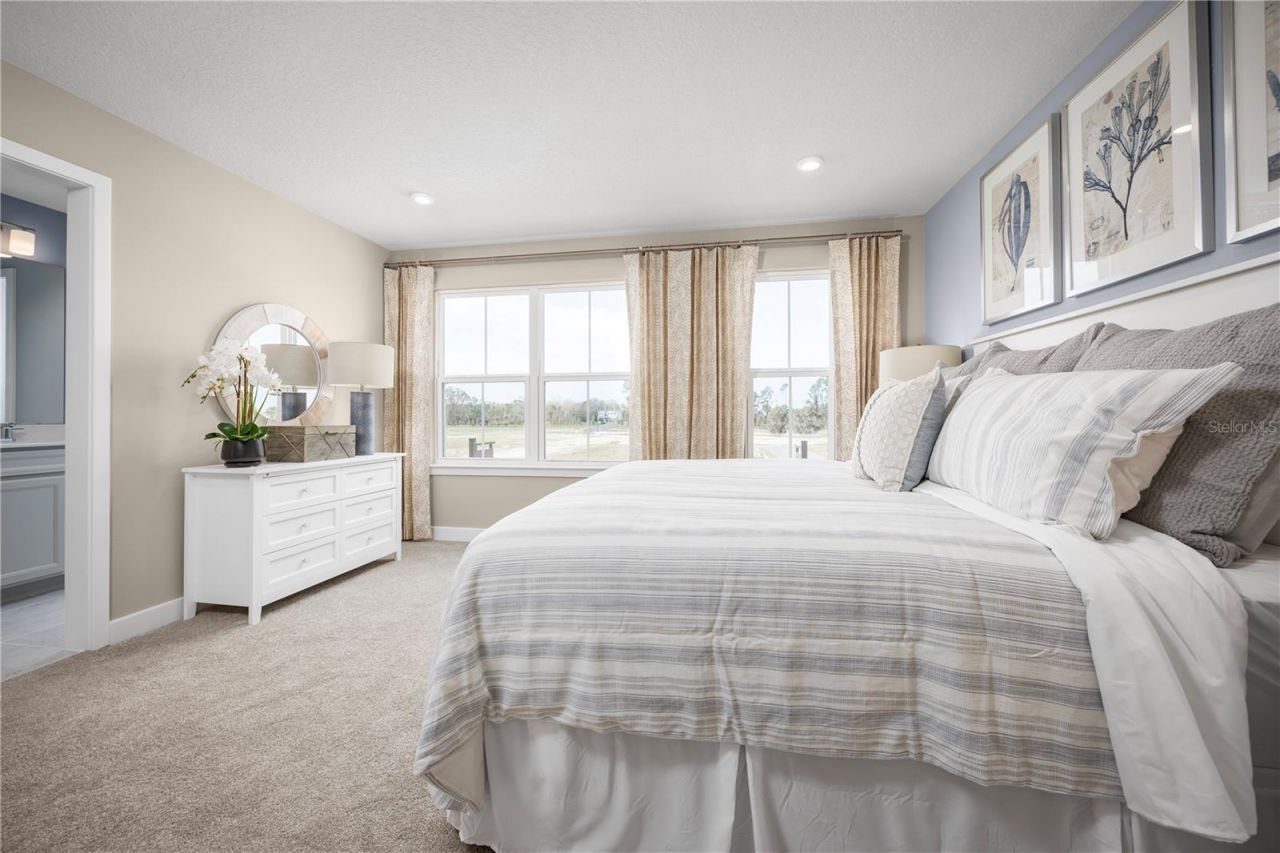
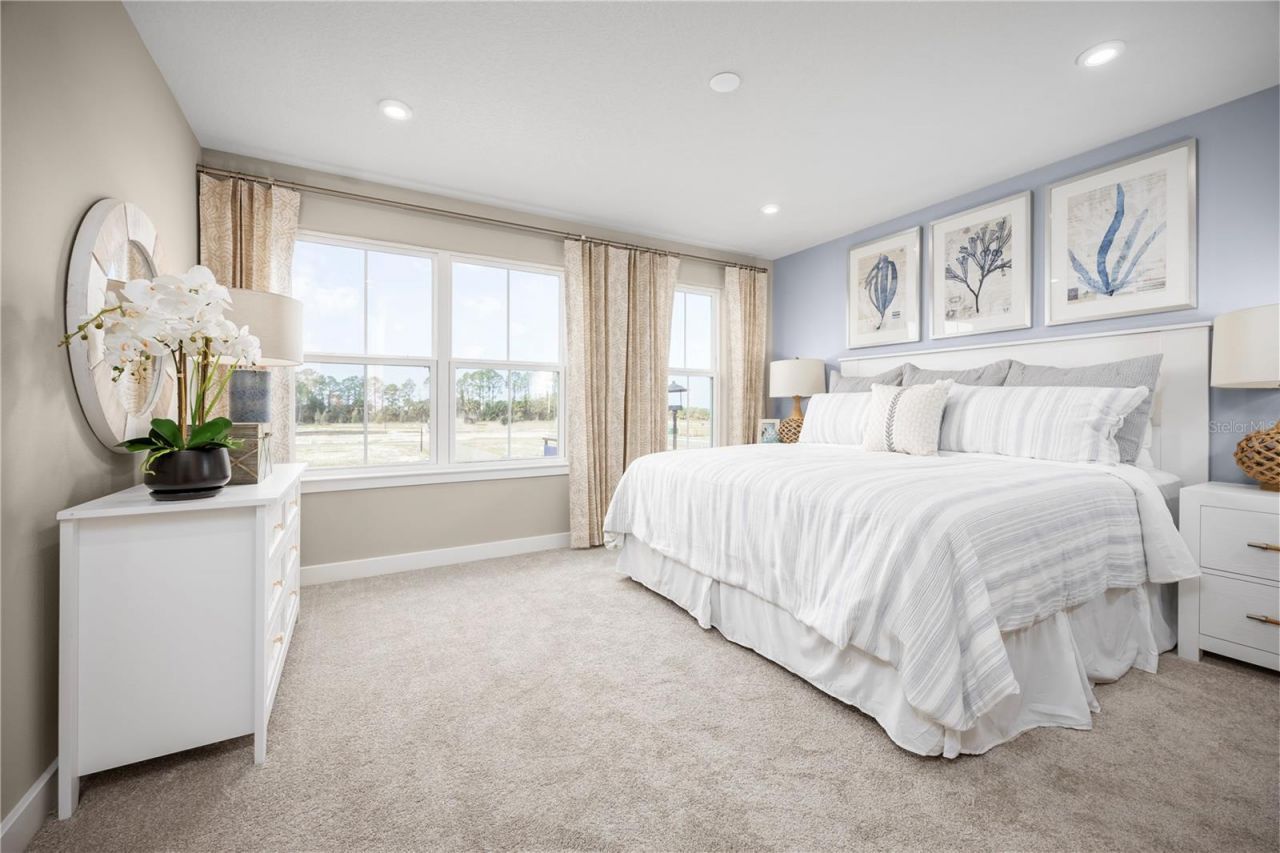
PrimaryBedroom Upstairs
Solid Wood Cabinets
Stone Counters
Thermostat
Walk-In Closet(s)

Property Details

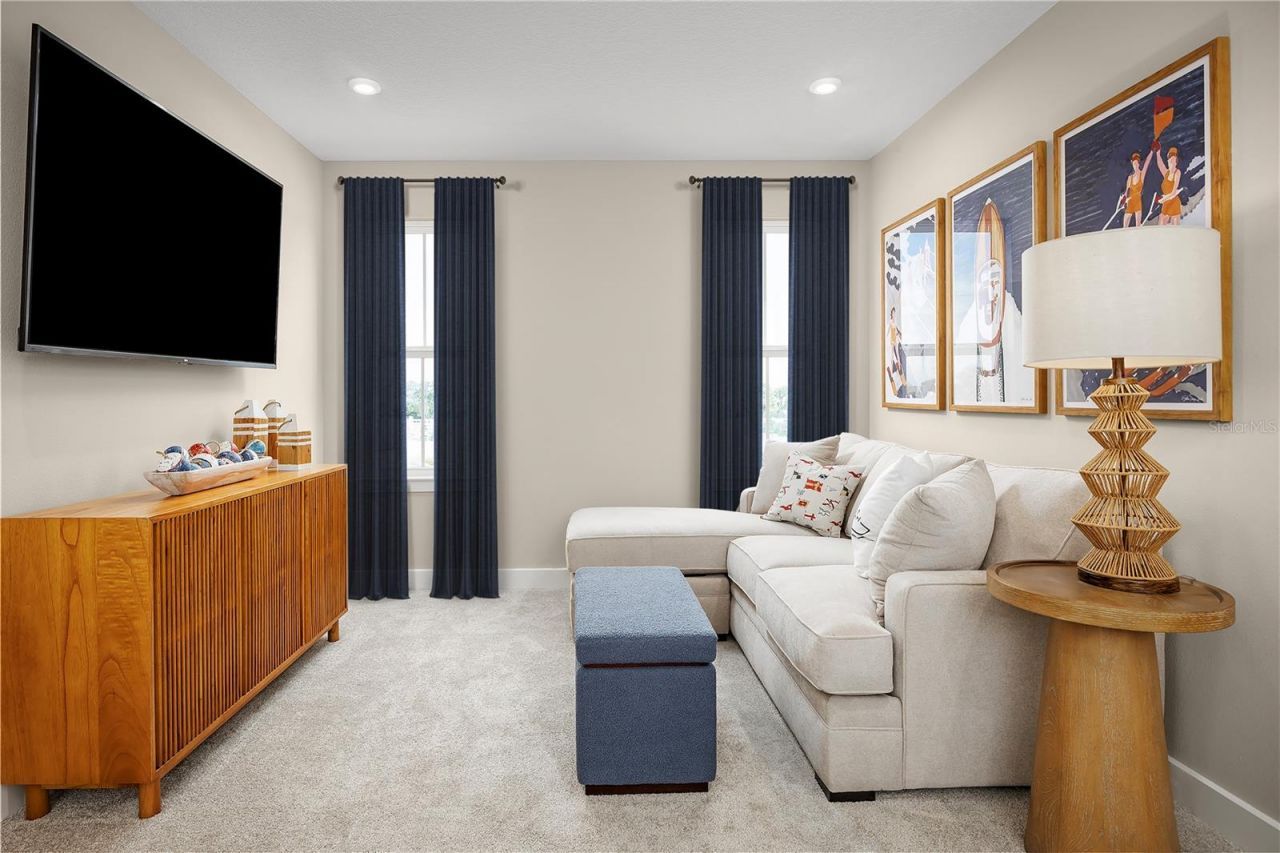
Additional Rooms: Loft
Appliances: Dishwasher, Disposal, Microwave, Range
Builder: RYAN HOMES
Community Features: Park, Playground, Pool, Street Lights
Days on Site: 13
Directions: From I-4 East. Take exit 104 to merge onto US 17-92 East / Charles R Beall Blvd S. Turn left on Fort Florida Road. Turn left on Highfalls Ave. The model will be on your left.
Disaster Mitigation: Above Flood Plain, Fire/Smoke Detection Integration
Energy Efficient: Appliances, HVAC, Lighting, Thermostat, Windows
Exterior: Block, Stucco, Frame
Flood Zone Code: X
Flooring: Carpet, Ceramic Tile
Foundation: Slab
Garage Dimensions: 19x18
Home Style: Traditional
Home Warranty Y/N: Yes
Listing Terms: Cash, Conventional, FHA, VA Loan
Lot: Sidewalk, Paved
Lot Dimensions: 0.05
Model: ALLEGRO
Number of Pets: 3
Other Equipment: Irrigation Equipment
Ownership: Fee Simple
Parking: Driveway, Garage Door Opener
Parking Notes: Driveway, Garage Door Opener
Patio/Porch: Patio
Pets Allowed: Number Limit, Yes
Pets Restrictions: Leash Law
Property Attached Y/N: No
Property Sub-Type: Townhouse
Security: Smoke Detector(s)
Sewer: Public Sewer
Showing Instructions: Appointment Only, Call Listing Agent, Call Listing Office, See Remarks, ShowingTime
Special Sale Provisions: None
Utilities: Fiber Optics, Fire Hydrant, Public
Vegetation: Trees/Landscaped
Water: Public
Water Access Y/N: No
Windows: ENERGY STAR Qualified Windows
Zoning: X
Construction: Block,Stucco,Frame

Room Sizes

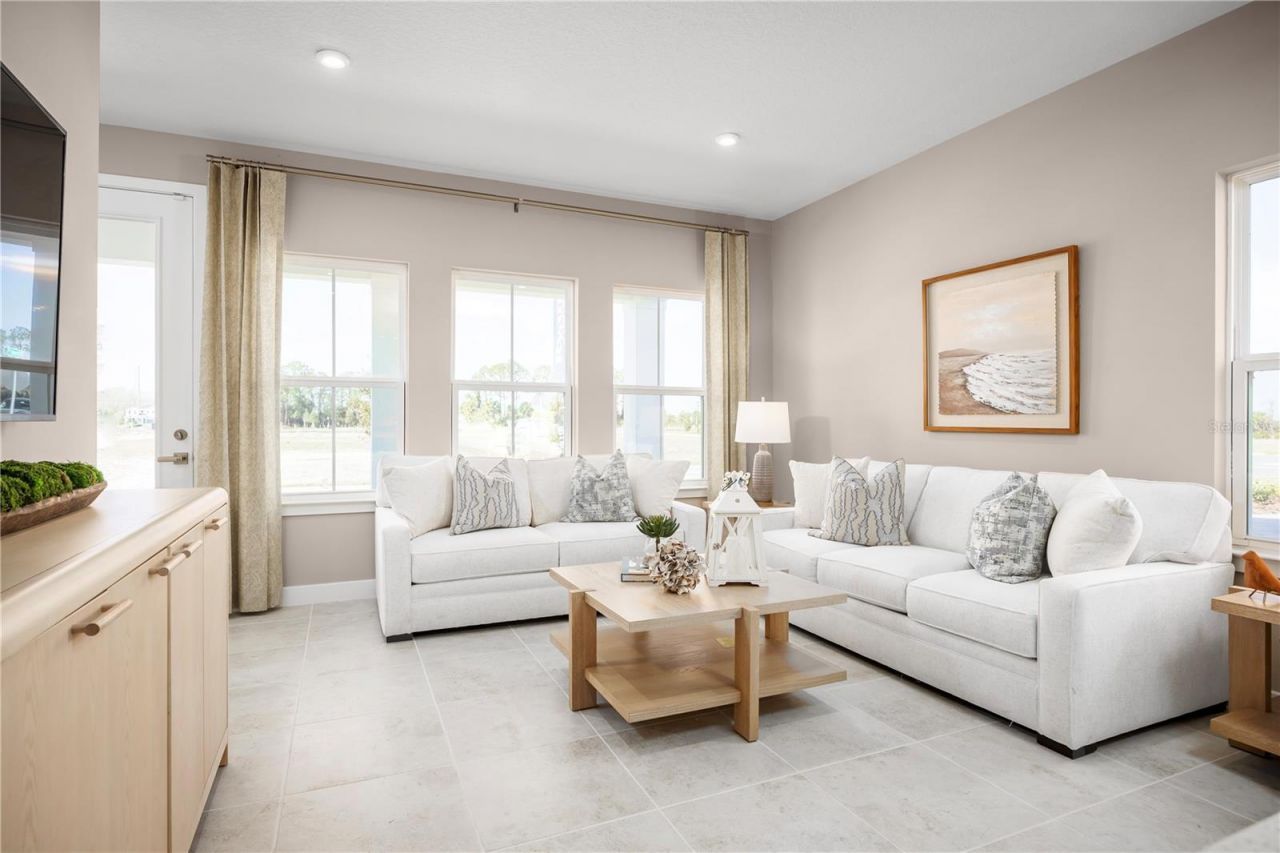
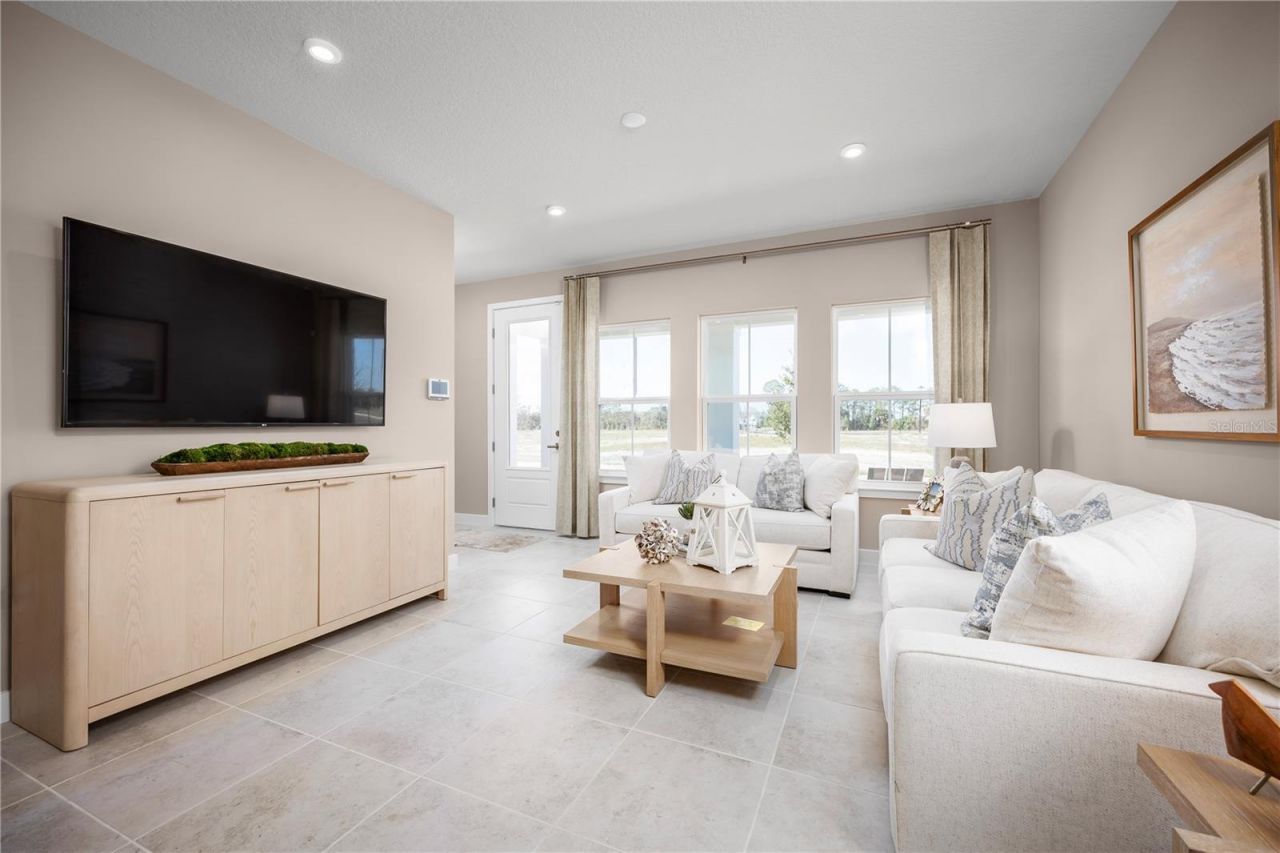
Great Room: 13x14
Kitchen: 15x19
Primary Bedroom: 14x12
Loft: 16x11
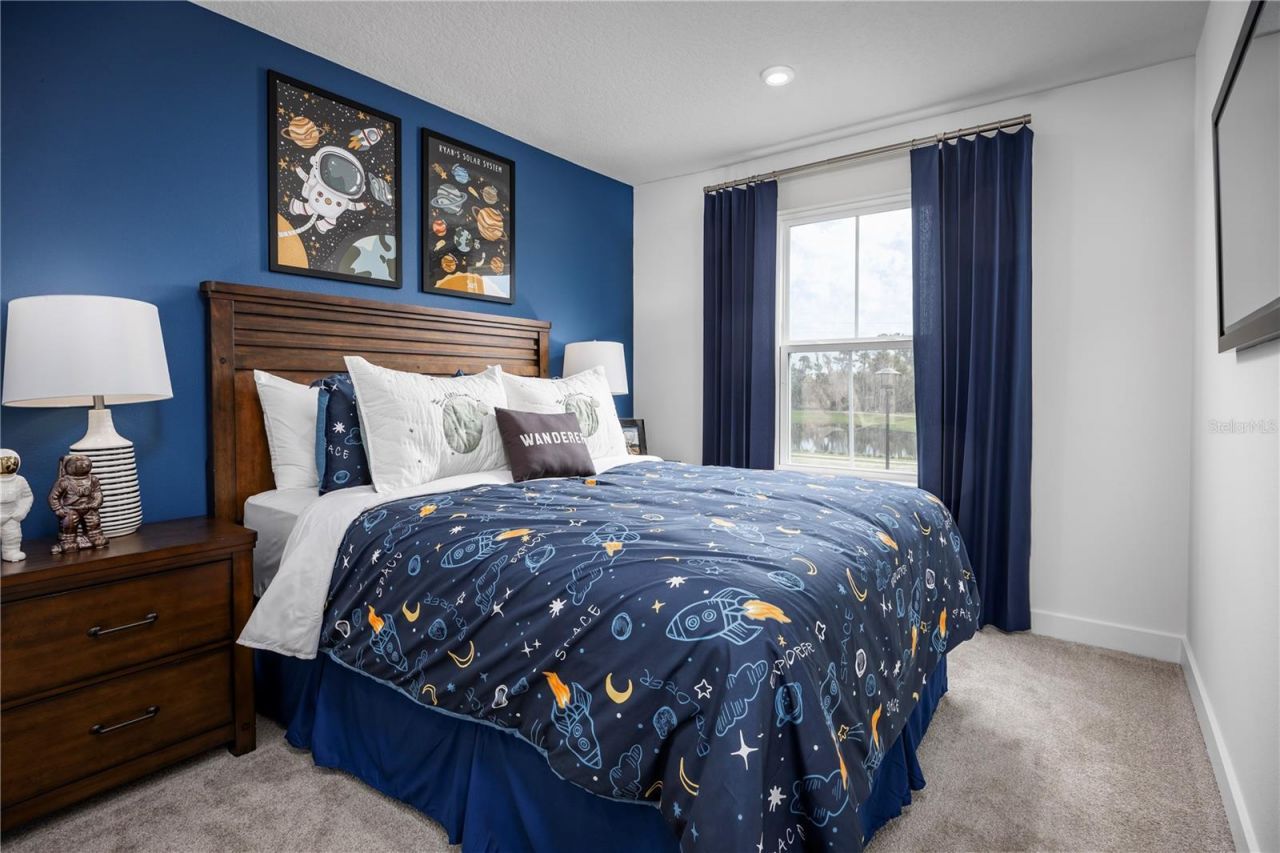
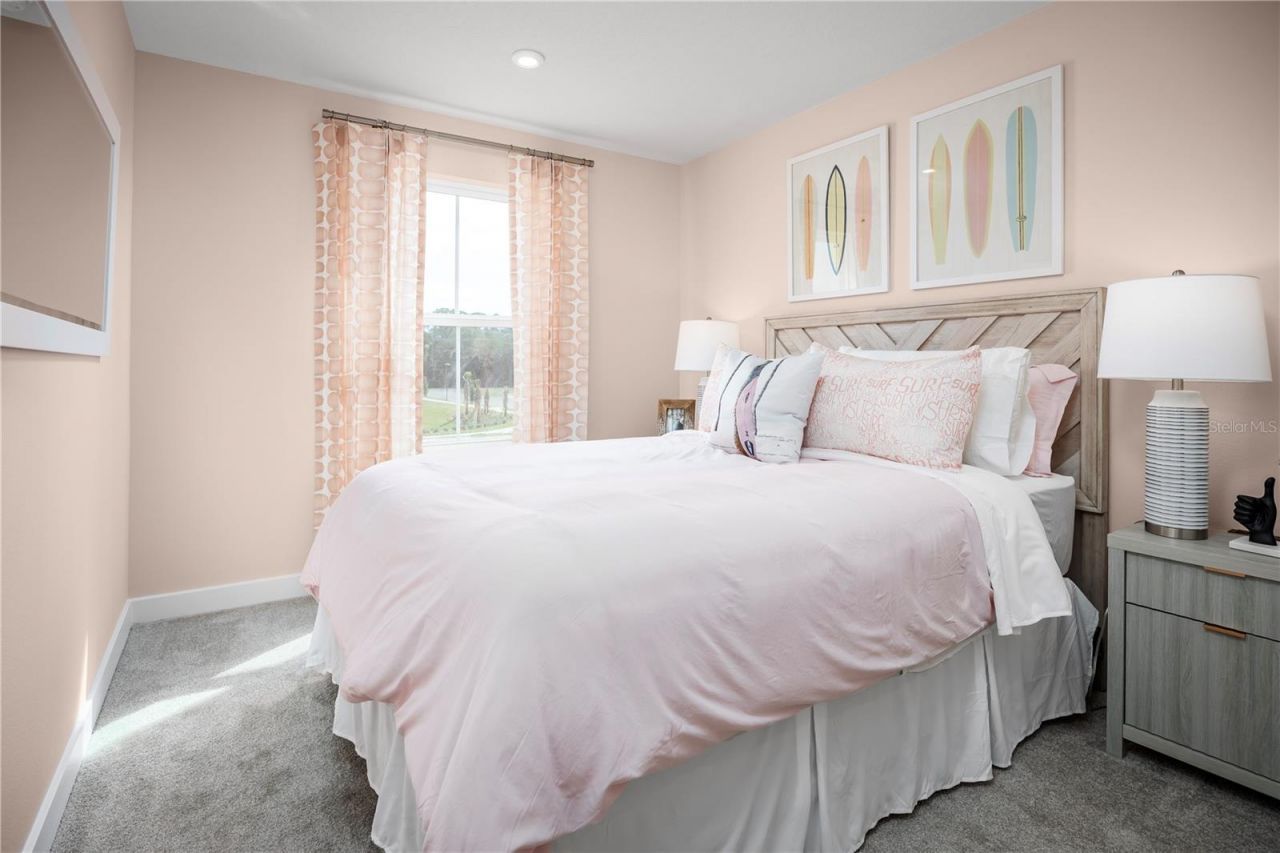
Bedroom 2: 11x9
Bedroom 3: 11x10

Local Schools

High School: University High School-VOL
Middle School: River Springs Middle School
Elementary School: Enterprise Elem

Neighborhood Information

Neighborhood Map

Neighborhood Hero

Neighborhood Highlights

Neighborhood Characteristics

Neighborhood Market Trend

Neighborhood Schools

Courtesy of

Agency Name: MALTBIE REALTY GROUP
Agency Contact: 813-819-5255
Agent Name: Bill Maltbie

agent picture

Presented by

Agent Name: Patrick Ryan
Agent Phone: 631.766.4549
Agency Title: The Keyes Company
Request Info

IDX logo

Patrick Ryan
keyes.com
Agent Cell:
631.766.4549
Office Phone:
561.501.1001

Mortgage Calculator

%
years/fixed
yearly
yearly (est.)

Estimated Payment

$ 1,762.81 Principal & Interest $1,663.97 Property Tax (data not provided by mls) $0.00 Homeowner's Insurance $98.84
Mortgage Logo

Login to My Keyes Account


