
100 Keyes, 1926 - 2026
SIGN UP Login/Register
7275 SW 99th Circle, Ocala, FL 34481 Photo

53 Total Photos [Click to View All]

7275 SW 99th Circle Ocala, FL 34481
$325,000
  • Beds
    2
  • Baths
    2 full
  • Total Square Feet
    1,596
  • Lot Size
    0.16 acre(s)

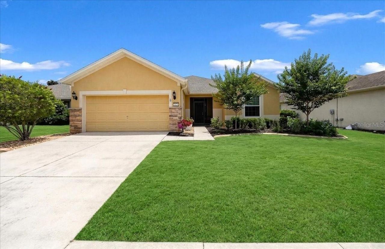
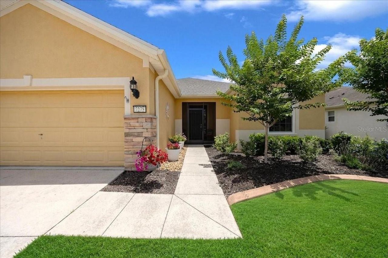
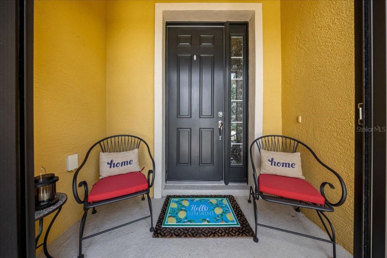
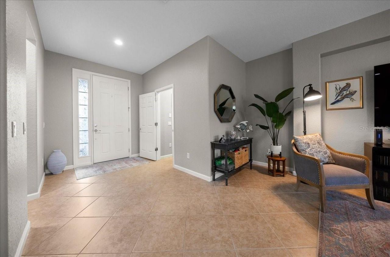
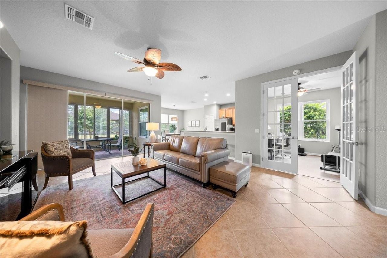
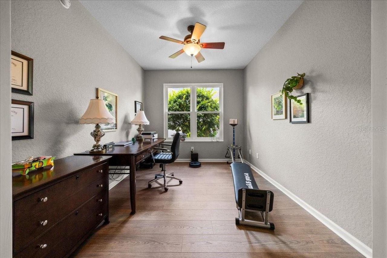
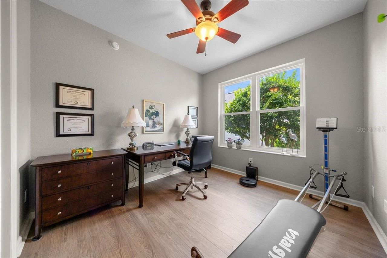
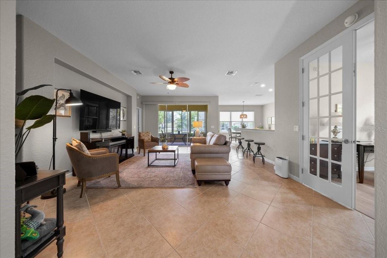
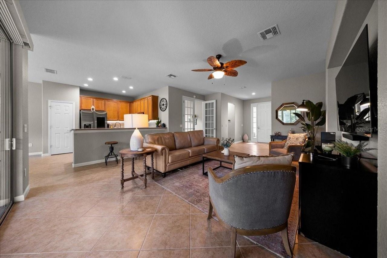
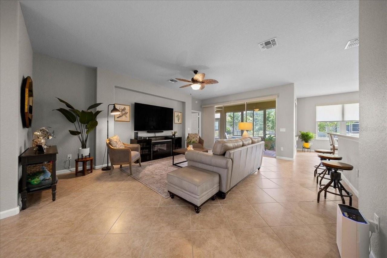
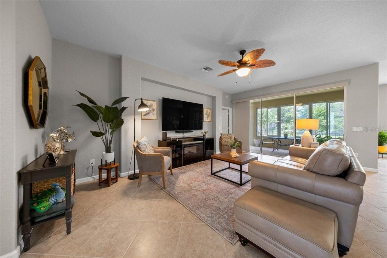
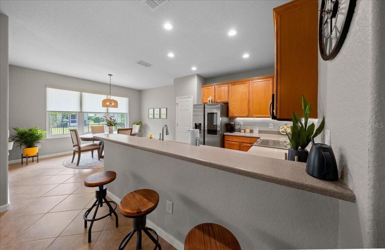
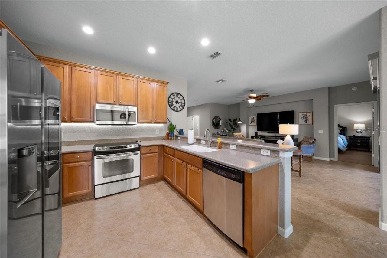
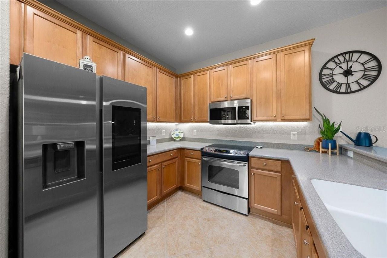
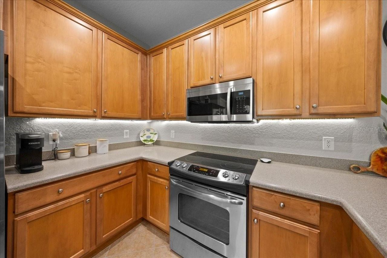
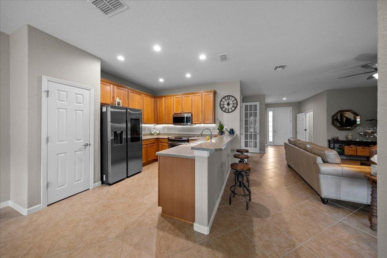
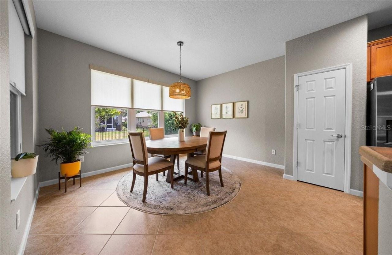
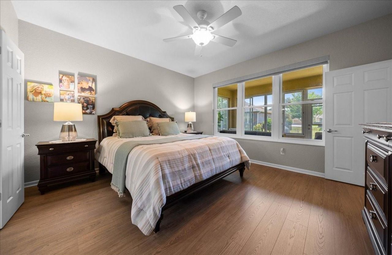
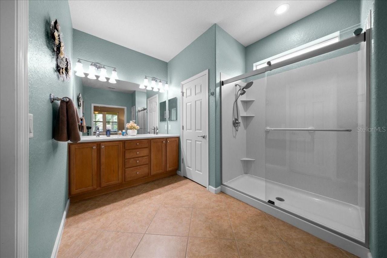
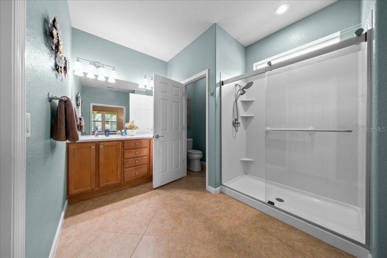
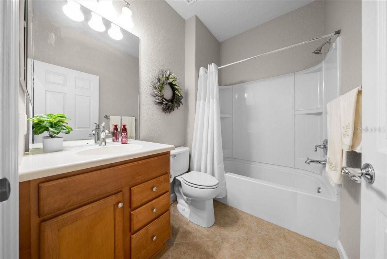
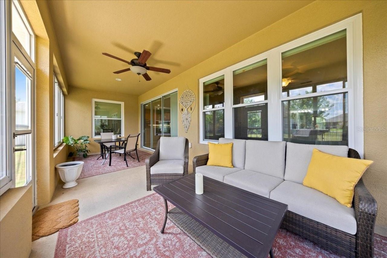
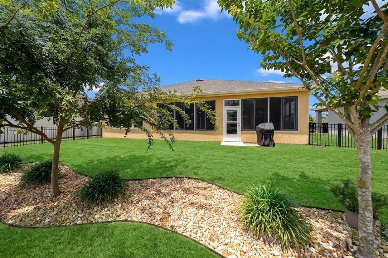
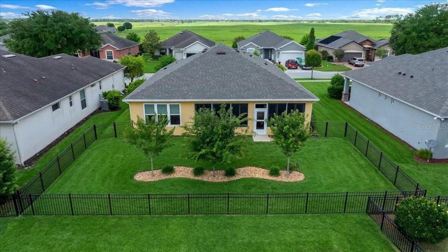
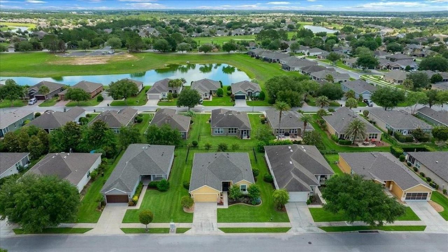
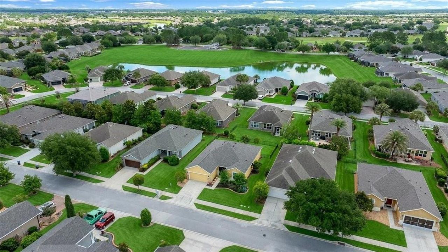
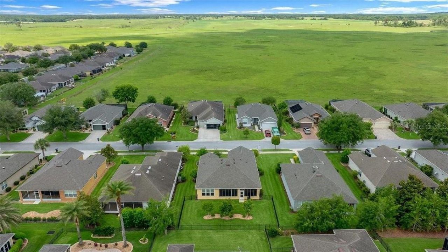
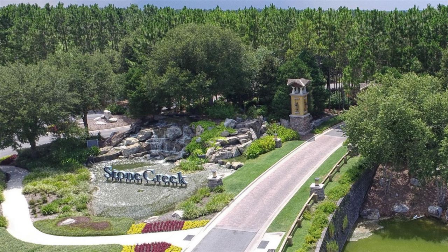
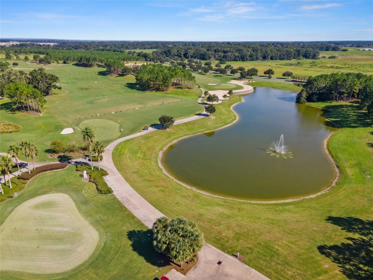
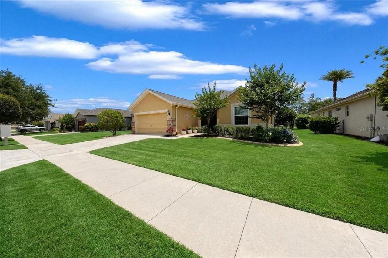
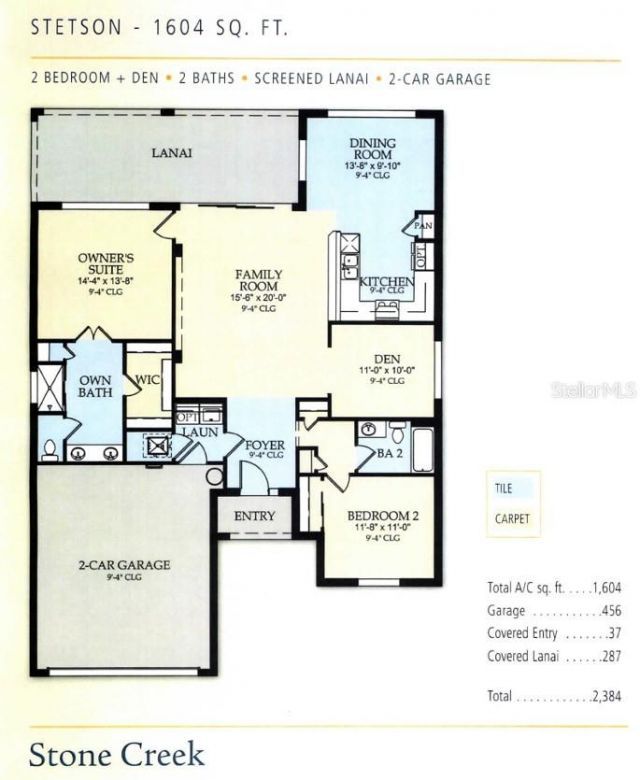
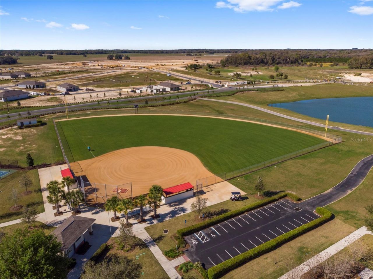
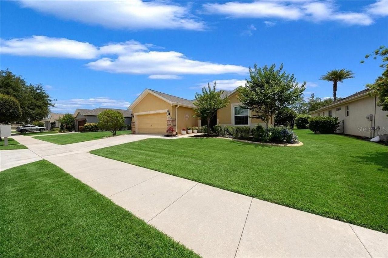
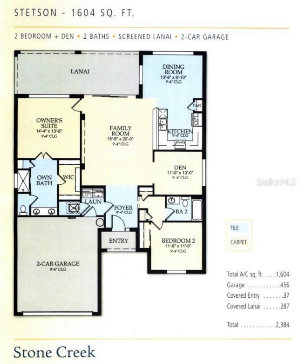
Tucked within this 55+ active community of Del Webb Stone Creek, this thoughtfully maintained Stetson model offers the perfect blend of comfort, functionality, and everyday ease. Featuring 2 bedrooms, 2 bathrooms, a versatile flex room with glass doors, and a 2-car garage, this home has been carefully updated and lovingly cared for. From the moment you arrive, the re-landscaped exterior, added ledge stone accents, screened front entry, and welcoming front door with sidelight create a warm first ...

View More

Property Summary

MLS Number: OM725012
Status: Active
Days on Market: 7
Subdivision: STONE CREEK BY DEL WEBB-ARLINGTON
County: Marion
Bedrooms: 2
Total Square Feet: 1,596
Price Per Sq. Ft.: $204
New Constuction: No
Waterfront: No
Property Type: Residential - Single Family
Cooling: Central Air
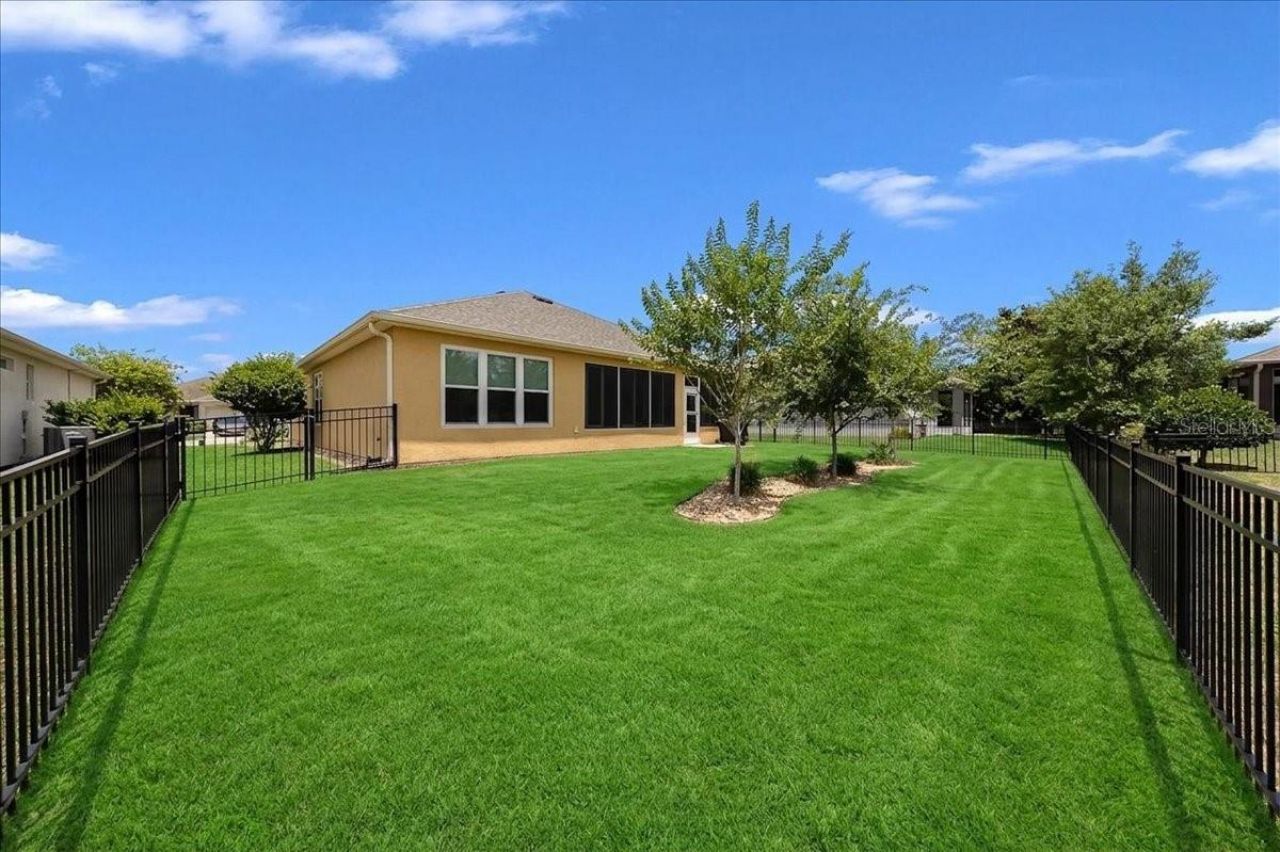
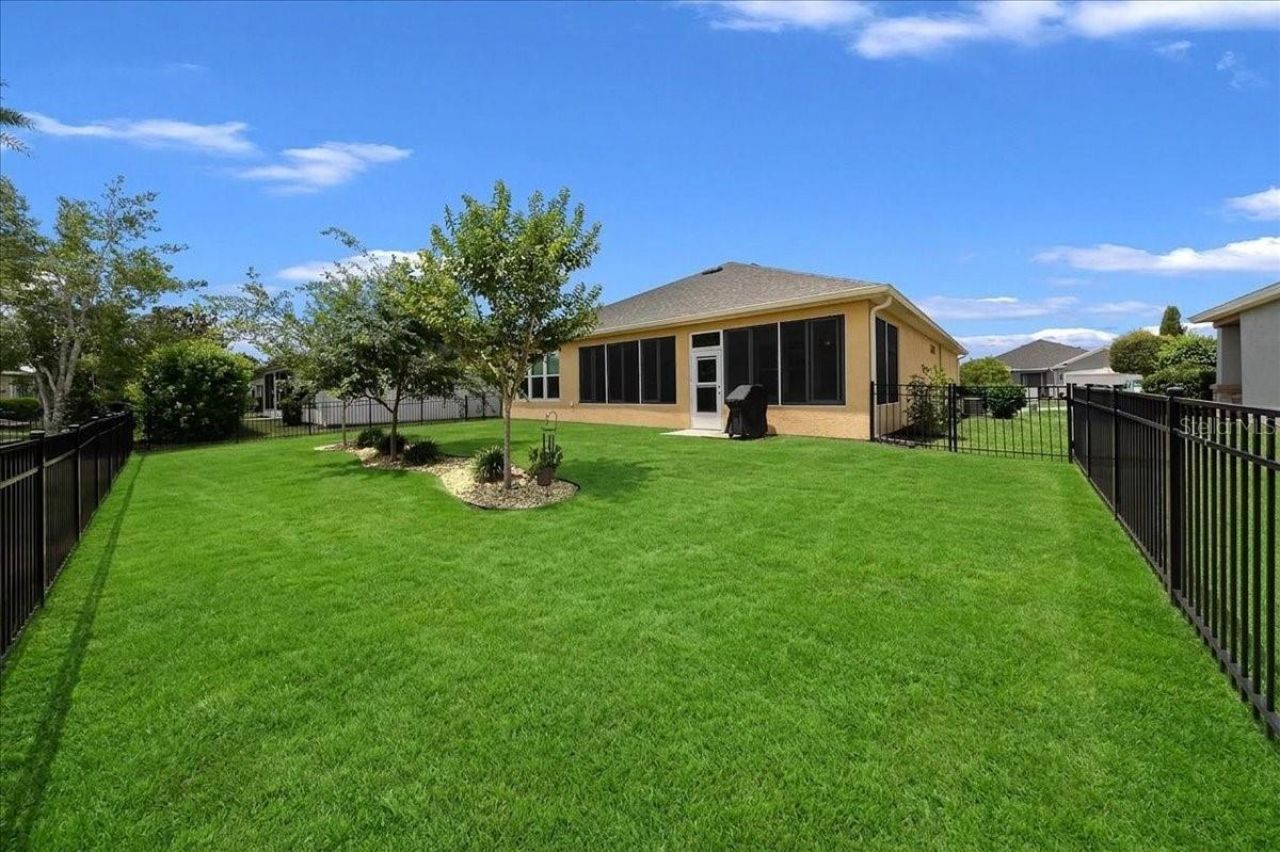
Fenced: Yes
Garage: 2 car attached
Heating: Heat Pump
Lot Size: 0.16 Acres
Roof Type: Shingle
Stories: 1.0
Year Built: 2009
Taxes: $3,580
HOA Y/N: Yes

Featured Amenities

Ceiling Fans(s)
Eat-in Kitchen
High Ceilings
Primary Bedroom Main Floor
Split Bedroom
Thermostat
Walk-In Closet(s)
Window Treatments
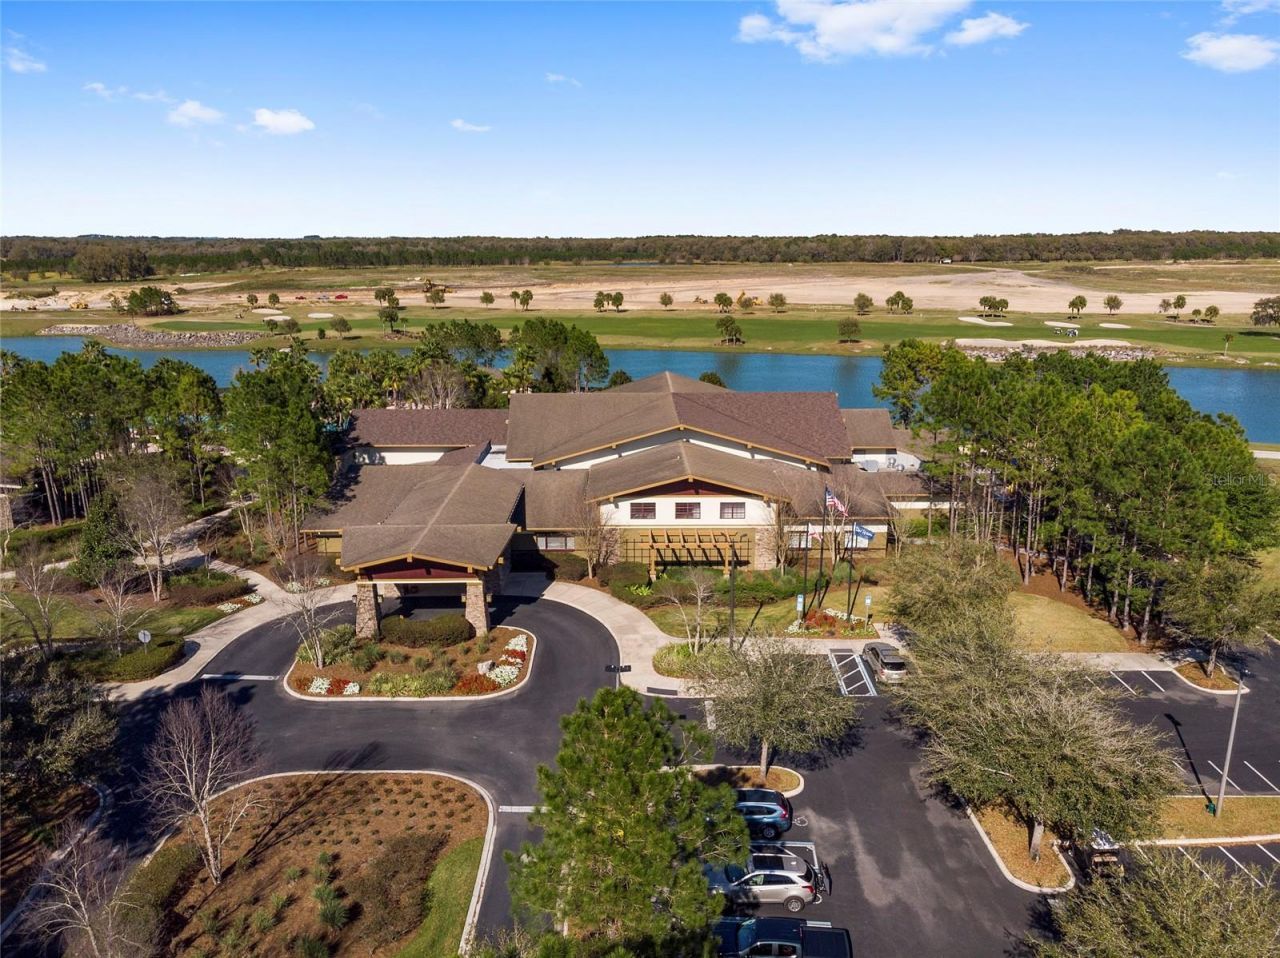
Clubhouse
Fence Restrictions
Fitness Center
Gated
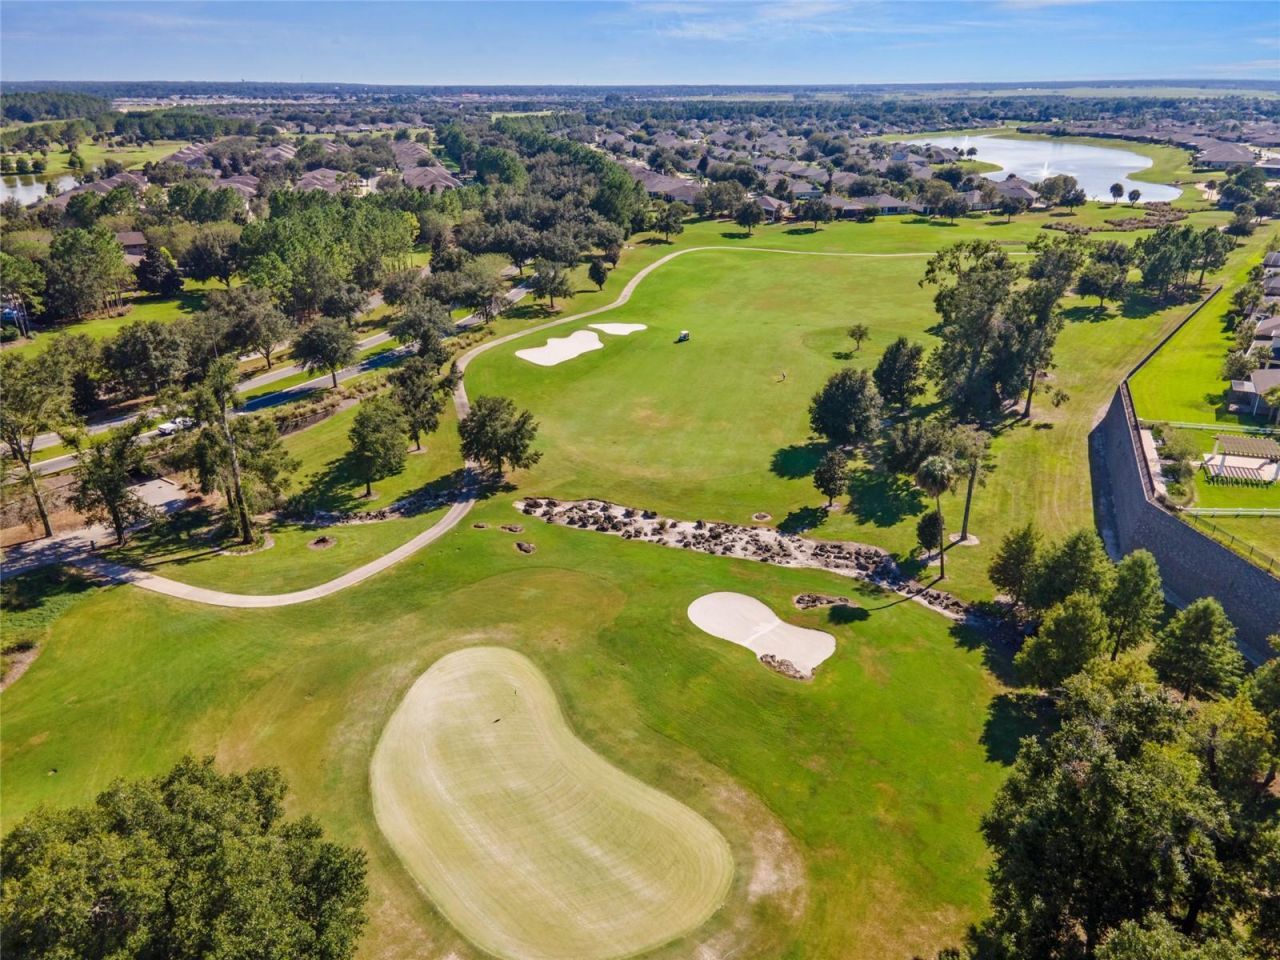
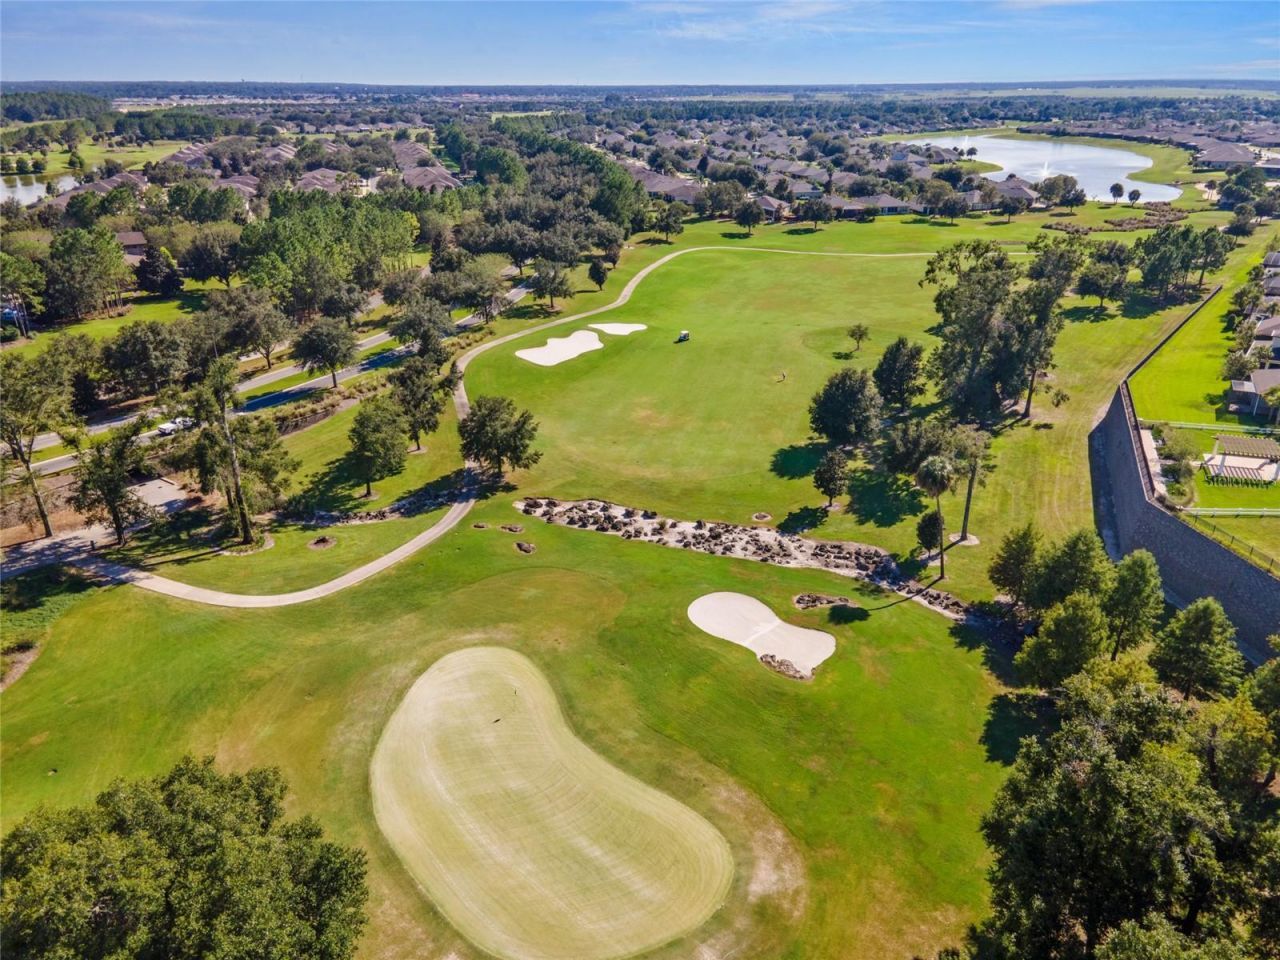
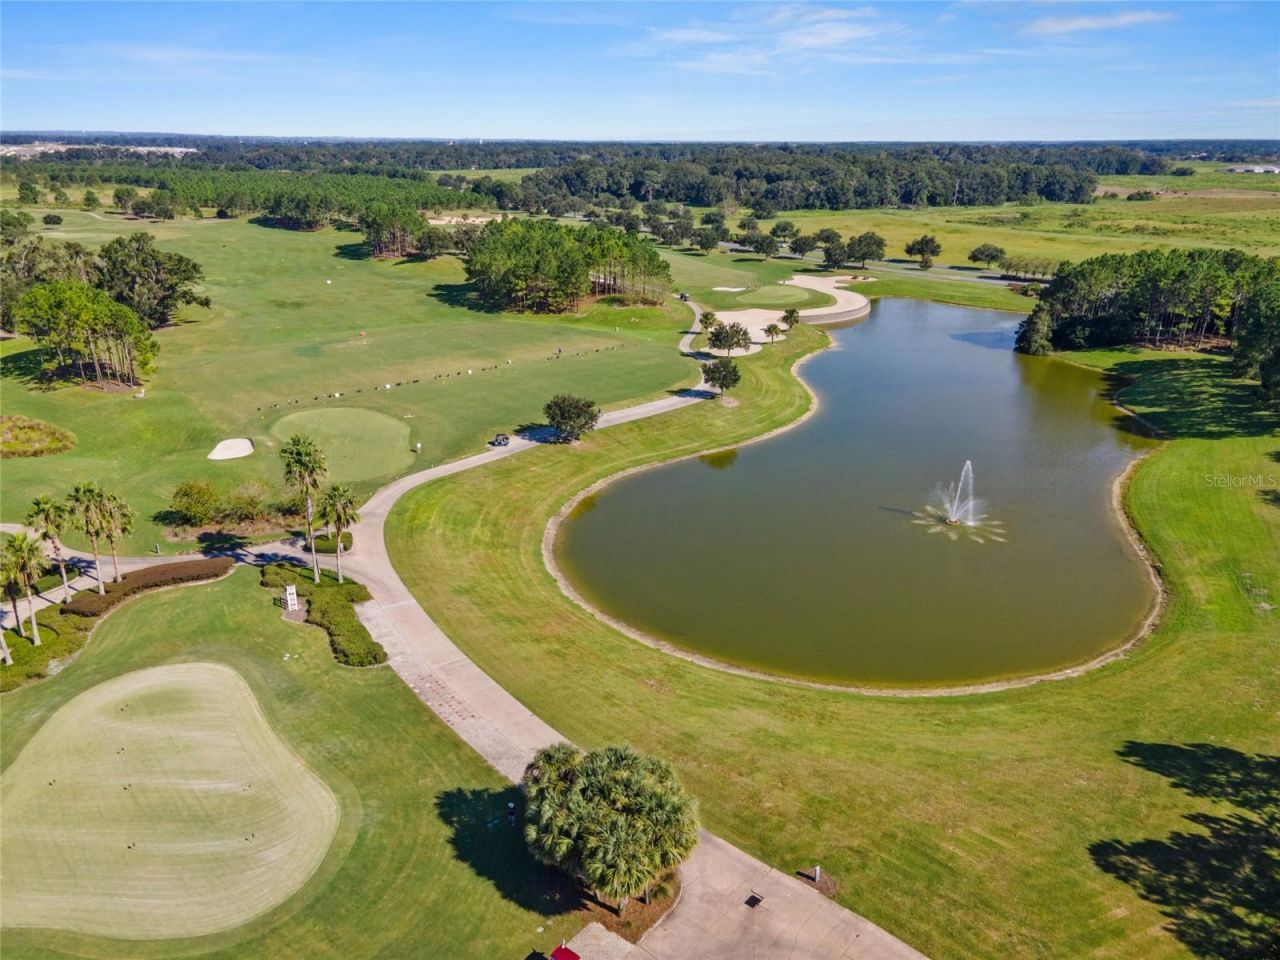
Golf Course
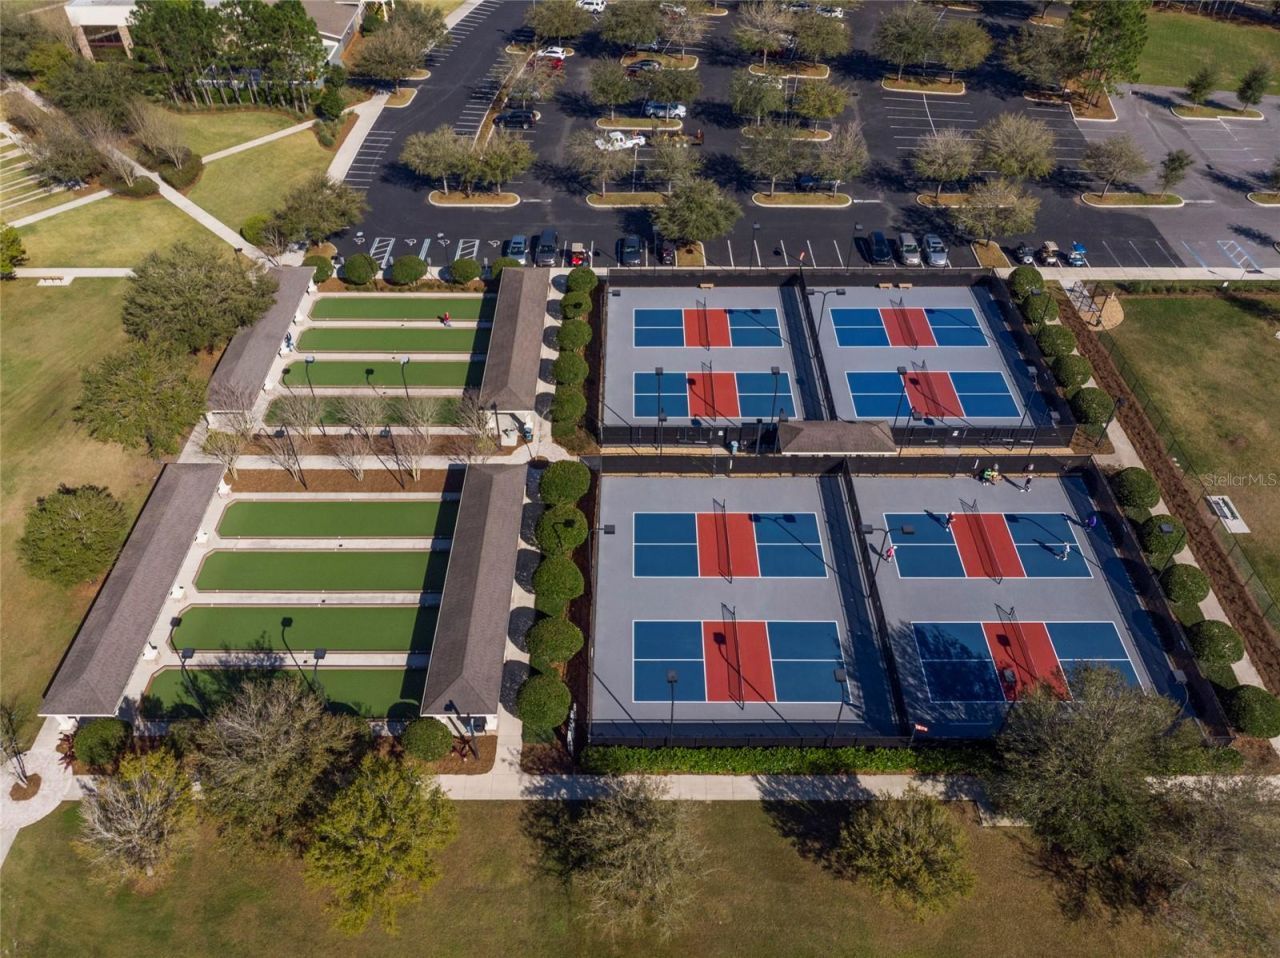
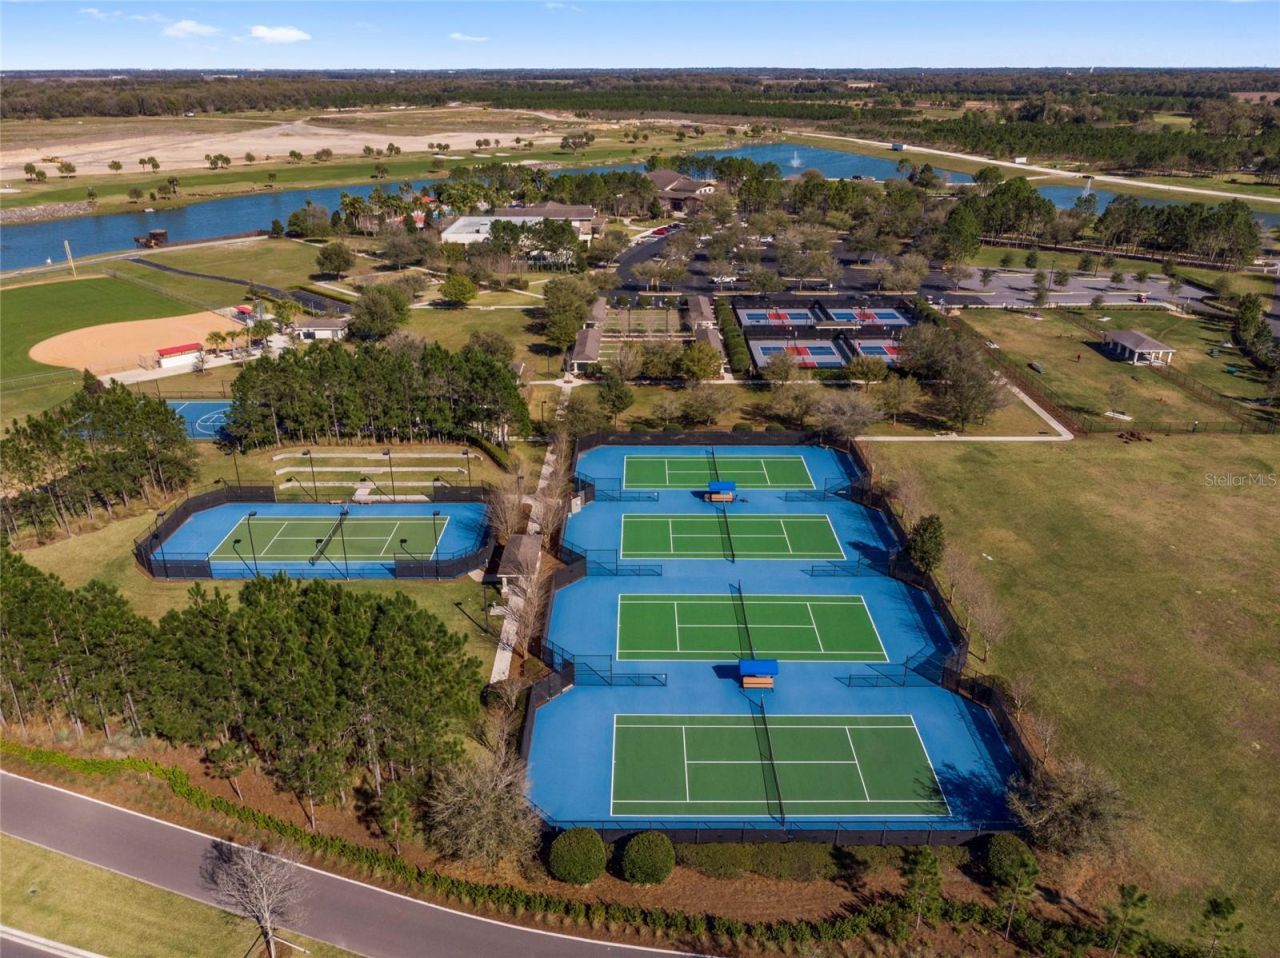
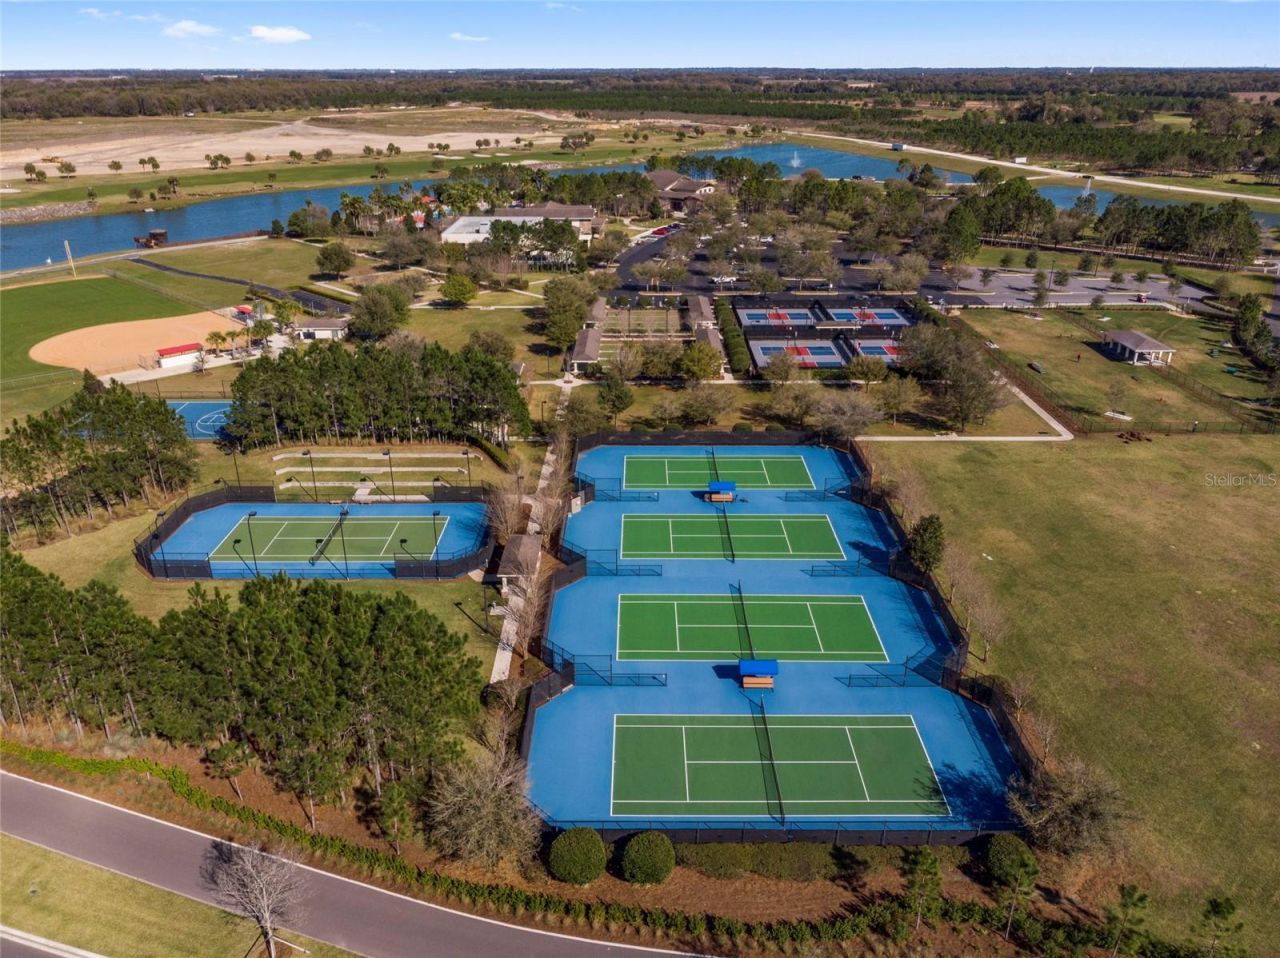
Pickleball Court(s)
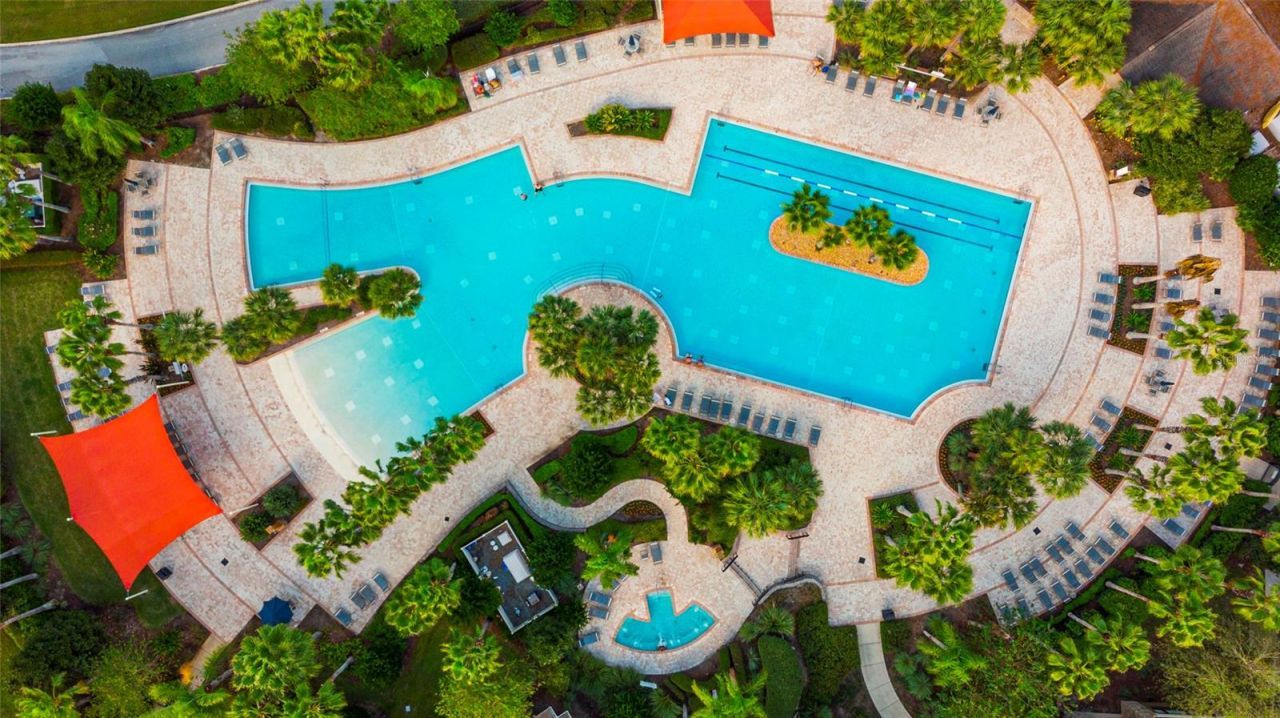
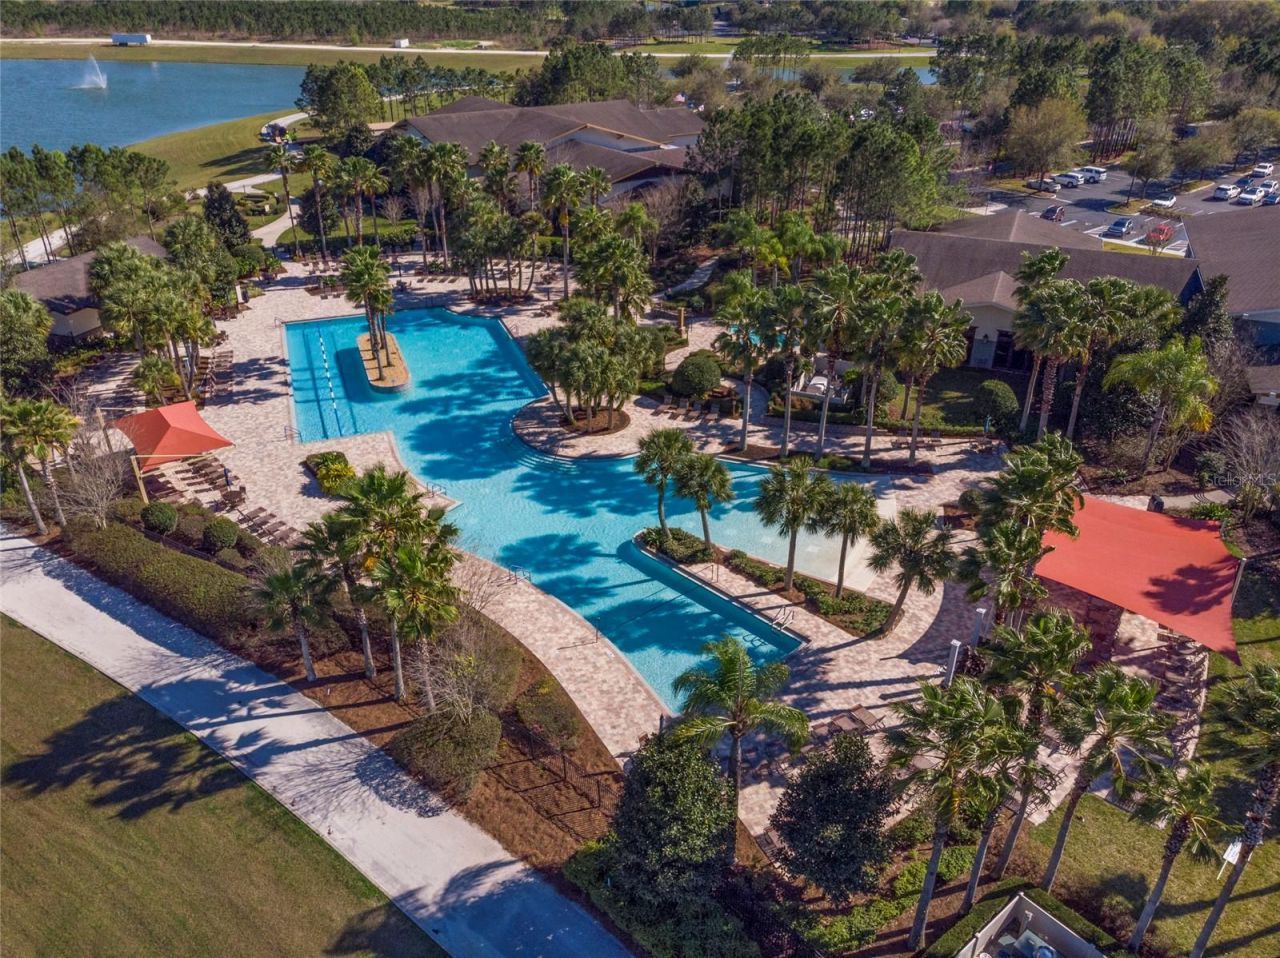
Pool
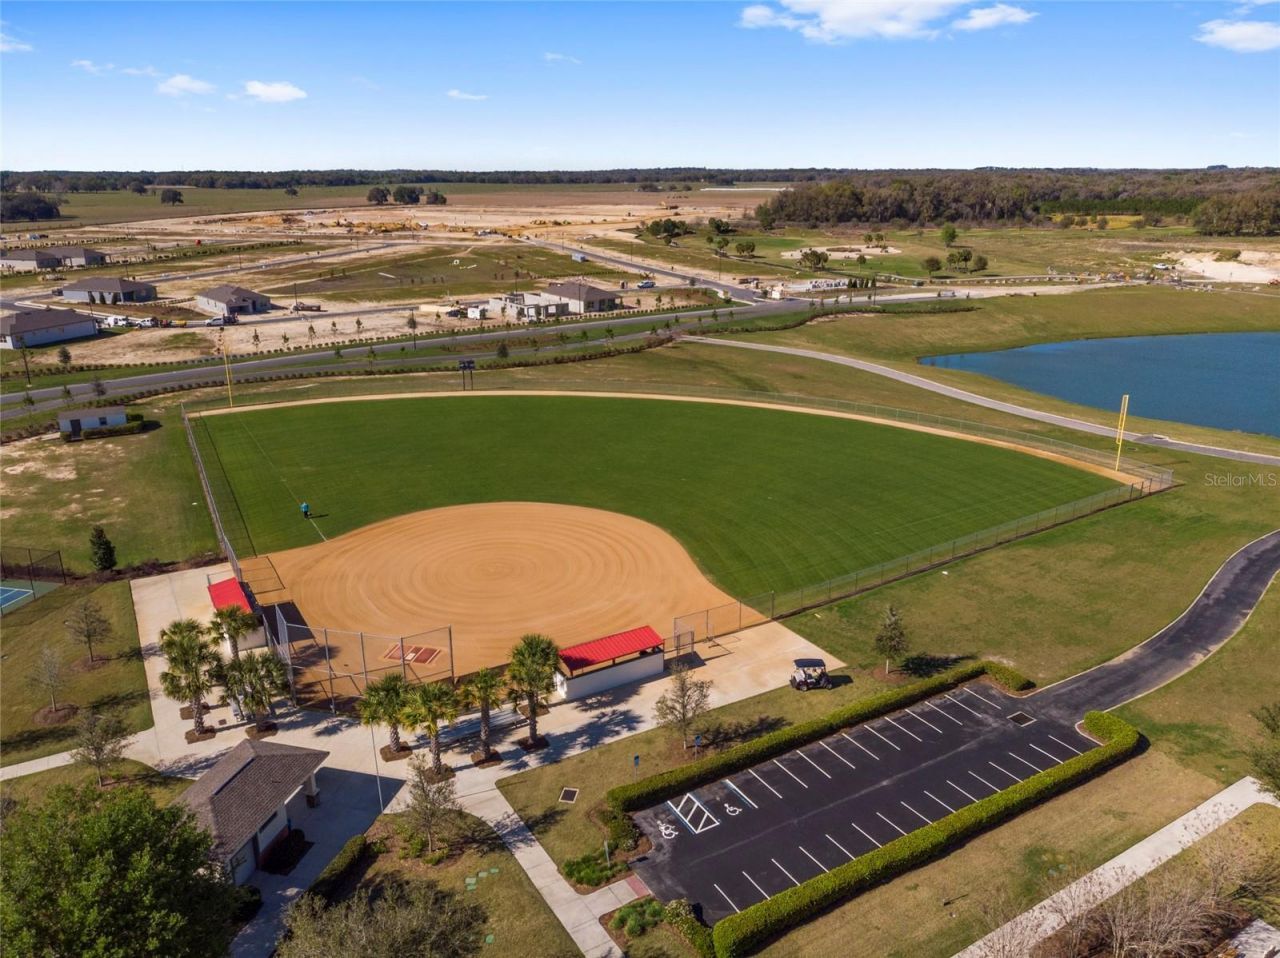
Recreation Facilities
Sauna
Shuffleboard Court
Spa/Hot Tub
Tennis Court(s)
Trail(s)

Property Details

Additional Rooms: Bonus Room
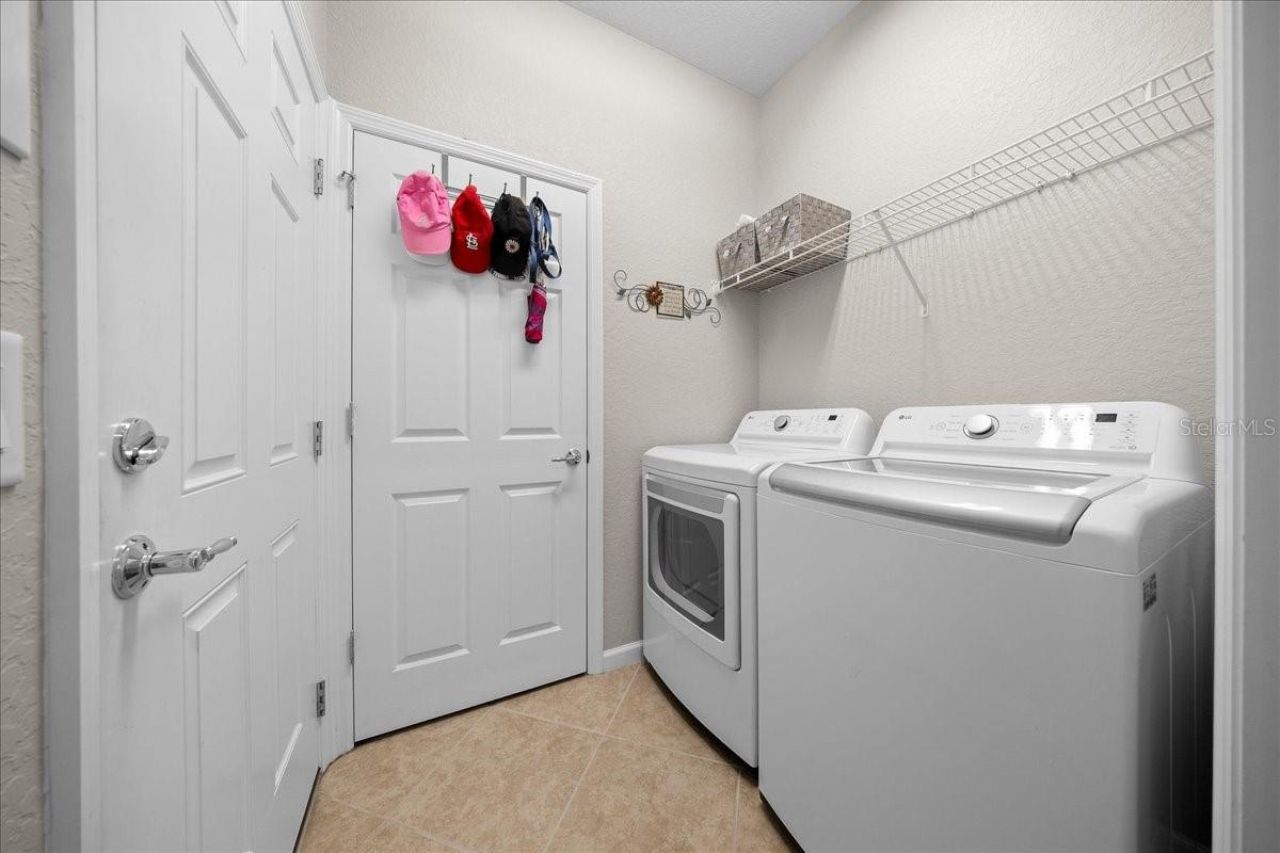
Appliances: Dishwasher, Disposal, Dryer, Electric Water Heater, Microwave, Range, Refrigerator, Washer, Water Softener
Builder: Pulte
Community Features: Clubhouse, Deed Restrictions, Dog Park, Fitness Center, Gated Community - Guard, Golf Carts OK, Golf, Irrigation-Reclaimed Water, Pool, Restaurant, Sidewalks, Special Community Restrictions, Tennis Court(s), Street Lights
Days on Site: 7
Directions: Traveling Hwy 200 West, Turn right on SW 80th Ave, Turn Left on SW 63rd Street Road, Turn Right on SW 89th Ct Rd, Lefton SW 62nd Loop, Left on SW 70th Street, Left on SW 97th Terr Rd, Right on SW 72nd Lane, Right in SW 99th Court, Home will be on the righ
Exterior: Block, Stucco
Outdoor Features: Lighting, Private Yard, Rain Gutters, Sidewalk, Sliding Doors, Sprinkler Metered
Fencing: Fenced
Flood Zone Code: X
Flooring: Laminate, Tile
Foundation: Slab
Garage Dimensions: 17X21
Home Warranty Y/N: No
Hot Tub: Yes
Listing Terms: Cash, Conventional, VA Loan
Lot: Landscaped, Near Golf Course
Lot Dimensions: 0.16
Model: Stetson
Other Equipment: Irrigation Equipment, Private Yard
Ownership: Fee Simple
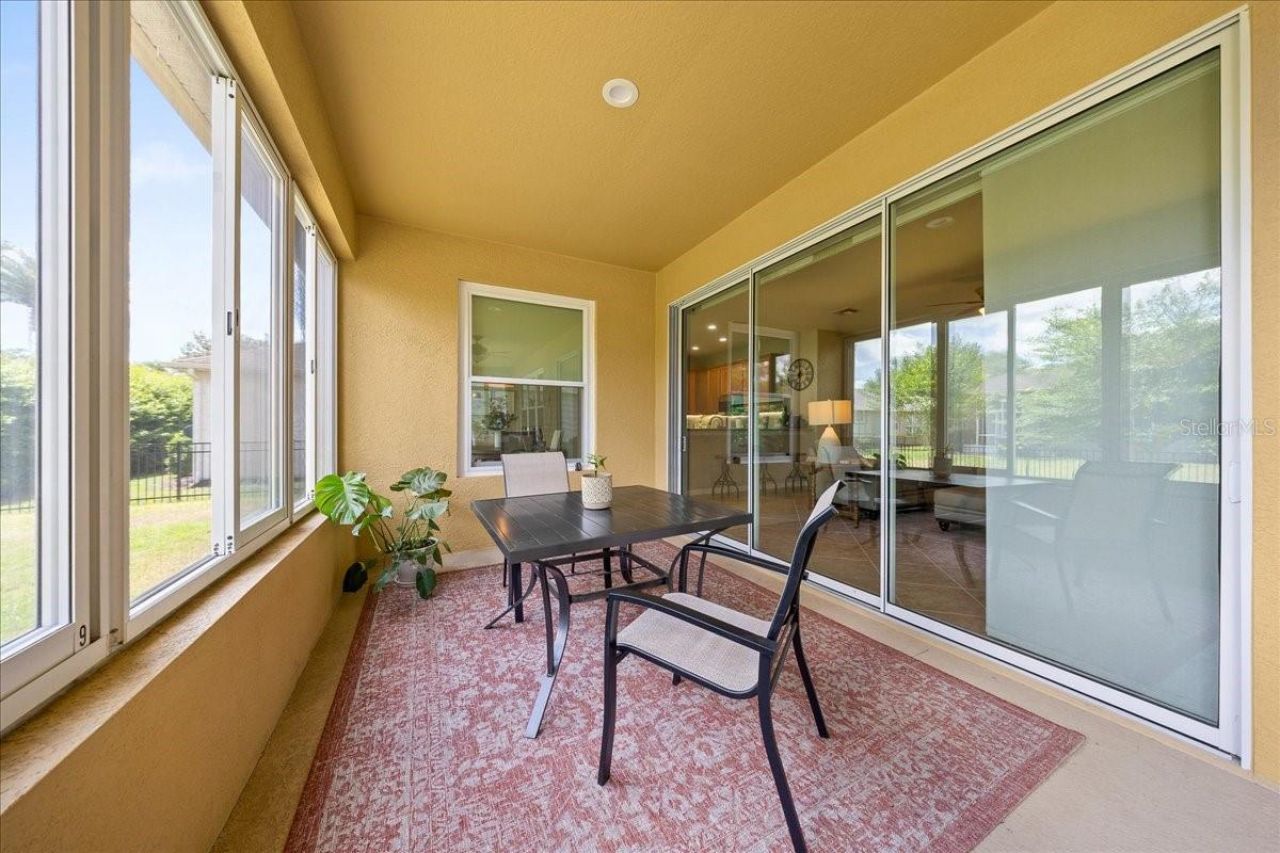
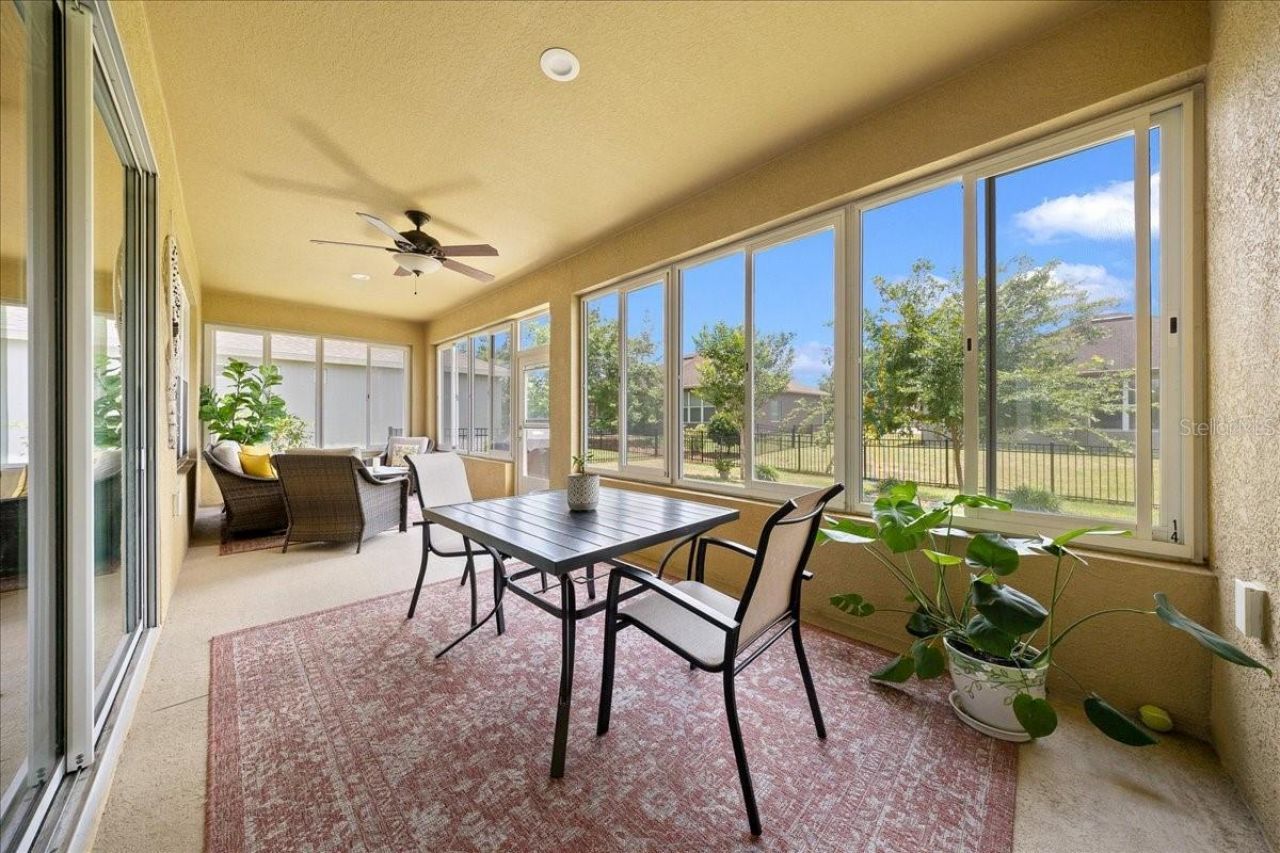
Patio/Porch: Enclosed
Pets Allowed: Yes
Property Attached Y/N: No
Property Sub-Type: Single Family Residence
Senior Community: Yes
Sewer: Private Sewer
Showing Instructions: Supra Lock Box, Appointment Only, See Remarks, ShowingTime
Special Sale Provisions: None
Utilities: Electricity Connected, Phone Available, Sewer Connected, Sprinkler Recycled, Underground Utilities, Water Connected
Water: Private
Water Access Y/N: No
Zoning: PUD
Construction: Block,Stucco

Room Sizes

Living Room: 14x15
Kitchen: 11.5x11.5
Dining Room: 13.5x10.5
Bonus Room: 10x11
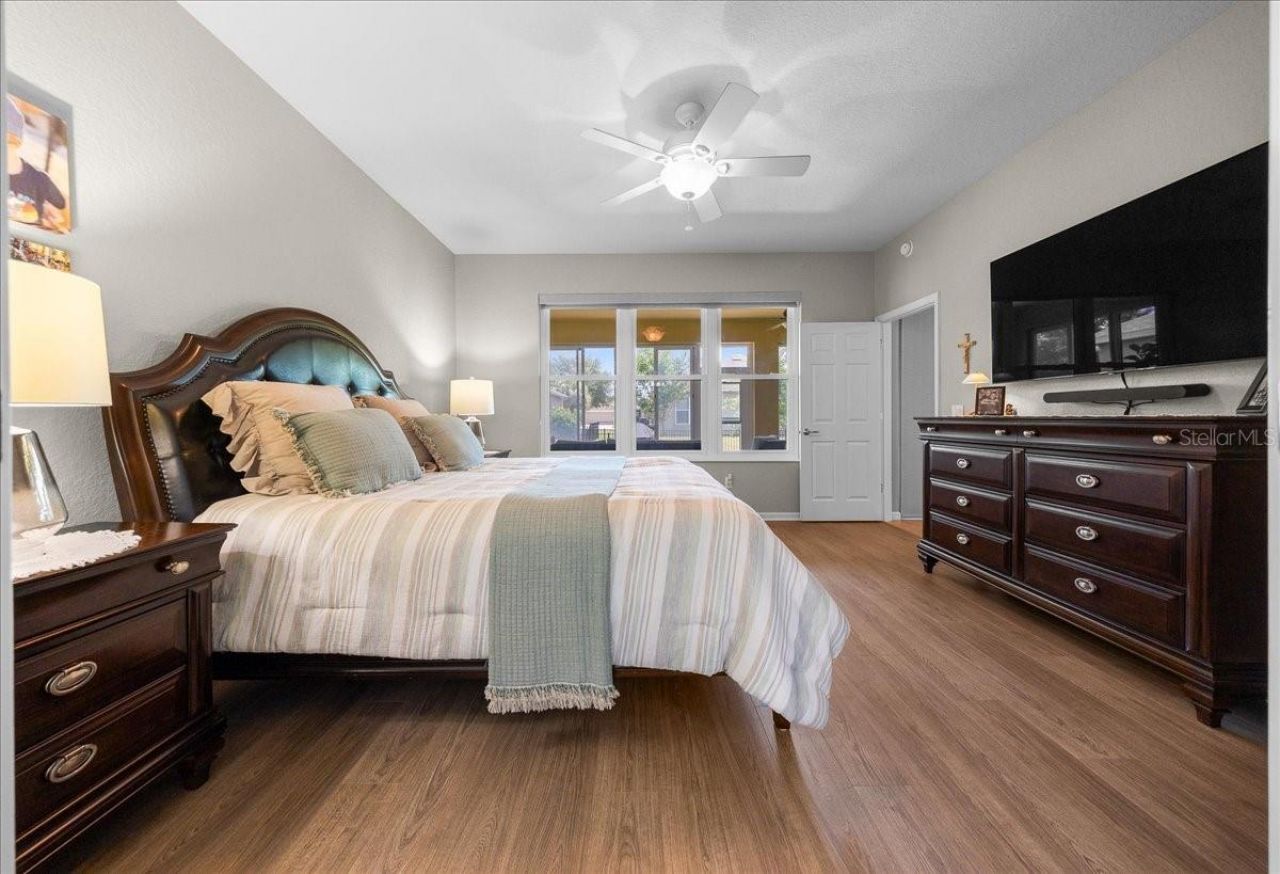
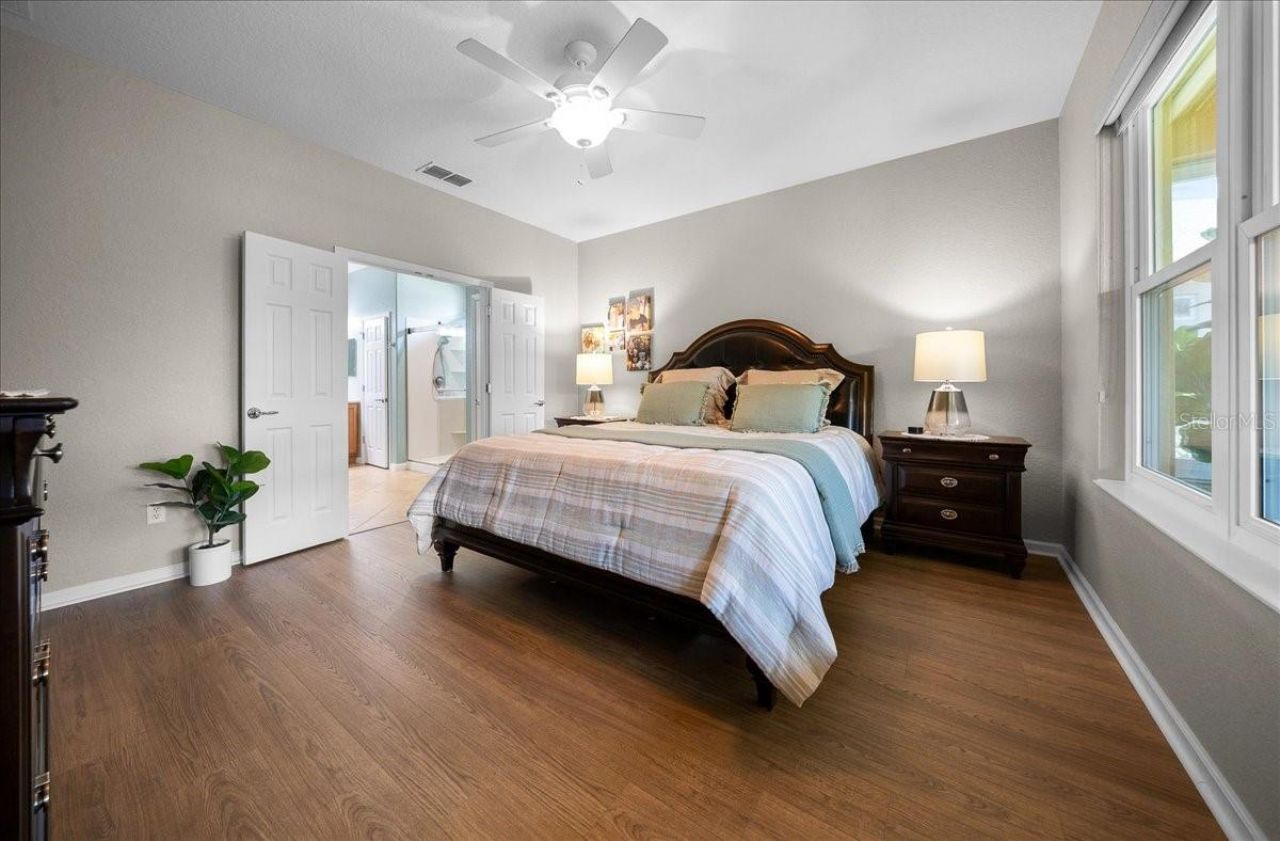
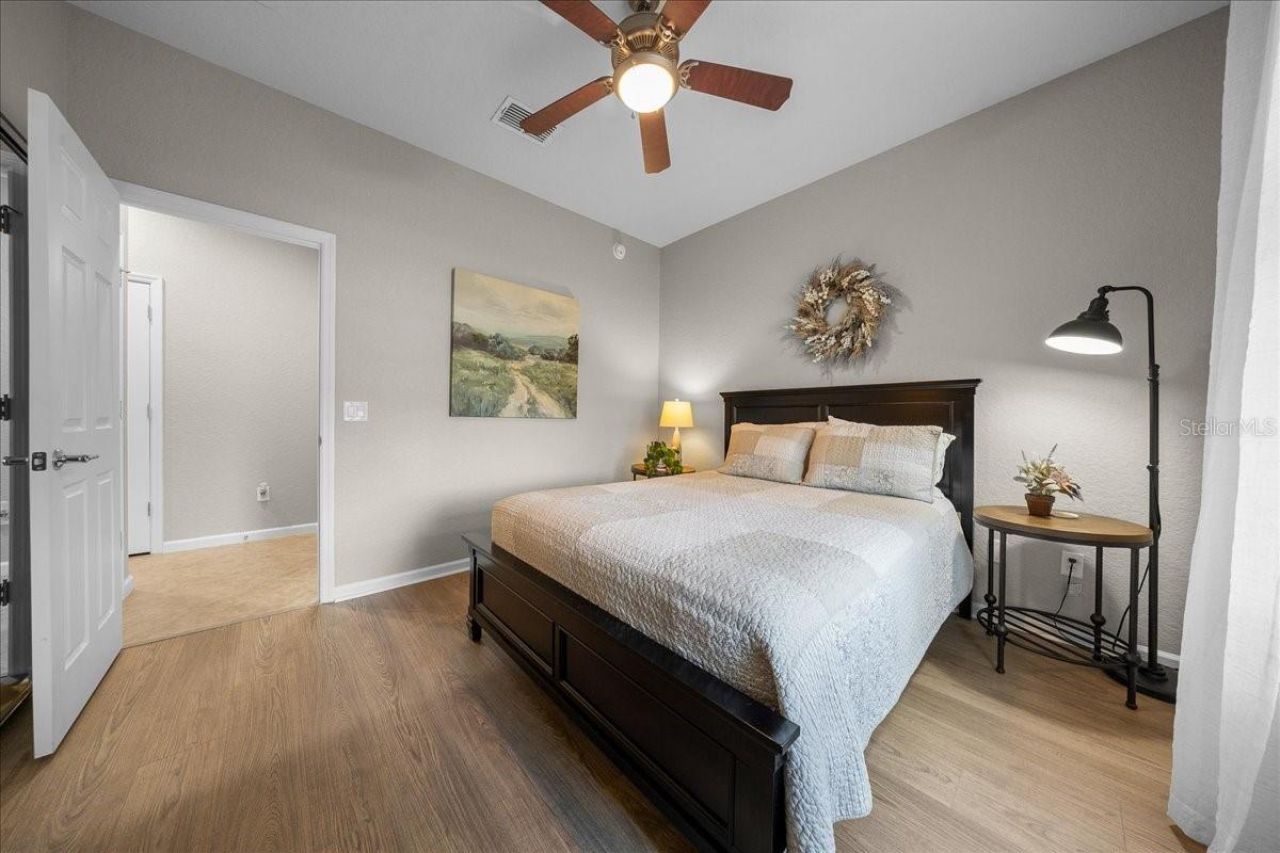
Primary Bedroom: 14.5x14
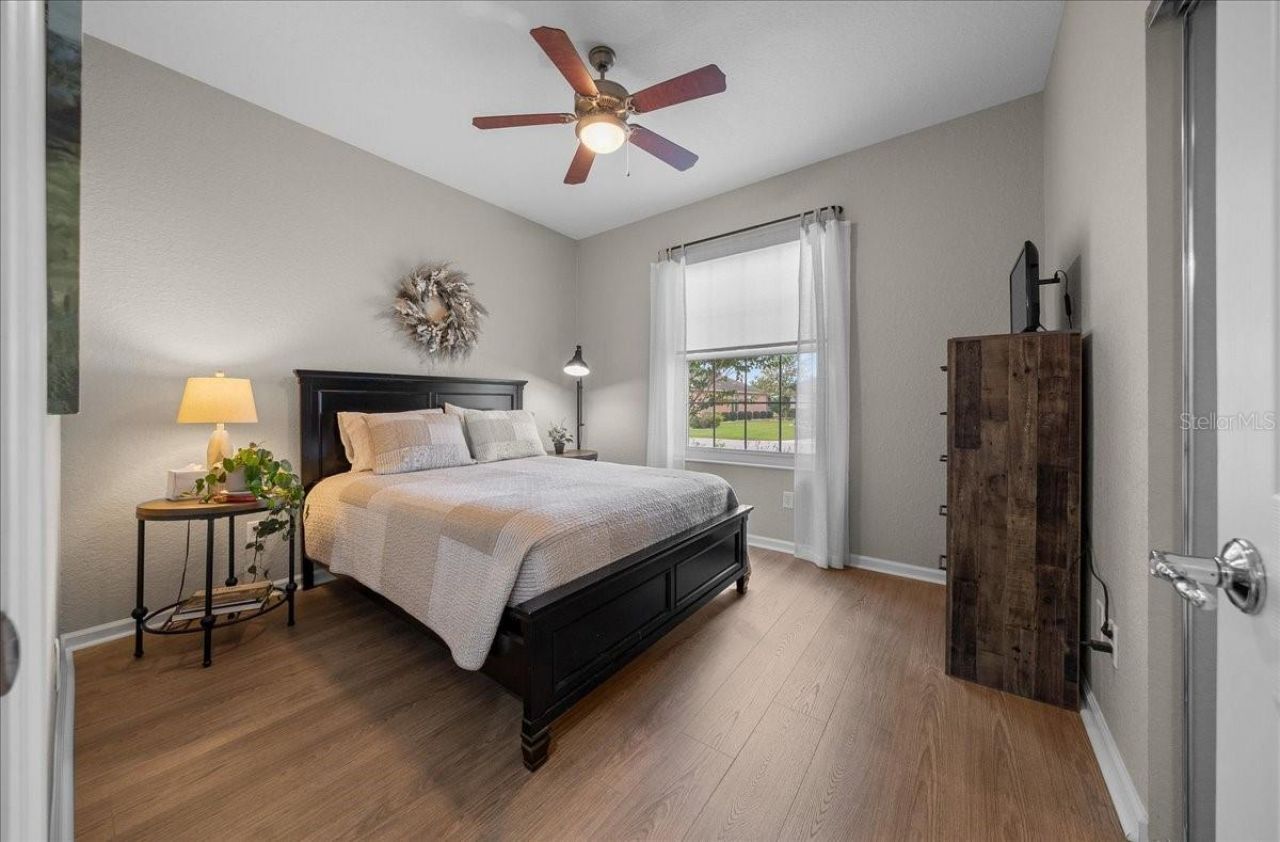
Bedroom 2: 11x10
Balcony/Porch/Lanai: 27x12

Neighborhood Information

Neighborhood Map

Neighborhood Hero

Neighborhood Highlights

Neighborhood Characteristics

Neighborhood Market Trend

Neighborhood Schools

Courtesy of

Agency Name: SALLY LOVE REAL ESTATE
Agency Contact: 352-399-2010
Agent Name: Melissa Gibson

agent picture

Presented by

Agent Name: Patrick Ryan
Agent Phone: 631.766.4549
Agency Title: The Keyes Company
Request Info

IDX logo

Patrick Ryan
keyes.com
Agent Cell:
631.766.4549
Office Phone:
561.501.1001

Mortgage Calculator

%
years/fixed
yearly
yearly (est.)

Estimated Payment

$ 1,988.92 Principal & Interest $1,595.80 Property Tax $298.33 Homeowner's Insurance $94.79
Mortgage Logo

Login to My Keyes Account

Pixel


