
100 Keyes, 1926 - 2026
SIGN UP Login/Register
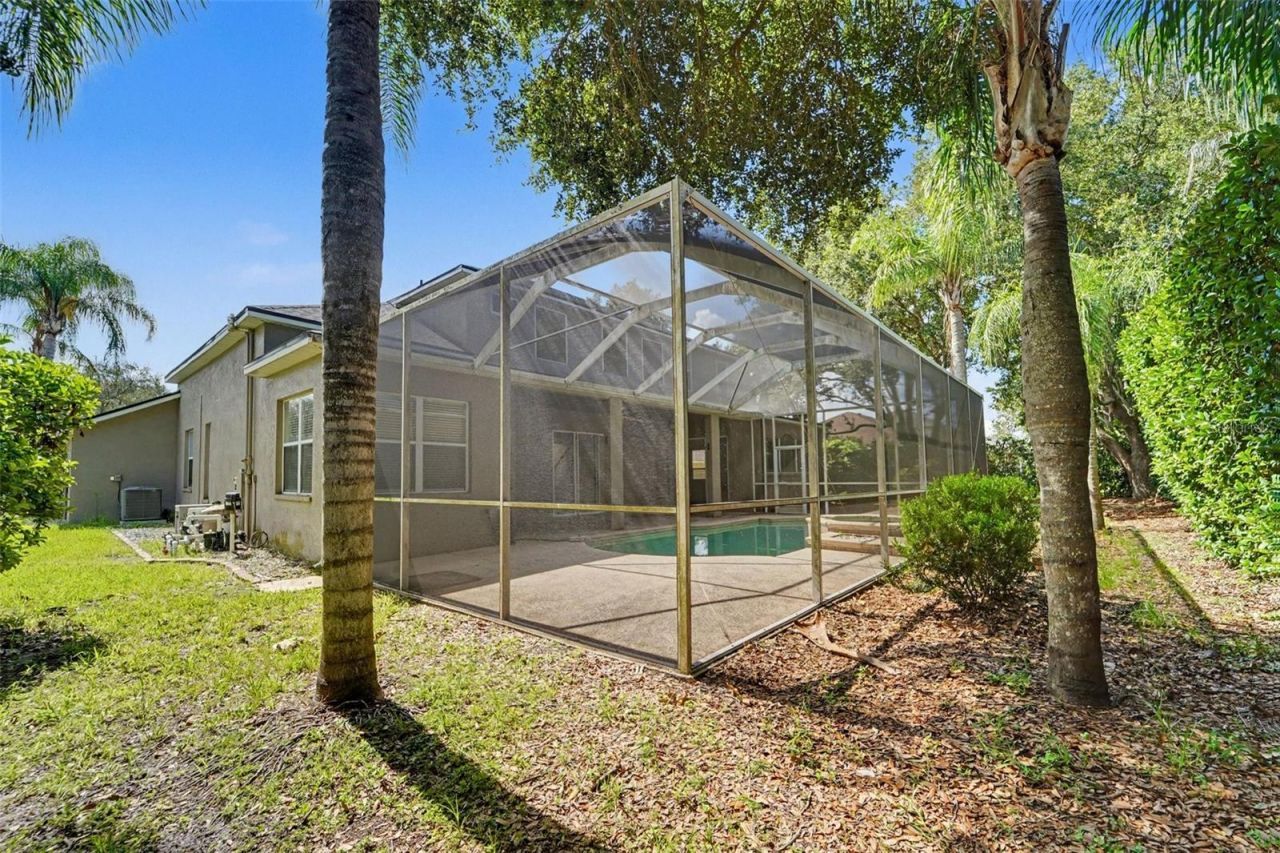
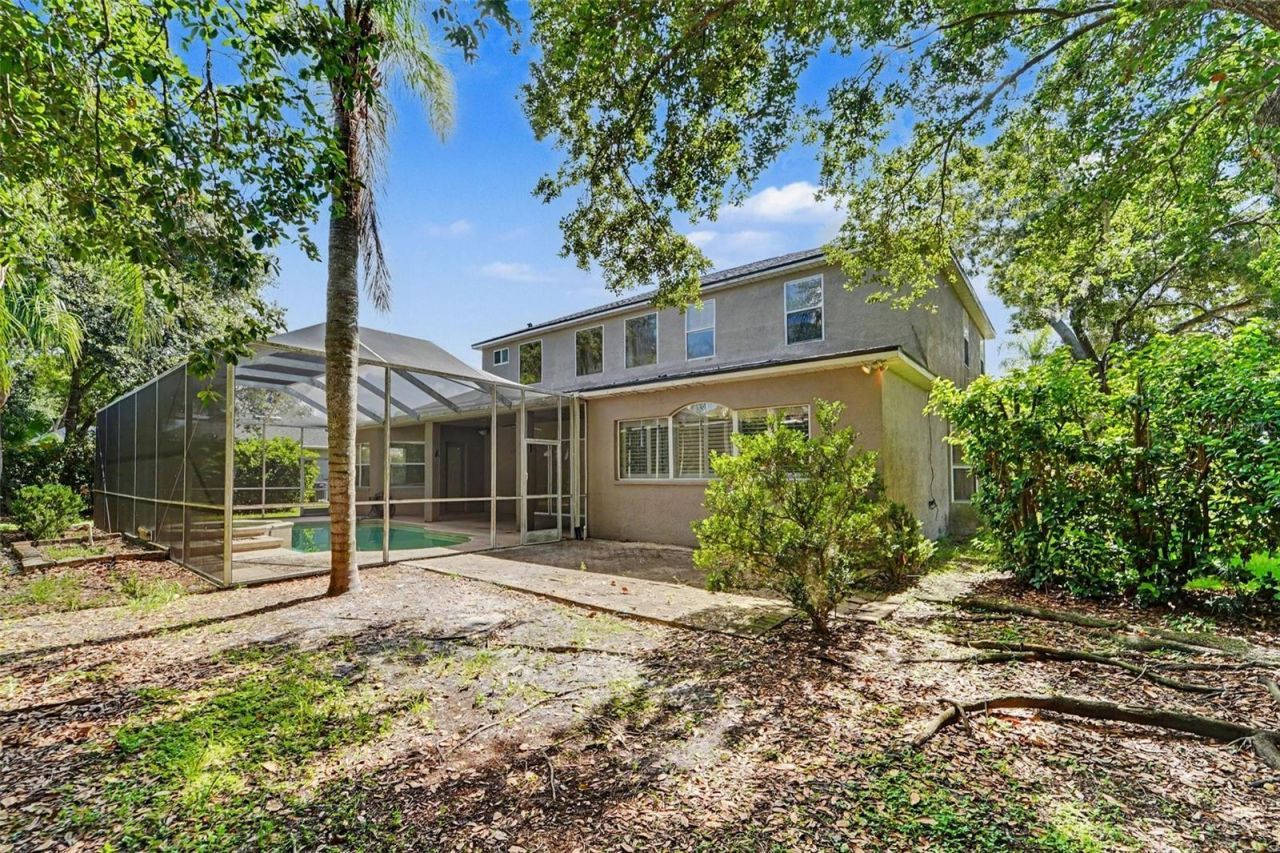
7519 Dunbridge Drive, Odessa, FL 33556 Photo
Pending
7519 Dunbridge Drive, Odessa, FL 33556 Photo
Pending
7519 Dunbridge Drive, Odessa, FL 33556 Photo

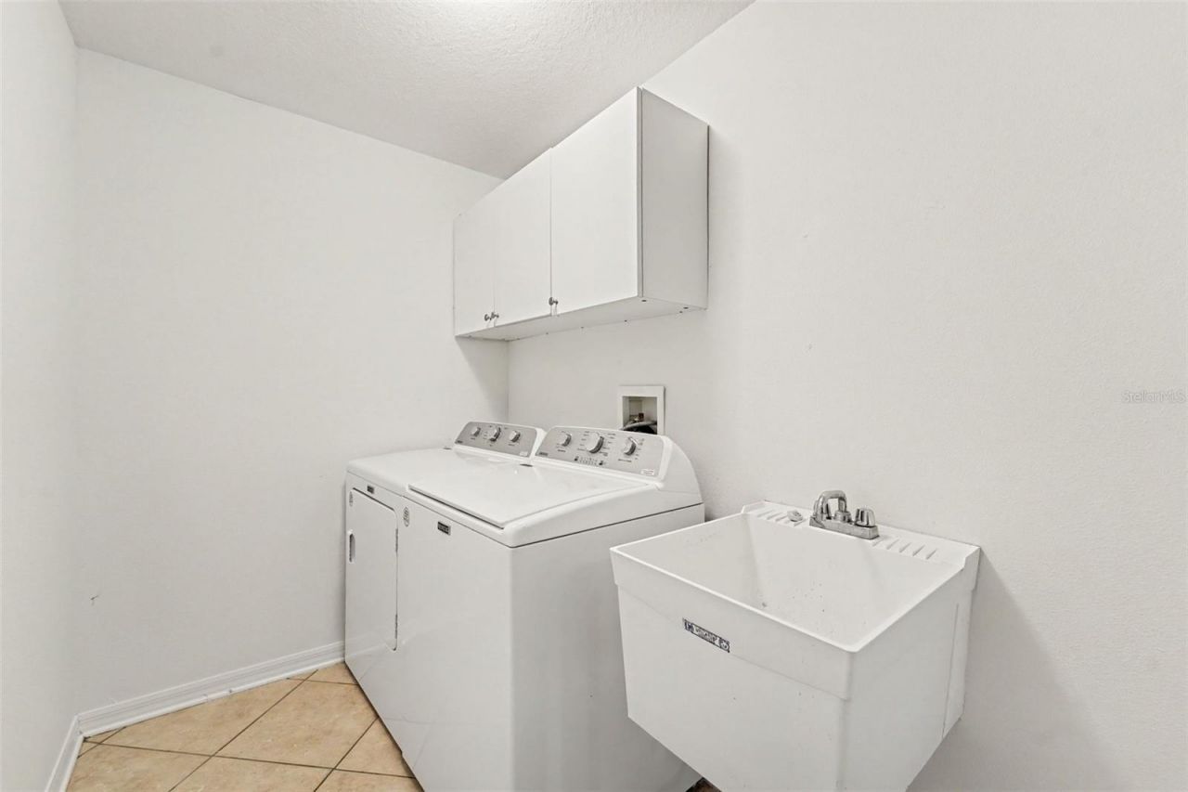
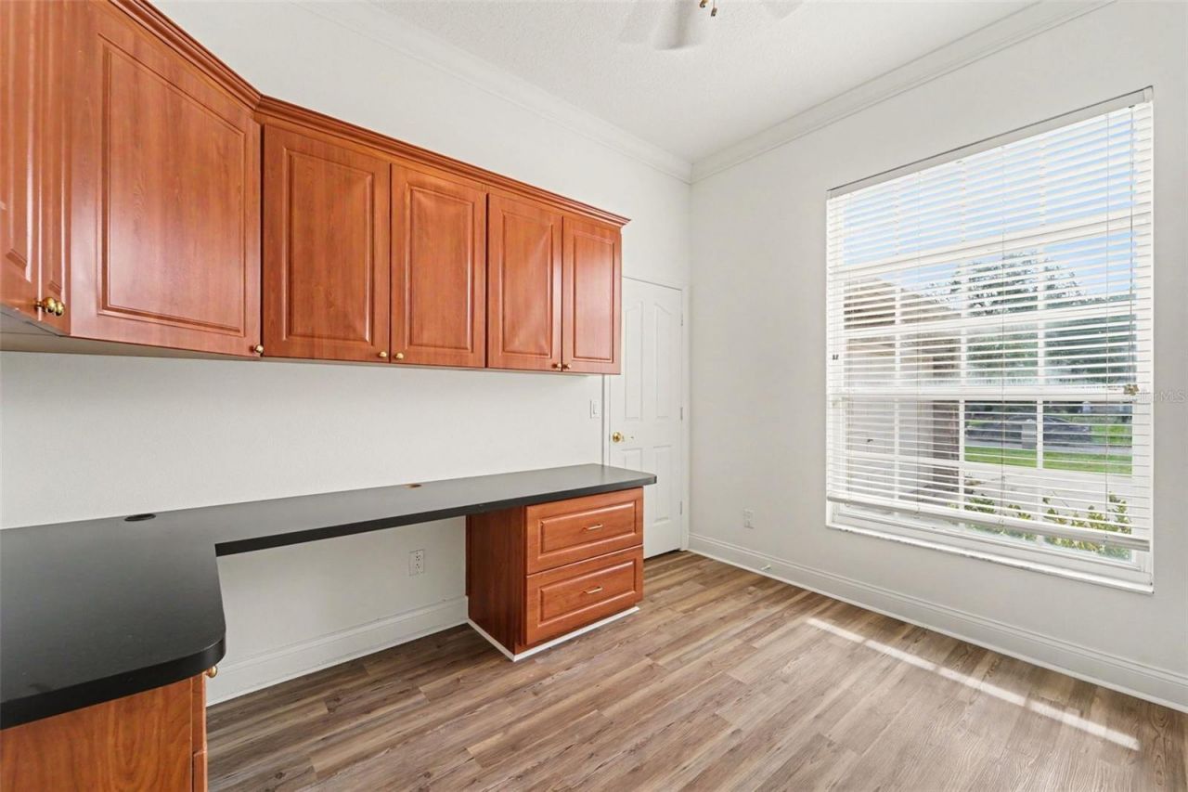
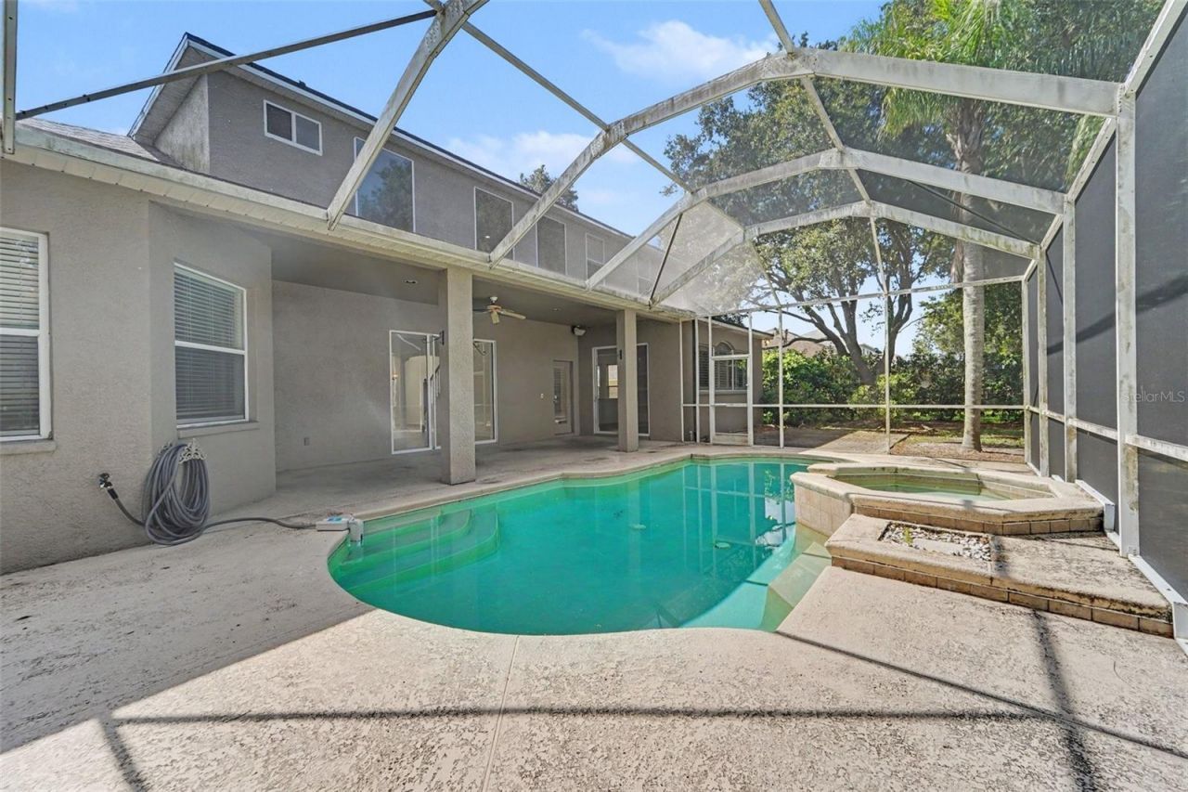
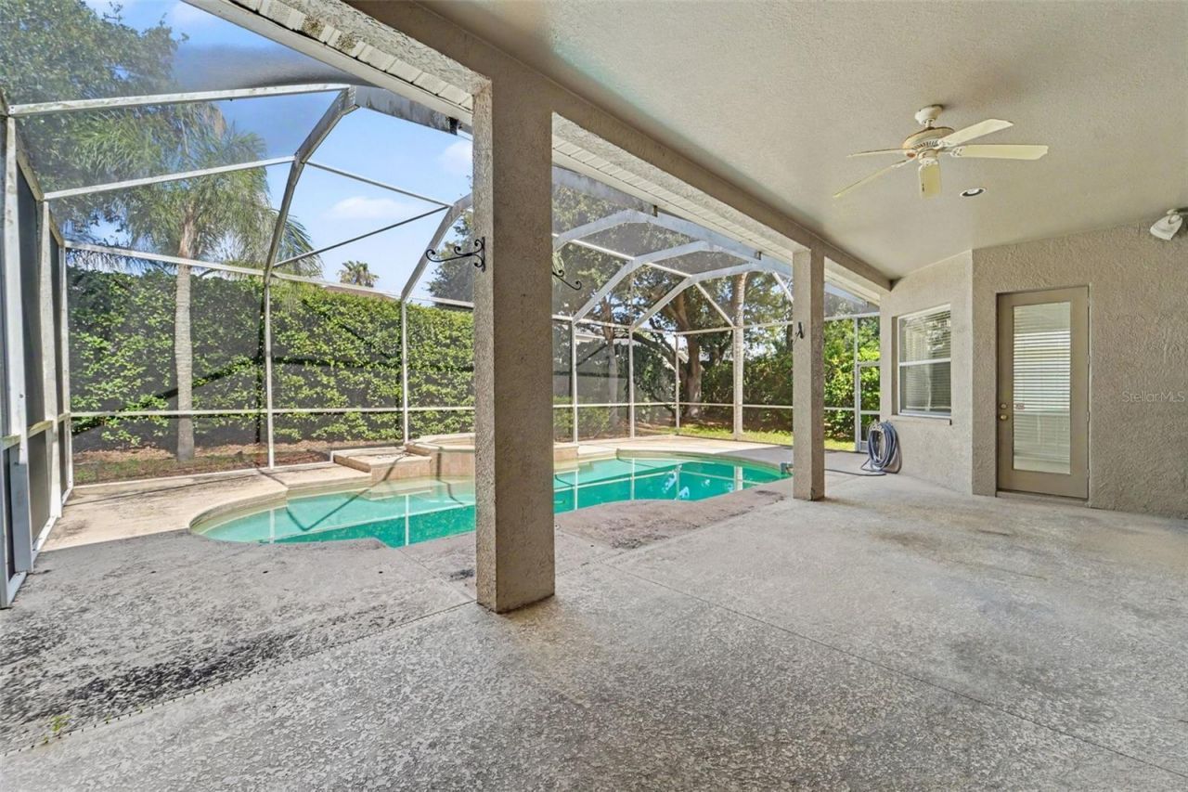
30 Total Photos [Click to View All]

7519 Dunbridge Drive Odessa, FL 33556
$800,000
  • Beds
    4
  • Baths
    3 full 1 partial
  • Total Square Feet
    3,394
  • Lot Size
    0.33 acre(s)

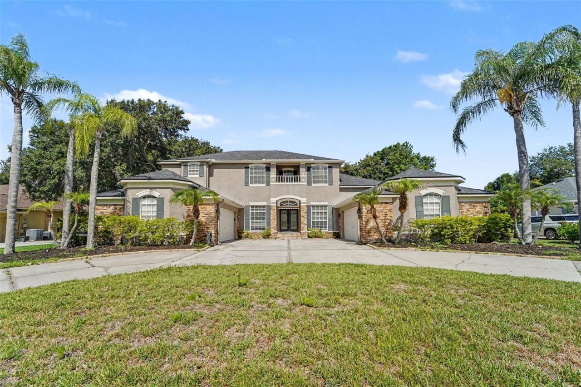
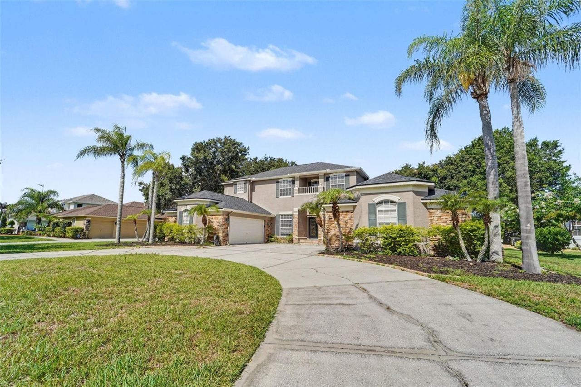
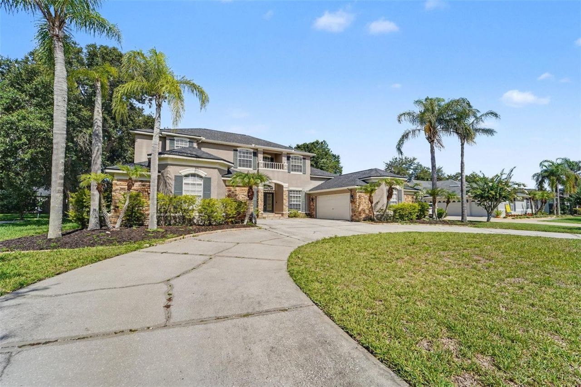
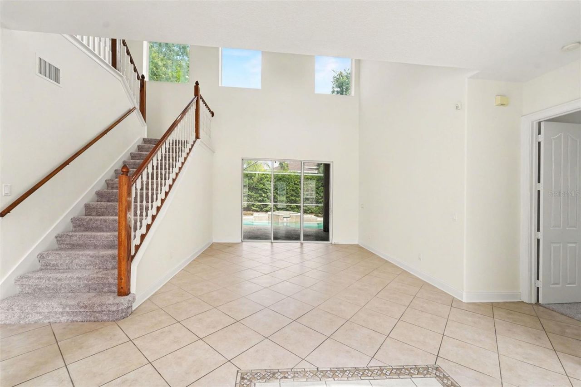
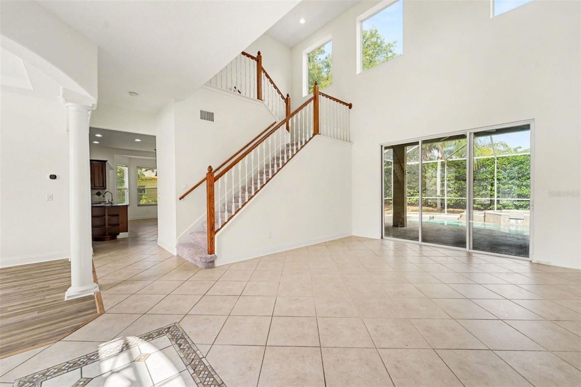
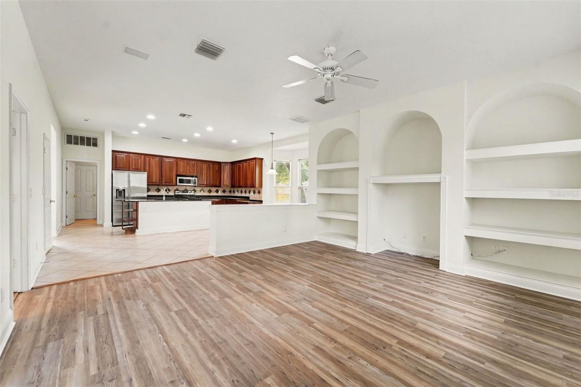
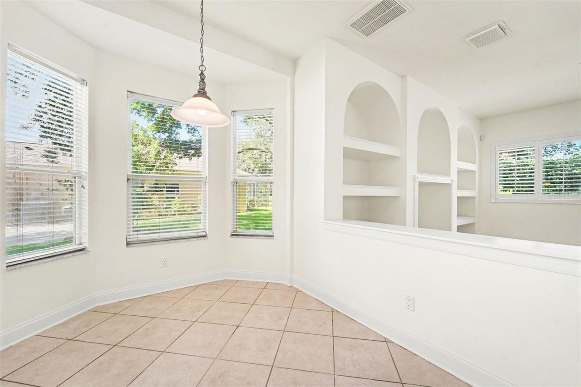
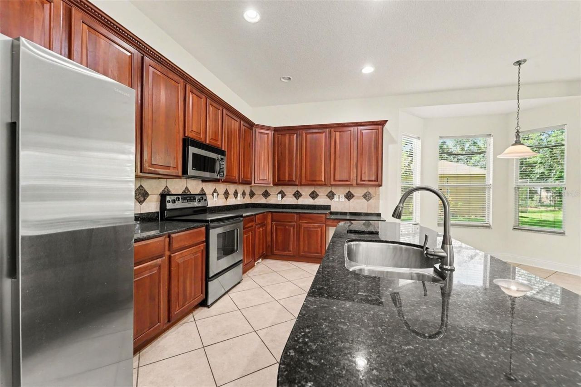
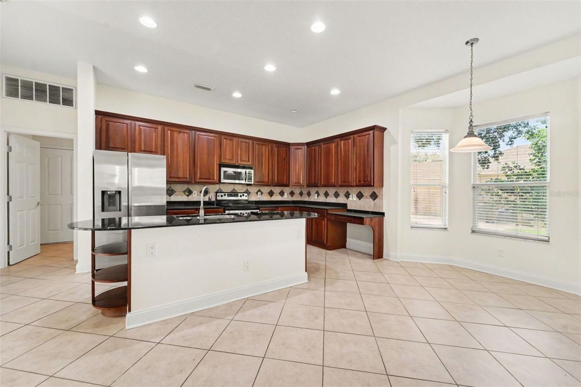
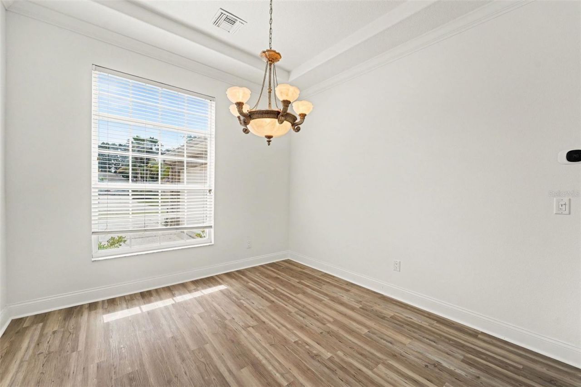
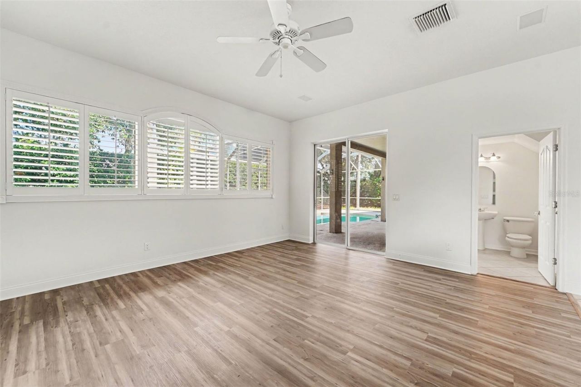
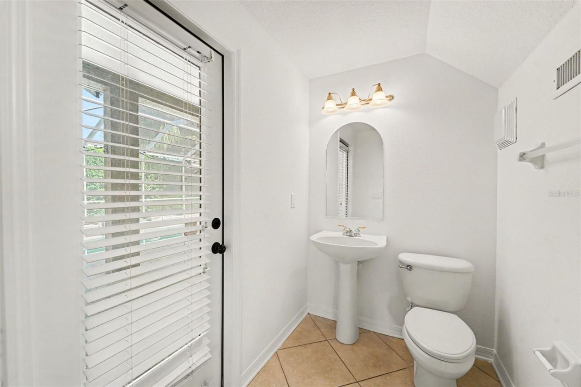
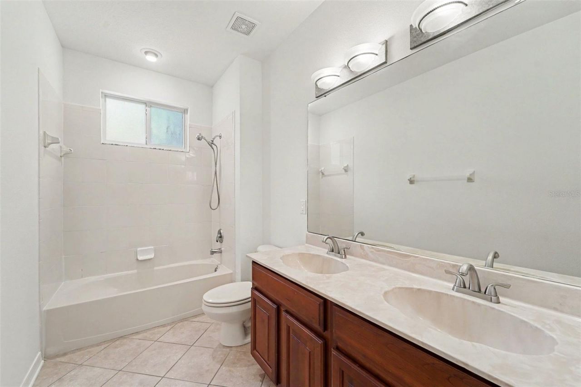
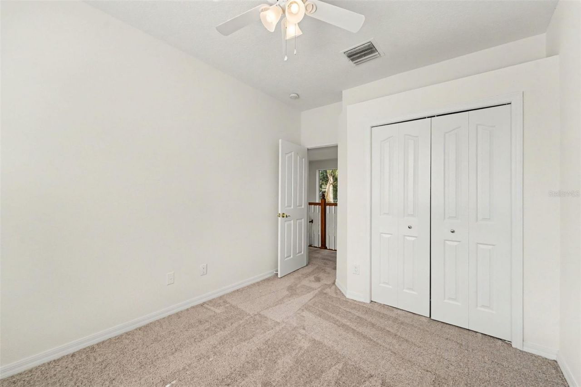
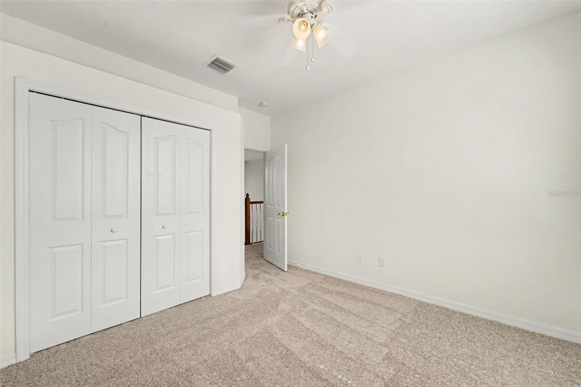
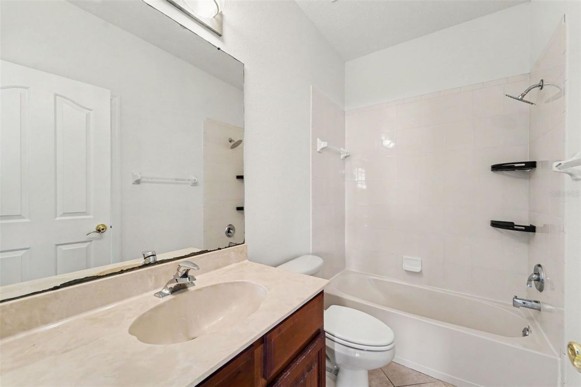
Don't miss your opportunity to own this stunning 4-bedroom, 3.5-bathroom home with a 4-car garage,private pool, and spa, located in the highly desirable Montreux community of Stillwater. From themoment you arrive, you'll be impressed by the home's exceptional curb appeal, featuring lush tropicallandscaping and a circular driveway that provides convenient access to the two separate 2-car garagespositioned on either side of the home. Step inside and experience the bright, open atmospherehighlighte...

View More

Property Summary

MLS Number: TB8520976
Status: Pending
Days on Market: 27
Subdivision: MONTREUX
County: Hillsborough
Bedrooms: 4
Total Square Feet: 3,394
Price Per Sq. Ft.: $236
Style: Contemporary
New Constuction: No
Waterfront: No
Property Type: Residential - Single Family
Cooling: Central Air
Garage: 4 car attached
Heating: Central
Lot Size: 0.33 Acres
Roof Type: Shingle
Stories: 2.0
Year Built: 2002
Taxes: $7,245
HOA Y/N: Yes

Featured Amenities

Ceiling Fans(s)
Kitchen/Family Room Combo
Solid Surface Counters
Thermostat

Property Details

Additional Rooms: Bonus Room, Den/Library/Office
Appliances: Dishwasher, Microwave, Range, Refrigerator
Community Features: Deed Restrictions, Sidewalks
Days on Site: 27
Directions: North Dale Mabry to left on Lutz Lake Fern Foad. Left into Stillwater Drive to Montreaux Way. Left ontoBeckett Drive to right on Larchmont Drive to left on Dunbridge.
Exterior: Concrete, Stone, Stucco, Frame
Outdoor Features: Lighting, Rain Gutters, Sidewalk
Flood Zone Code: X
Flooring: Carpet, Tile, Vinyl
Foundation: Slab
Home Style: Contemporary
Home Warranty Y/N: No
Listing Terms: Cash, Conventional, VA Loan
Lot: Paved
Lot Dimensions: 0.33
Number of Pets: 4
Ownership: Fee Simple
Parking: Circular Driveway, Driveway
Parking Notes: Circular Driveway, Driveway
Patio/Porch: Rear Porch, Screened
Pets Allowed: Yes
Pets Restrictions: Verify with HOA
Pool: Gunite, In Ground
Property Attached Y/N: No
Property Sub-Type: Single Family Residence
Sewer: Public Sewer
Showing Instructions: Lock Box Coded, See Remarks, ShowingTime
Spa: In Ground
Special Sale Provisions: None
Swimming Pool: Yes
Utilities: BB/HS Internet Available, Sewer Connected
Vegetation: Trees/Landscaped
Water: Public
Water Access Y/N: No
Windows: Blinds
Zoning: PD
Construction: Concrete,Stone,Stucco,Frame

Room Sizes

Kitchen: 19x21
Living Room: 14x14
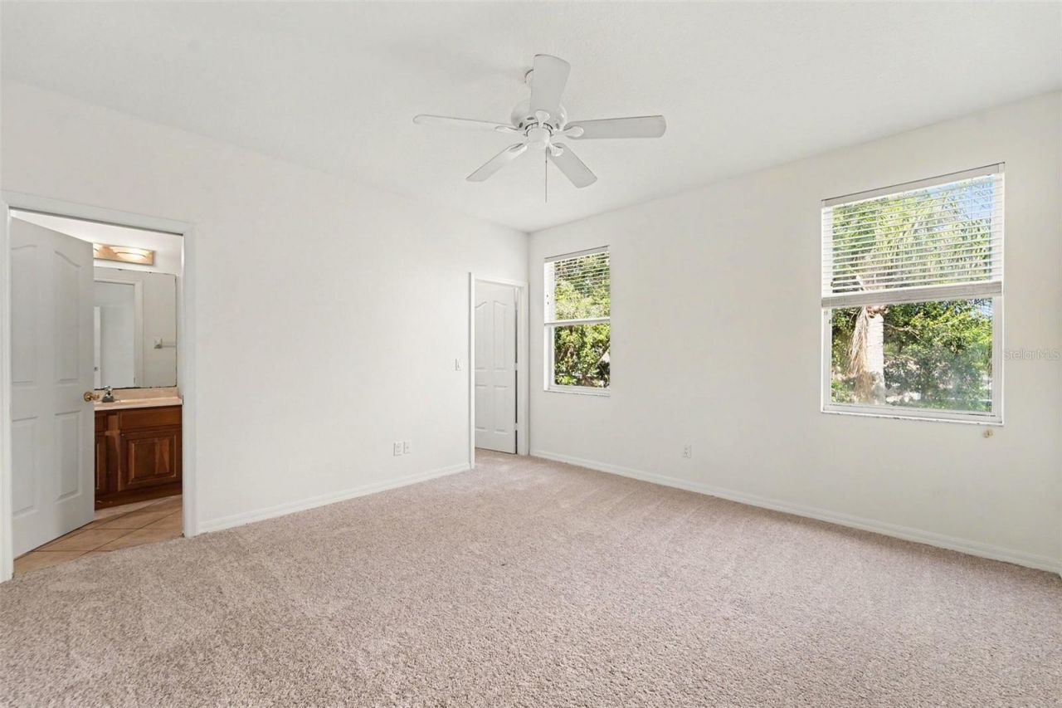
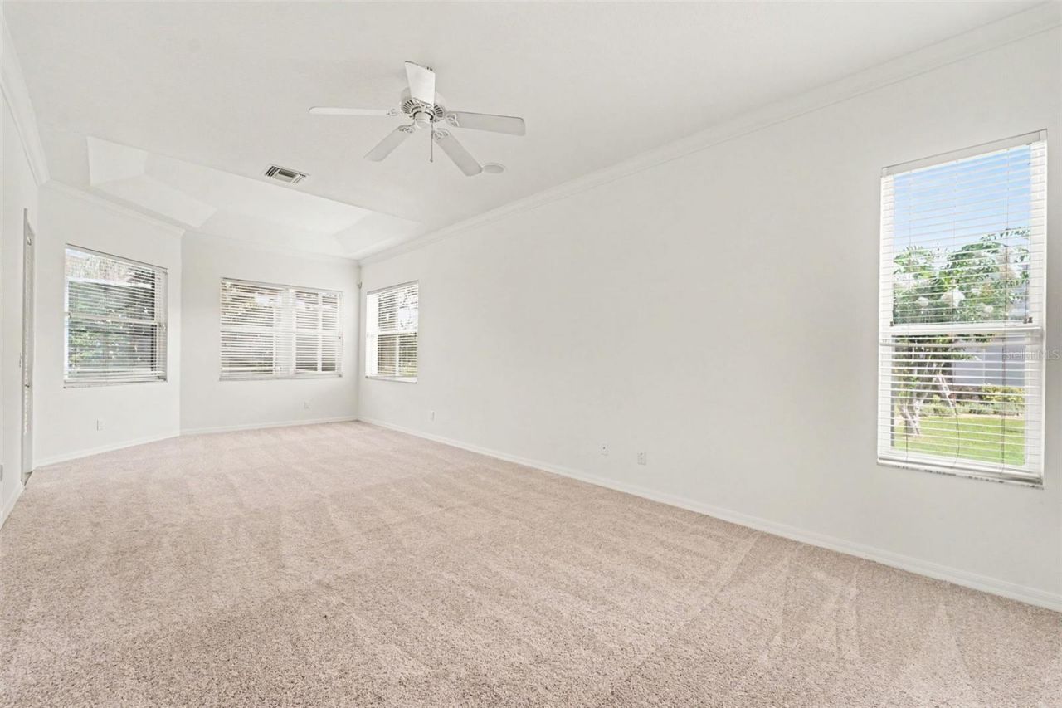
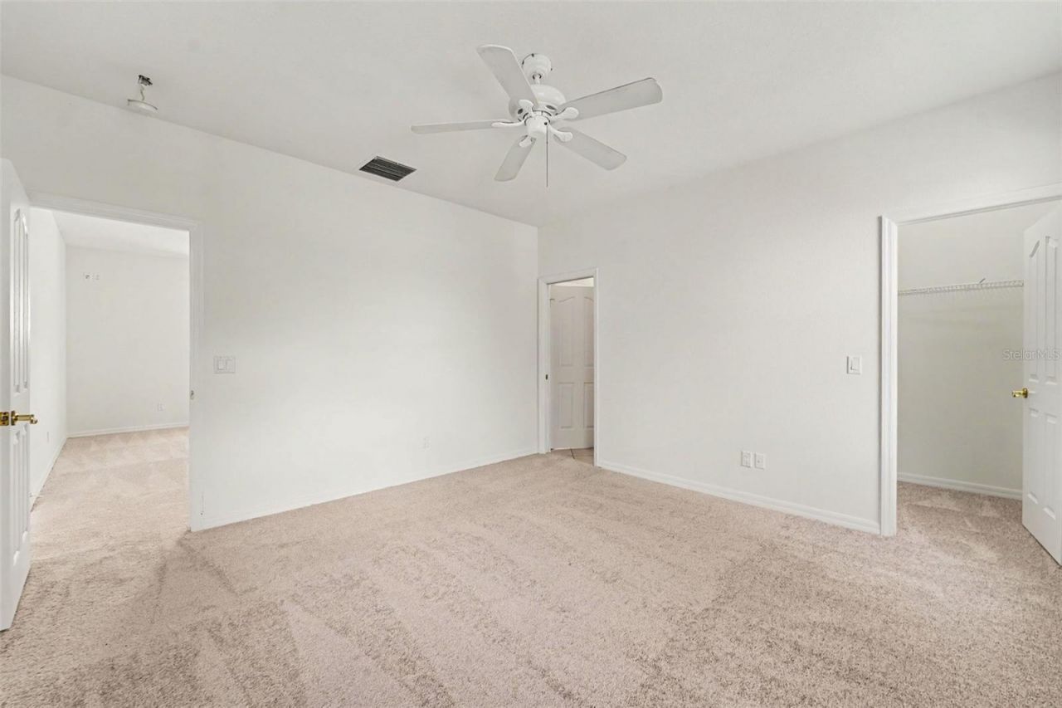
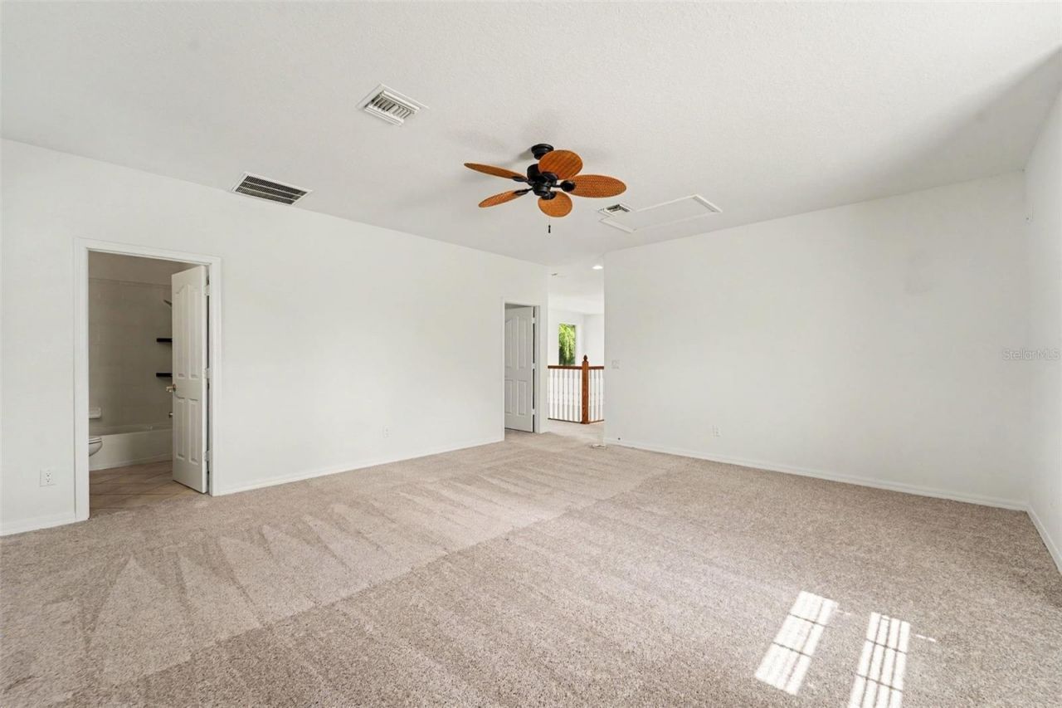
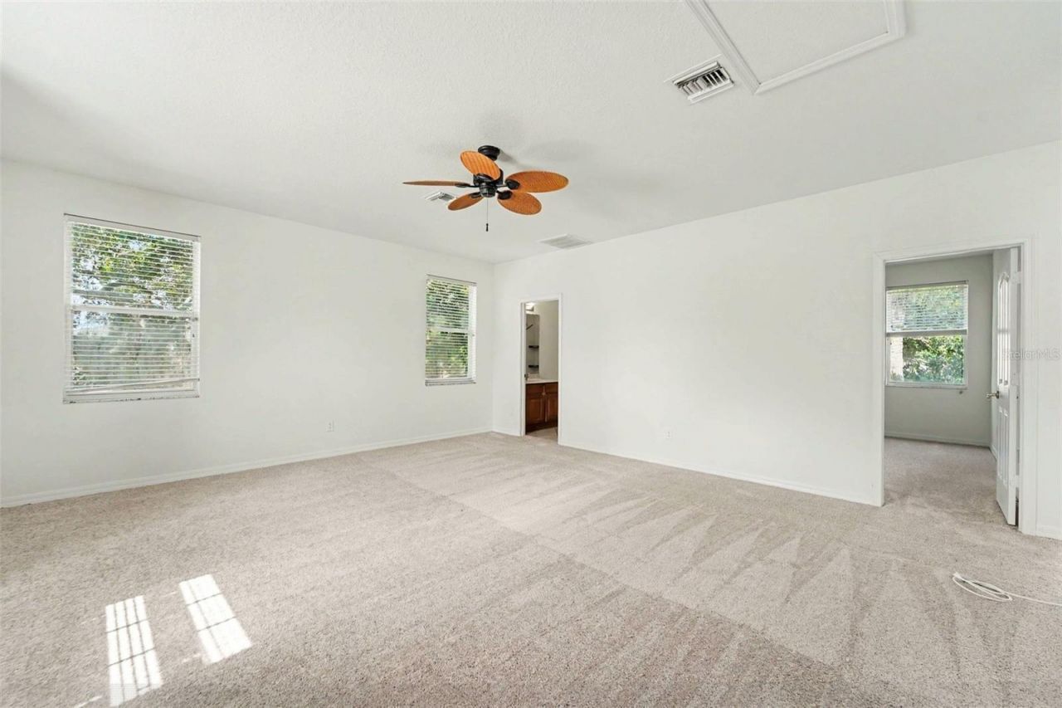
Primary Bedroom: 13x28
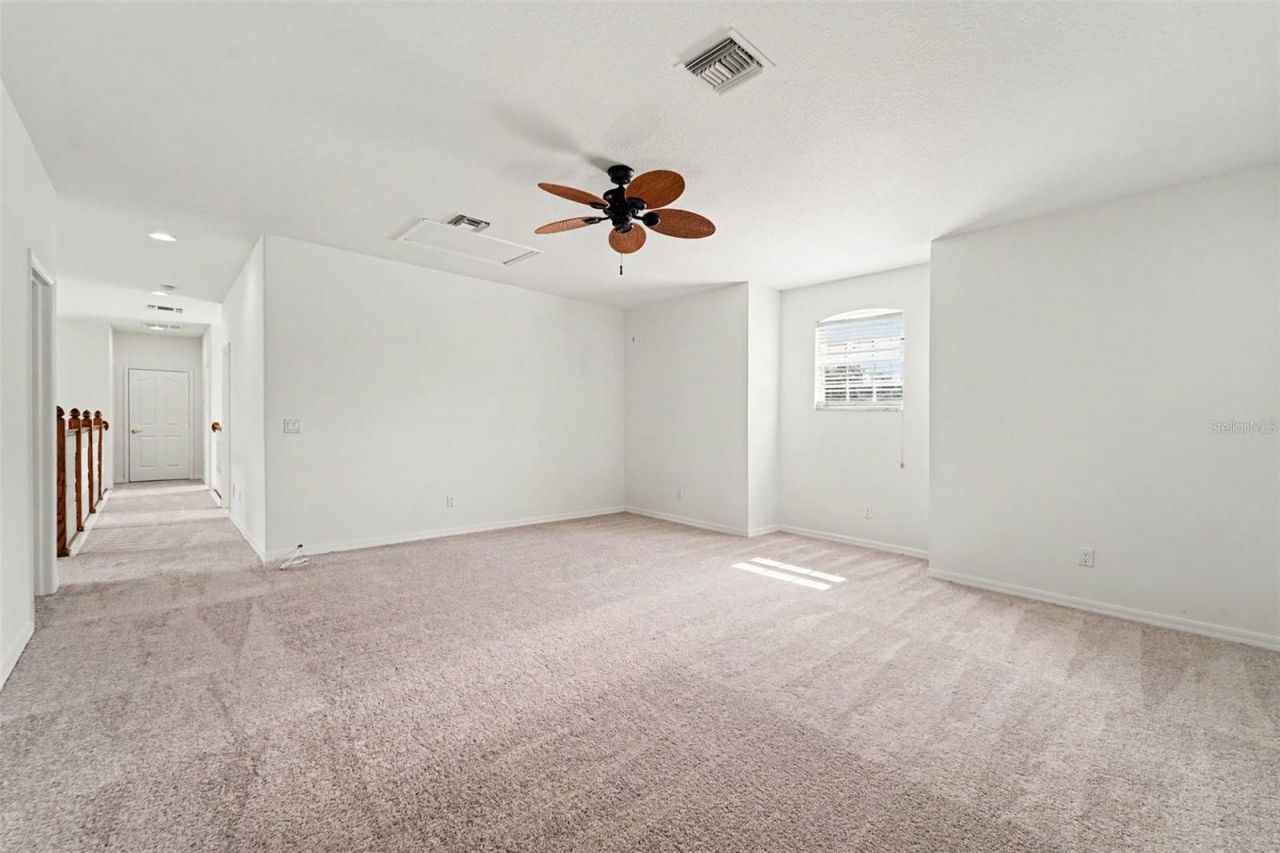
Bonus Room: 16x19
Family Room: 16x16

Local Schools

High School: Steinbrenner High School
Middle School: Martinez-HB
Elementary School: Hammond Elementary School

Neighborhood Information

Neighborhood Map

Neighborhood Hero

Neighborhood Highlights

Neighborhood Characteristics

Neighborhood Market Trend

Neighborhood Schools

Courtesy of

Agency Name: MARK SPAIN REAL ESTATE
Agency Contact: 855-299-7653
Agent Name: Dawn Walls

agent picture

Presented by

Agent Name: Patrick Ryan
Agent Phone: 631.766.4549
Agency Title: The Keyes Company
Request Info

IDX logo

Patrick Ryan
keyes.com
Agent Cell:
631.766.4549
Office Phone:
561.501.1001

Mortgage Calculator

%
years/fixed
yearly
yearly (est.)

Estimated Payment

$ 4,765.19 Principal & Interest $3,928.11 Property Tax $603.75 Homeowner's Insurance $233.33
Mortgage Logo

Login to My Keyes Account

Pixel


