

100 Keyes, 1926 - 2026
SIGN UP Login/Register
7552 Divot Loop, Bradenton, FL 34202 Photo
New - 47 Hours Ago
7552 Divot Loop, Bradenton, FL 34202 Photo
New - 47 Hours Ago
7552 Divot Loop, Bradenton, FL 34202 Photo

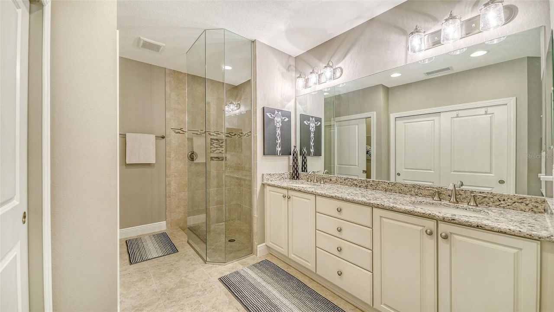
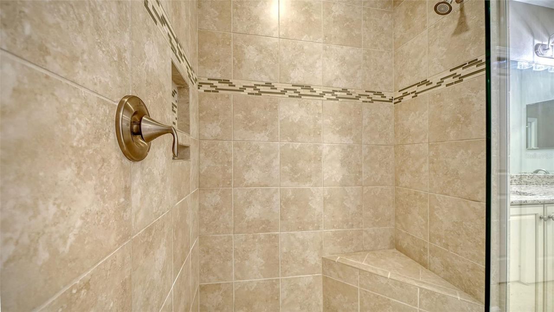
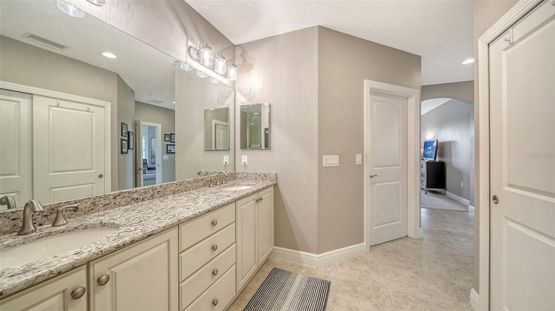
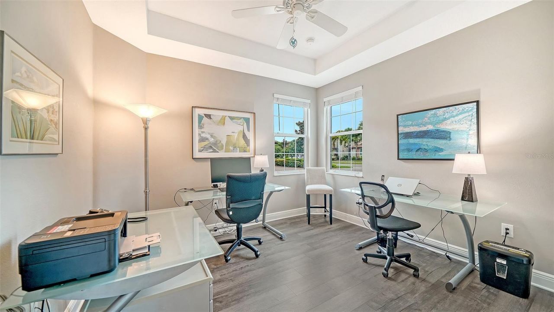
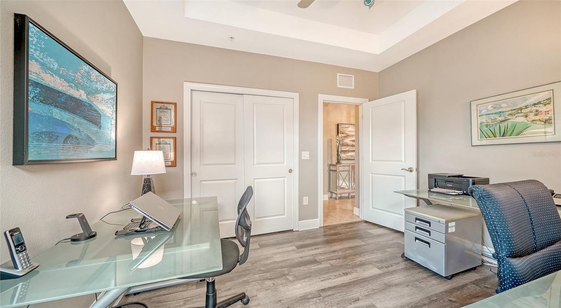
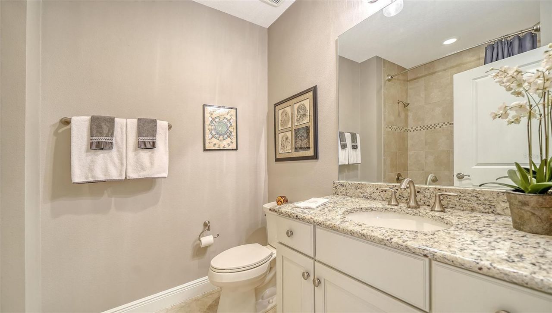
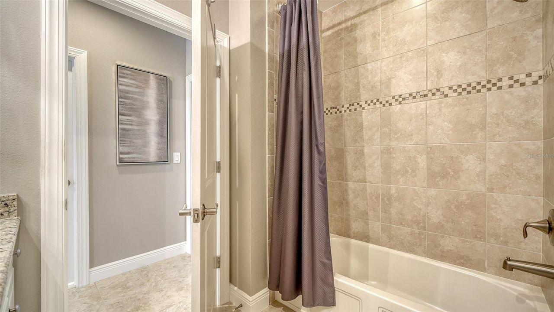
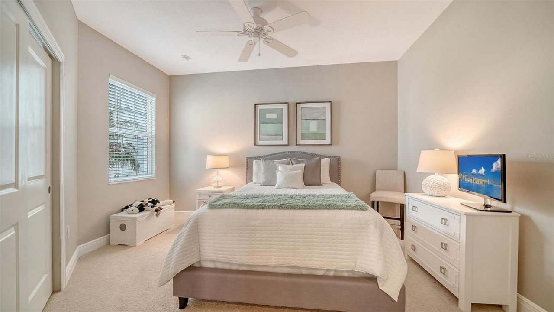
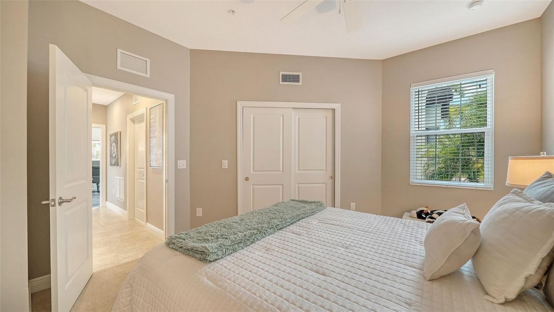
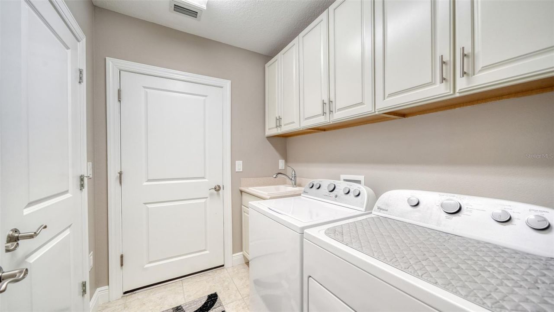
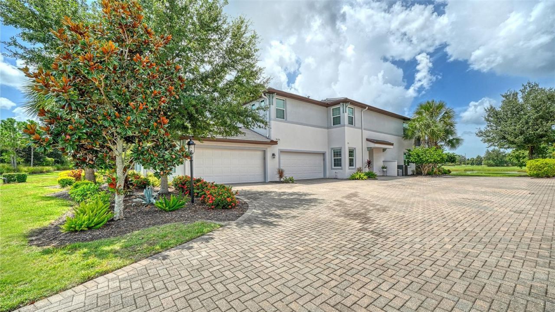
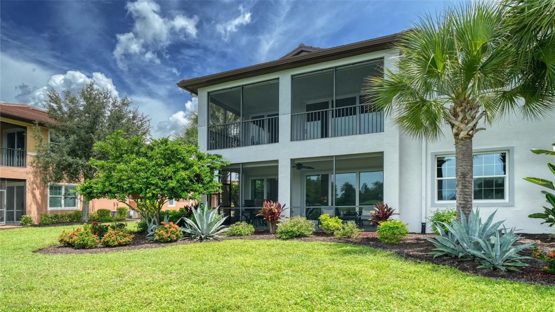
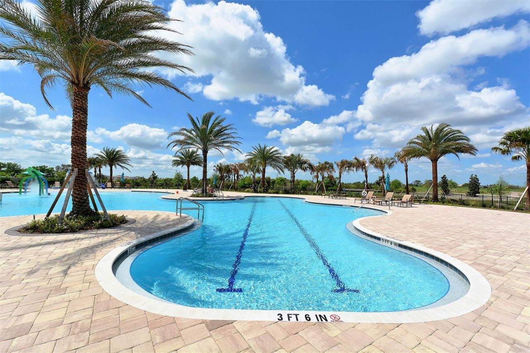
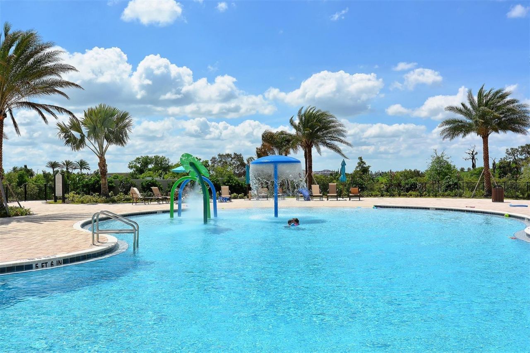
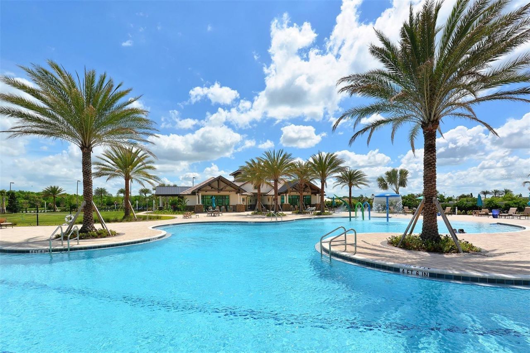
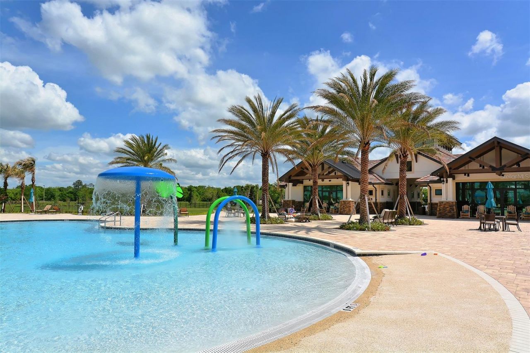
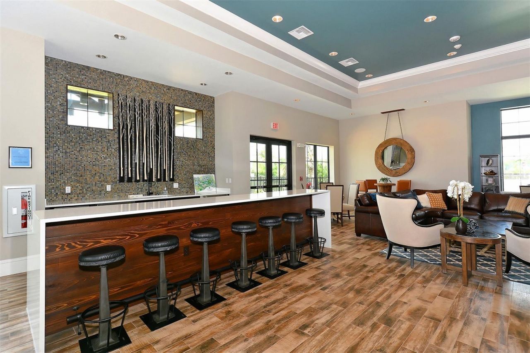
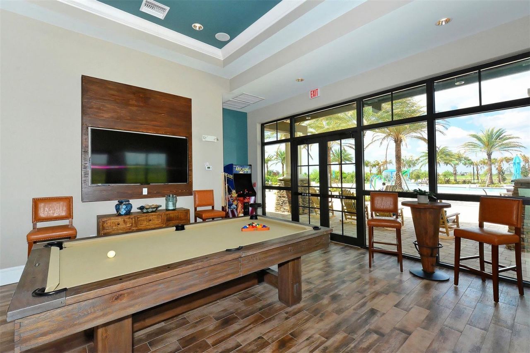
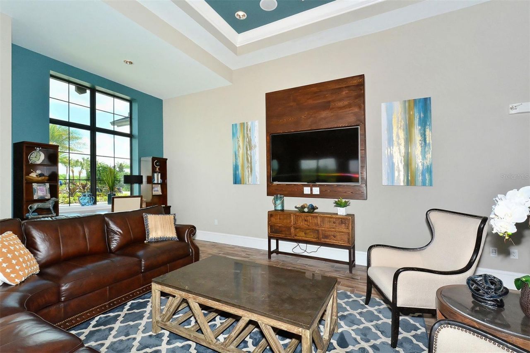
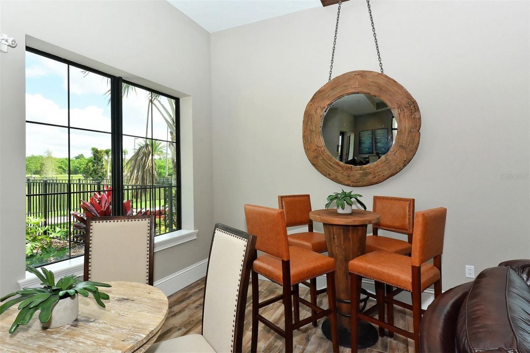
63 Total Photos [Click to View All]

7552 Divot Loop Bradenton, FL 34202
$514,900
  • Beds
    3
  • Baths
    2 full
  • Total Square Feet
    1,748
  • Lot Size
    1.34 acre(s)

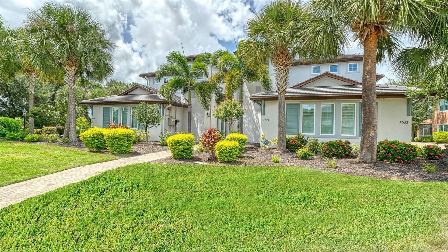
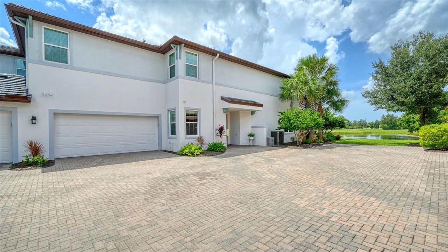
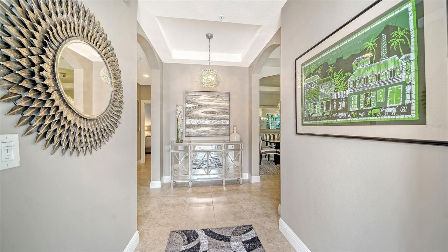
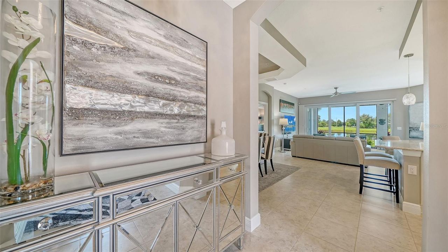
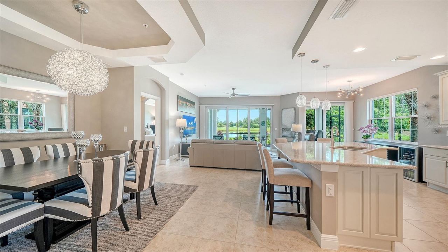
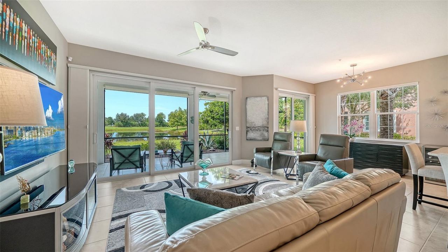
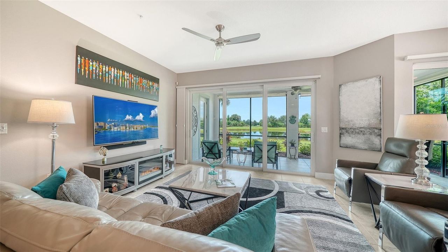
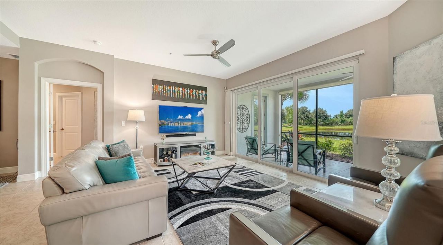
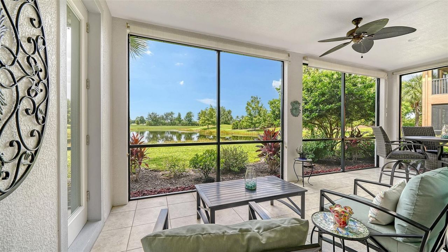
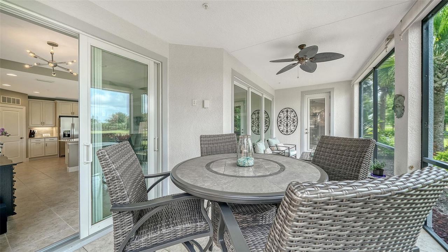
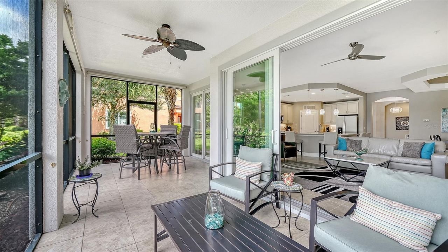
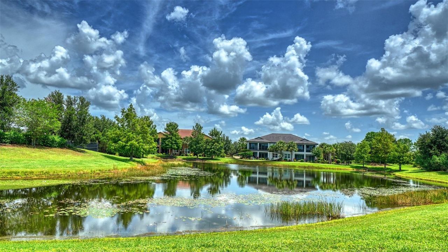
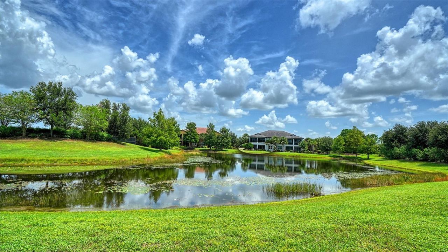
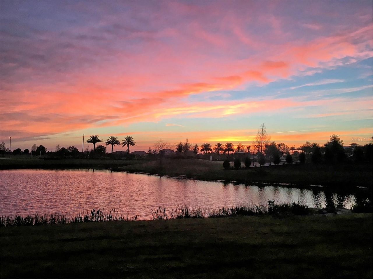
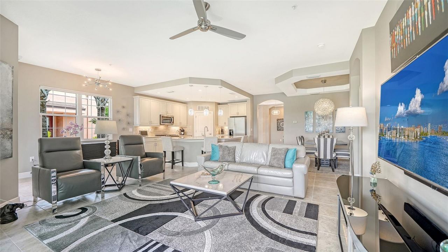
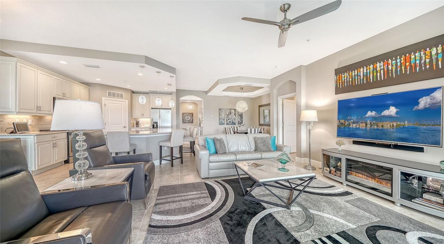
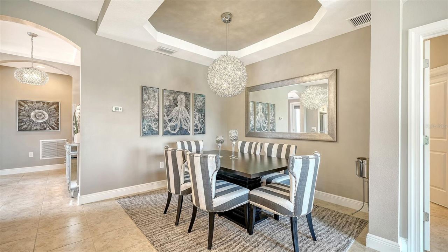
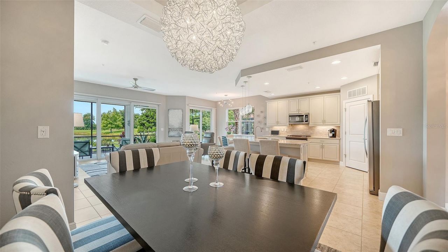
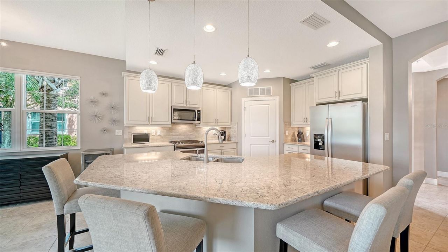
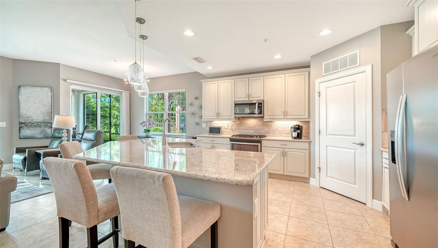
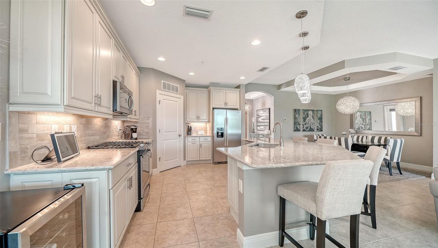
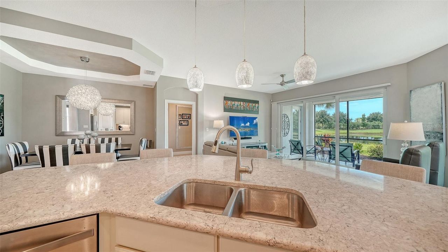
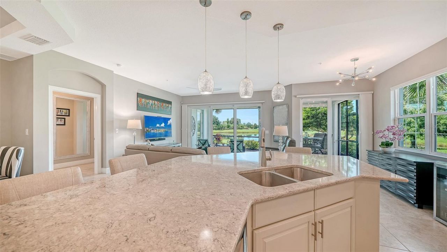
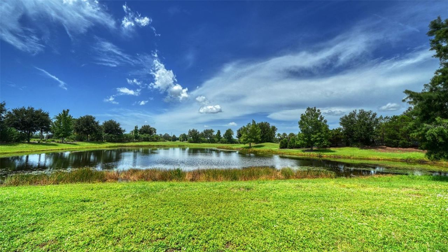
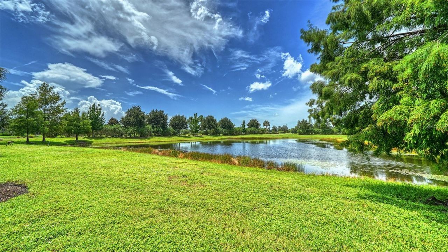
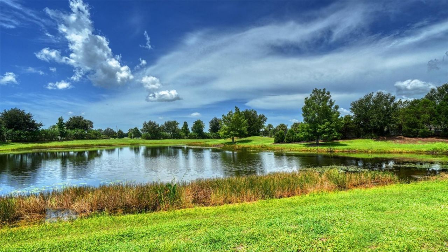
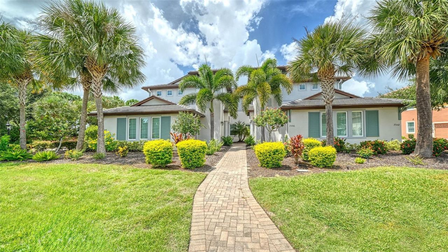
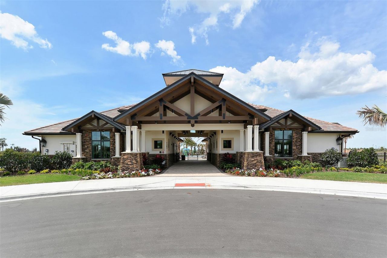
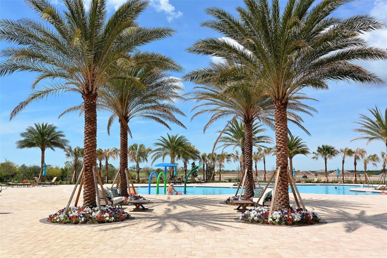
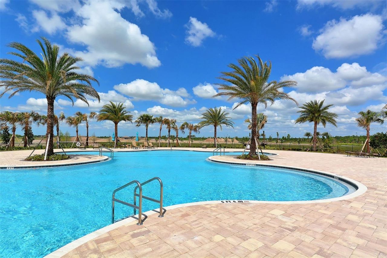
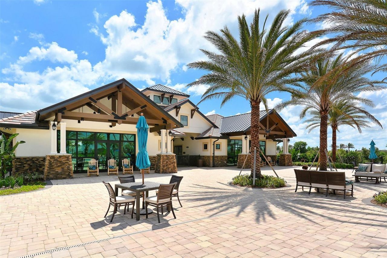
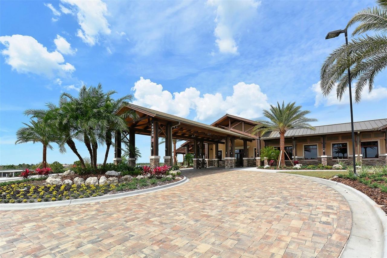
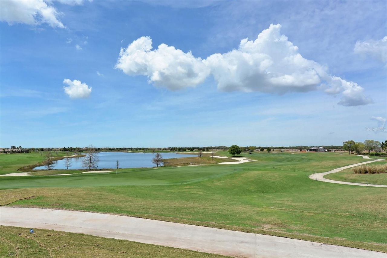
Welcome to exceptional Florida living in Country Club East at Lakewood Ranch, one of the area's most desirable gated golf communities. This beautifully upgraded three-bedroom, two-bath ground-floor end-unit condominium offers privacy, tranquil water views, and an impressive collection of improvements designed for comfort and everyday living. The open kitchen features 40-inch cabinetry with crown molding above and below, under-cabinet lighting, modern quartz countertops, and an extended island ...

View More

Property Summary

MLS Number: A4703230
Status: Active
Days on Market: 1
Subdivision: CLUBSIDE AT COUNTRY CLUB EAST
County: Manatee
Bedrooms: 3
Total Square Feet: 1,748
Price Per Sq. Ft.: $295
Style: Contemporary
New Constuction: No
Waterfront: No
Property Type: Residential - Condominium
Cooling: Central Air
Garage: 2 car attached
Heating: Central, Electric, Natural Gas
Lot Size: 1.34 Acres
Roof Type: Tile
Stories: 1.0
Year Built: 2016
Taxes: $4,638
HOA Y/N: Yes

Featured Amenities

Built-in Features
Ceiling Fans(s)
Kitchen/Family Room Combo
Open Floorplan
Stone Counters
Thermostat
Walk-In Closet(s)
Window Treatments
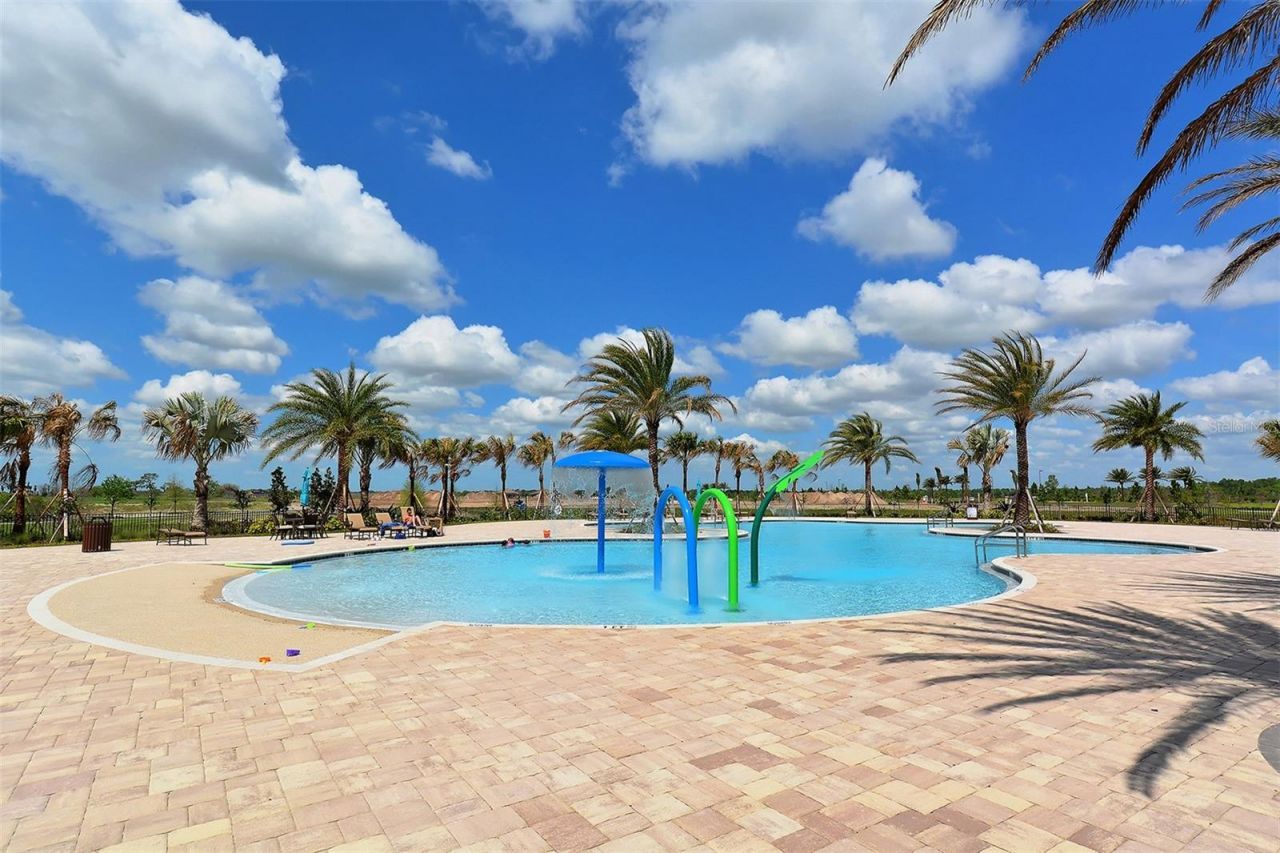
Clubhouse
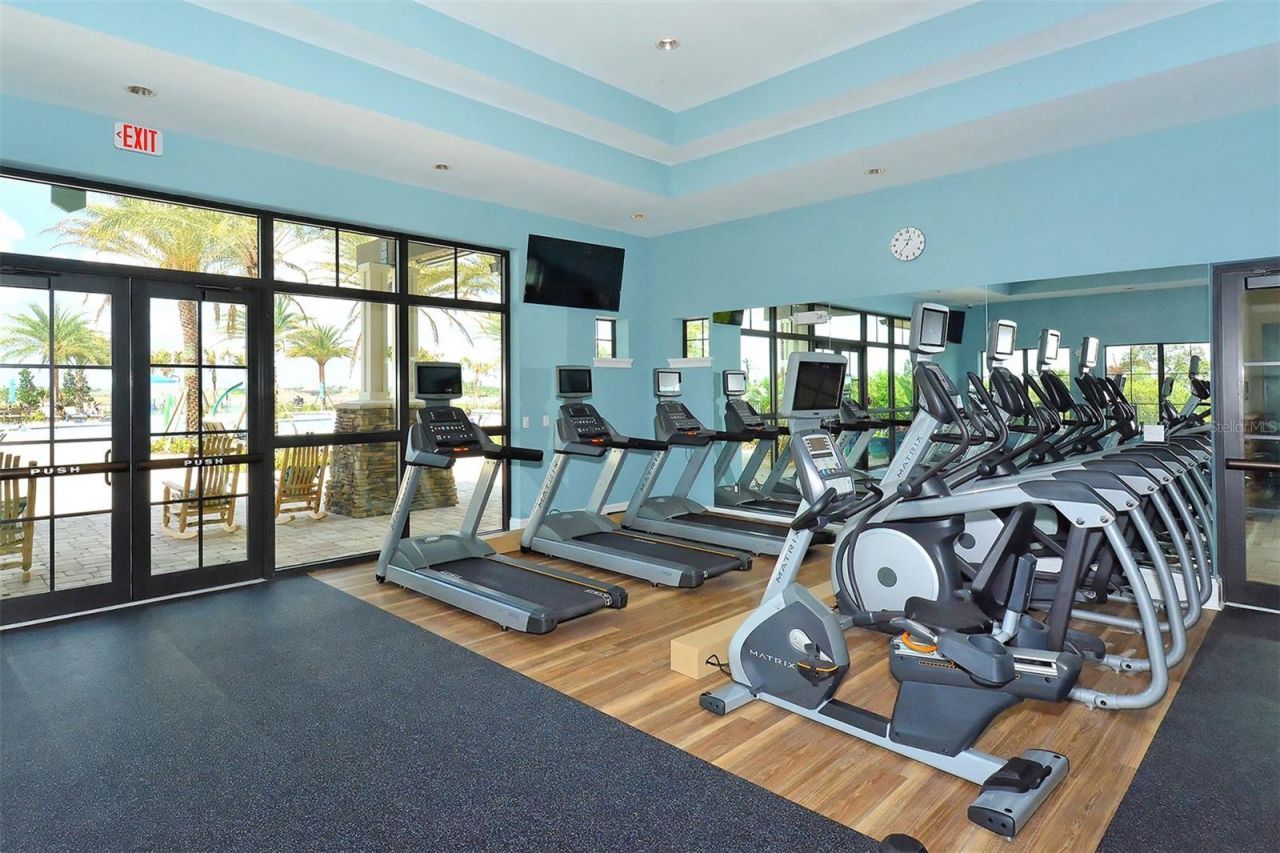
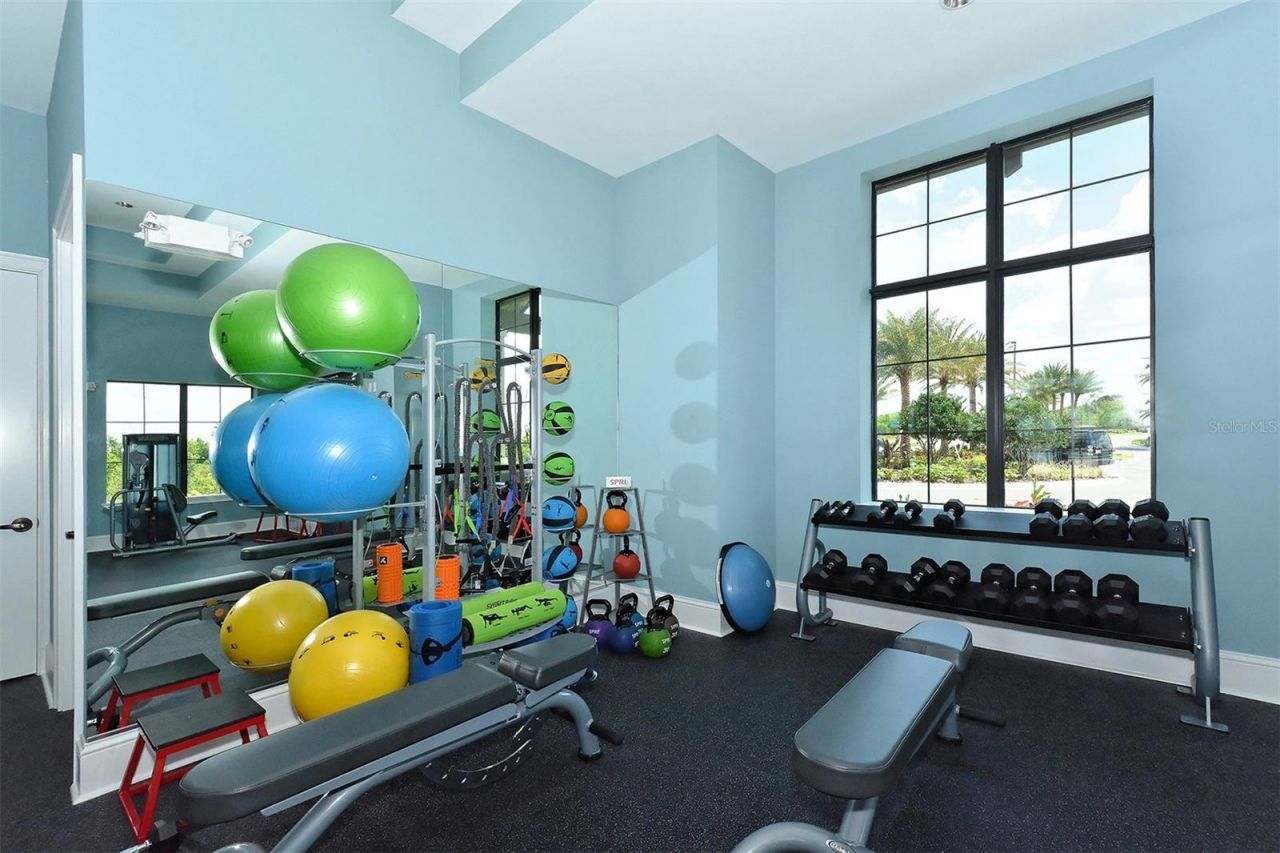
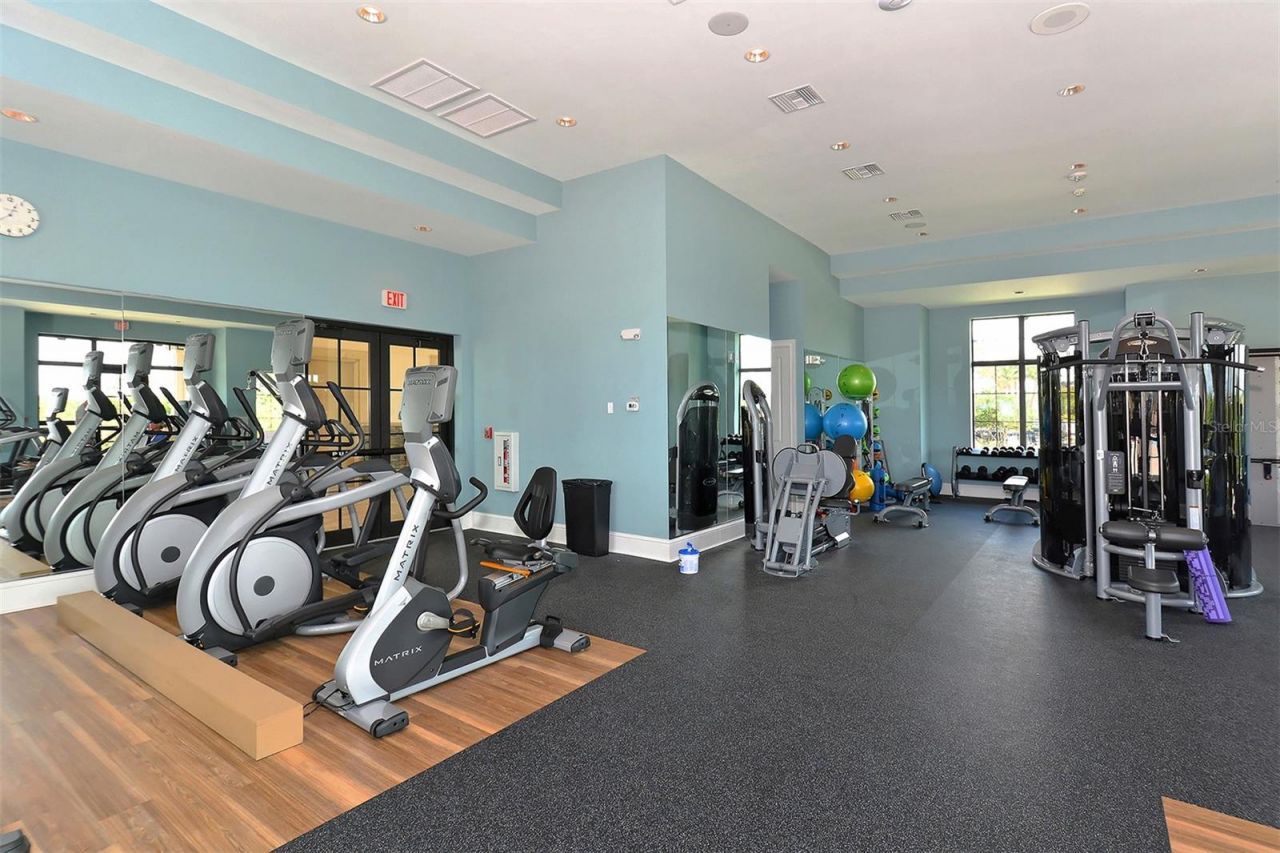
Fitness Center
Gated
Pool
Tennis Court(s)

Property Details

Appliances: Dishwasher, Disposal, Dryer, Gas Water Heater, Microwave, Range, Refrigerator, Washer
Community Features: Community Mailbox, Deed Restrictions, Gated Community - Guard, Golf, Pool, Sidewalks
Condo Fee: $1734/ Quarterly
Days on Site: 1
Directions: Directions:No SignDriving Directions: From I-75, head east on University Parkway to Lorraine Road and turn left. Turn right onto Masters Avenue, then take the next right to continue on Masters Avenue. Turn left onto Players Drive and proceed to the commun
Exterior: Block
Outdoor Features: Shade Shutter(s), Sidewalk
Flood Zone Code: X
Flooring: Carpet, Luxury Vinyl, Tile
Foundation: Slab
Home Style: Contemporary
Home Warranty Y/N: No
Listing Terms: Cash, Conventional
Lot: Landscaped, Near Golf Course, Sidewalk, Paved
Lot Dimensions: 1.34
Number of Pets: 2
Ownership: Condominium
Parking: Driveway, Garage Door Opener, Garage Faces Side
Parking Notes: Driveway, Garage Door Opener, Garage Faces Side
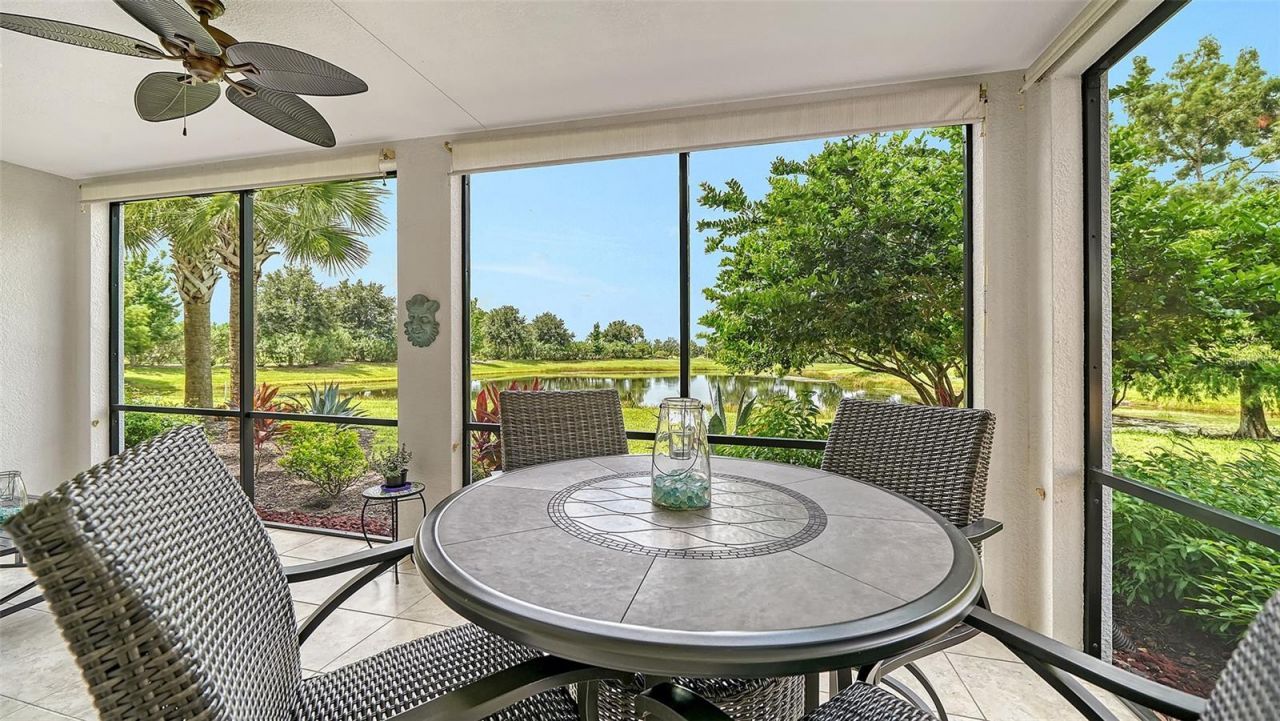
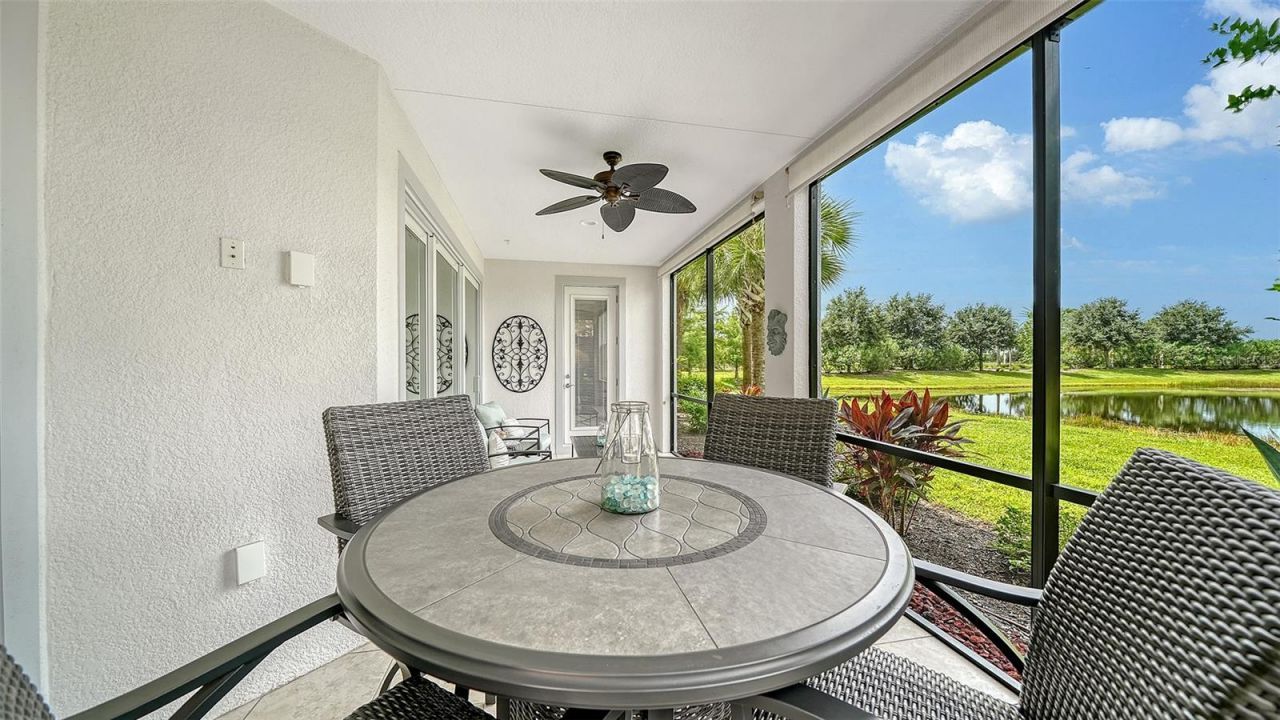
Patio/Porch: Covered, Rear Porch, Screened
Pets Allowed: Cats OK, Dogs OK
Pets Restrictions: See Rules and Regulations
Property Attached Y/N: No
Property Sub-Type: Condominium
Sewer: Public Sewer
Showing Instructions: Supra Lock Box, Appointment Only, Lock Box Electronic, See Remarks, ShowingTime
Special Sale Provisions: None
Utilities: Cable Connected, Electricity Connected, Natural Gas Connected, Sewer Connected, Underground Utilities, Water Connected
Vegetation: Trees/Landscaped
Water: Public
Water Access Y/N: No
Water View: Lake
Windows: Double Pane Windows, Storm Window(s)
Zoning: RES
Construction: Block

Room Sizes

Great Room: 14x16.8
Dining Room: 10.5x9.4
Kitchen: 13.3x11
Dinette: 10.8x9.6
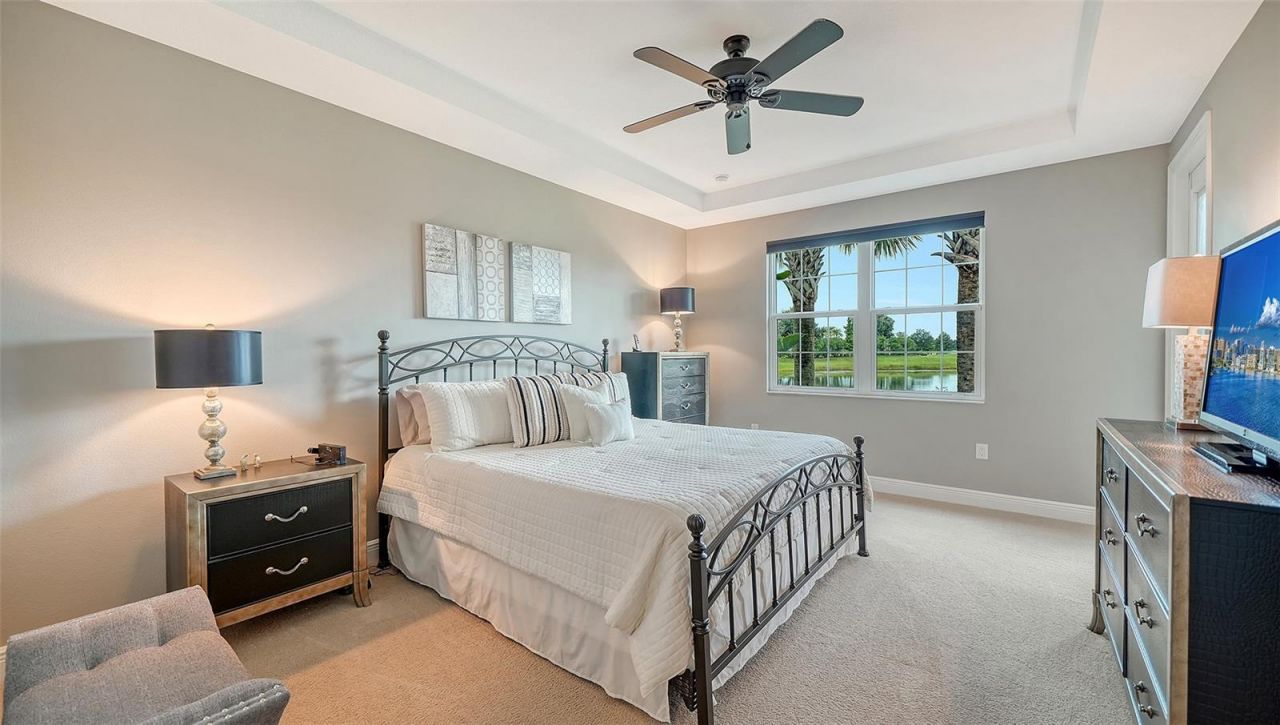
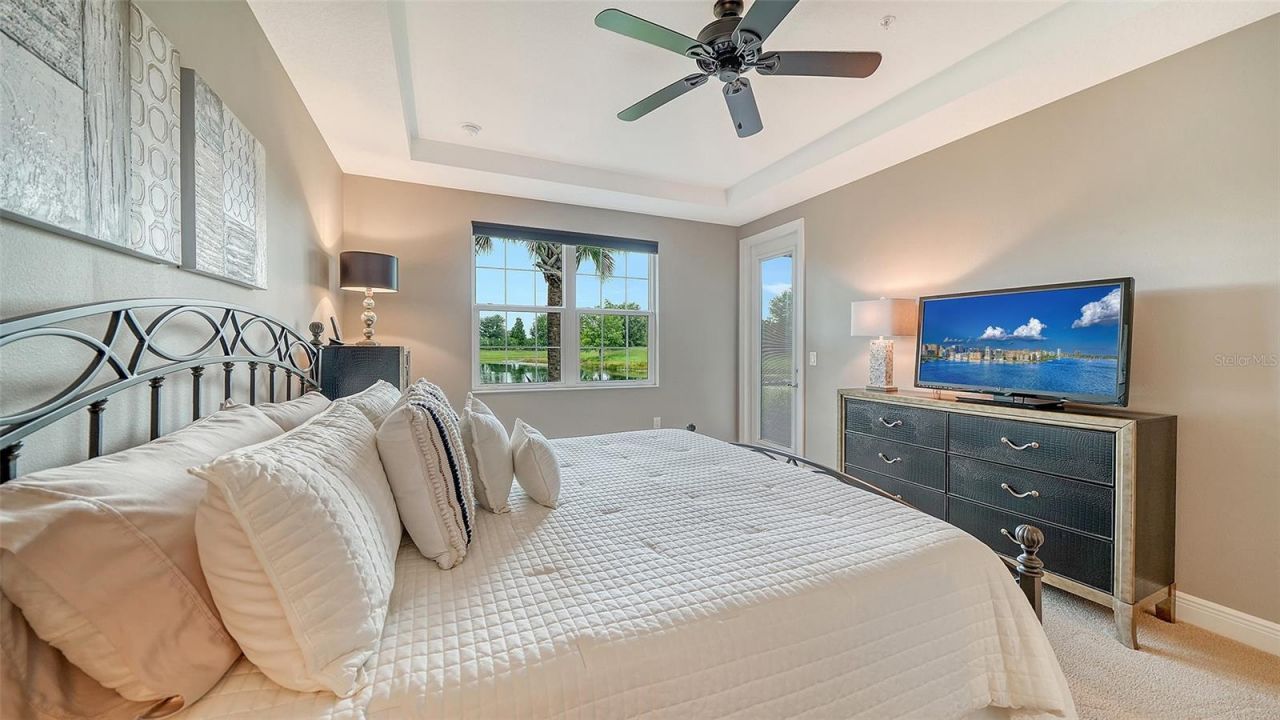
Primary Bedroom: 16.4x12.6
Primary Bathroom: 10x8
Bedroom 2: 10.9x11.1
Bathroom 1: 8.8x6
Bedroom 3: 14.2x10.9
Balcony/Porch/Lanai: 24x9.4
Foyer: 6x11.1

Local Schools

High School: Lakewood Ranch High
Middle School: Nolan Middle
Elementary School: Robert E Willis Elementary

Neighborhood Information

Neighborhood Map

Neighborhood Hero

Neighborhood Highlights

Neighborhood Characteristics

Neighborhood Market Trend

Neighborhood Schools

Courtesy of

Agency Name: FINE PROPERTIES
Agency Contact: 941-782-0000
Agent Name: Rick Libro

agent picture

Presented by

Agent Name: Patrick Ryan
Agent Phone: 631.766.4549
Agency Title: The Keyes Company
Request Info

IDX logo

Patrick Ryan
keyes.com
Agent Cell:
631.766.4549
Office Phone:
561.501.1001

Mortgage Calculator

%
years/fixed
yearly
yearly (est.)

Estimated Payment

$ 3,064.91 Principal & Interest $2,528.23 Property Tax $386.50 Homeowner's Insurance $150.18
Mortgage Logo

Login to My Keyes Account


