
100 Keyes, 1926 - 2026
SIGN UP Login/Register
7604 Red Mill Circle , New Port Richey, FL 34653 Photo

25 Photos

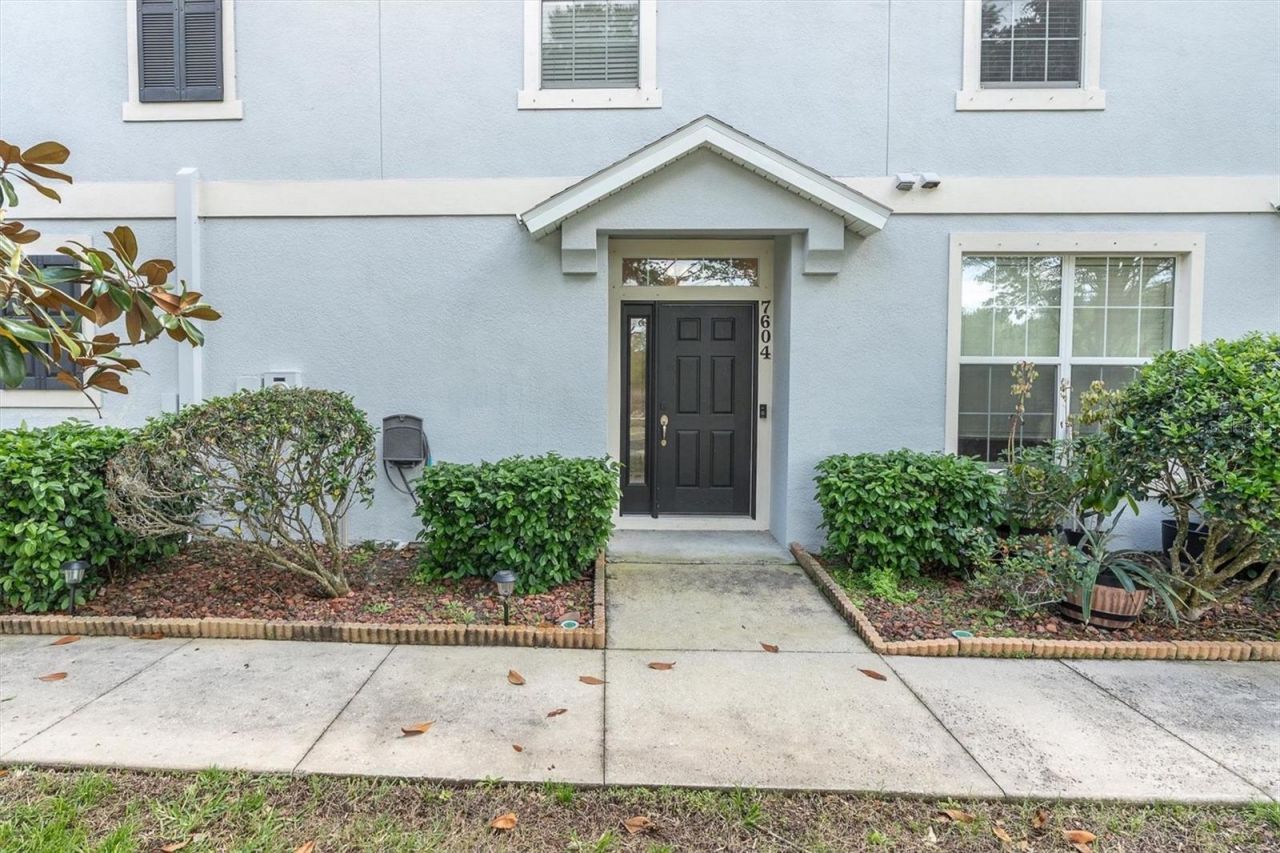
7604 Red Mill Circle New Port Richey, FL 34653
$240,000
  • Beds
    2
  • Baths
    2 full
  • Total Square Feet
    1,176
  • Lot Size
    0.03 acre(s)

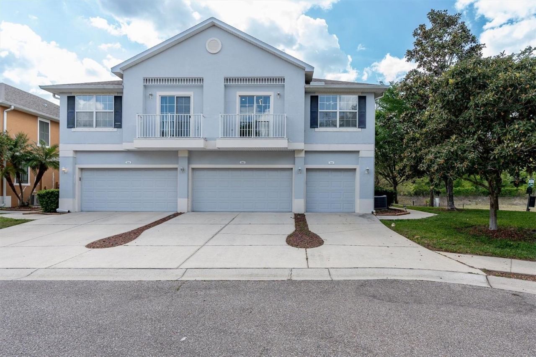
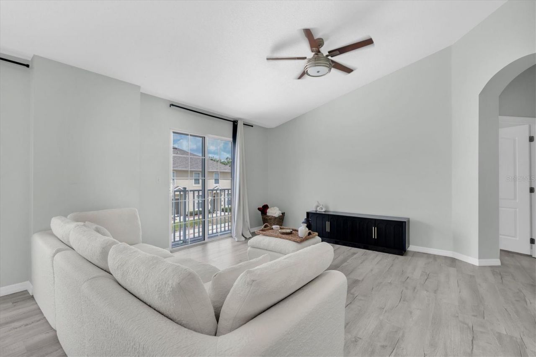
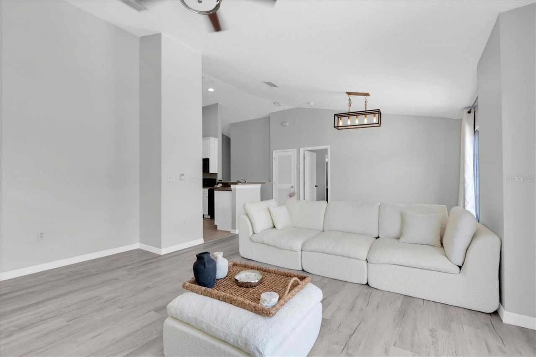
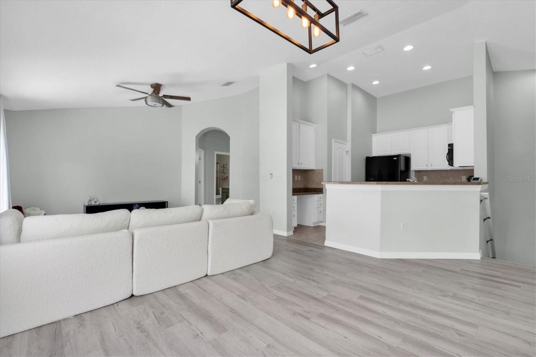
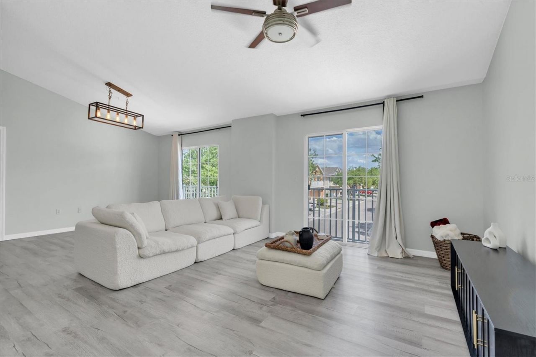
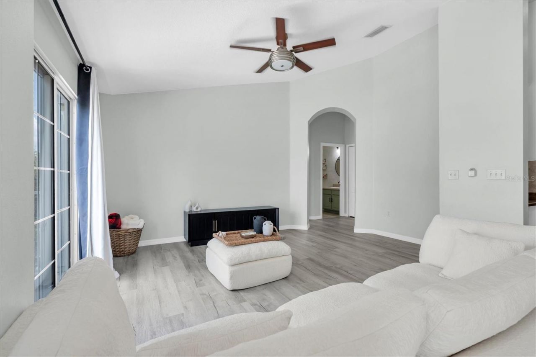
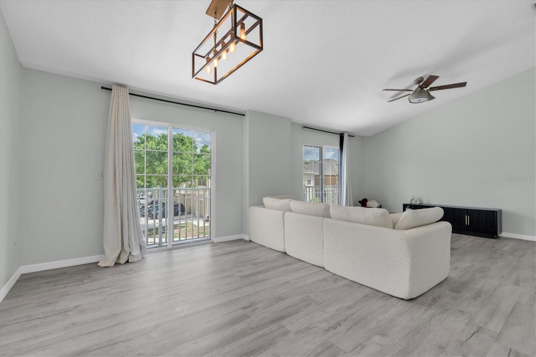
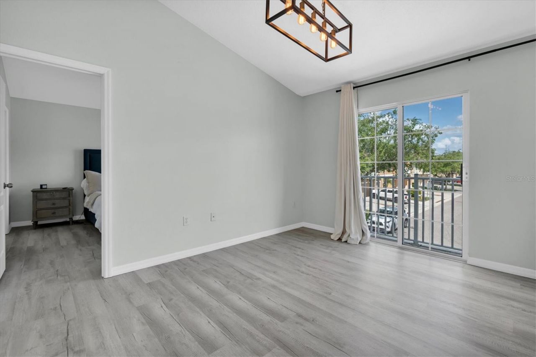
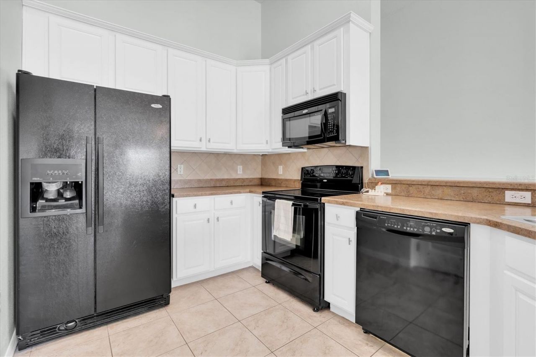
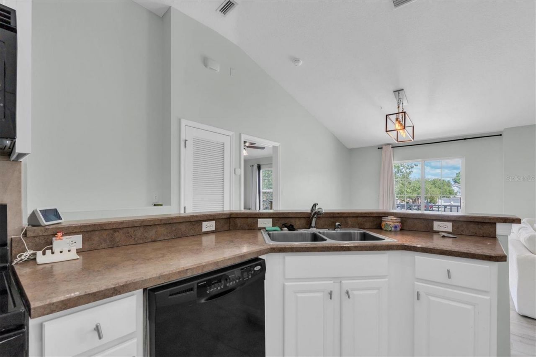
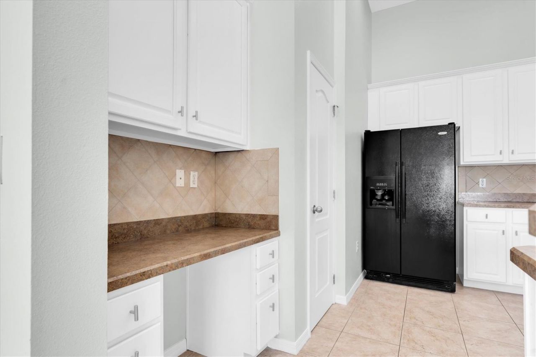
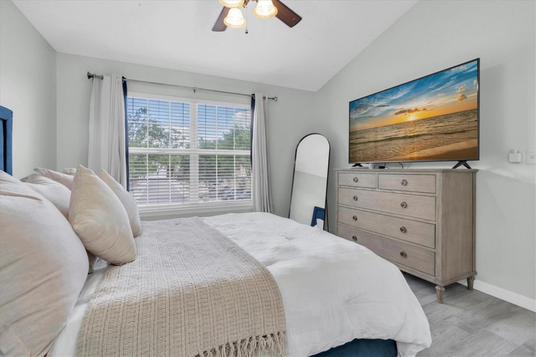
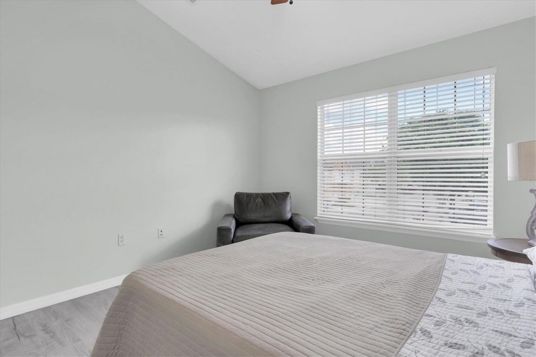
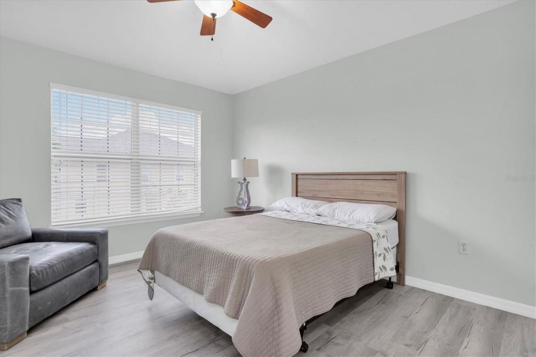
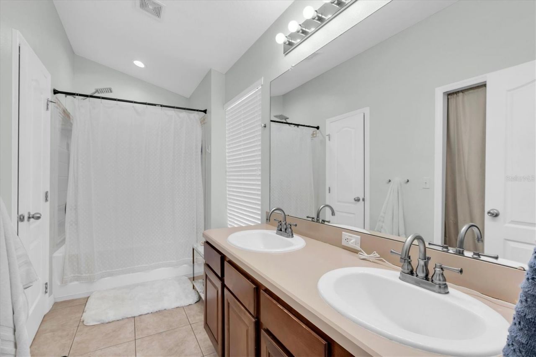
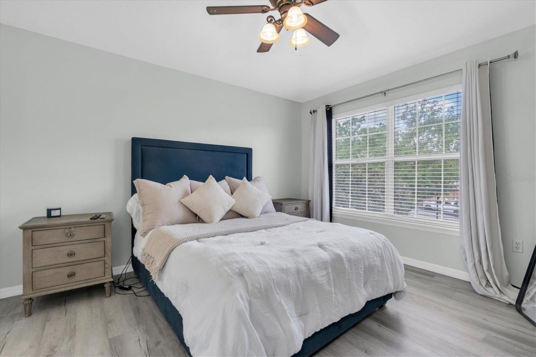
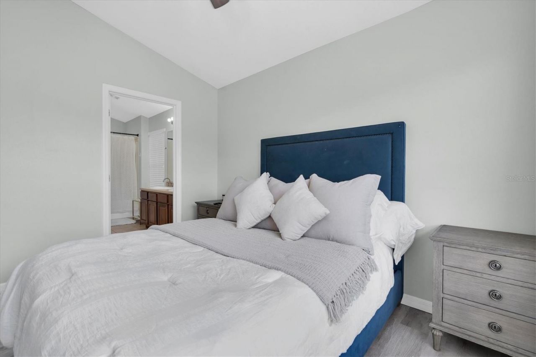
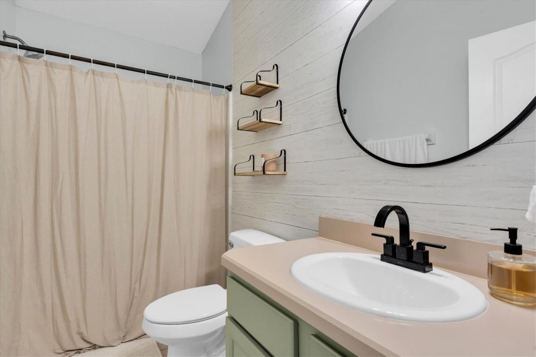
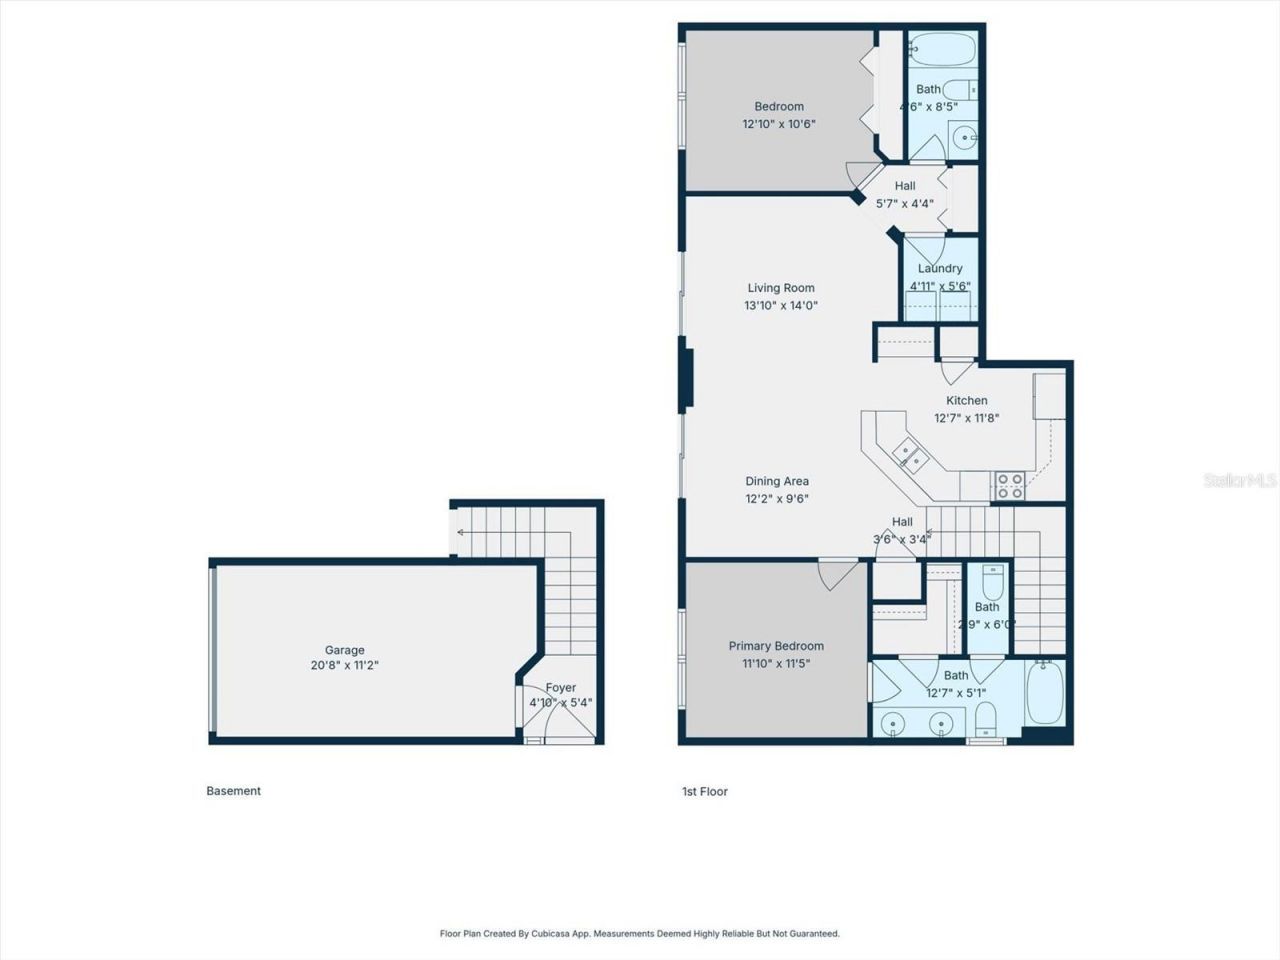
Light, bright, beautifully updated, and truly move-in ready, this 2-bedroom, 2-bath townhome offers a clean, open layout with 1,176 square feet of thoughtfully maintained living space.Natural light fills the home throughout the day, highlighting the open floor plan and tasteful updates. Both bedrooms are generously sized, while the overall layout feels comfortable, functional, and easy to live in. The home has been meticulously cared for, with a new roof completed in 2025 and the exterior of the...

View More

Property Summary

MLS Number: TB8554720
Status: Active
Days on Market: 7
Subdivision: LITTLE RIDGE
County: Pasco
Bedrooms: 2
Total Square Feet: 1,176
Price Per Sq. Ft.: $204
New Construction: No
Waterfront: No
Property Type: Residential - Townhouse
Cooling: Central Air
Garage: 1 car attached
Heating: Central, Electric
Lot Size: 0.03 Acres
Roof Type: Built-Up, Shingle
Stories: 2.0
Year Built: 2008
Taxes: $2,179
HOA Y/N: Yes

Featured Amenities

Ceiling Fans(s)
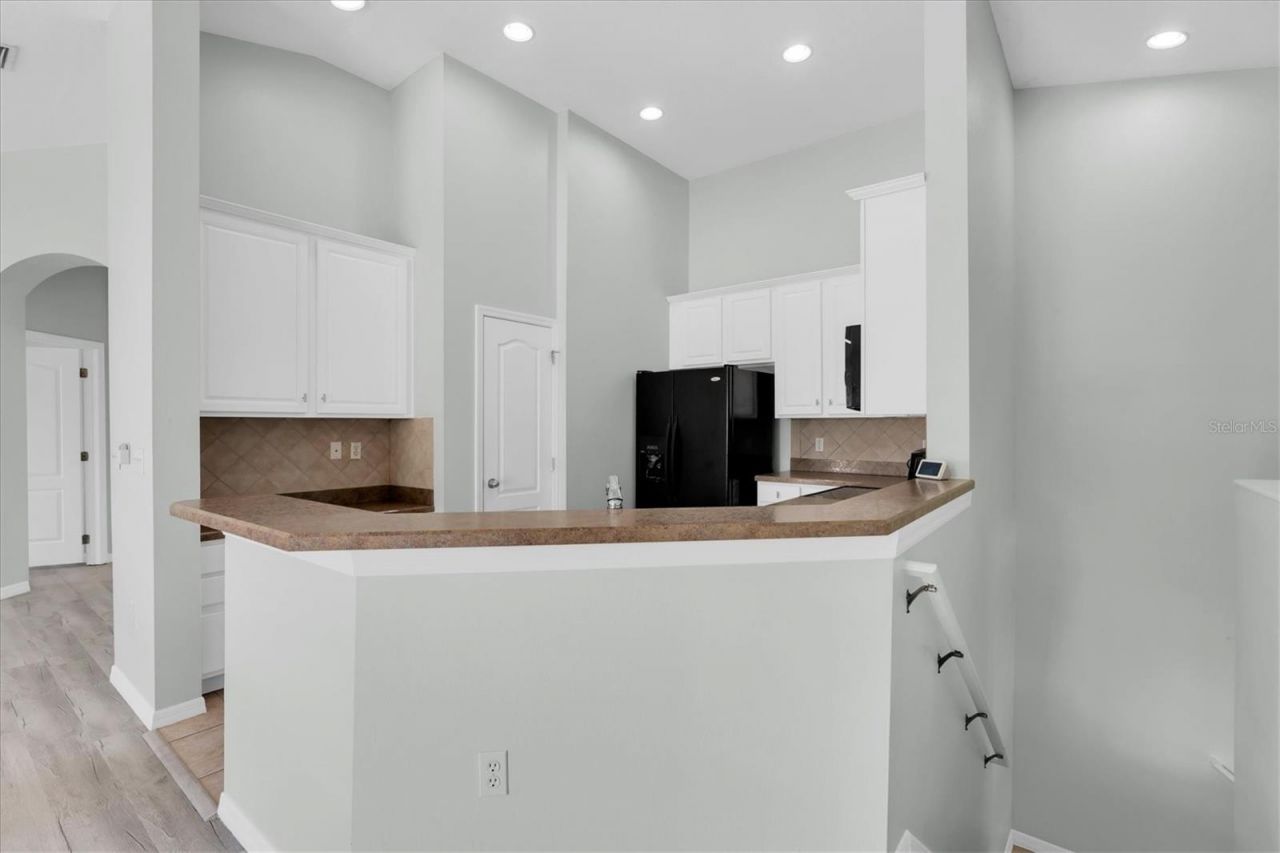
High Ceilings
Living Room/Dining Room Combo
Open Floorplan
Split Bedroom
Thermostat
Vaulted Ceiling(s)

Property Details

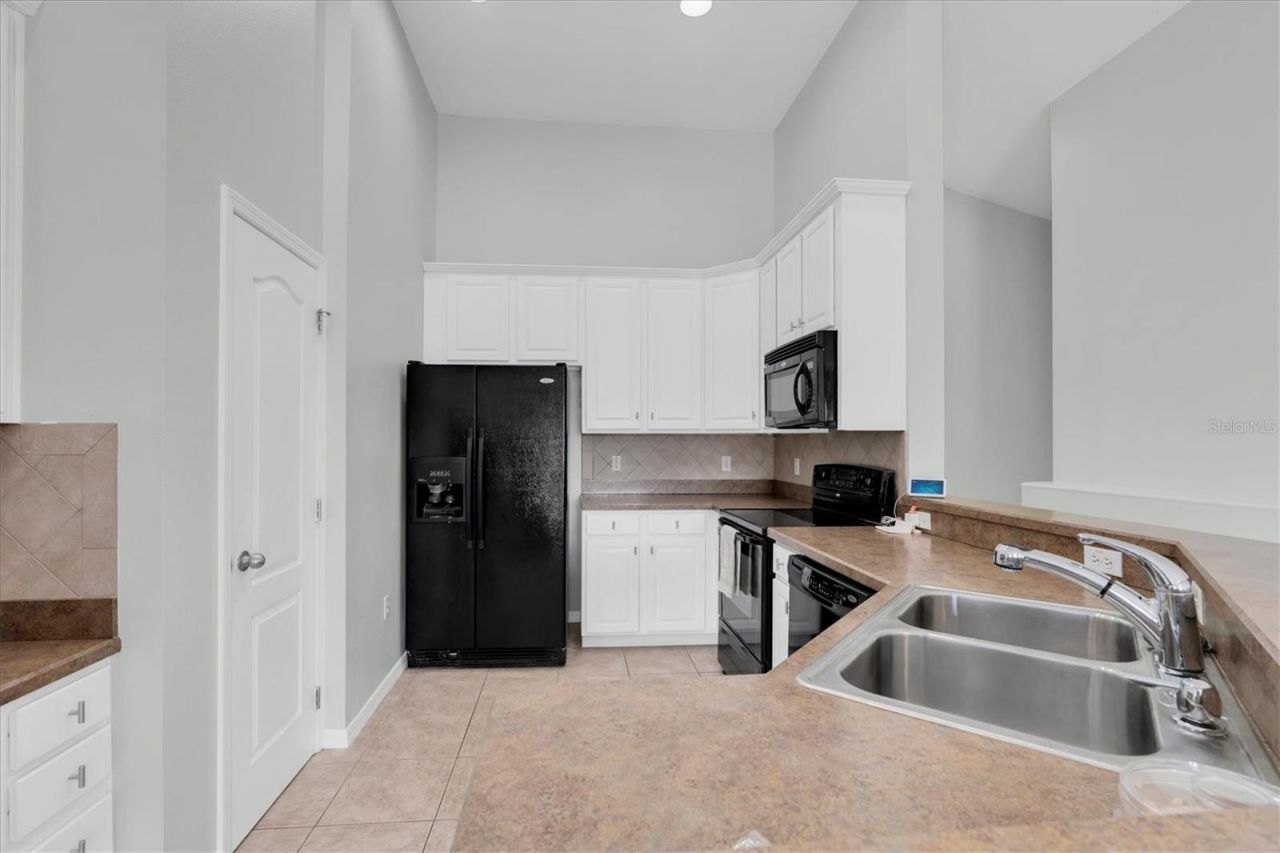
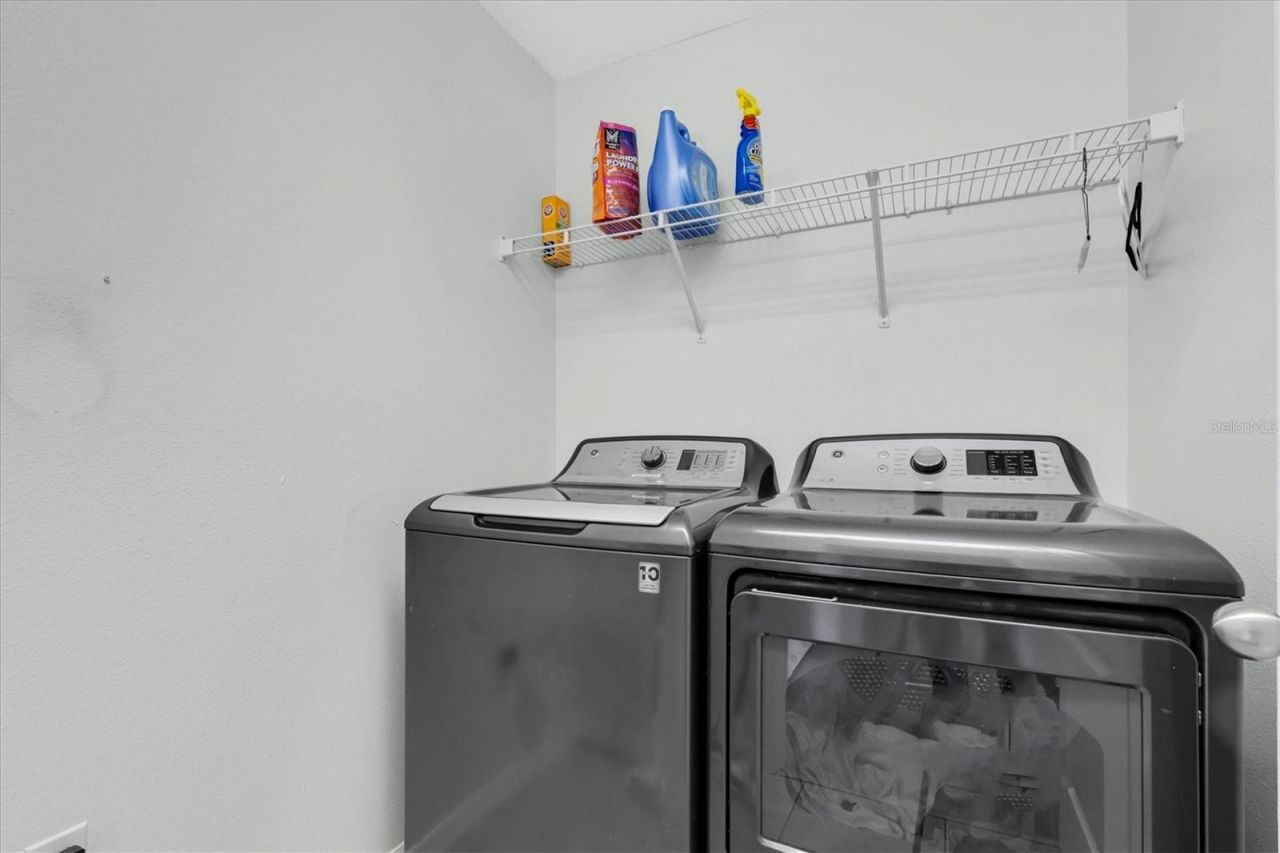
Appliances: Dishwasher, Disposal, Dryer, Electric Water Heater, Microwave, Range, Refrigerator, Washer
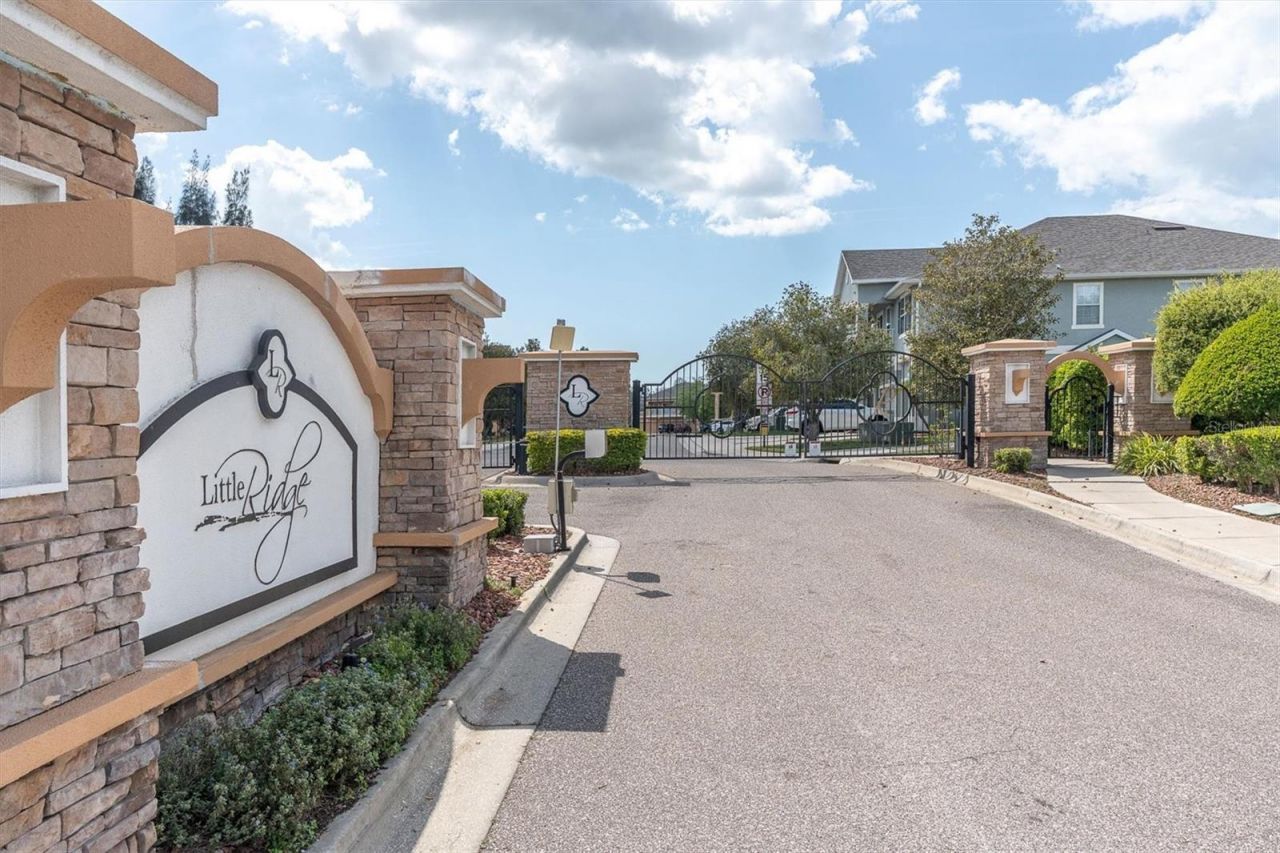
Community Features: Community Mailbox, Gated Community - No Guard, Irrigation-Reclaimed Water, Sidewalks, Street Lights
Days on Site: 7
Directions: From intersection of RIDGE RD / LITTLE RD head south on LITTLE ROAD to BLUE ROCK DR. Turn west into LITTLE RIDGE / BLUE ROCK DR and approach gate.
Exterior: Block, Concrete, Stucco, Frame
Outdoor Features: Hurricane Shutters, Rain Gutters, Sidewalk
Flood Zone Code: X
Flooring: Luxury Vinyl
Foundation: Slab
Home Warranty Y/N: No
Listing Terms: Cash, Conventional
Lot: City Limits, Near Public Transit, Sidewalk
Lot Dimensions: 0.03
Number of Pets: 2
Other Equipment: Irrigation Equipment
Ownership: Fee Simple
Pets Allowed: Yes
Pets Restrictions: Confirm all restrictions with HOA
Pets Size: Extra Large (101+ Lbs.)
Property Attached Y/N: No
Property Sub-Type: Townhouse
Sewer: Public Sewer
Showing Instructions: 24 Hour Notice, Appointment Only, Gate Code Required, Lock Box Electronic, ShowingTime
Special Sale Provisions: None
Utilities: Cable Connected, Electricity Connected, Fire Hydrant, Sewer Connected, Sprinkler Recycled, Water Connected
Vegetation: Trees/Landscaped
Water: Public
Water Access Y/N: No
Zoning: MPUD
Construction: Block,Concrete,Stucco,Frame

Room Sizes

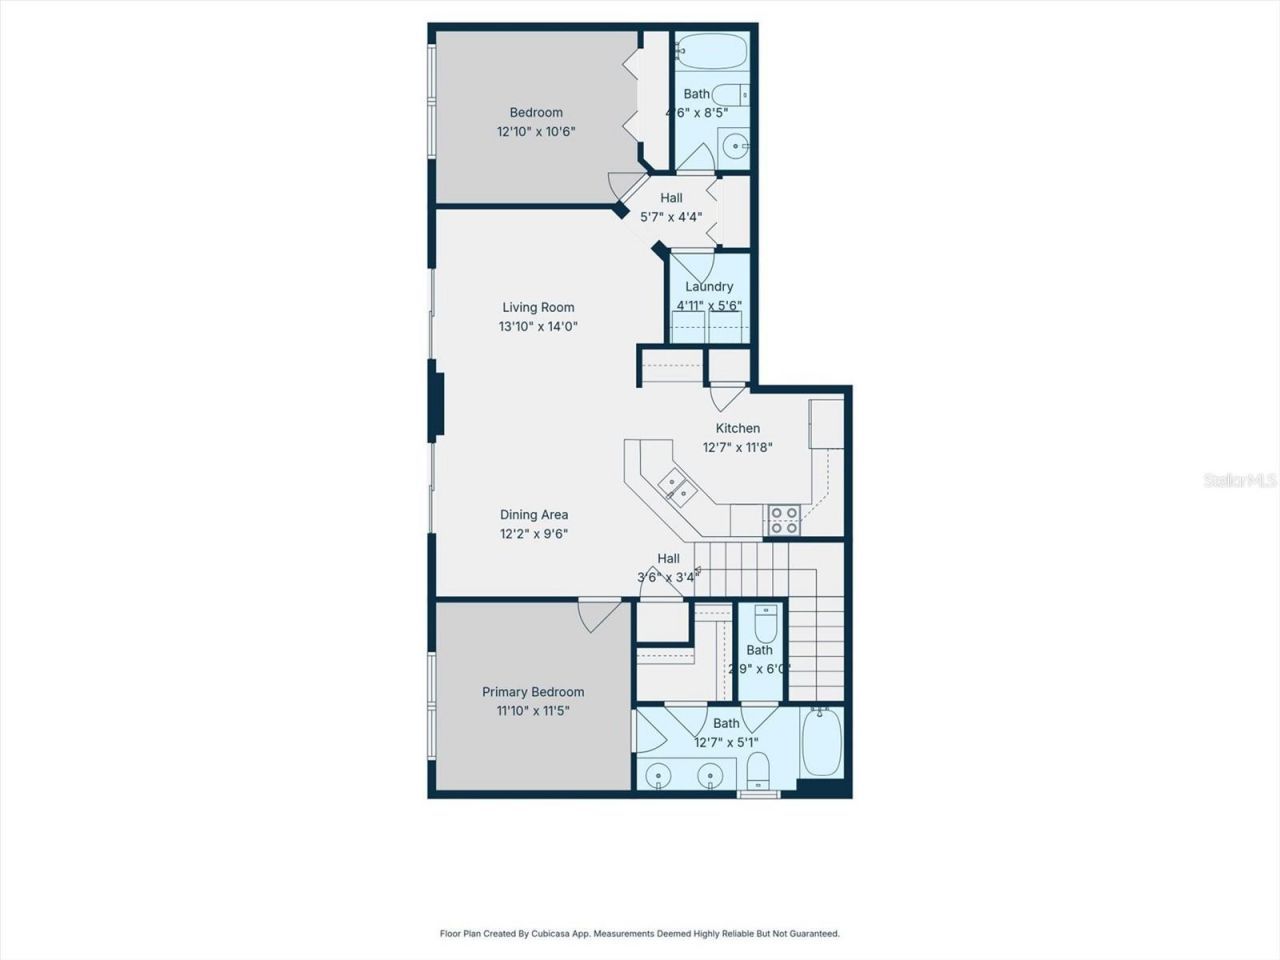
Living Room: 14x14
Dining Room: 12x9.5
Bedroom 2: 13x10.5
Primary Bedroom: 12x11.5
Kitchen: 13x12

Local Schools

High School: Gulf High-PO
Middle School: Chasco Middle-PO
Elementary School: Calusa Elementary-PO

Neighborhood Information

Neighborhood Map

Neighborhood Hero

Neighborhood Highlights

Neighborhood Characteristics

Neighborhood Market Trend

Neighborhood Schools

Courtesy of

Agency Name: PAPPAS REAL ESTATE LLC
Agency Contact: 727-940-5395
Agent Name: Michael Pappas, III

agent picture

Presented by

Agent Name: Patrick Ryan
Agent Phone: 631.766.4549
Agency Title: The Keyes Company
Request Info

IDX logo

Patrick Ryan
keyes.com
Agent Cell:
631.766.4549
Office Phone:
561.501.1001

Mortgage Calculator

%
years/fixed
yearly
yearly (est.)

Estimated Payment

$ 1,430.02 Principal & Interest $1,178.43 Property Tax $181.58 Homeowner's Insurance $70.00
Mortgage Logo

Login to My Keyes Account


