100 Keyes, 1926 - 2026
SIGN UP Login/Register
7684 SW 94th Circle, Ocala, FL 34481 Photo

62 Total Photos [Click to View All]

7684 SW 94th Circle Ocala, FL 34481
$269,900
  • Beds
    2
  • Baths
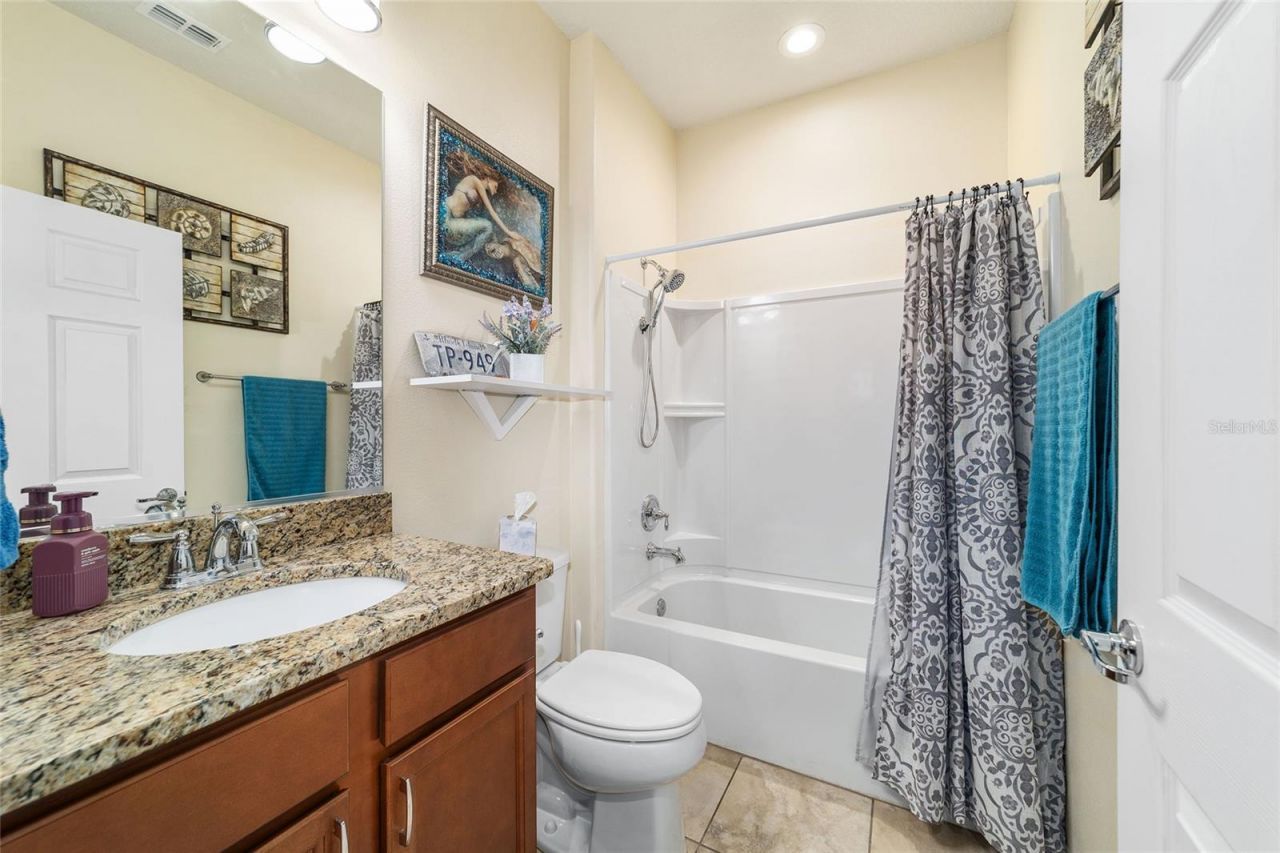
    2 full
  • Total Square Feet
    1,293
  • Lot Size
    0.12 acre(s)

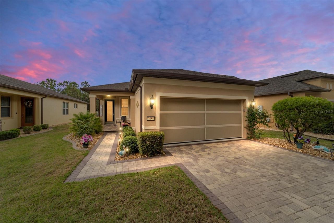
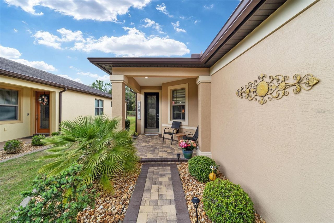
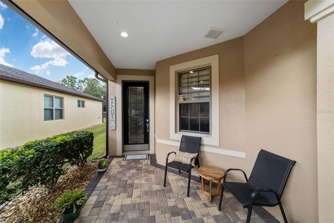
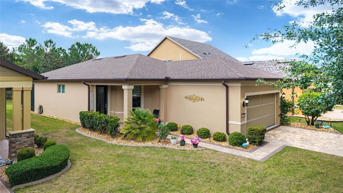
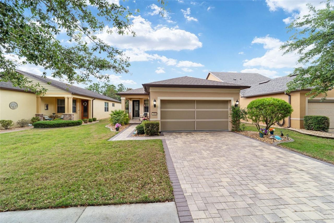
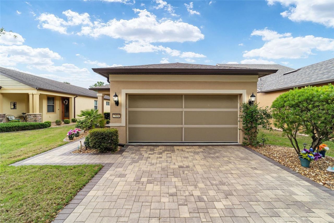
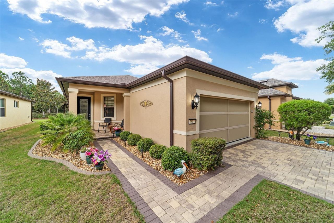
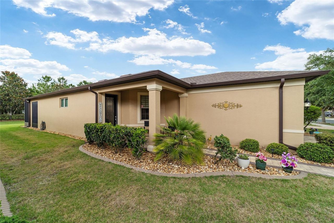
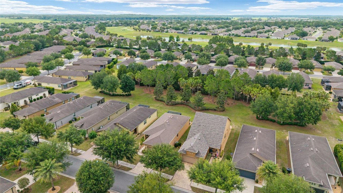
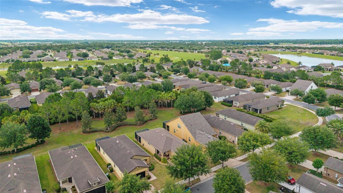
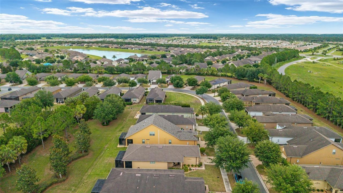
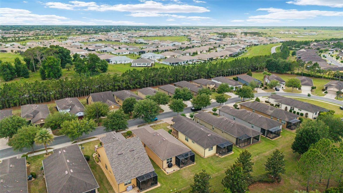
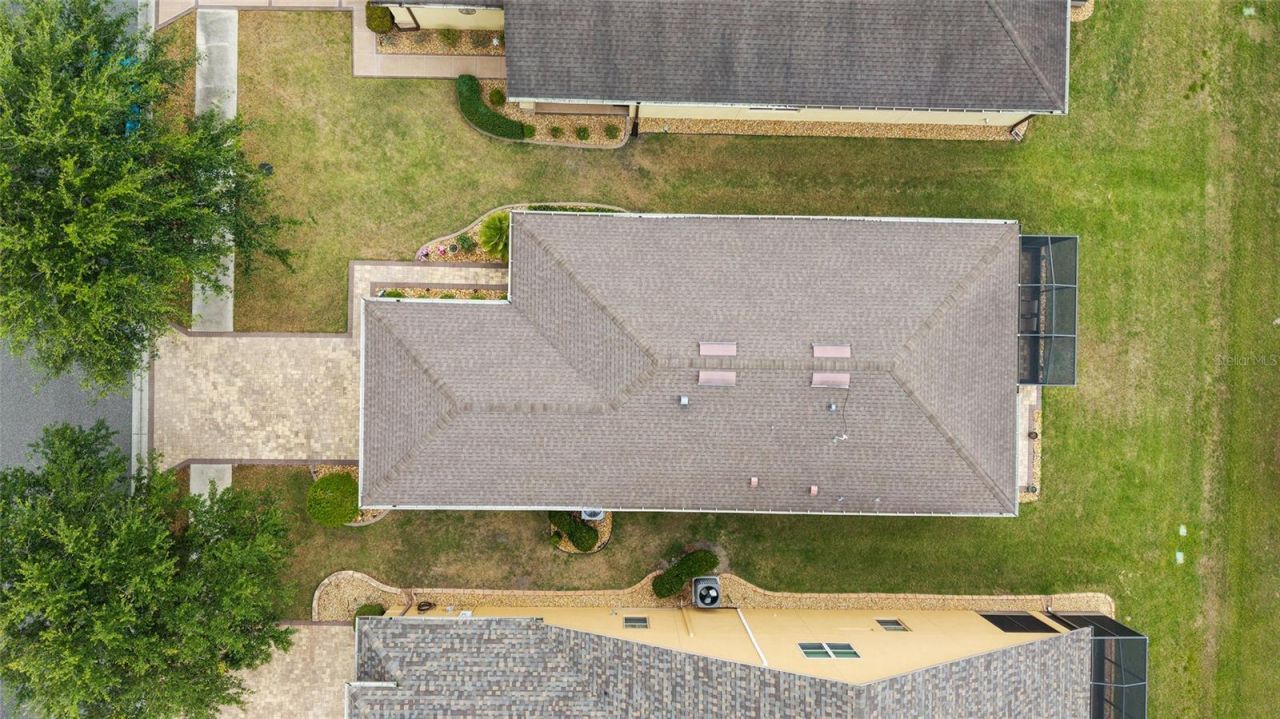
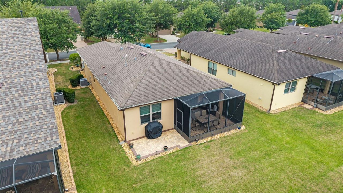
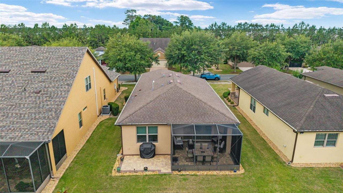
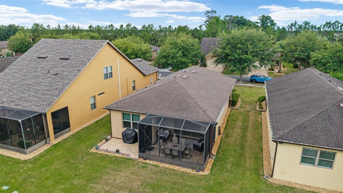
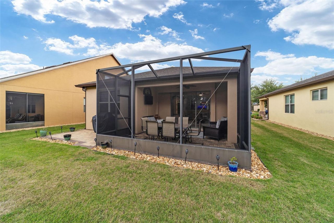
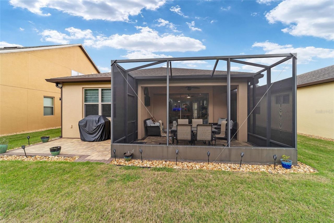
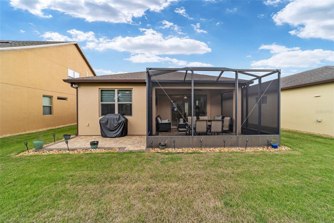
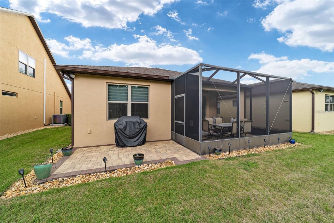
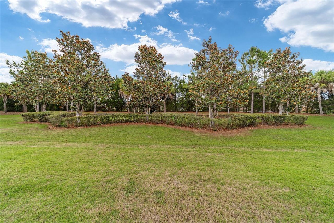
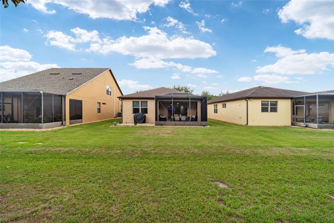
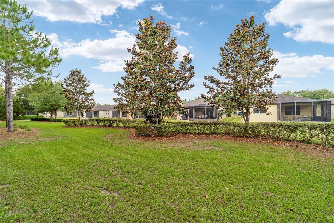
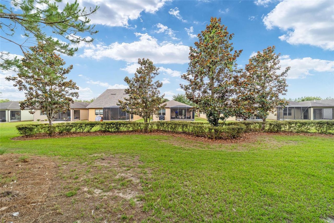
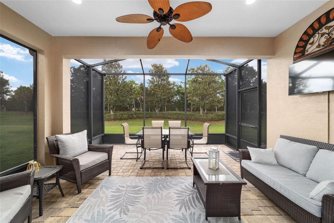
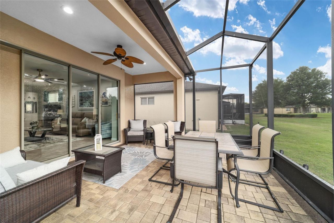
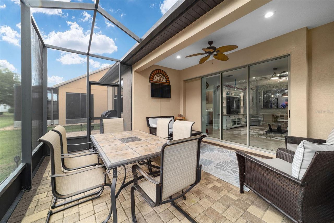
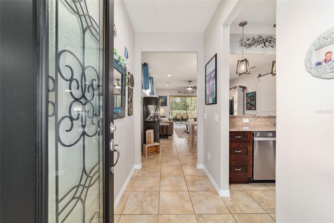
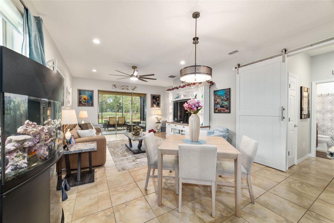
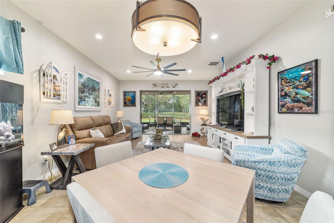
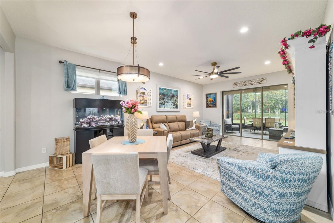
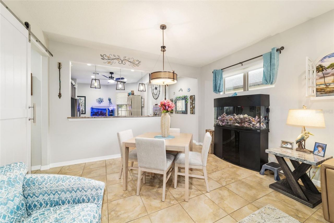
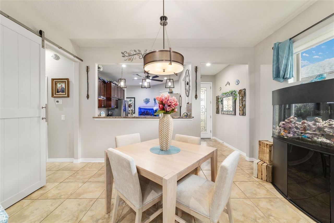
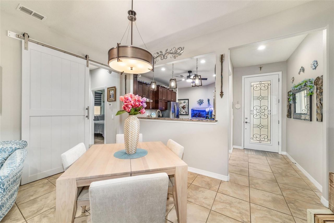
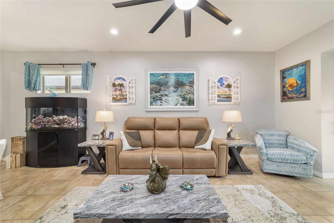
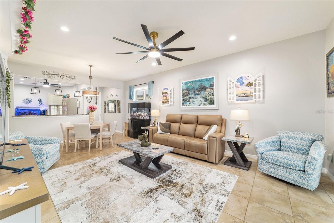
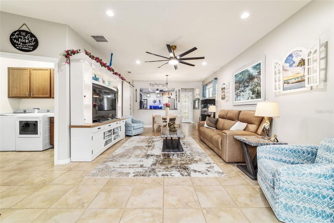
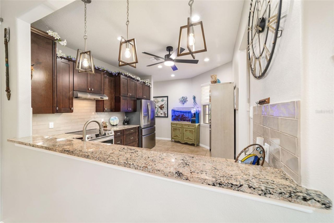
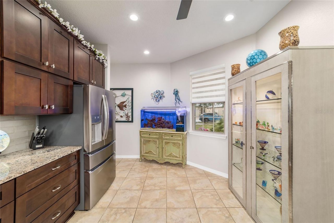
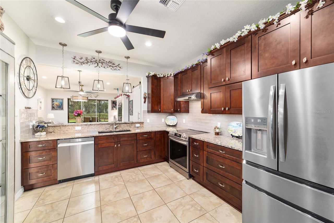
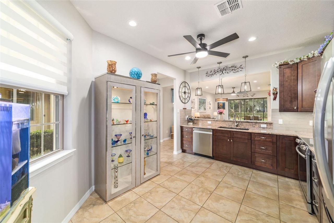
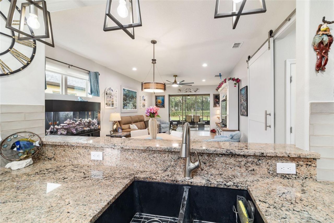
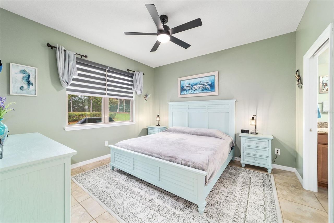
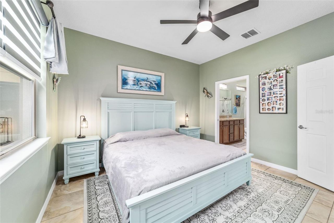
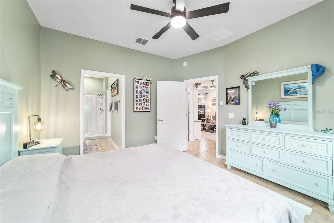
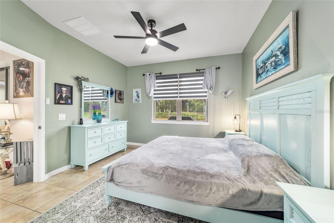
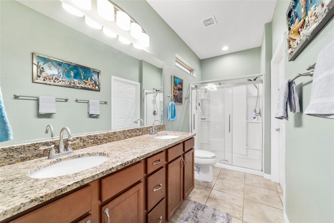
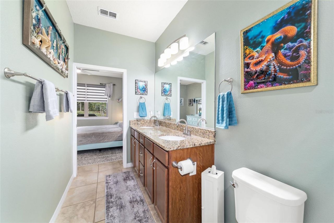
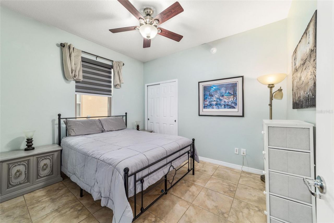
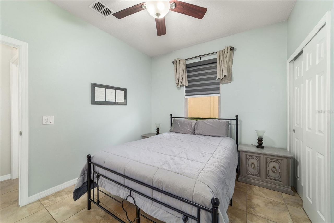
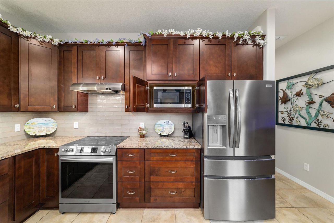
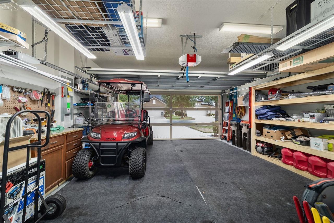
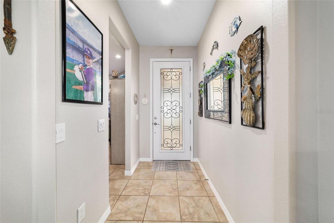
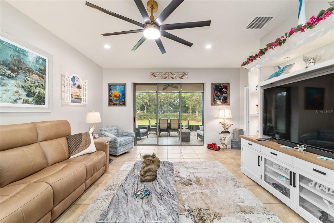
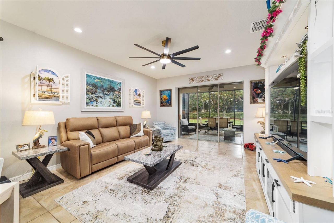
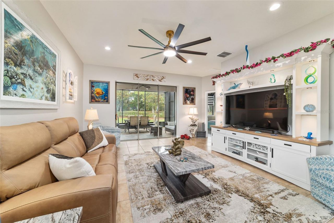
You've found your new home! This beautifully maintained Noir Coast Model is located in Stone Creek Country Club, one of Ocala's premier gated 55+ communities. Offering 2 bedrooms, 2 bathrooms, and 1,293 square feet under heat and air, this home combines comfort, style, and thoughtful upgrades designed for easy Florida living.From the moment you arrive, you'll appreciate the attractive paver driveway, walkway, front porch, lanai, and outdoor grilling area, along with the professionally landscaped...

View More
Property Summary

MLS Number: OM725246
Status: Active
Days on Market: 8
Subdivision: STONE CREEK
County: Marion
Bedrooms: 2
Total Square Feet: 1,293
Price Per Sq. Ft.: $209
New Constuction: No
Waterfront: No
Property Type: Residential - Single Family
Cooling: Central Air
Garage: 2 car attached
Heating: Heat Pump
Lot Size: 0.12 Acres
Roof Type: Shingle
Stories: 1.0
Year Built: 2015
Taxes: $2,249
HOA Y/N: Yes

Featured Amenities

Ceiling Fans(s)
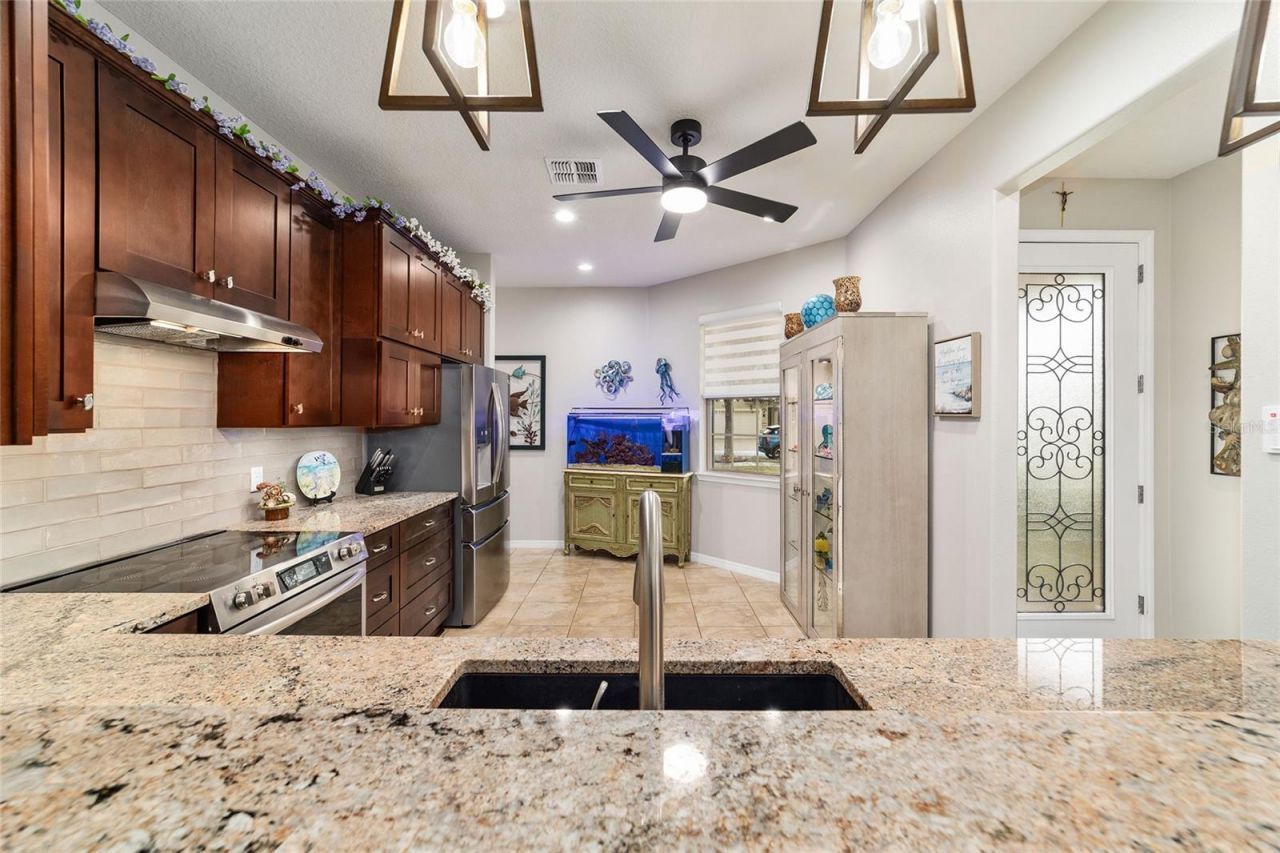
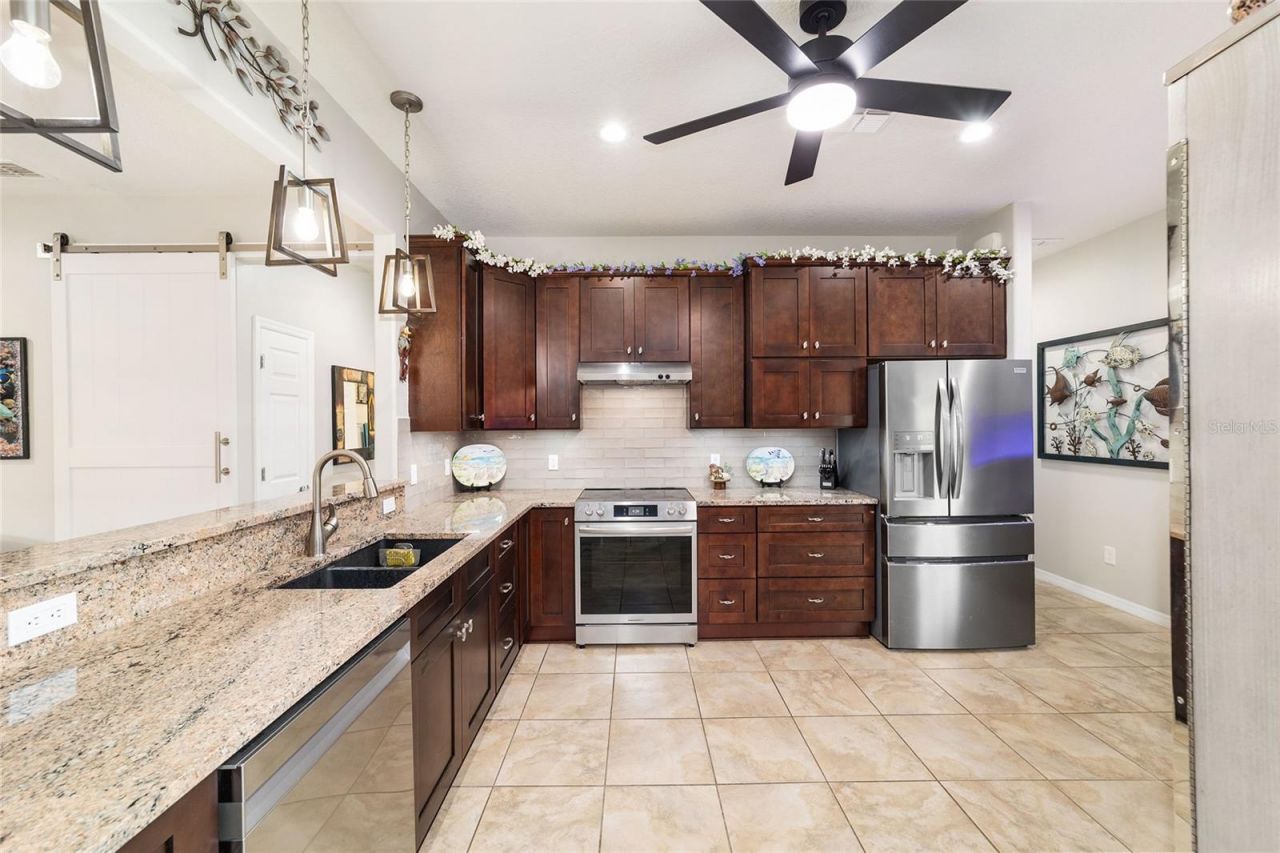
Eat-in Kitchen
High Ceilings
Living Room/Dining Room Combo
Open Floorplan
Primary Bedroom Main Floor
Solid Wood Cabinets
Split Bedroom
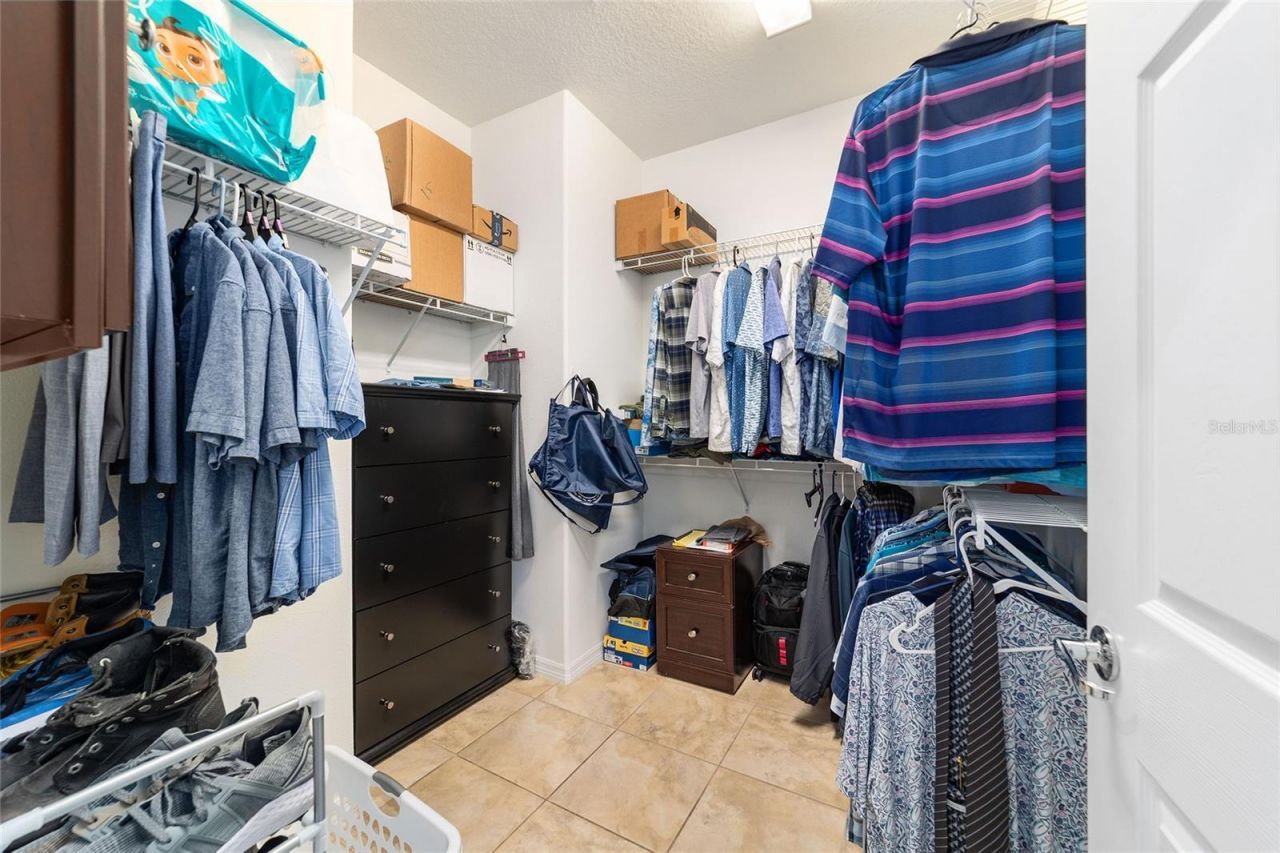
Walk-In Closet(s)
Window Treatments
Cable TV
Clubhouse
Fence Restrictions
Fitness Center
Gated
Golf Course
Lobby Key Required
Pickleball Court(s)
Pool
Racquetball
Recreation Facilities
Sauna
Security
Shuffleboard Court
Spa/Hot Tub
Storage
Tennis Court(s)
Trail(s)
Wheelchair Access

Property Details

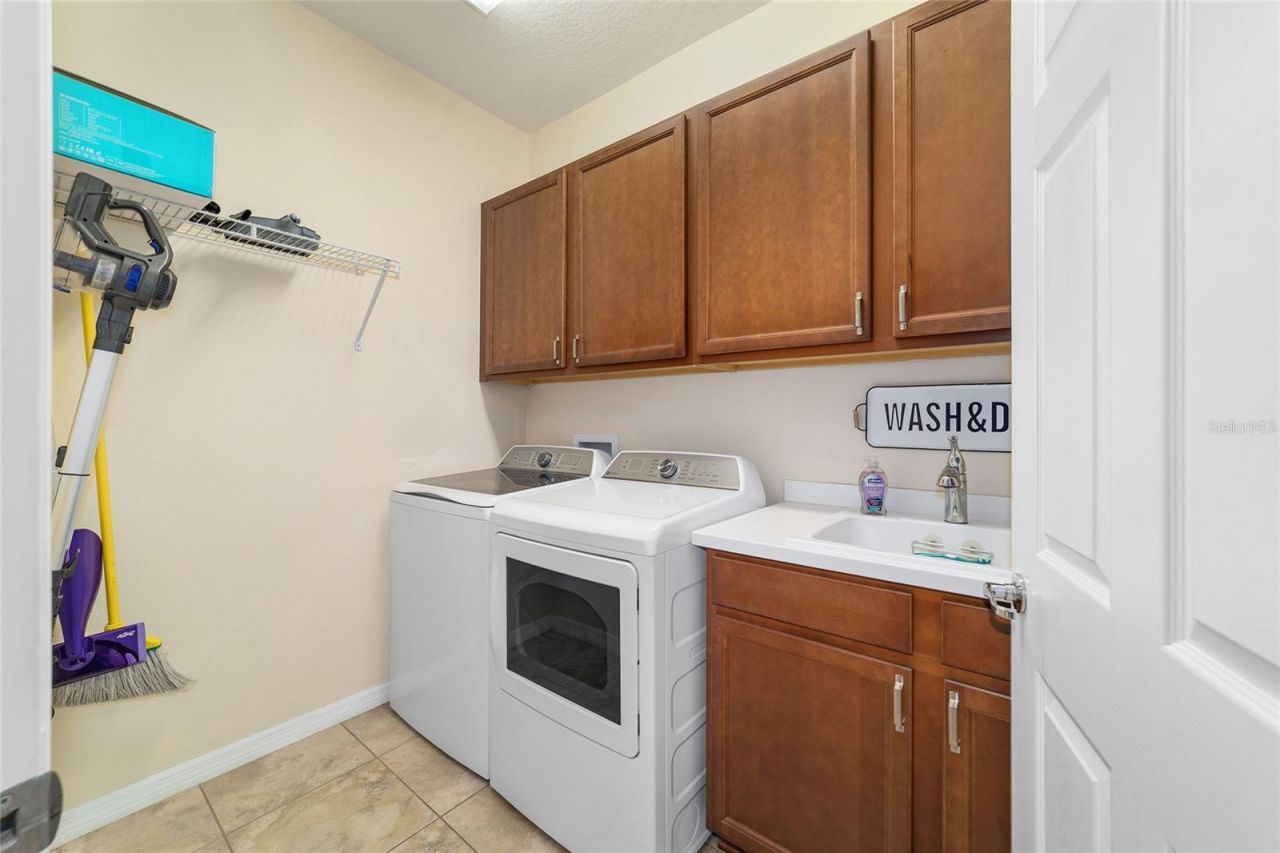
Appliances: Dishwasher, Dryer
Community Features: Clubhouse, Deed Restrictions, Fitness Center, Gated Community - Guard, Golf Carts OK, Golf, Handicap Modified, Pool, Racquetball, Restaurant, Sidewalks, Tennis Court(s), Street Lights
Days on Site: 8
Directions: Entrance to Stone Creek-go to left side to guard gate. Through gate and at stop sign turn left onto 62nd Loop to Pinebrook. Turn left onto SW 70th Loop, follow around and just pass the speed bump, into Arlington then turn left onto SW 94th Circle to home
Exterior: Block, Stucco
Outdoor Features: Sliding Doors
Flood Zone Code: X
Flooring: Ceramic Tile
Foundation: Slab
Home Warranty Y/N: No
Hot Tub: Yes
Listing Terms: Cash, Conventional, FHA, VA Loan
Lot Dimensions: 0.12
Number of Pets: 2
Other Equipment: Irrigation Equipment
Ownership: Fee Simple
Pets Allowed: Cats OK, Dogs OK
Property Attached Y/N: No
Property Sub-Type: Single Family Residence
Senior Community: Yes
Sewer: Public Sewer
Showing Instructions: Call Before Showing
Special Sale Provisions: None
Utilities: BB/HS Internet Available, Cable Connected, Electricity Connected, Phone Available, Sewer Connected, Underground Utilities, Water Connected
Water: None
Water Access Y/N: No
Windows: Blinds, Double Pane Windows, Window Treatments
Zoning: PUD
Construction: Block,Stucco

Room Sizes

Kitchen: 10x12
Dining Room: 8x6
Living Room: 12x14
Primary Bedroom: 13x14

Neighborhood Information

Neighborhood Map

Neighborhood Hero

Neighborhood Highlights

Neighborhood Characteristics

Neighborhood Market Trend

Neighborhood Schools

Courtesy of

Agency Name: SELLSTATE NEXT GENERATION REALTY
Agency Contact: 352-387-2383
Agent Name: Craig Heron

agent picture
Presented by

Agent Name: Patrick Ryan
Agent Phone: 631.766.4549
Agency Title: The Keyes Company
Request Info

IDX logo

Patrick Ryan
keyes.com
Agent Cell:
631.766.4549
Office Phone:
561.501.1001

Mortgage Calculator

%
years/fixed
yearly
yearly (est.)

Estimated Payment

$ 1,591.38 Principal & Interest $1,325.25 Property Tax $187.42 Homeowner's Insurance $78.72
Mortgage Logo

Login to My Keyes Account

Pixel