
100 Keyes, 1926 - 2026
SIGN UP Login/Register
8251 Brent Street, Unit 918, Port Richey, FL 34668 Photo

50 Photos

8251 Brent Street, 918 Port Richey, FL 34668
$369,000
  • Beds
    2
  • Baths
    2 full
  • Total Square Feet
    1,399
  • Lot Size
    0.03 acre(s)

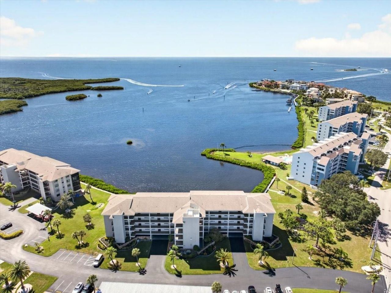
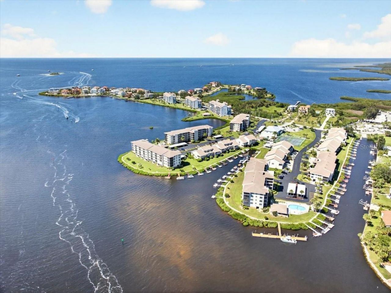
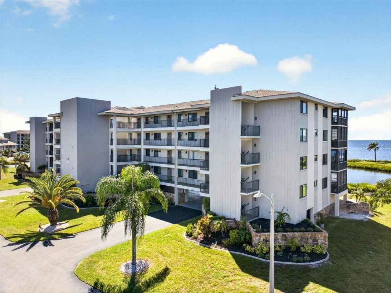
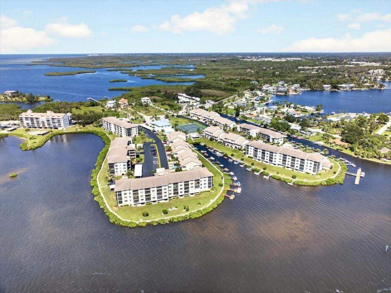
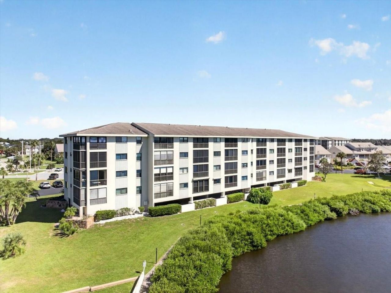
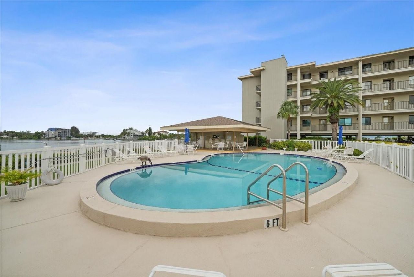
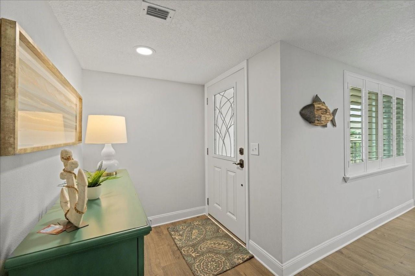
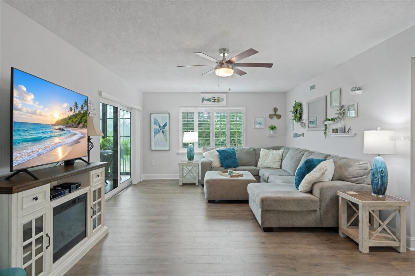
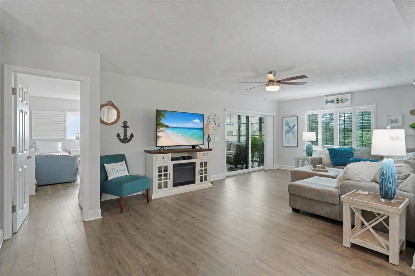
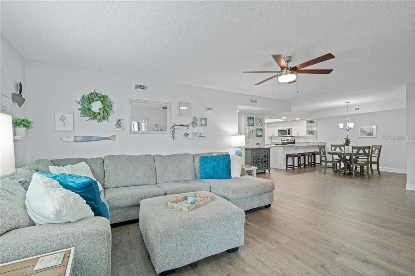
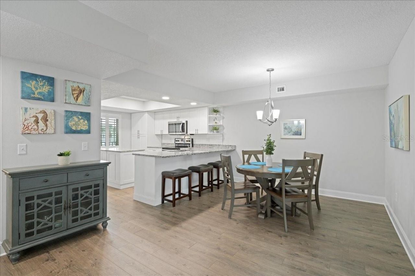
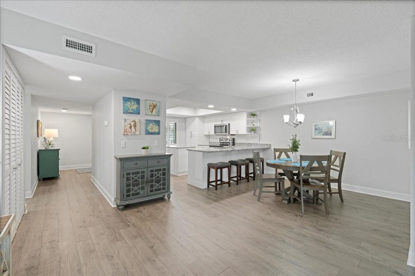
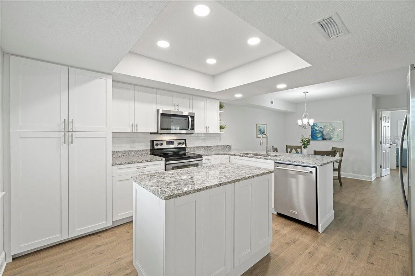
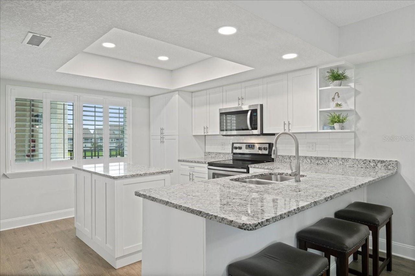
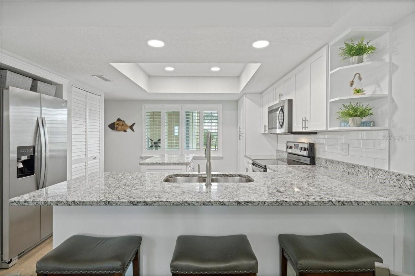
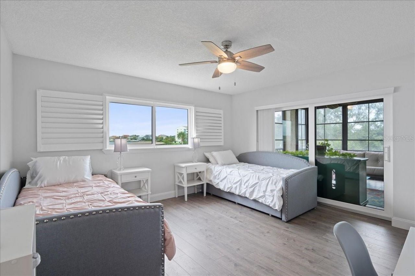
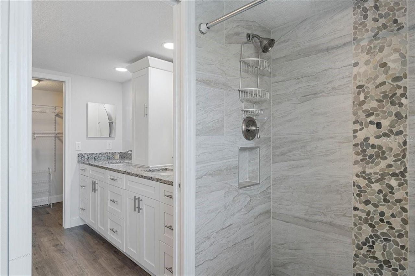
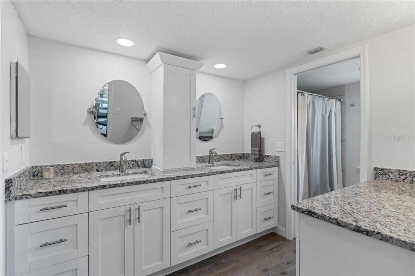
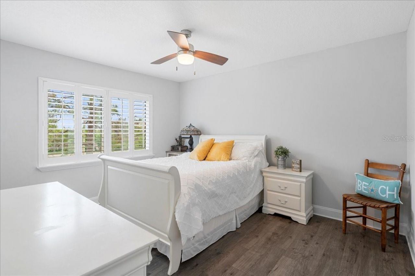
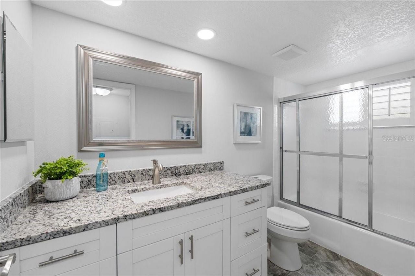
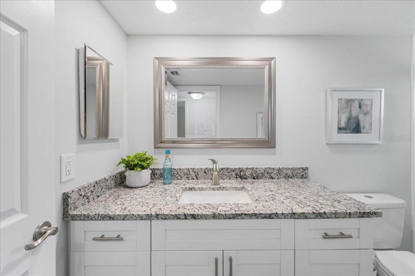
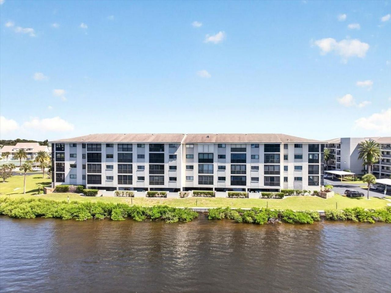
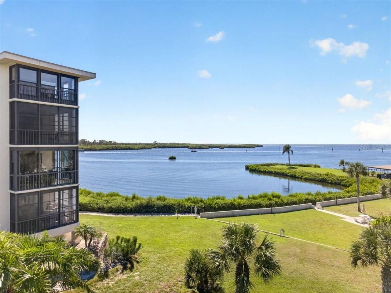
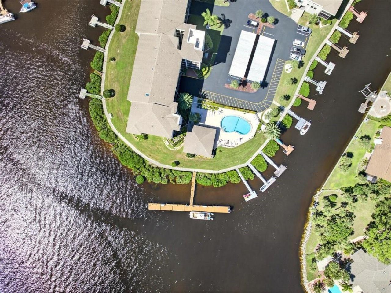
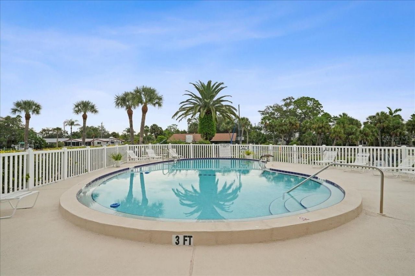
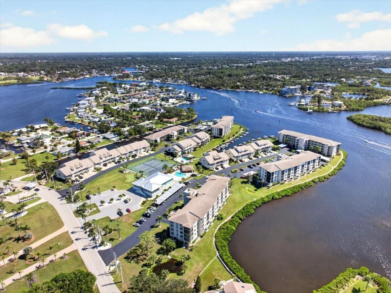
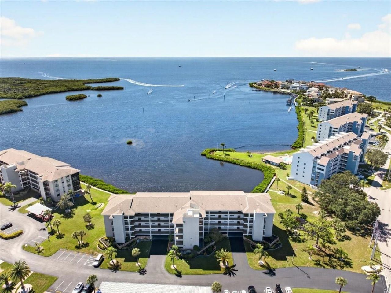
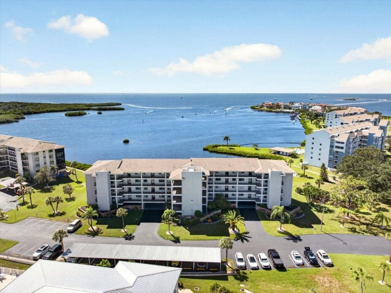
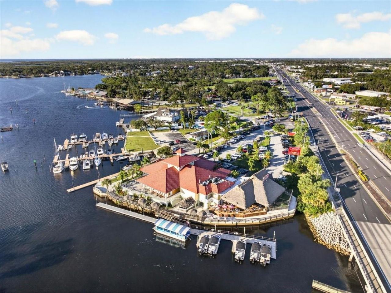
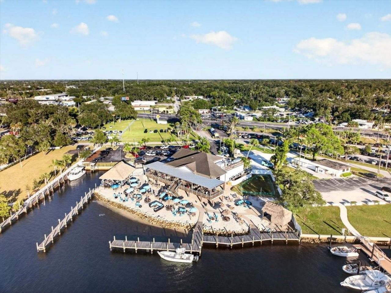
END UNIT with stunning WATERFRONT VIEWS, extra windows, and an abundance of natural light! One of the few larger-square-footage units in Sand Pebble Pointe facing the Gulf, this beautifully renovated corner residence offers extra space, privacy, and breathtaking Florida sunsets. Step inside and the waterfront views immediately take center stage. Hurricane-impact windows and doors frame the scenery, while plantation shutters add a polished coastal touch. The completely updated interior is bright,...

View More

Property Summary

MLS Number: TB8555618
Status: Active
Days on Market: 7
Subdivision: SAND PEBBLE POINTE CONDO 01 AMD 02
County: Pasco
Bedrooms: 2
Total Square Feet: 1,399
Price Per Sq. Ft.: $264
New Construction: No
Waterfront: Yes
Property Type: Residential - Condominium
Cooling: Central Air
Heating: Central
Lot Size: 0.03 Acres
Roof Type: Shingle
Stories: 4.0
Year Built: 1982
Taxes: $3,082
HOA Y/N: Yes

Featured Amenities

Ceiling Fans(s)
Eat-in Kitchen
Living Room/Dining Room Combo
Open Floorplan
Primary Bedroom Main Floor
Split Bedroom
Stone Counters
Thermostat
Walk-In Closet(s)
Barbecue
Cable TV
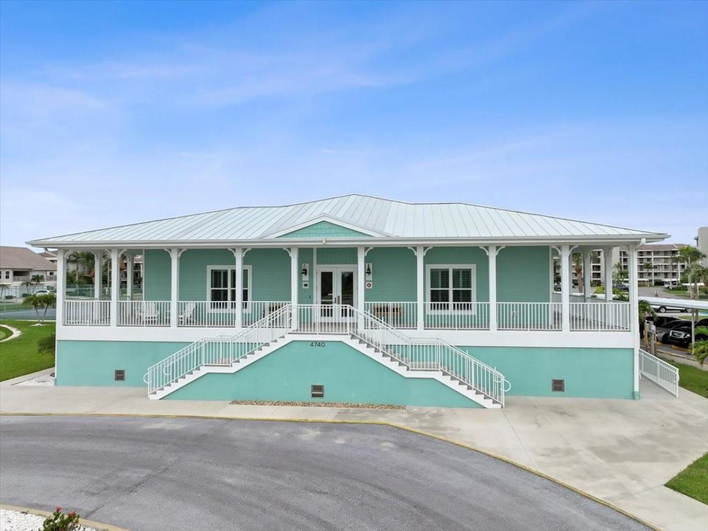
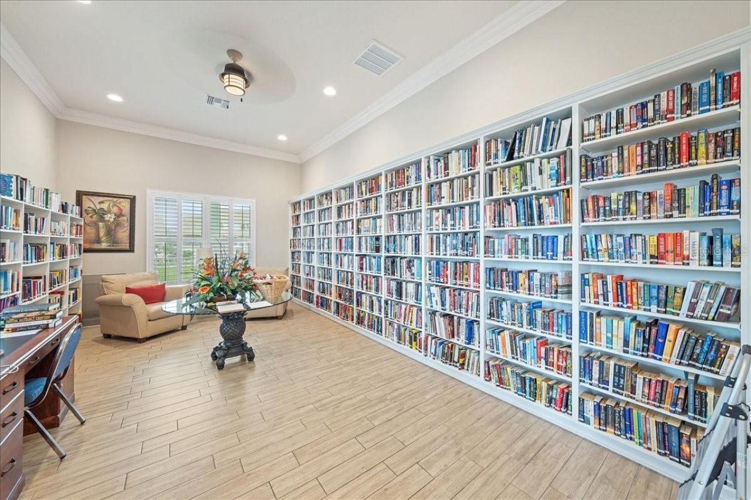
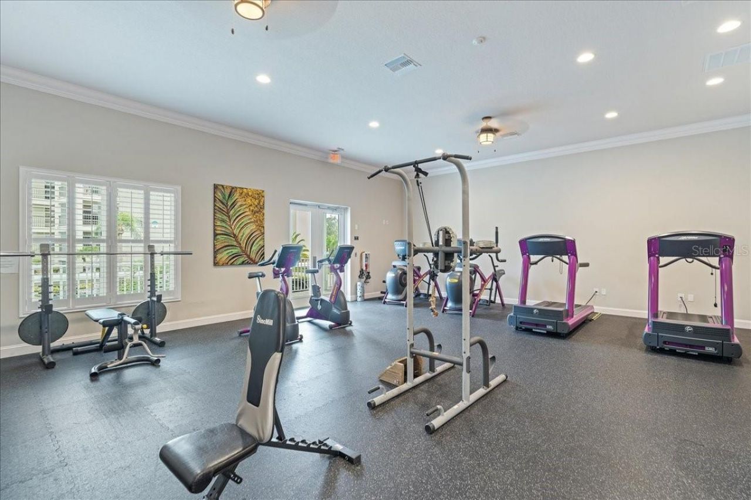
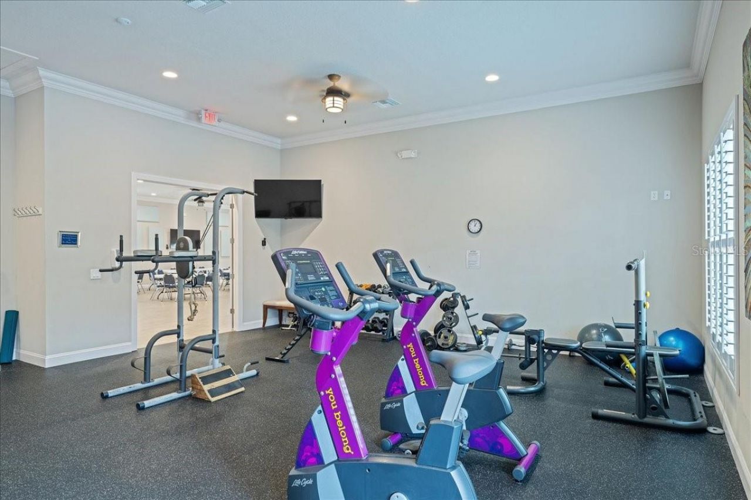
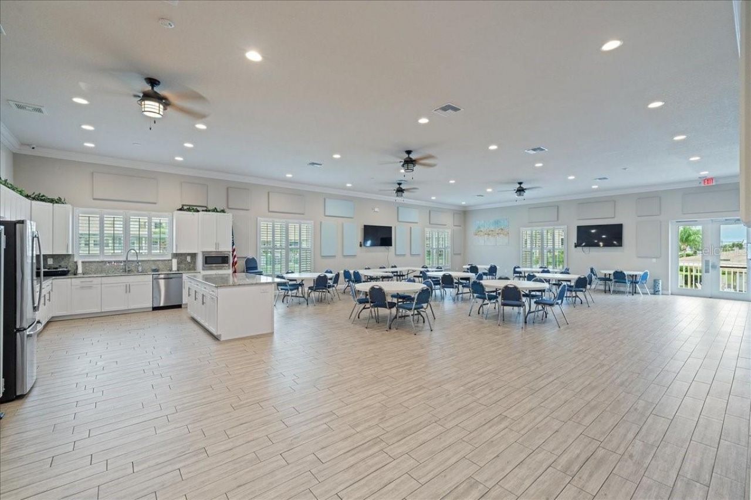
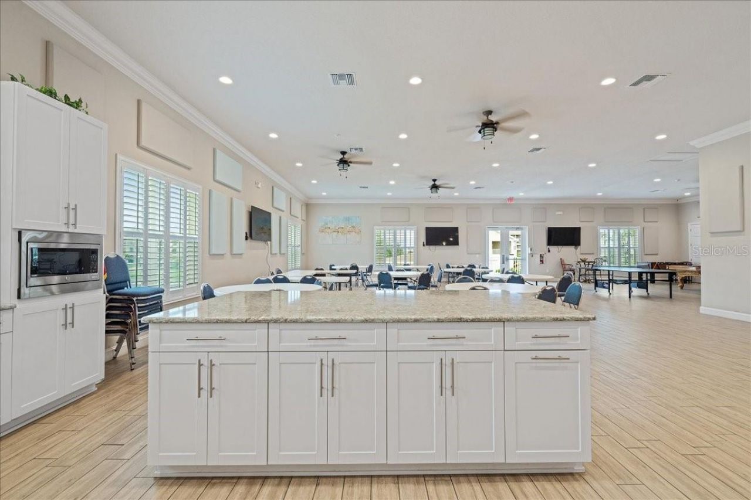
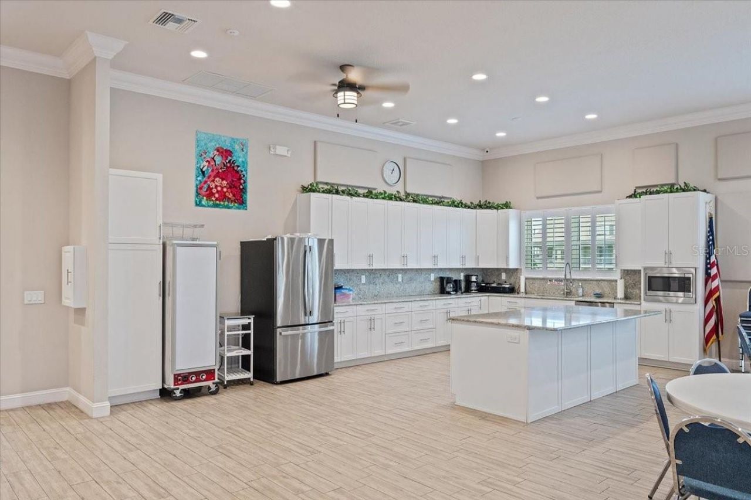
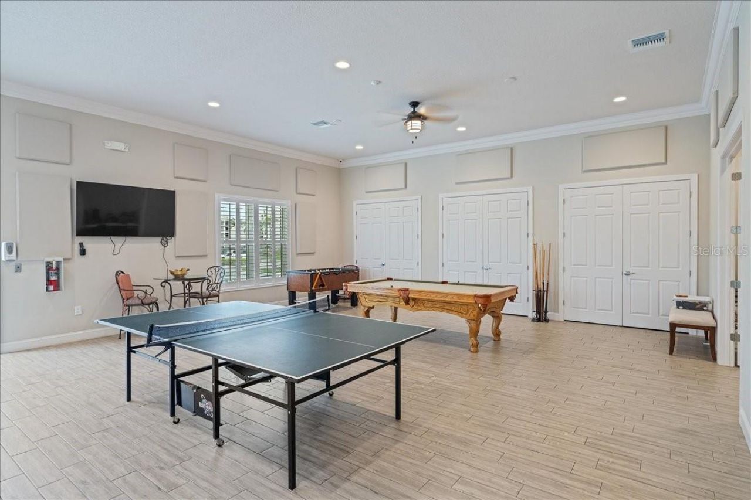
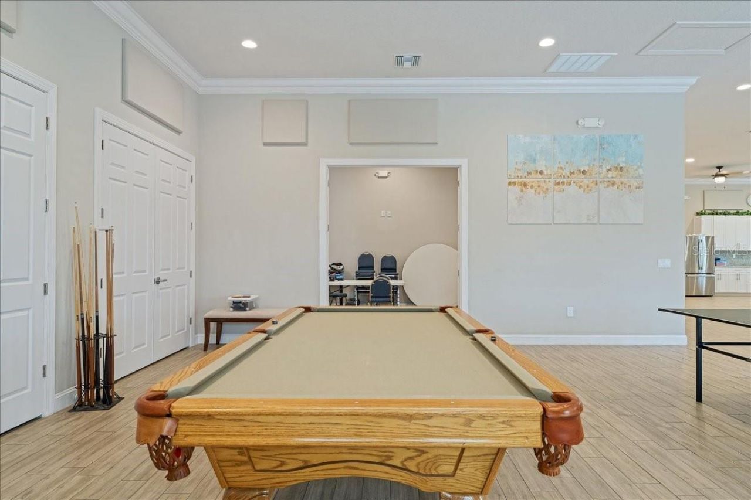
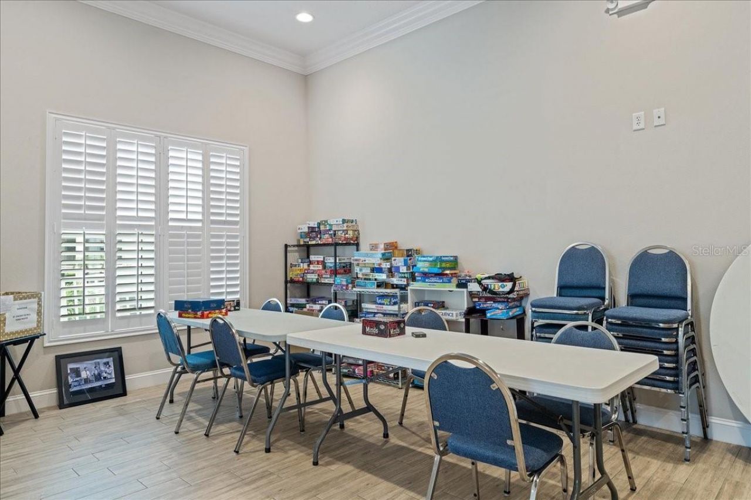
Clubhouse
Elevators
Fitness Center
Gated
Maintenance
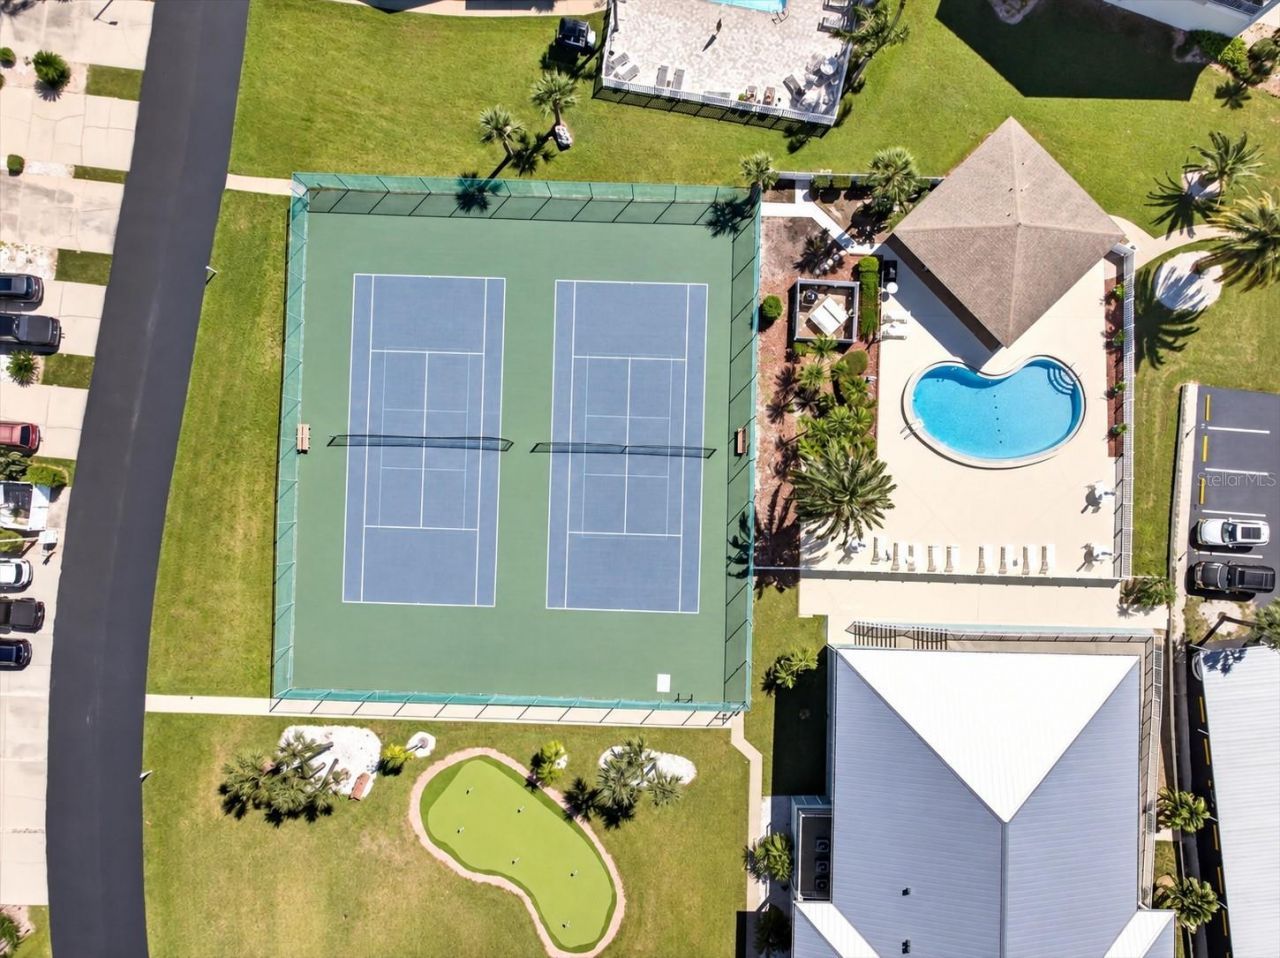
Pickleball Court(s)
Pool
Recreation Facilities
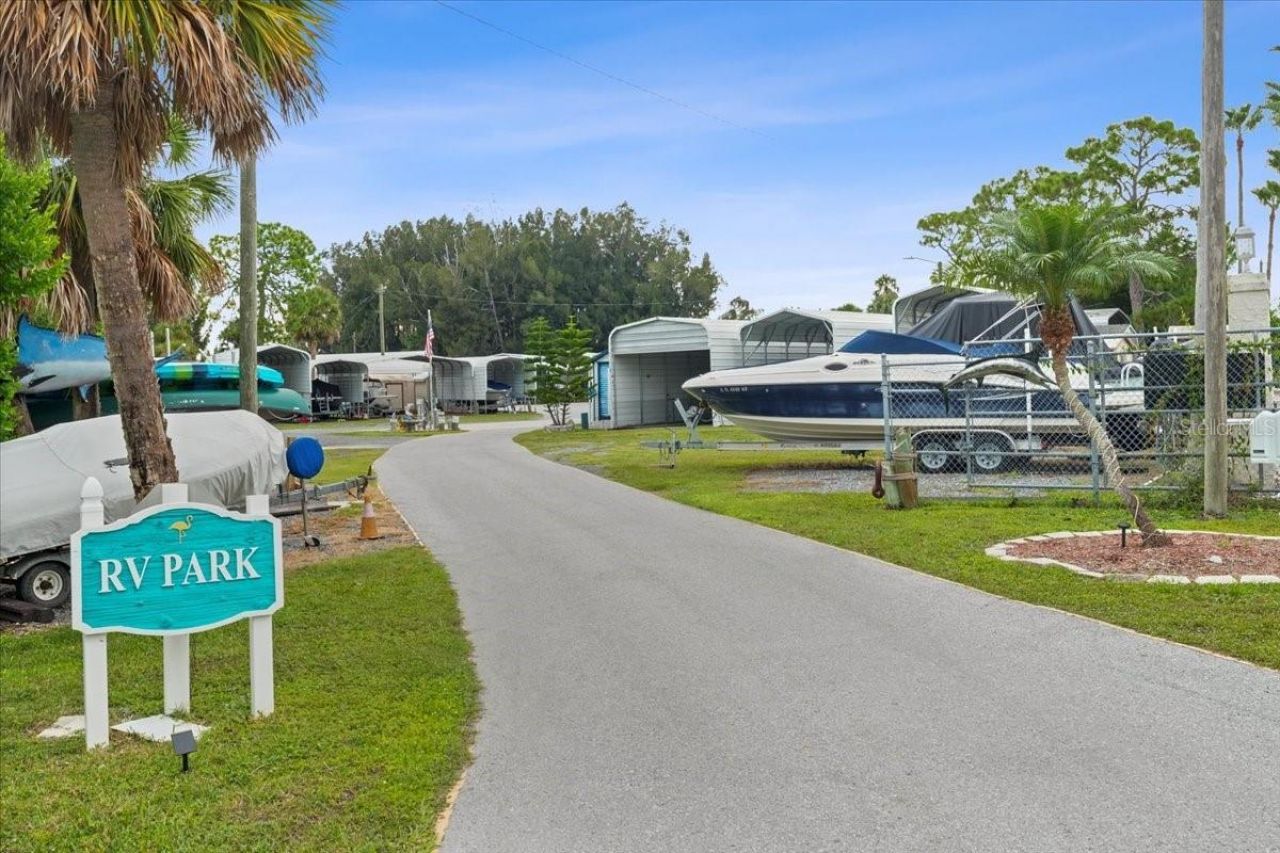
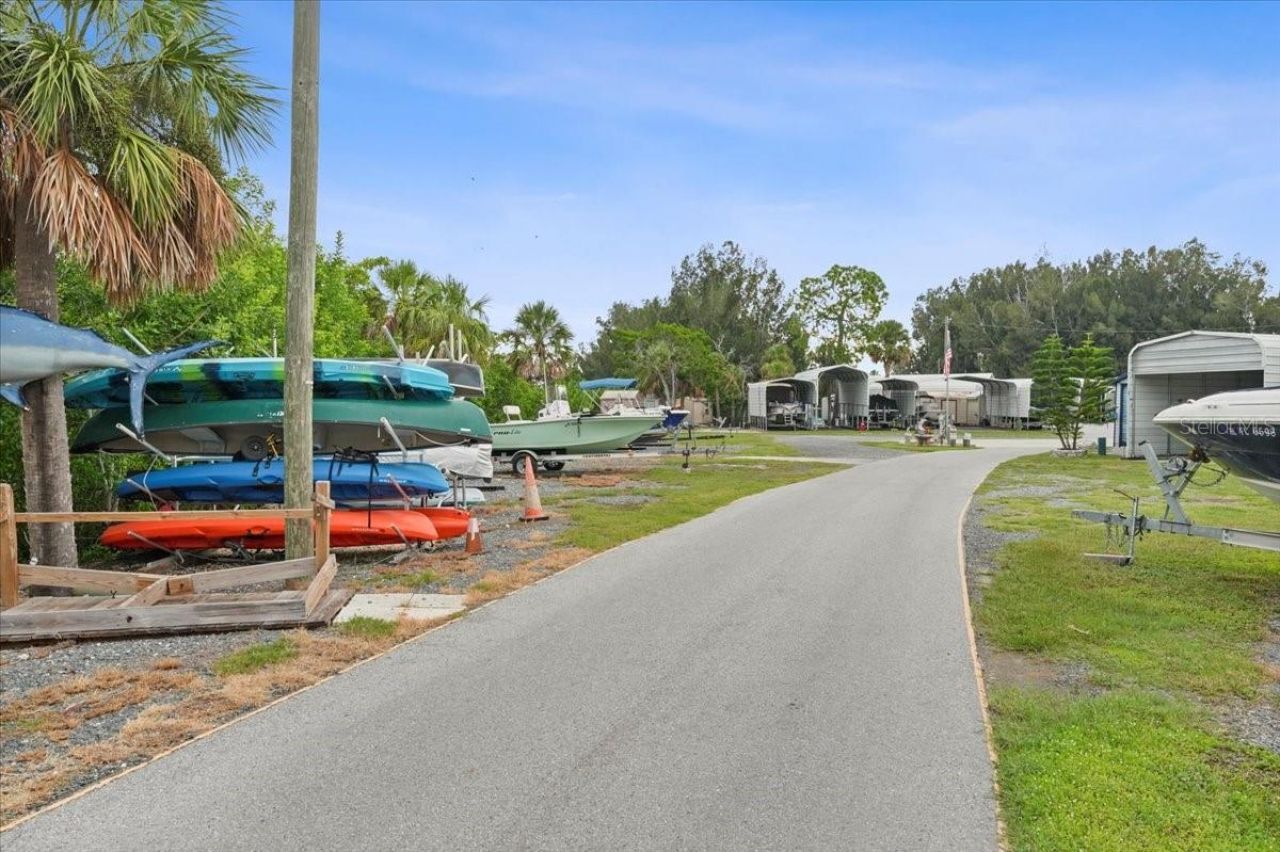
RV/Boat Storage
Security
Storage
Tennis Court(s)

Property Details

Additional Rooms: Great Room, Inside Utility, Storage Rooms
Appliances: Dishwasher, Disposal, Dryer, Electric Water Heater, Microwave, Range, Refrigerator, Washer
Body of Water: GULF OF AMERICA
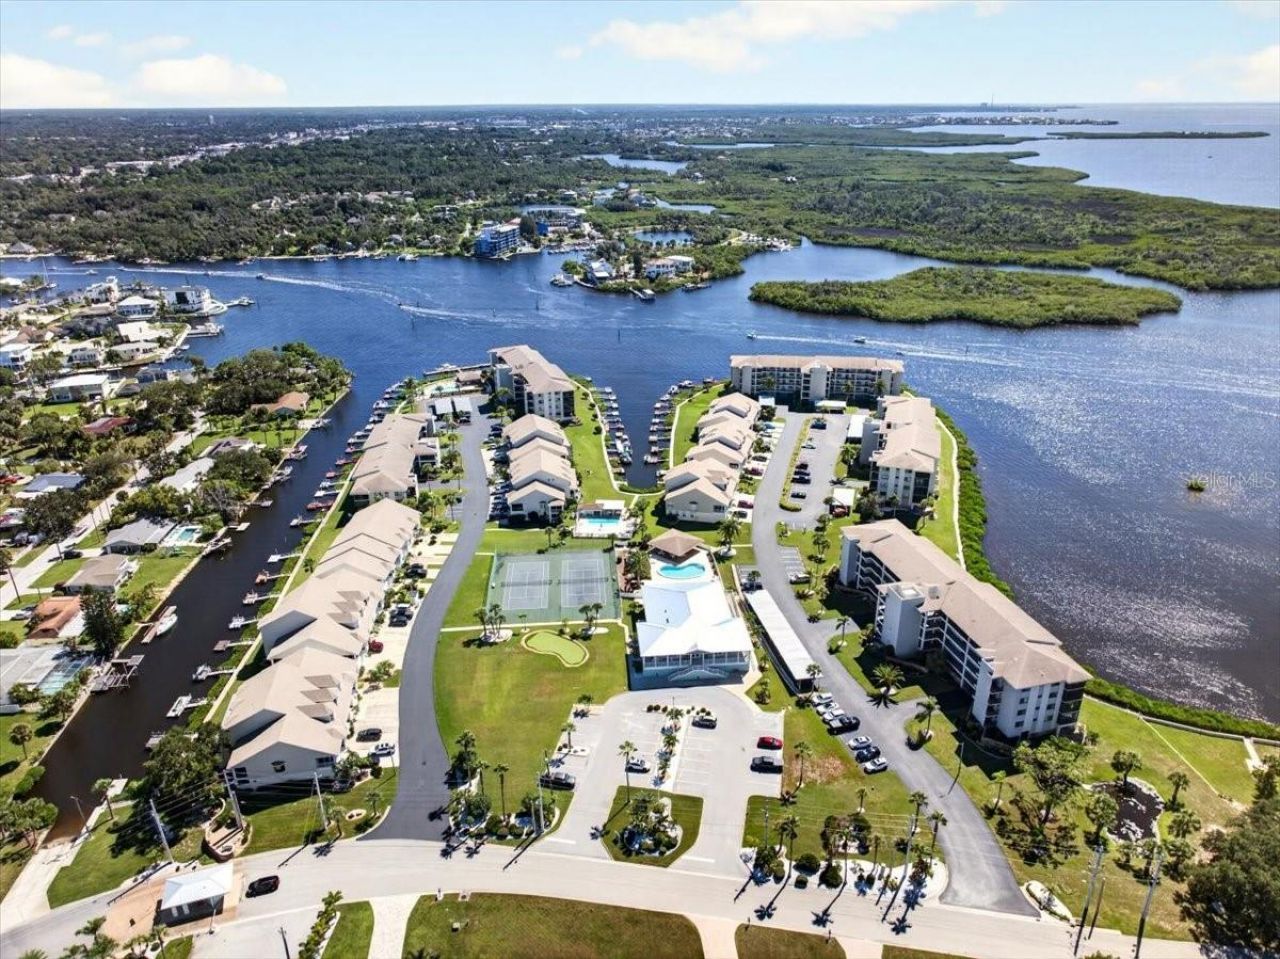
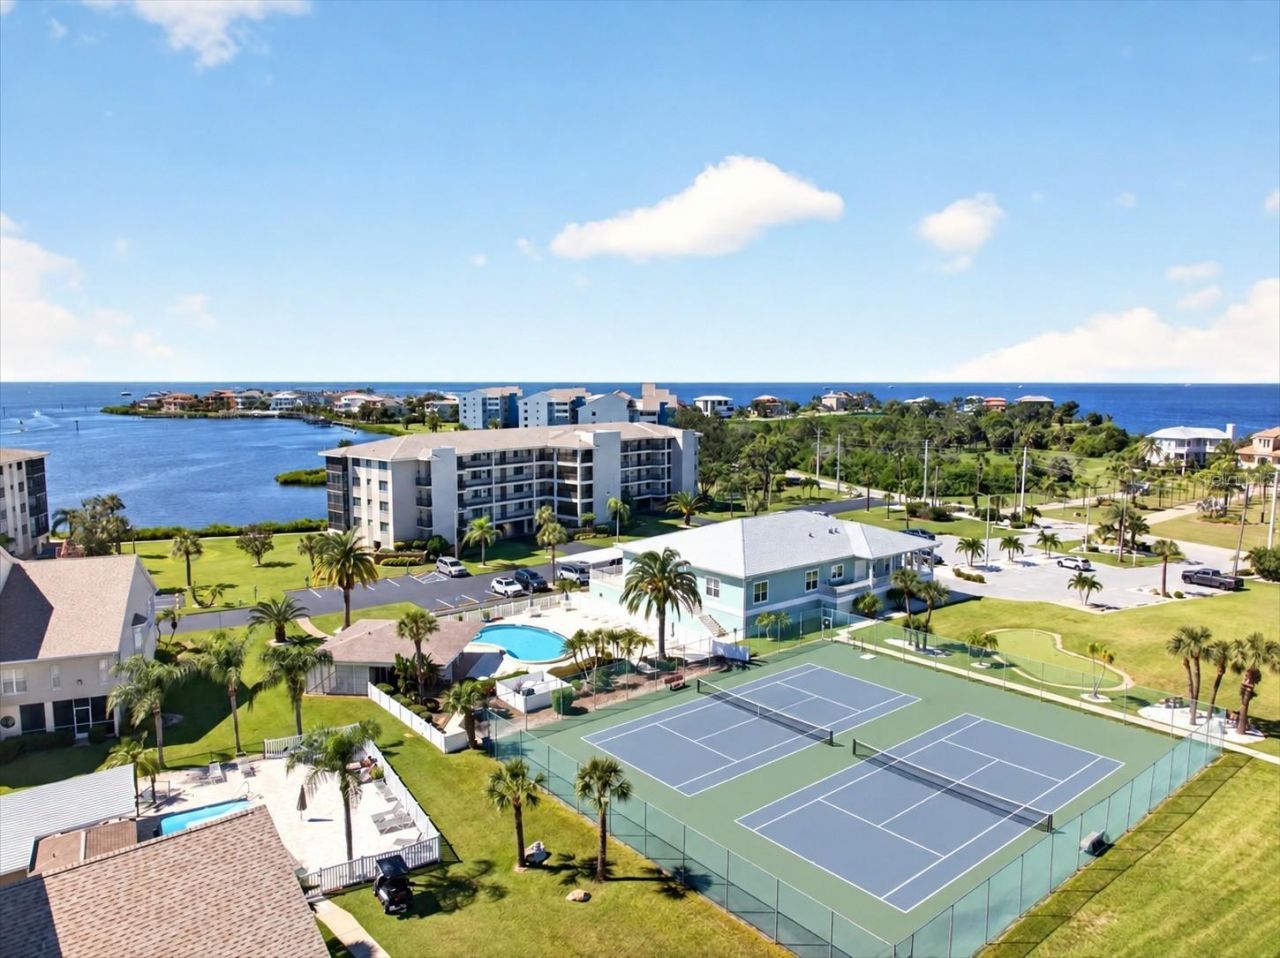
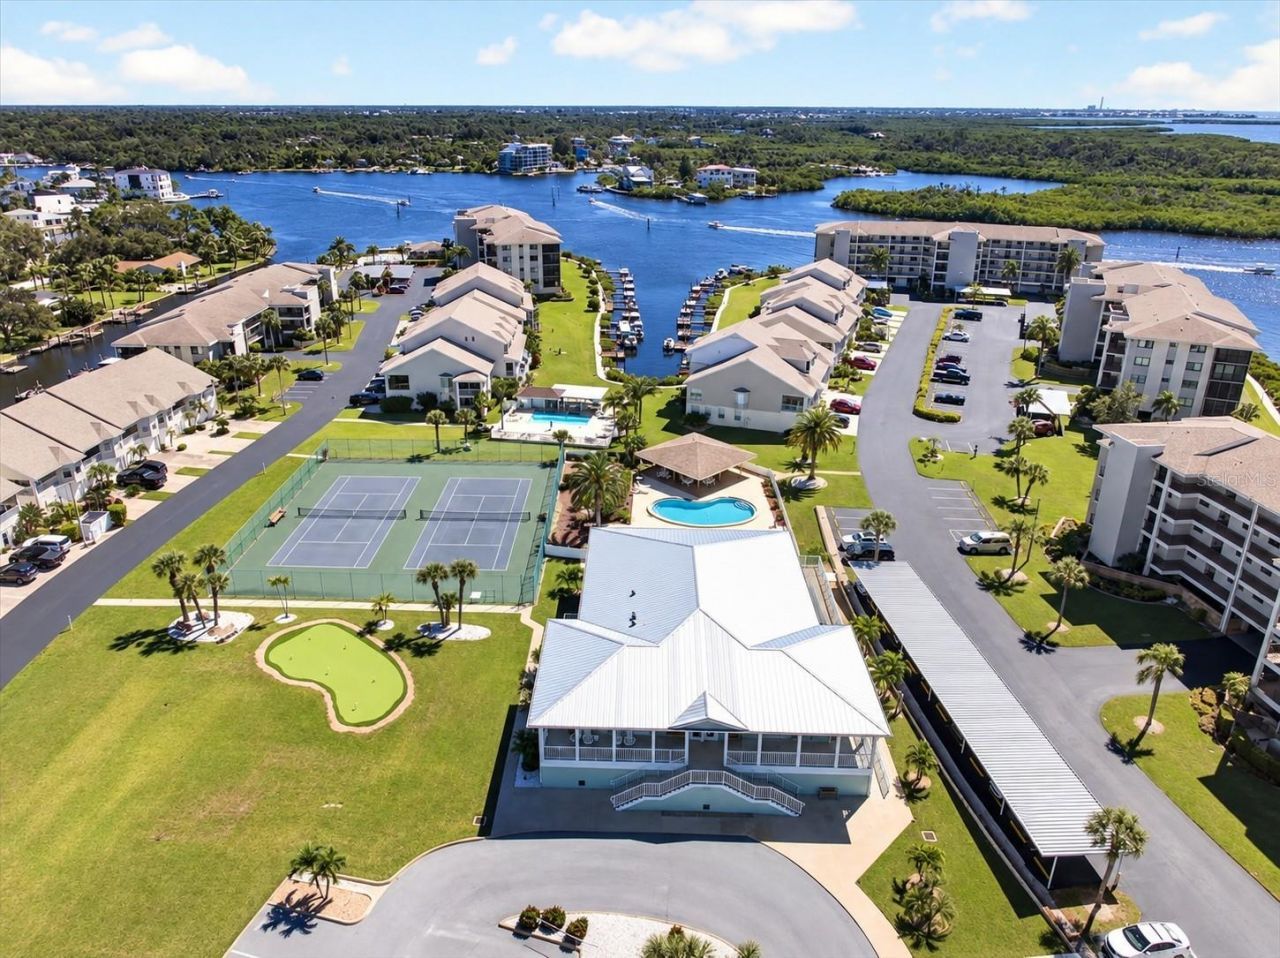
Community Features: Association Recreation - Owned, Buyer Approval Required, Clubhouse, Community Mailbox, Deed Restrictions, Fitness Center, Gated Community - Guard, Golf Carts OK, Pool, Sidewalks, Tennis Court(s), Street Lights
Condo Fee: $1091/ Monthly
Days on Site: 7
Directions: US 19, turn on to Bay Blvd, follow to guard gate. Visitors enter on left (Realtors must enter at same time as client). Once through gate, take second left onto Brent st. and building # 9 is on immediate right. Park in front of building and enter through g
Disaster Mitigation: Above Flood Plain, Hurricane Shutters/Windows
Energy Efficient: Windows
Exterior: Block, Stucco
Outdoor Features: Sidewalk, Storage
Flood Zone Code: AE
Flooring: Luxury Vinyl, Tile
Foundation: Block
Frontage Gulf Ocean: 50
Frontage River: 50
Home Warranty Y/N: No
Listing Terms: Cash, Conventional
Lot Dimensions: 0.03
Other Structures: Storage
Ownership: Condominium
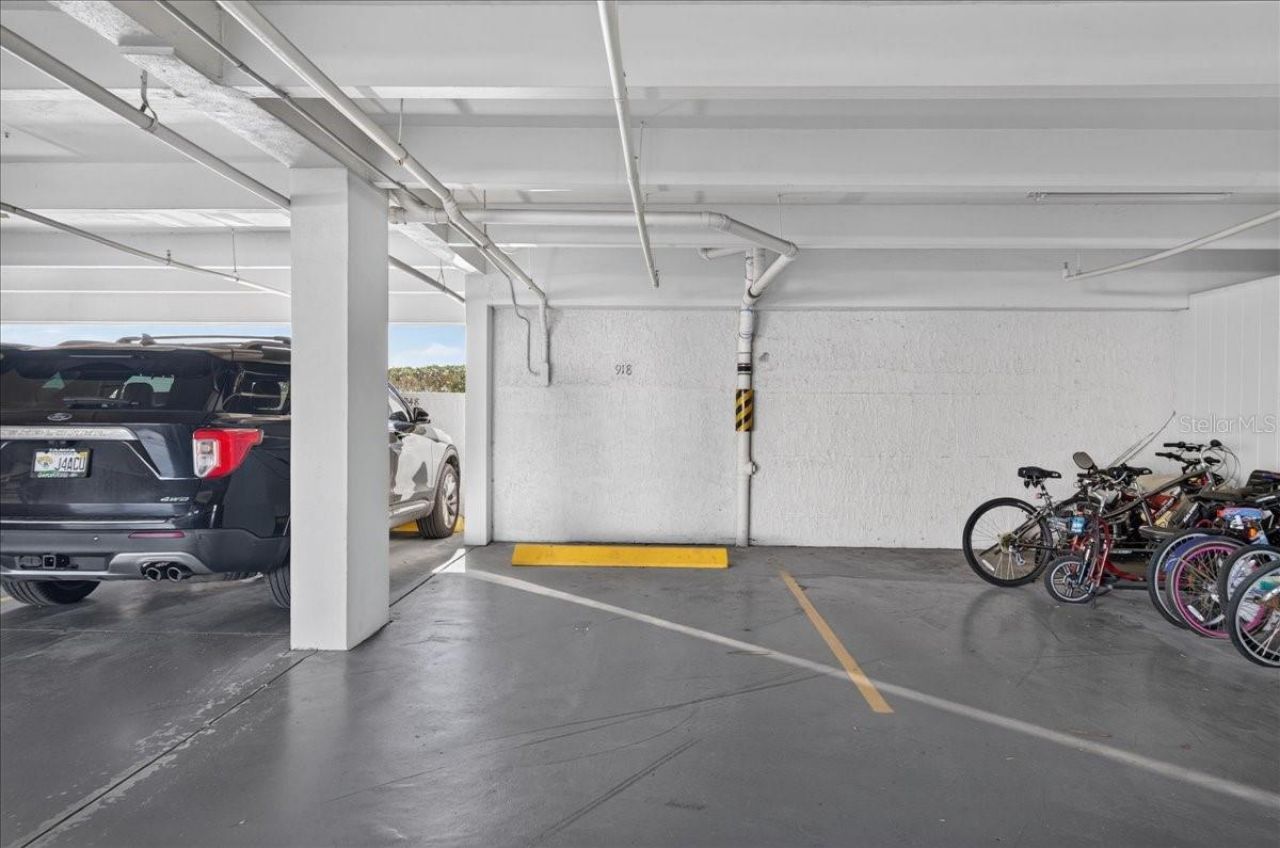
Parking: Assigned, Boat, Covered, Ground Level, Guest, Open, RV Carport, RV Access/Parking, Basement
Parking Notes: Assigned, Boat, Covered, Ground Level, Guest, Open, RV C
Patio/Porch: Enclosed, Rear Porch, Screened
Pets Allowed: Yes
Pets Restrictions: ESA and Service animals only. Please reach out to HOA directly for additional information.
Pets Weight (Max): 999
Pool: In Ground, Gunite, Heated
Property Attached Y/N: No
Property Sub-Type: Condominium
Security: Gated Community, Secured Garage/Parking, Security Gate, Smoke Detector(s)
Sewer: Public Sewer
Showing Instructions: Lock Box Electronic-CBS Code Required, ShowingTime
Special Sale Provisions: None
Special View Info: Water
Utilities: BB/HS Internet Available, Cable Connected, Electricity Connected, Public, Sewer Connected, Underground Utilities, Water Connected
Water: Public
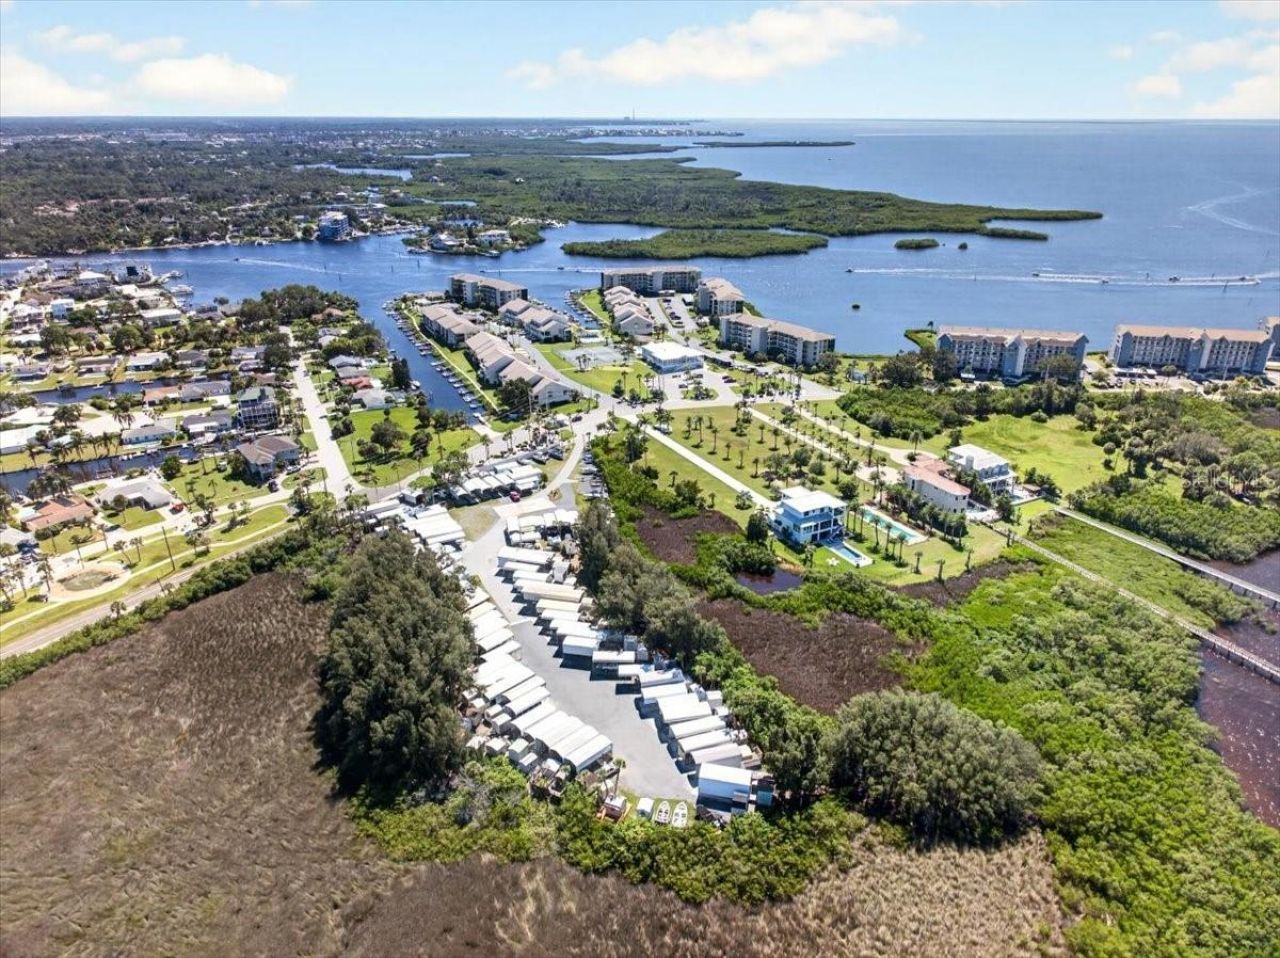
Water Access: Bay/Harbor, Canal - Saltwater, Gulf/Ocean, Gulf/Ocean to Bay, Intracoastal Waterway, Marina, River
Water Access Y/N: Yes
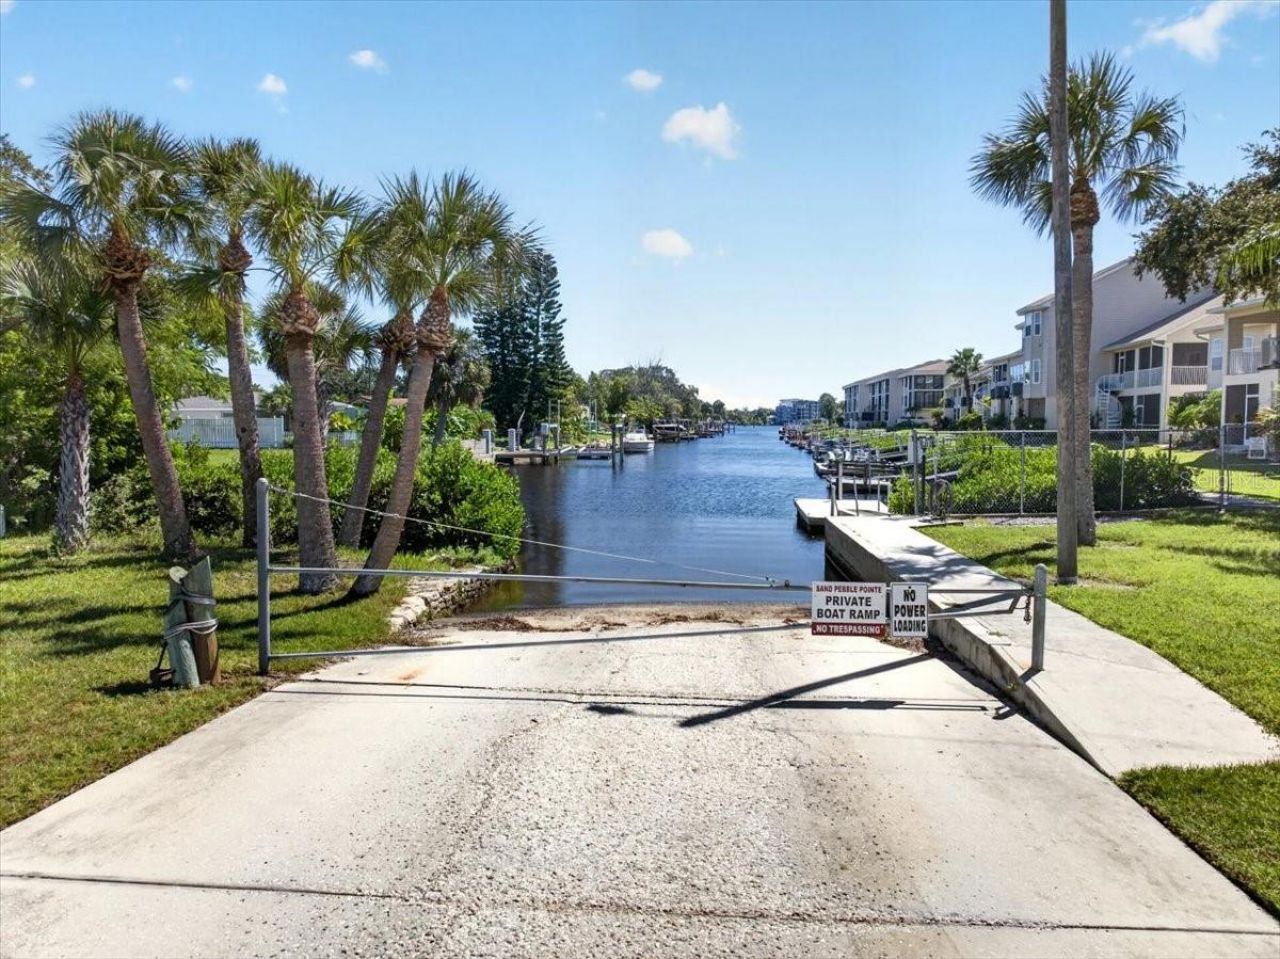
Waterfront Features: Gulf/Ocean, Gulf/Ocean to Bay, River Front, Boat Ramp - Private, Bridges - No Fixed Bridges, Seawall - Concrete
Water View: Gulf/Ocean - Full
Windows: Shutters, Storm Window(s)
Zoning: R3
Construction: Block,Stucco

Room Sizes

Kitchen: 12x13
Living Room: 13x20
Dining Room: 8x10
Primary Bedroom: 14x13
Bedroom 2: 13x11
Balcony/Porch/Lanai: 14x12

Local Schools

High School: Gulf High-PO
Middle School: Chasco Middle-PO
Elementary School: Richey Elementary School

Neighborhood Information

Neighborhood Map

Neighborhood Hero

Neighborhood Highlights

Neighborhood Characteristics

Neighborhood Market Trend

Neighborhood Schools

Courtesy of

Agency Name: EXP REALTY LLC
Agency Contact: 888-883-8509
Agent Name: Tammy Bilder

agent picture

Presented by

Agent Name: Patrick Ryan
Agent Phone: 631.766.4549
Agency Title: The Keyes Company
Request Info

IDX logo

Patrick Ryan
keyes.com
Agent Cell:
631.766.4549
Office Phone:
561.501.1001

Mortgage Calculator

%
years/fixed
yearly
yearly (est.)

Estimated Payment

$ 2,176.30 Principal & Interest $1,811.84 Property Tax $256.83 Homeowner's Insurance $107.63
Mortgage Logo

Login to My Keyes Account


