
100 Keyes, 1926 - 2026
SIGN UP Login/Register
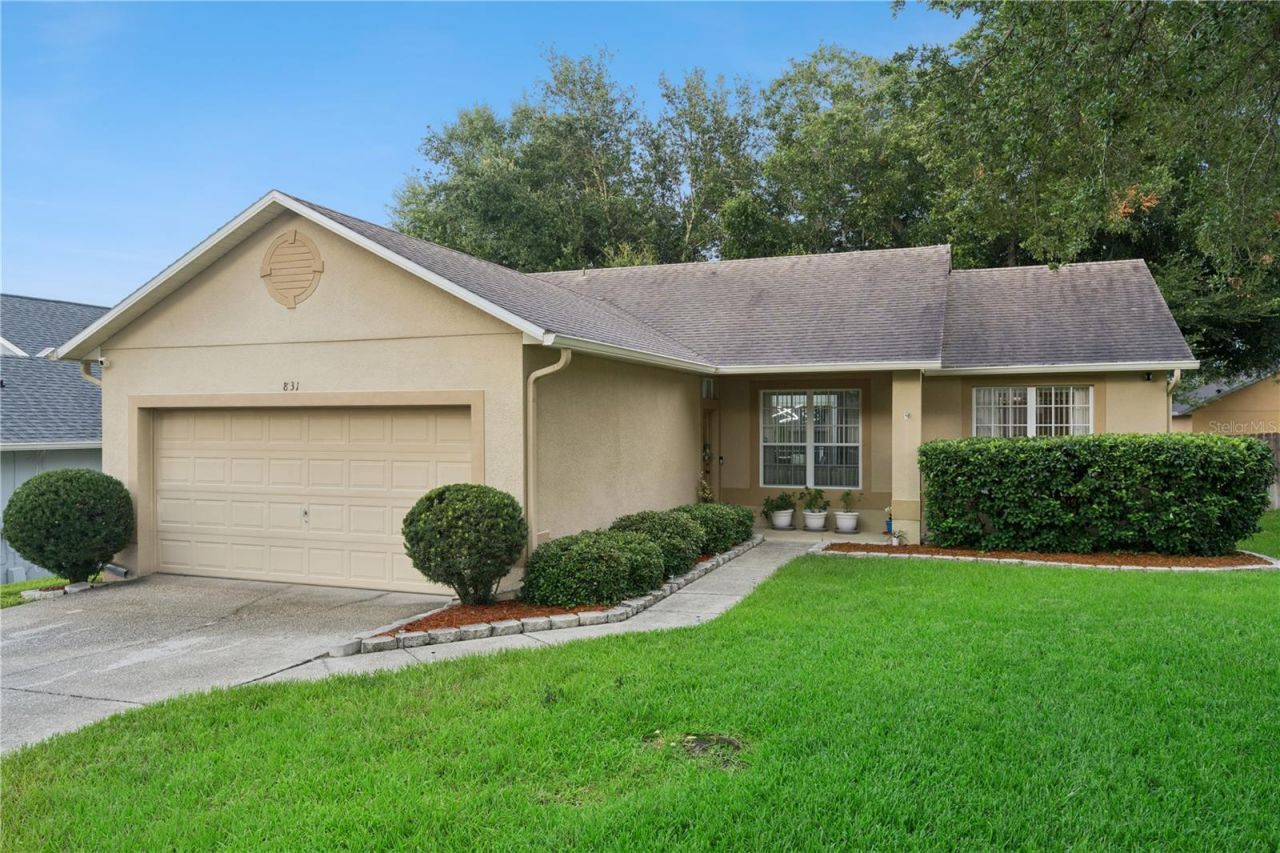
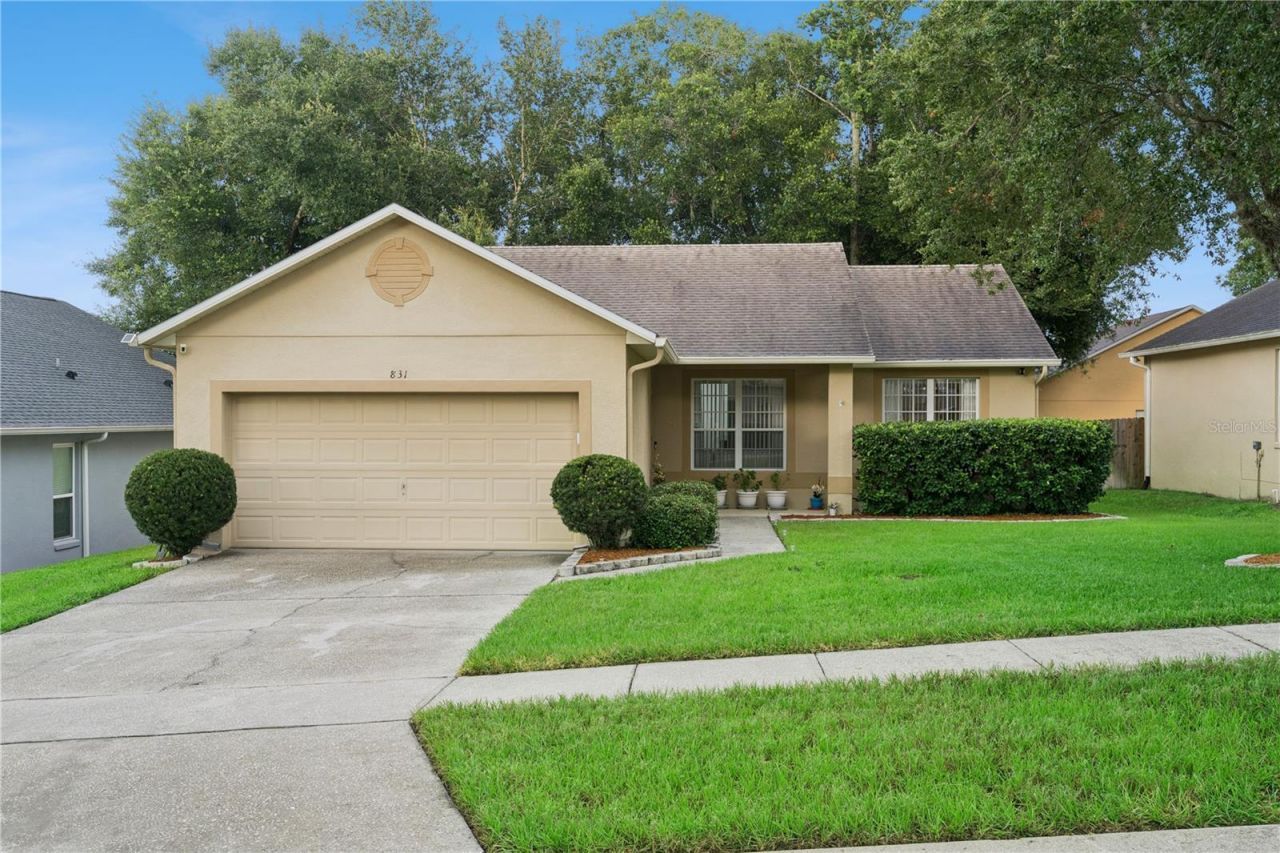
831 Leanore Lane, Apopka, FL 32712 Photo
Pending
831 Leanore Lane, Apopka, FL 32712 Photo
Pending
831 Leanore Lane, Apopka, FL 32712 Photo

22 Total Photos [Click to View All]

831 Leanore Lane Apopka, FL 32712
$335,000
  • Beds
    3
  • Baths
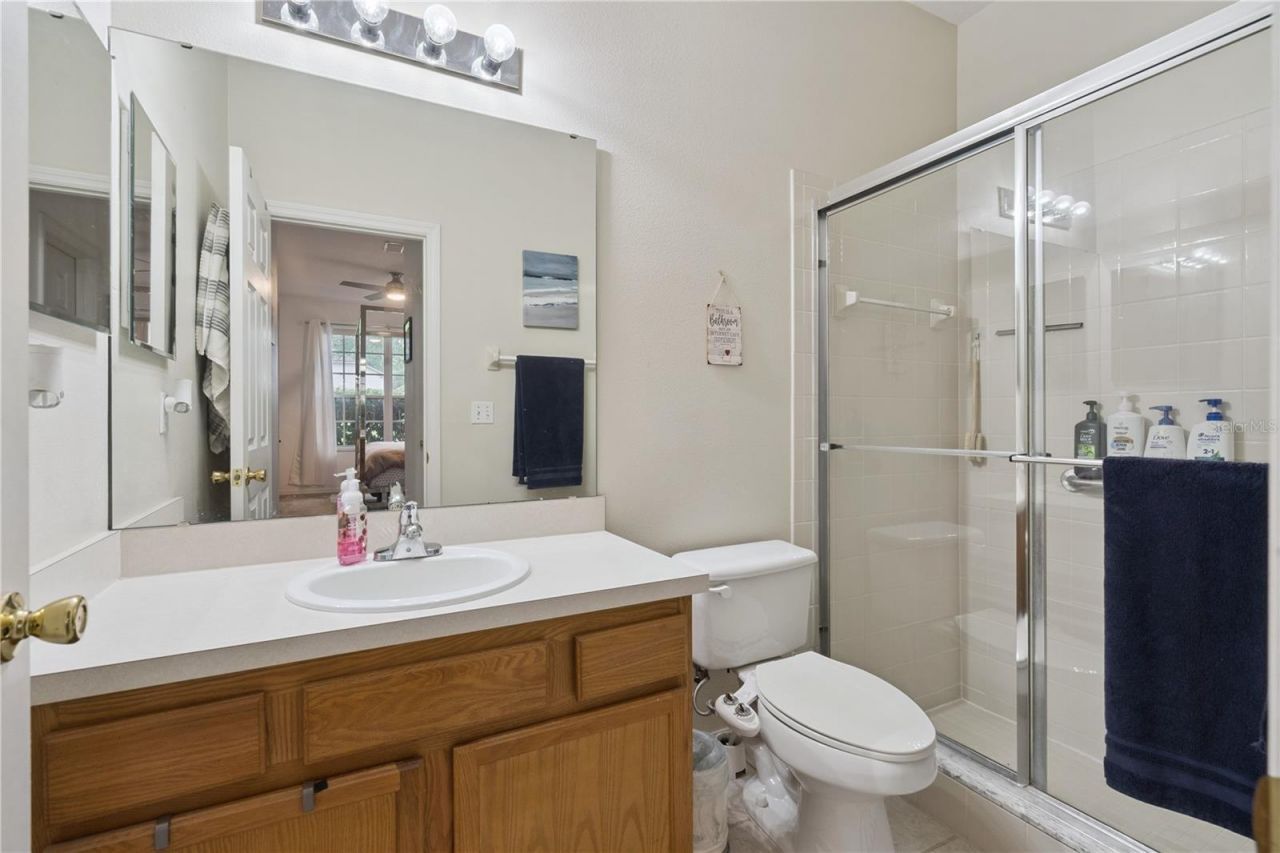
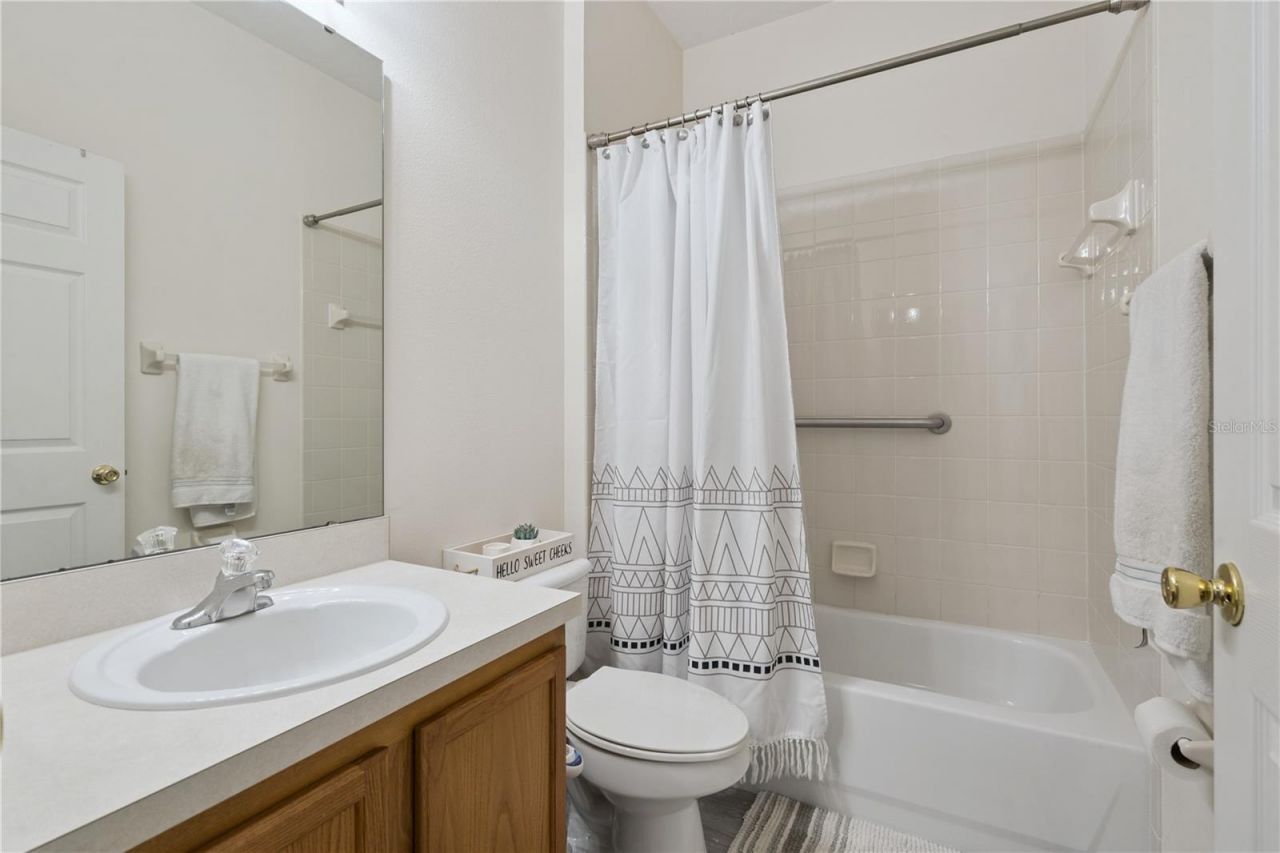
    2 full
  • Total Square Feet
    1,332
  • Lot Size
    0.14 acre(s)

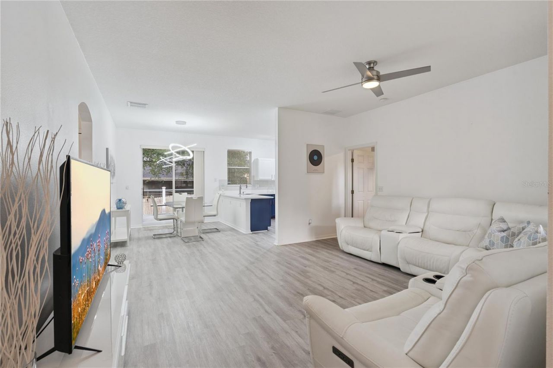
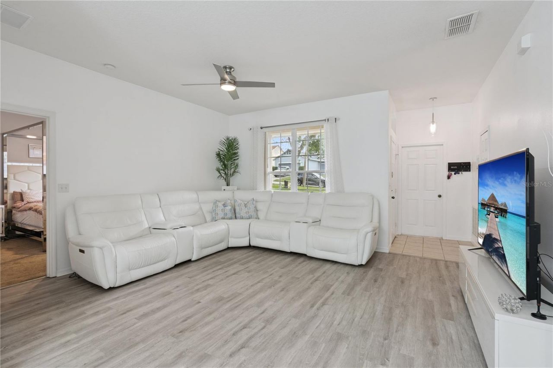
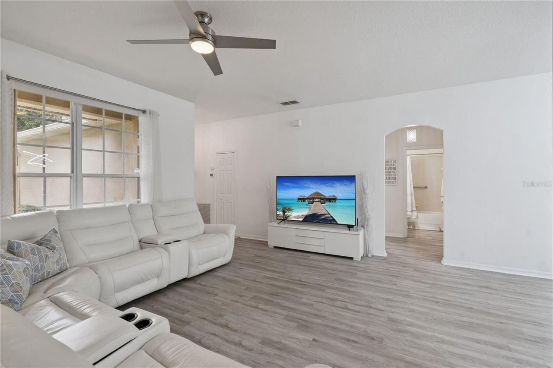
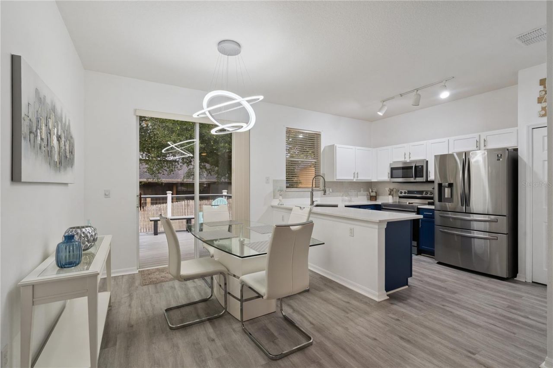
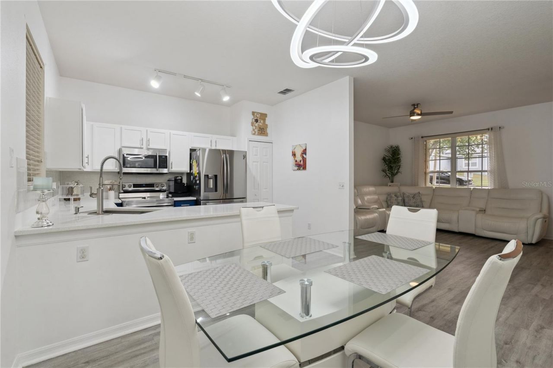
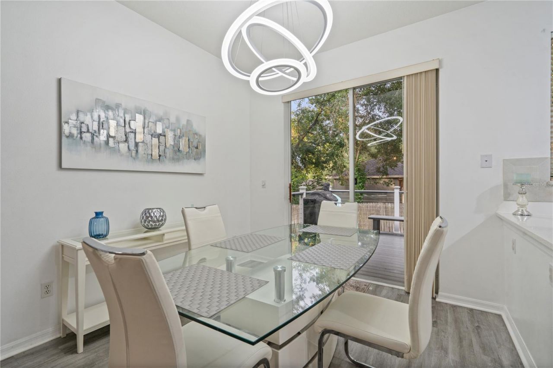
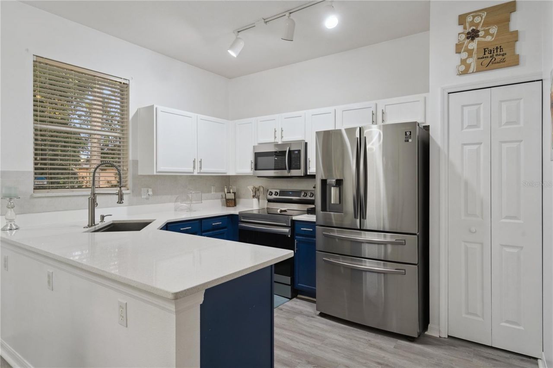
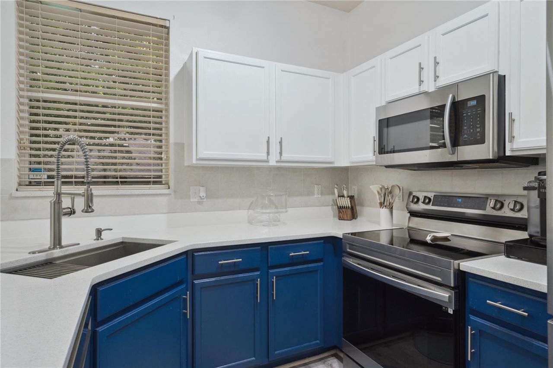
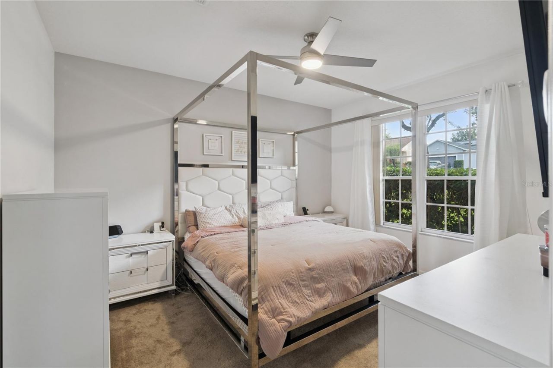
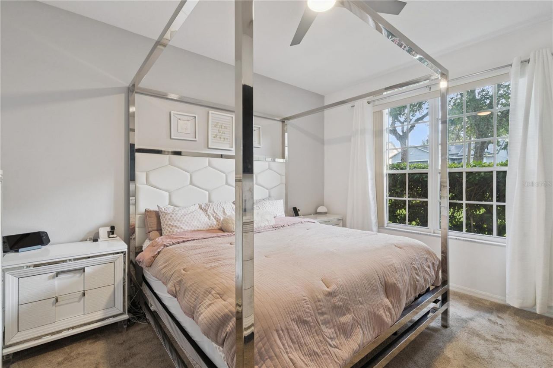
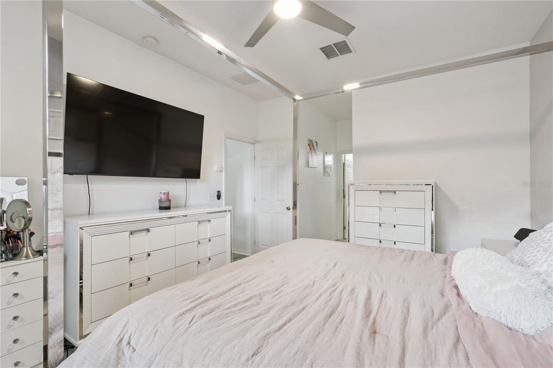
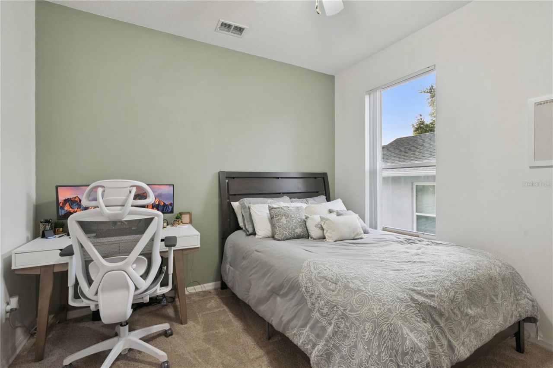
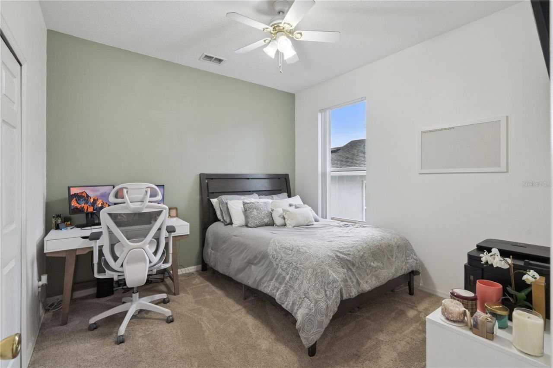
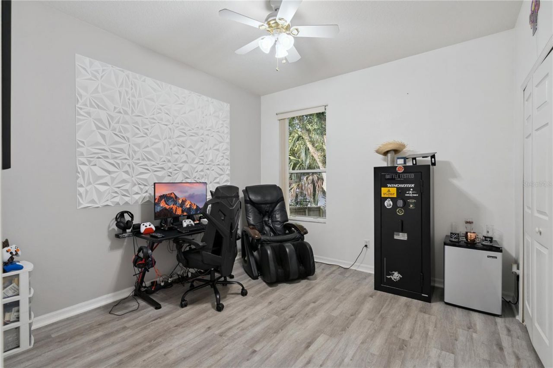
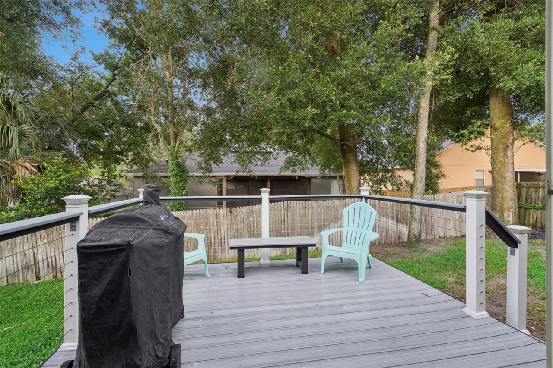
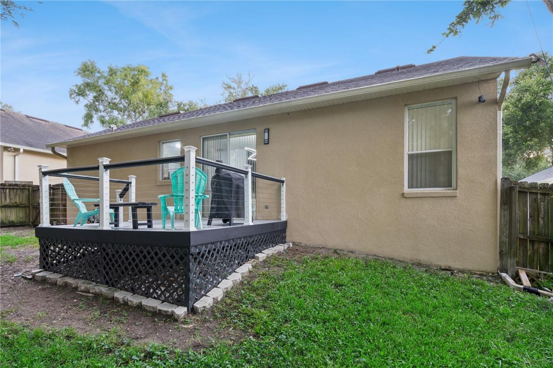
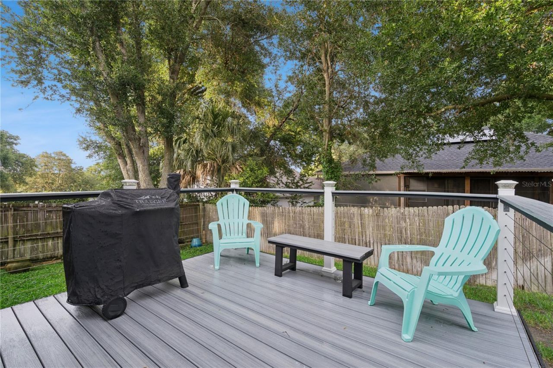
Welcome home to this beautifully updated and meticulously maintained three-bedroom, two-bath residence featuring a desirable split-bedroom floor plan designed for both comfort and privacy. This move-in-ready home offers numerous recent upgrades, including Roof (2020), AC System (2021), Hot Water Heater (2024), Spacious Back Deck (2025), and a New Cement Retaining Wall (2026), providing peace of mind for years to come.Inside, you'll find a thoughtfully updated interior that has been exceptionally...

View More

Property Summary

MLS Number: O6419723
Status: Pending
Days on Market: 24
Subdivision: PLYMOUTH LANDING
County: Orange
Bedrooms: 3
Total Square Feet: 1,332
Price Per Sq. Ft.: $252
New Constuction: No
Waterfront: No
Property Type: Residential - Single Family
Cooling: Central Air
Fenced: Yes
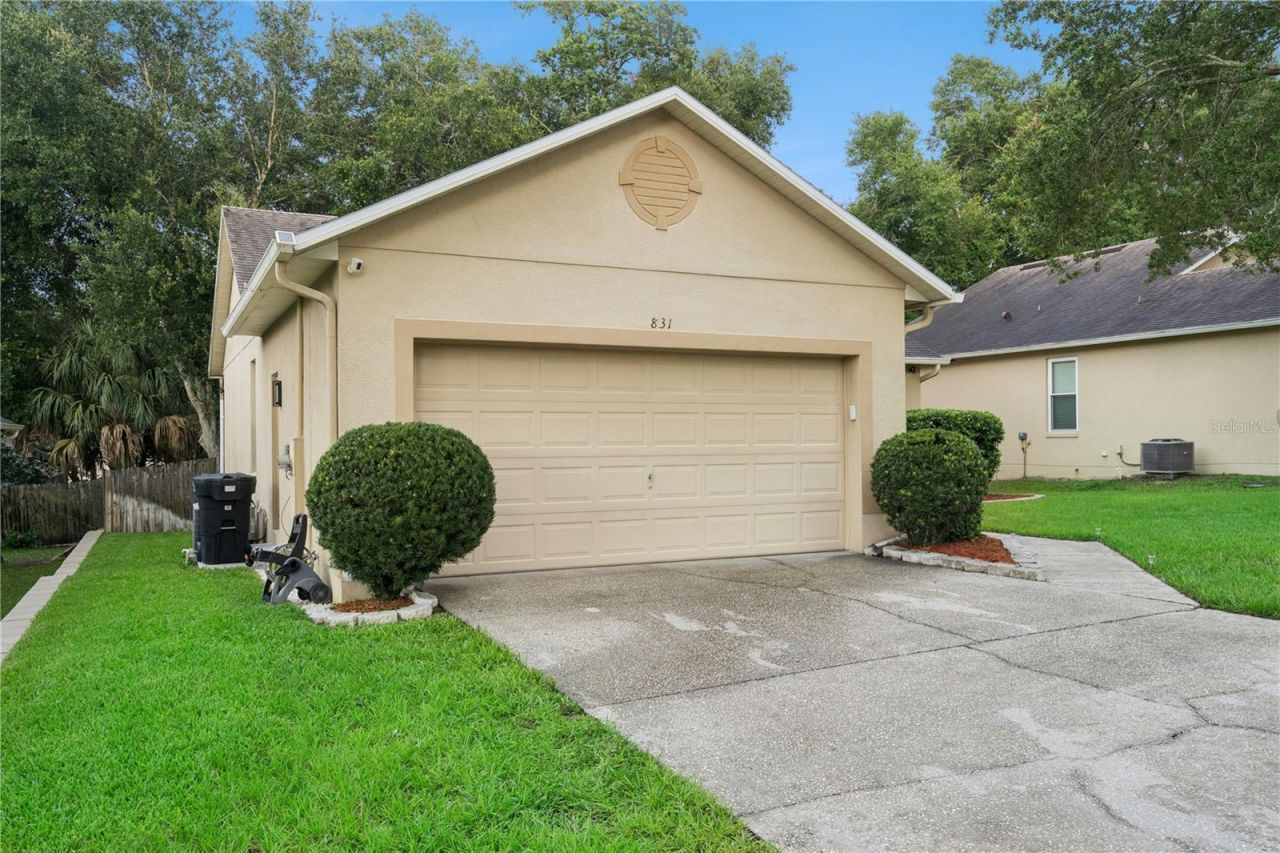
Garage: 2 car attached
Heating: Central, Electric
Lot Size: 0.14 Acres
Roof Type: Shingle
Stories: 1.0
Year Built: 2003
Taxes: $2,726
HOA Y/N: Yes

Featured Amenities

Ceiling Fans(s)
Split Bedroom
Thermostat
Walk-In Closet(s)
Playground

Property Details

Additional Rooms: Attic
Appliances: Convection Oven, Dishwasher, Dryer, Electric Water Heater, Exhaust Fan, Microwave, Range, Refrigerator, Washer
Community Features: Street Lights
Days on Site: 24
Directions: HWY 441 to Apopka towards Mt. Dora, Turn right onto Boy Scout Blvd. Turn left onto Old Dixie Hwy Continue onto W Highland Ave Turn right onto River Rock Blvd Turn right onto Hilly Bend Dr Turn left onto Leanore Ln, house will be on the right.
Exterior: Block, Stucco
Outdoor Features: Private Yard, Rain Gutters, Sliding Doors
Fencing: Wood
Flood Zone Code: X
Flooring: Carpet, Ceramic Tile, Luxury Vinyl
Foundation: Slab
Home Warranty Y/N: No
Listing Terms: Cash, Conventional, FHA, VA Loan
Lot: Sidewalk, Paved
Lot Dimensions: 0.14
Other Equipment: Irrigation Equipment, Private Yard
Ownership: Fee Simple
Parking: Driveway
Parking Notes: Driveway
Patio/Porch: Deck, Front Porch
Pets Allowed: Cats OK, Dogs OK, Yes
Property Attached Y/N: No
Property Sub-Type: Single Family Residence
Sewer: Public Sewer
Showing Instructions: Appointment Only, Call Before Showing, Call Listing Agent, Combination Lock Box, ShowingTime
Special Sale Provisions: None
Utilities: BB/HS Internet Available, Cable Available, Electricity Connected, Phone Available, Underground Utilities, Water Connected
Water: Public
Water Access Y/N: No
Windows: Blinds, Rods
Zoning: RTF
Construction: Block,Stucco

Room Sizes

Living Room: 16x14
Kitchen: 12x9
Dining Room: 12x10
Primary Bedroom: 14x12
Bedroom 2: 11x11
Bedroom 3: 11x11

Local Schools

High School: Apopka High
Middle School: Wolf Lake Middle
Elementary School: Wolf Lake Elem

Neighborhood Information

Neighborhood Map

Neighborhood Hero

Neighborhood Highlights

Neighborhood Characteristics

Neighborhood Market Trend

Neighborhood Schools

Courtesy of

Agency Name: COLDWELL BANKER REALTY
Agency Contact: 407-647-1211
Agent Name: Shari Leigh

agent picture

Presented by

Agent Name: Patrick Ryan
Agent Phone: 631.766.4549
Agency Title: The Keyes Company
Request Info

IDX logo

Patrick Ryan
keyes.com
Agent Cell:
631.766.4549
Office Phone:
561.501.1001

Mortgage Calculator

%
years/fixed
yearly
yearly (est.)

Estimated Payment

$ 1,969.77 Principal & Interest $1,644.90 Property Tax $227.17 Homeowner's Insurance $97.71
Mortgage Logo

Login to My Keyes Account

Pixel


