
100 Keyes, 1926 - 2026
SIGN UP Login/Register
883 Sunshower Drive , Lady Lake, FL 32159 Photo

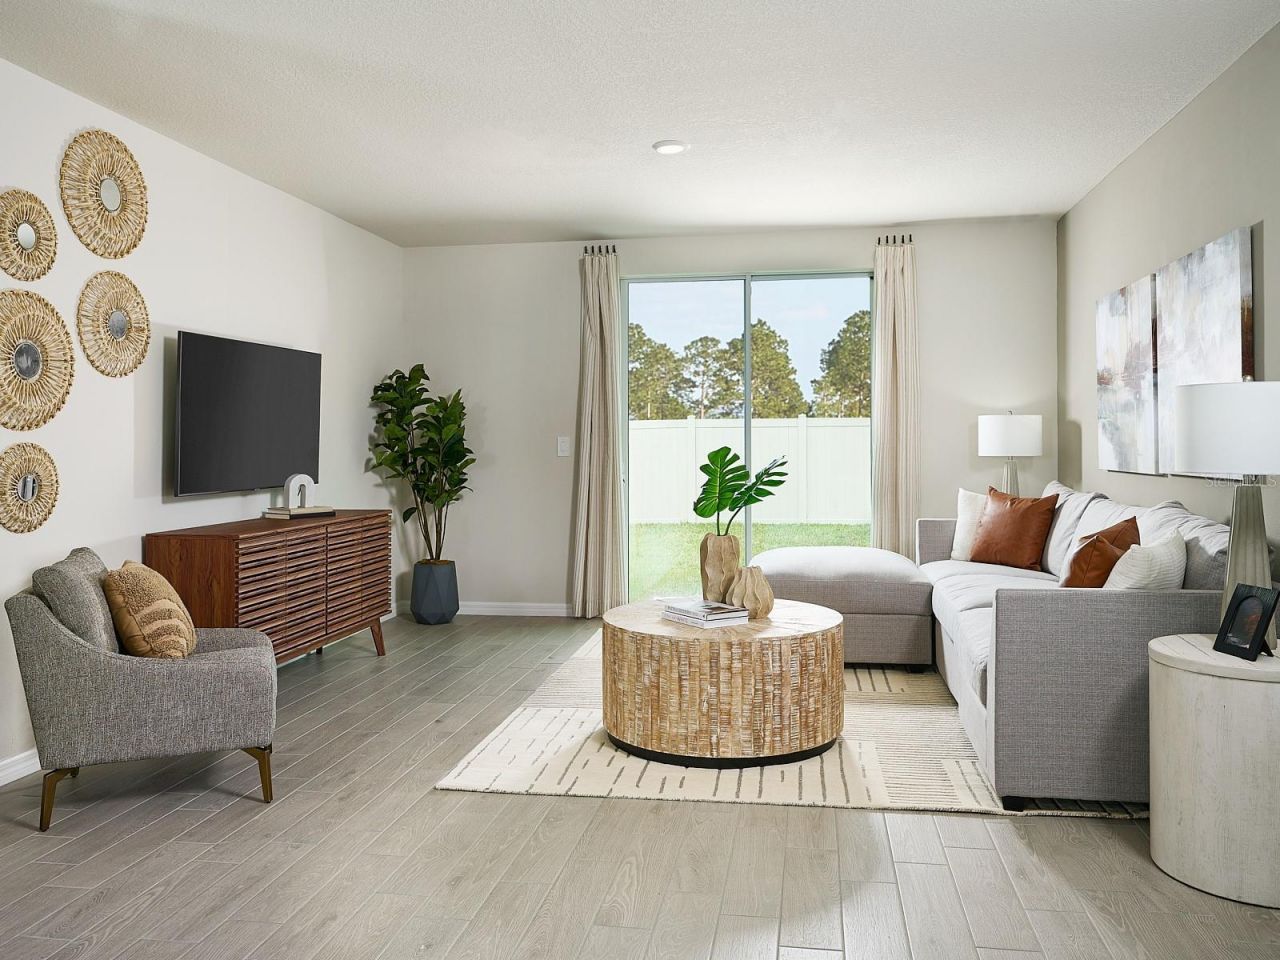
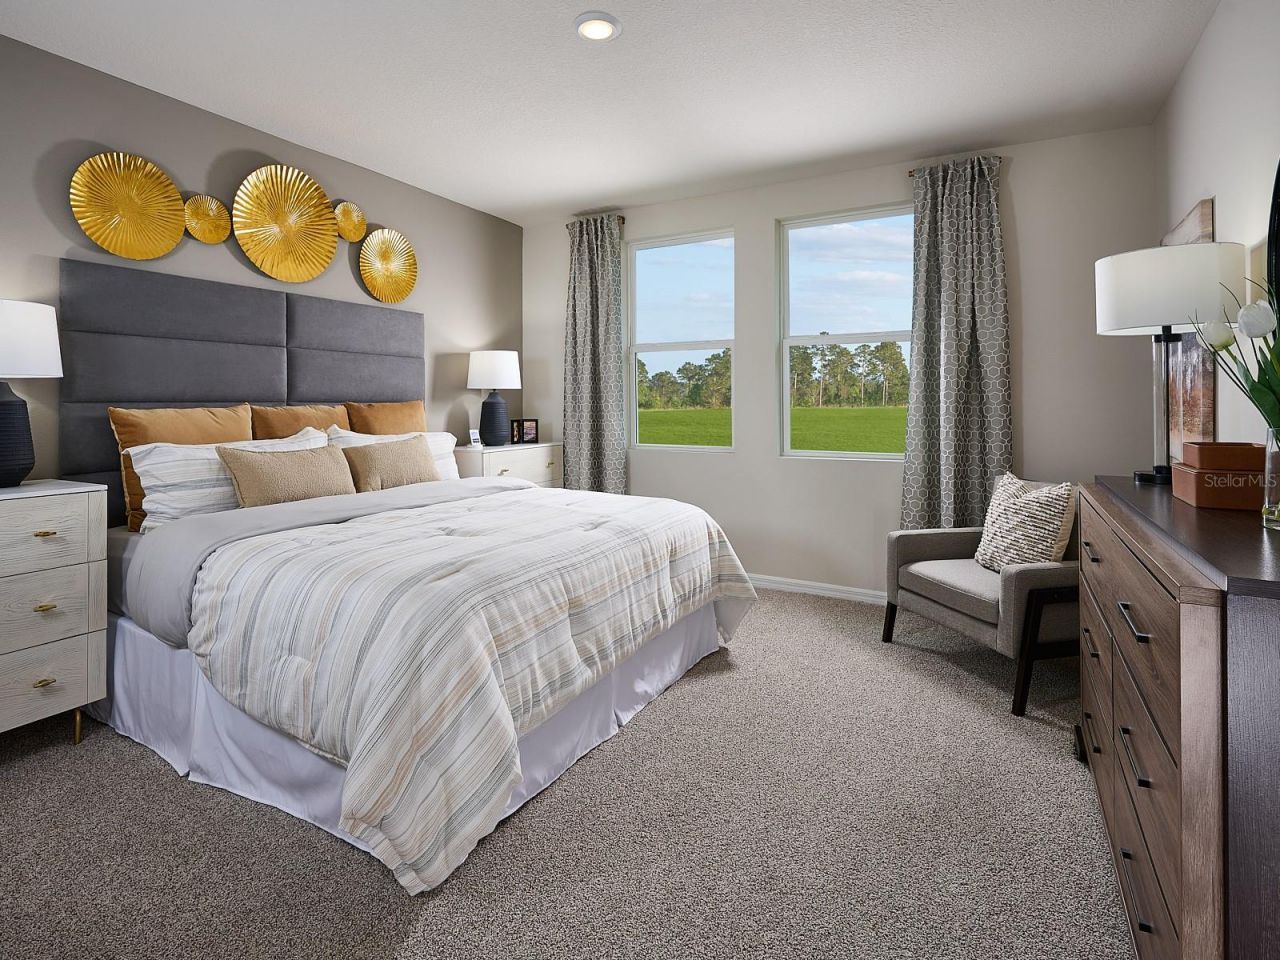
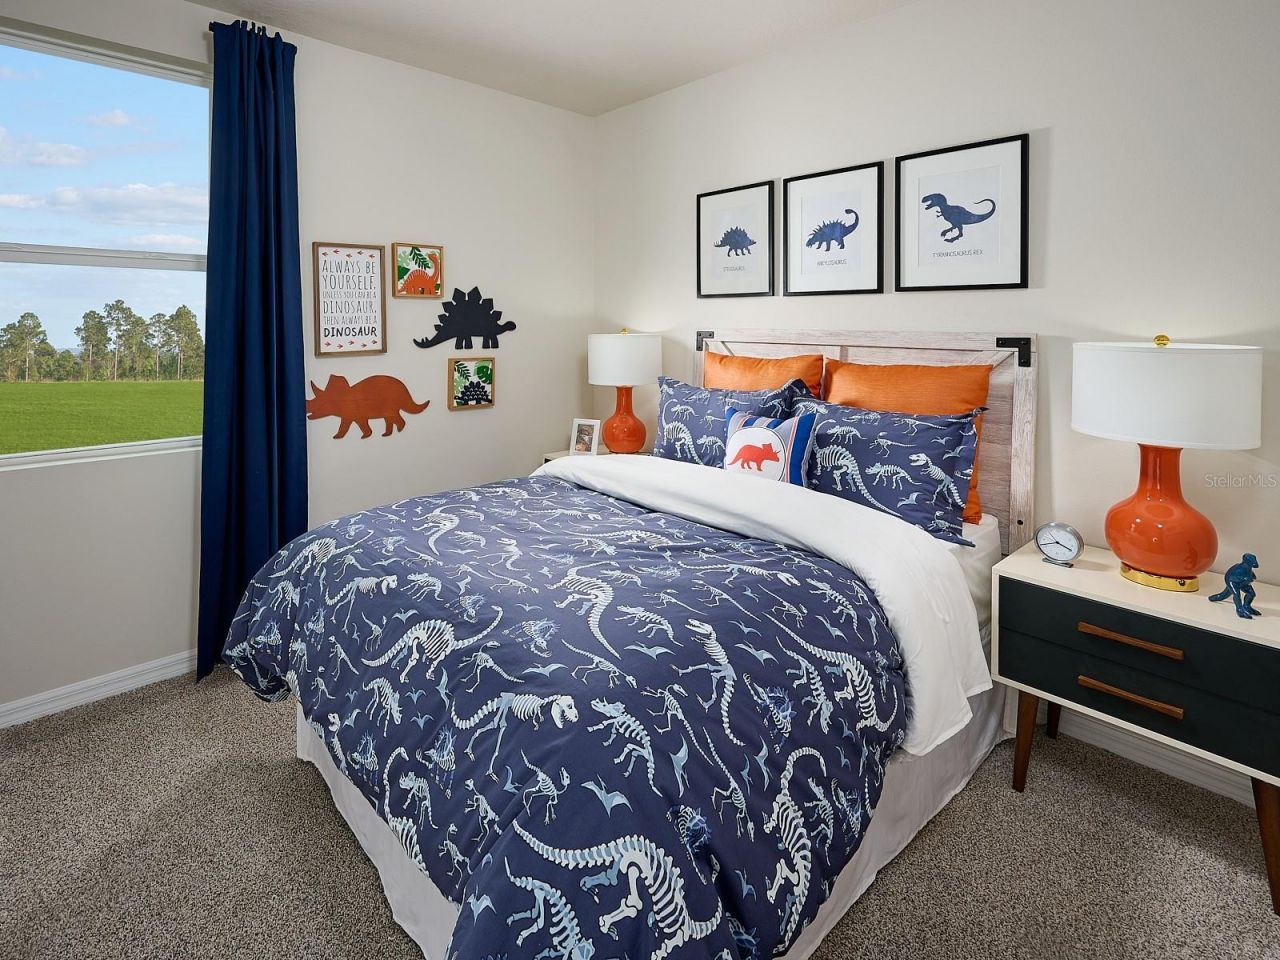
7 Total Photos [Click to View All]

883 Sunshower Drive Lady Lake, FL 32159
$305,804
  • Beds
    4
  • Baths
    2 full
  • Total Square Feet
    1,607
  • Lot Size
    0.12 acre(s)

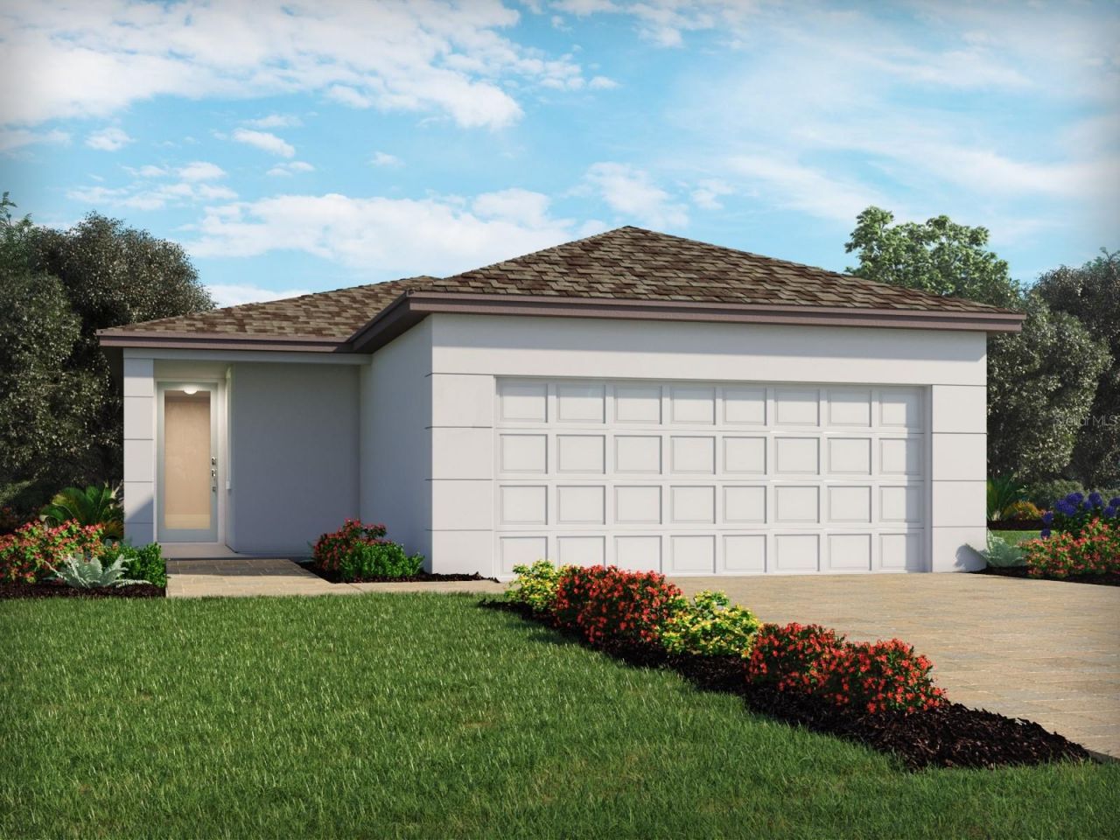
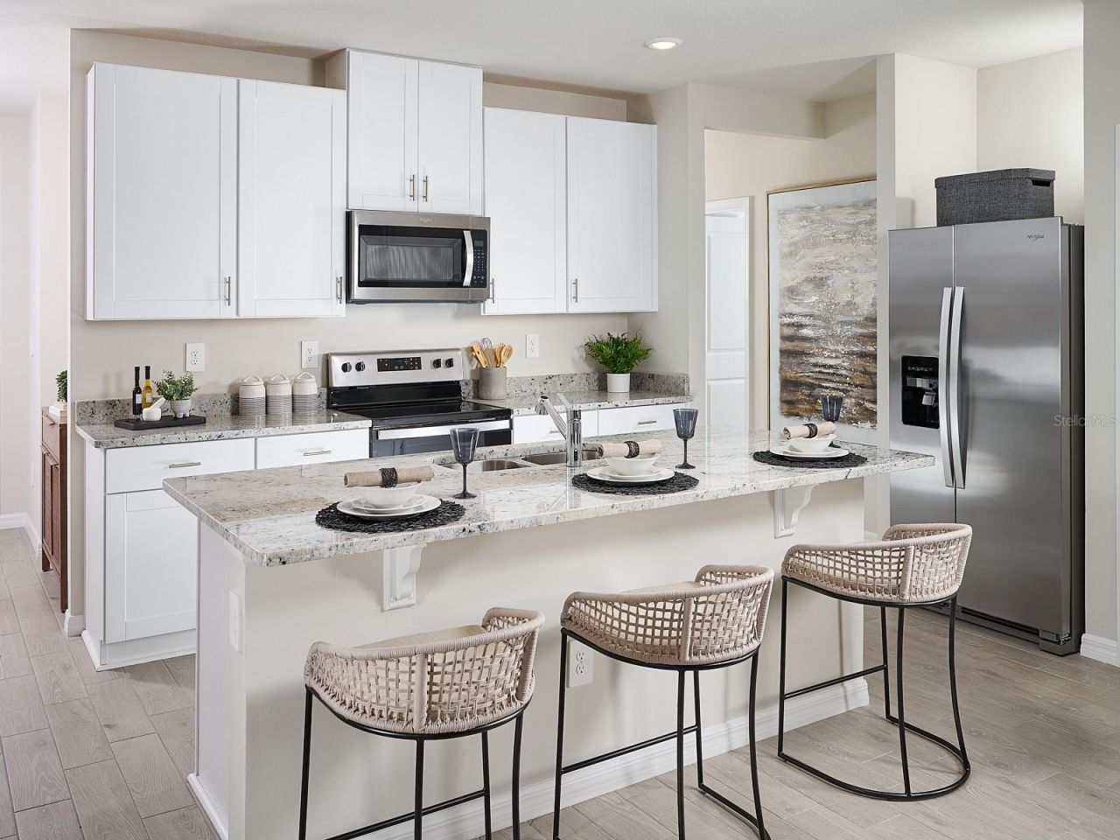
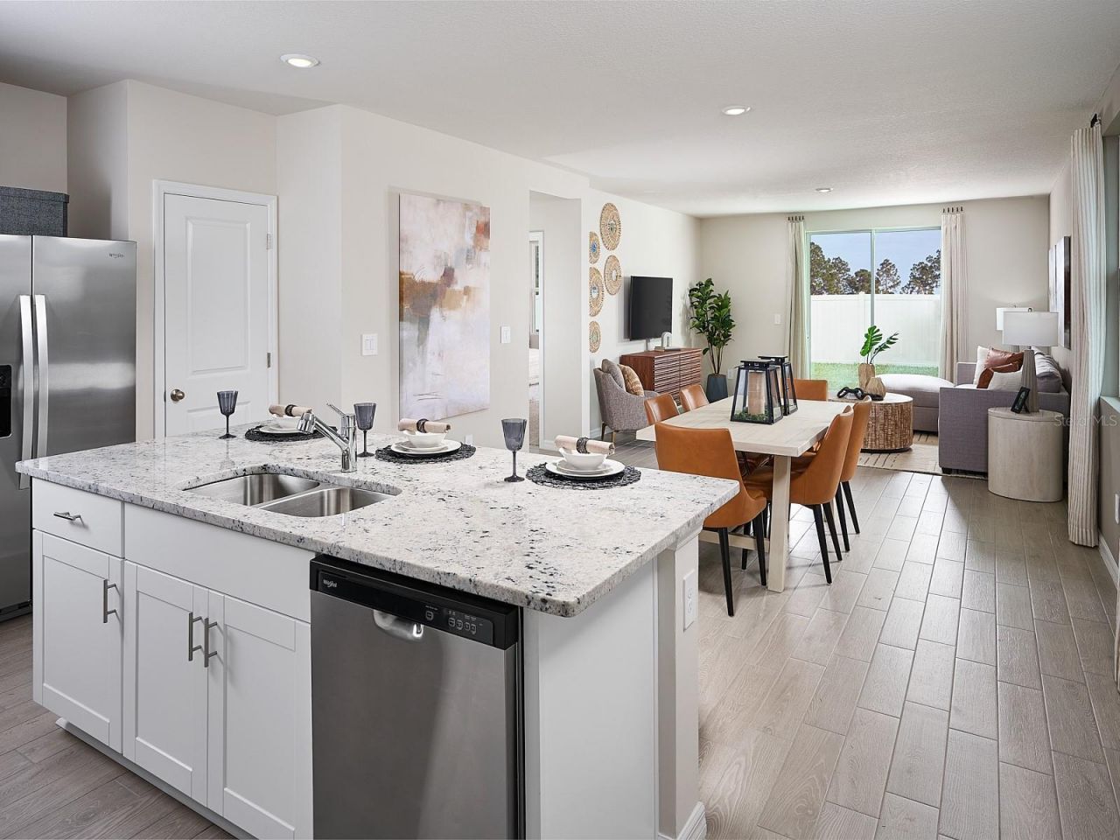
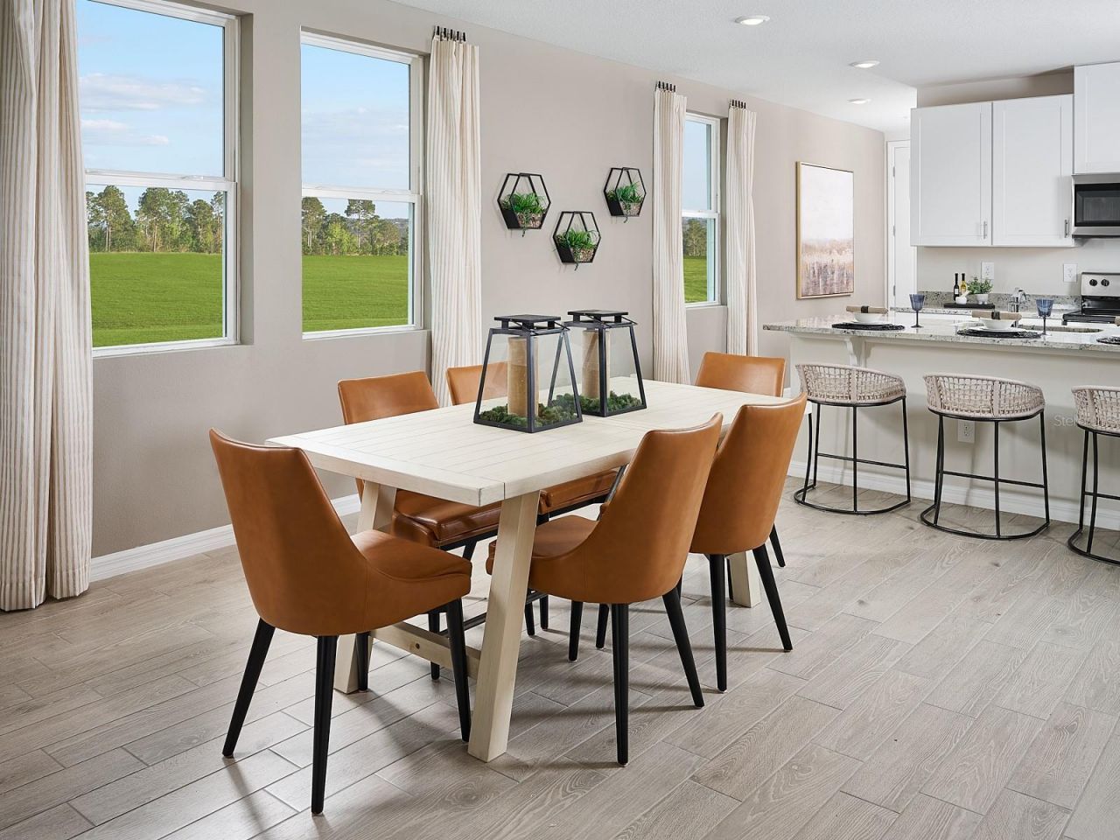
Brand new, energy-efficient home available NOW! An open floorplan that makes entertaining easy in the open kitchen, dining, and great room that flow to the patio. The primary suite is tucked in the rear of the home offering plenty of privacy and features a spacious walk-in closet and shower. Now selling from the high $200s, The Reserve at Hammock Oaks Classic Series offers new single-family homes in Lady Lake, FL. Each of our homes is built with innovative, energy-efficient features designed to ...

View More

Property Summary

MLS Number: TB8497868
Status: Active
Days on Market: 28
Subdivision: THE RESERVE AT HAMMOCK OAKS
County: Lake
Bedrooms: 4
Total Square Feet: 1,607
Price Per Sq. Ft.: $190
Style: Florida
New Constuction: Yes
Waterfront: No
Property Type: Residential - Single Family
Cooling: Central Air
Garage: 2 car attached
Heating: Electric, Heat Pump
Lot Size: 0.12 Acres
Roof Type: Shingle
Stories: 1.0
Year Built: 2025
Taxes: $1
HOA Y/N: Yes

Featured Amenities

Open Floorplan
Split Bedroom
Stone Counters
Thermostat
Walk-In Closet(s)
Window Treatments
Pickleball Court(s)
Playground
Pool
Tennis Court(s)

Property Details

Additional Rooms: Great Room, Inside Utility
Appliances: Dishwasher, Disposal, Dryer, Electric Water Heater, Exhaust Fan, Microwave, Range, Refrigerator, Washer
Builder: Meritage Homes
Community Features: Playground, Pool, Sidewalks, Street Lights
Days on Site: 28
Directions: From the turnpike take Exit 296 for US-27/ North and continue for about 13 miles. When you reach Leesburg, merge right onto US-441 North. Continue on US-441 for about 6 miles. Turn right onto Arlington Avenue. Continue straight then turn right onto Sunsho
Disaster Mitigation: Above Flood Plain
Energy Efficient: Appliances, HVAC, Insulation, Lighting, Roof, Thermostat, Windows
Exterior: Block, Cement Siding, Stucco, Frame
Outdoor Features: Sidewalk, Sliding Doors
Flood Zone Code: X
Flooring: Carpet, Ceramic Tile, Vinyl
Foundation: Slab
Garage Dimensions: 20x20
Home Style: Florida
Home Warranty Y/N: Yes
Listing Terms: Cash, Conventional, FHA, USDA Loan, VA Loan
Lot Dimensions: 0.12
Model: Acadia
Other Equipment: Irrigation Equipment
Ownership: Fee Simple
Parking: Driveway, Garage Door Opener
Parking Notes: Driveway, Garage Door Opener
Patio/Porch: Front Porch, Patio
Pets Allowed: Yes
Property Attached Y/N: No
Property Sub-Type: Single Family Residence
Security: Security System, Smoke Detector(s)
Sewer: Public Sewer
Showing Instructions: Contact Call Center
Special Sale Provisions: None
Utilities: Cable Available, Electricity Connected, Fire Hydrant, Phone Available, Sewer Connected, Underground Utilities, Water Connected
Water: Public
Water Access Y/N: No
Windows: ENERGY STAR Qualified Windows
Zoning: RES
Construction: Block,Cement Siding,Stucco,Frame

Room Sizes

Kitchen: 13x10
Great Room: 15x13
Primary Bedroom: 13x14

Local Schools

High School: Leesburg High
Middle School: Carver Middle
Elementary School: Villages Elem of Lady Lake

Neighborhood Information

Neighborhood Map

Neighborhood Hero

Neighborhood Highlights

Neighborhood Characteristics

Neighborhood Market Trend

Neighborhood Schools

Courtesy of

Agency Name: MERITAGE HOMES OF FL REALTY
Agency Contact: 813-703-8860
Agent Name: Bryan Sumner

agent picture

Presented by

Agent Name: Patrick Ryan
Agent Phone: 631.766.4549
Agency Title: The Keyes Company
Request Info

IDX logo

Patrick Ryan
keyes.com
Agent Cell:
631.766.4549
Office Phone:
561.501.1001

Mortgage Calculator

%
years/fixed
yearly
yearly (est.)

Estimated Payment

$ 1,590.82 Principal & Interest $1,501.55 Property Tax $0.08 Homeowner's Insurance $89.19
Mortgage Logo

Login to My Keyes Account

Pixel


