
100 Keyes, 1926 - 2026
SIGN UP Login/Register
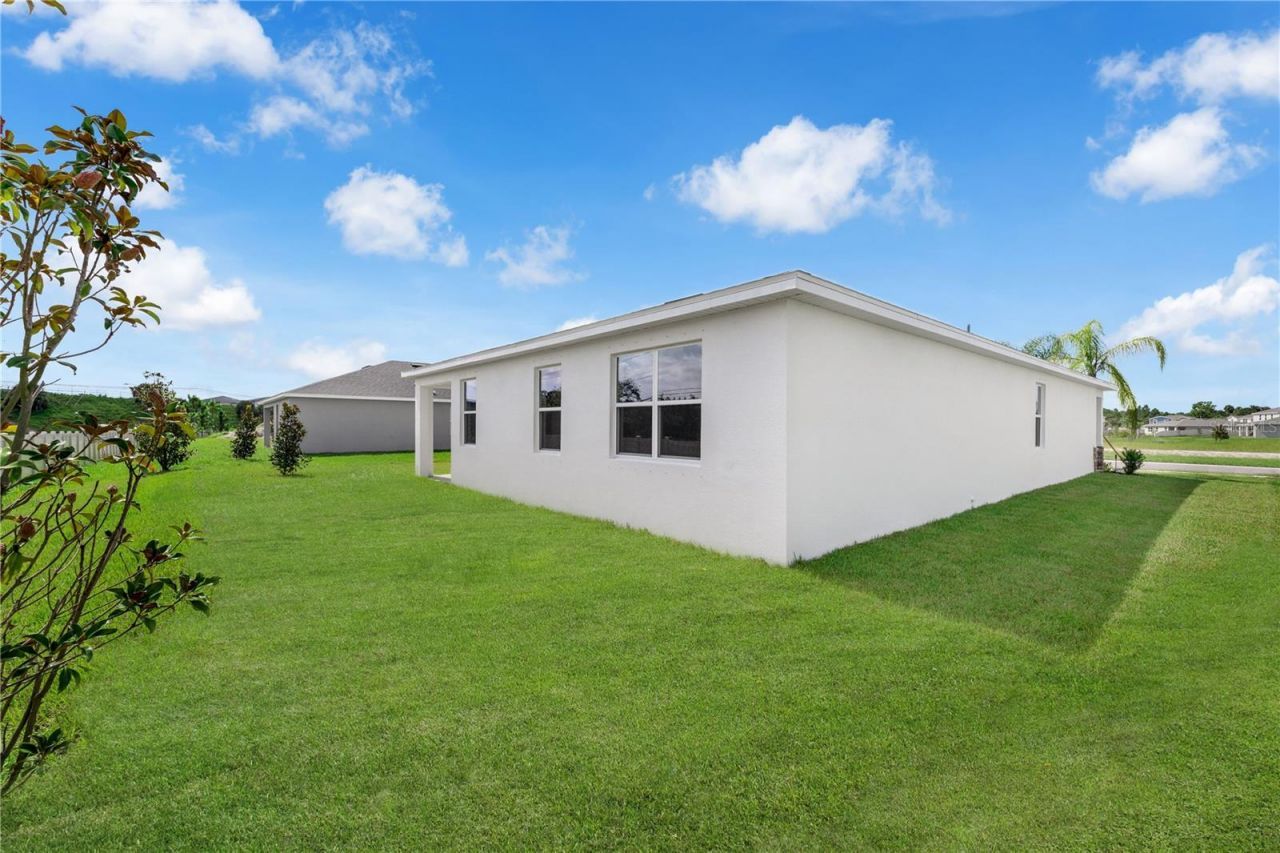
9198 Harris Hawk Drive, Leesburg, FL 34788 Photo
Pending
9198 Harris Hawk Drive, Leesburg, FL 34788 Photo
Pending
9198 Harris Hawk Drive, Leesburg, FL 34788 Photo

37 Photos

9198 Harris Hawk Drive Leesburg, FL 34788
$299,490
  • Beds
    4
  • Baths
    2 full
  • Total Square Feet
    1,839
  • Lot Size
    0.15 acre(s)

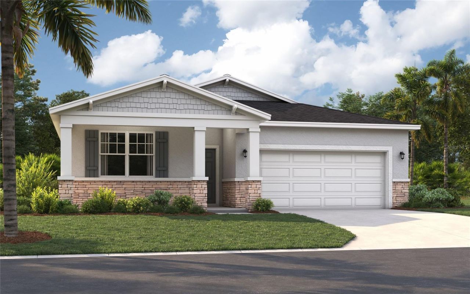
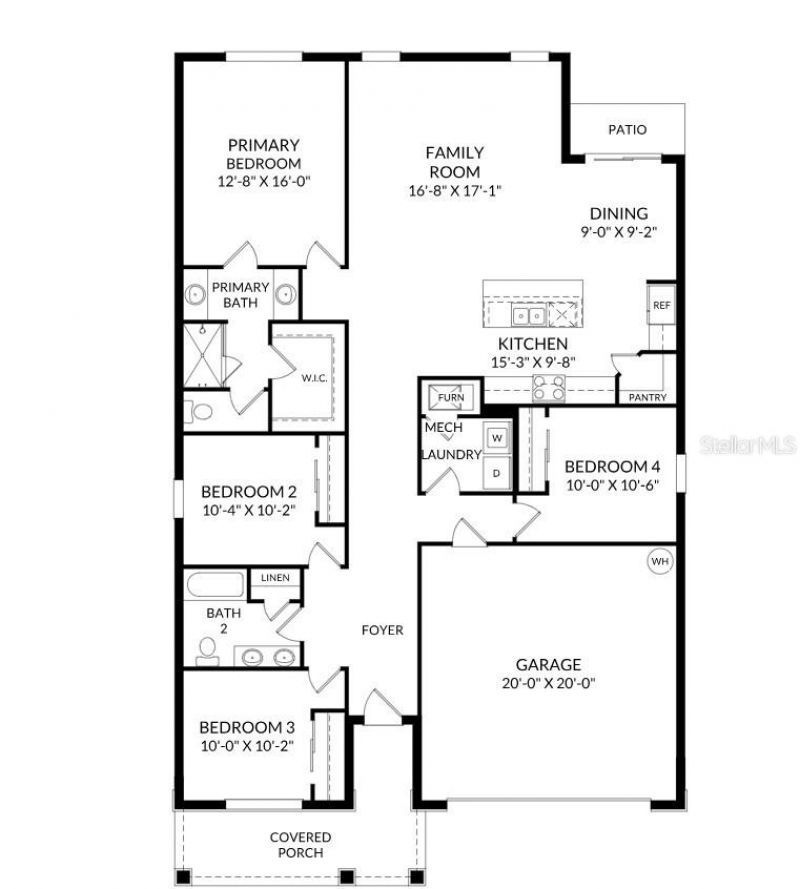
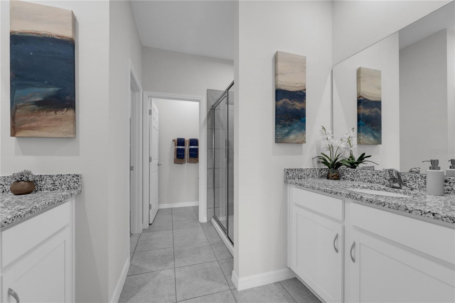
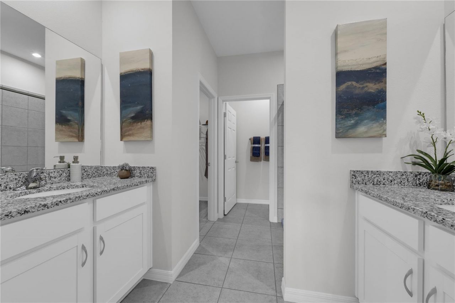
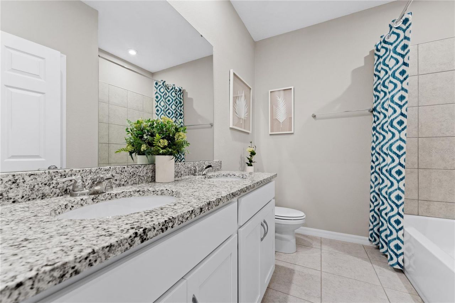
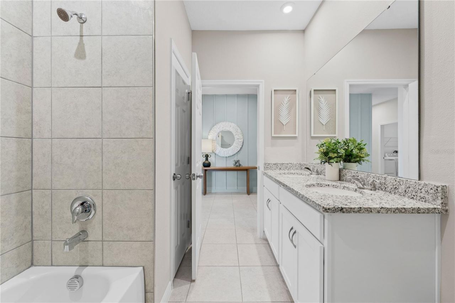
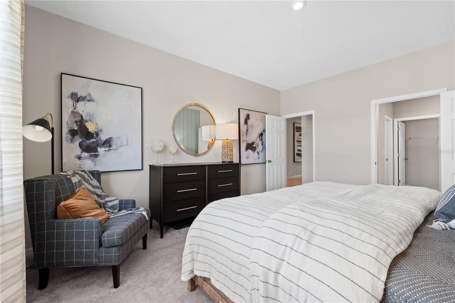
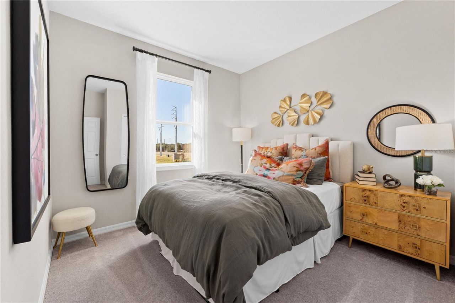
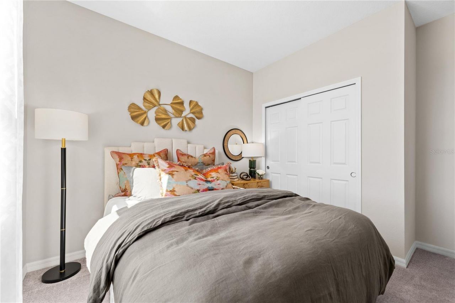
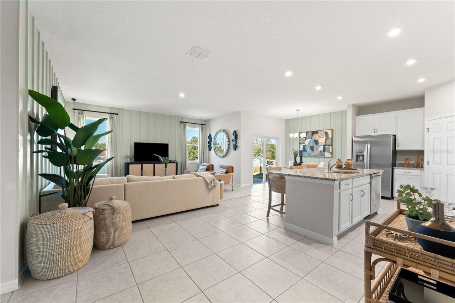
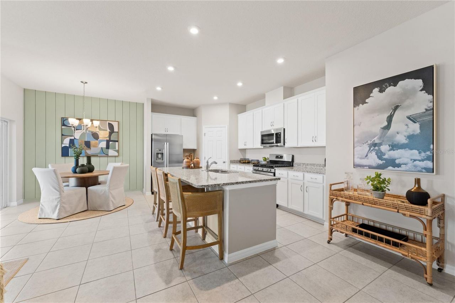
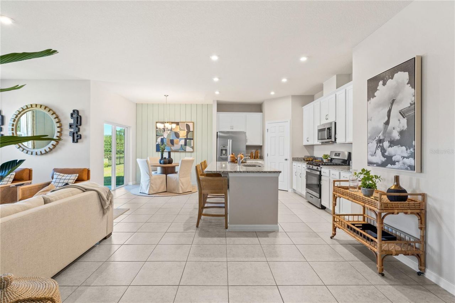
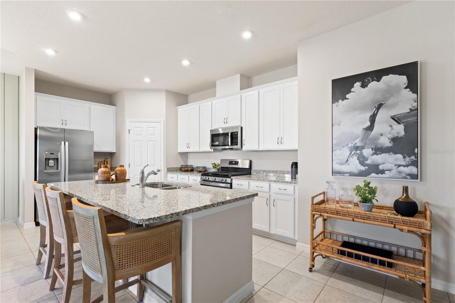
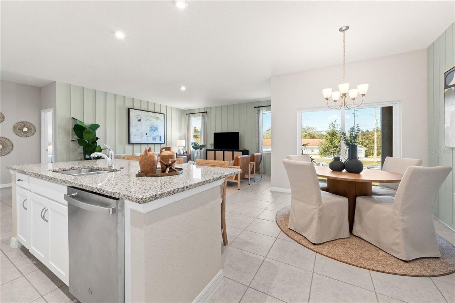
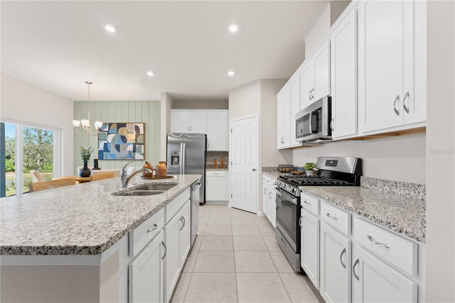
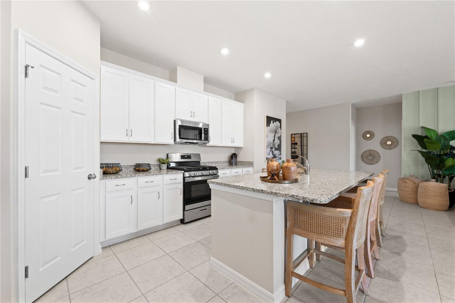
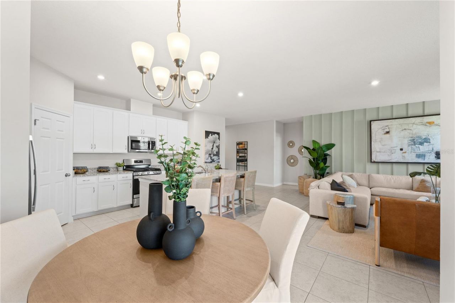
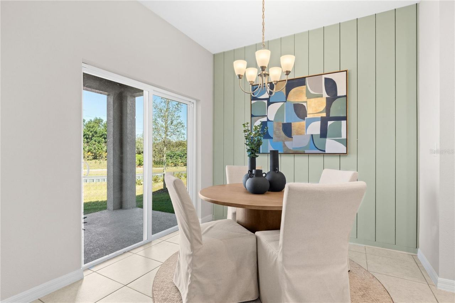
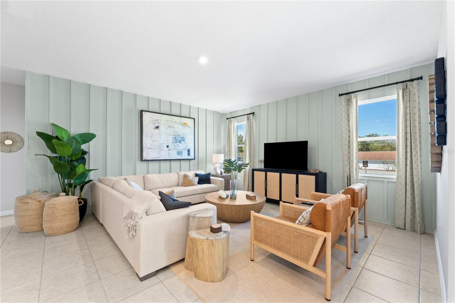
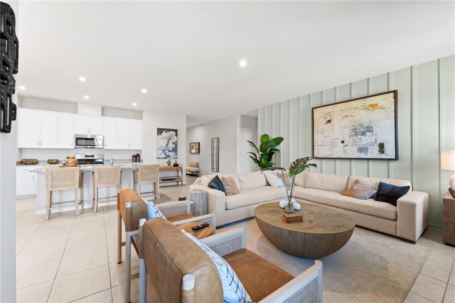
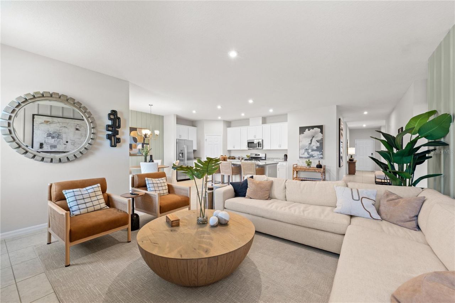
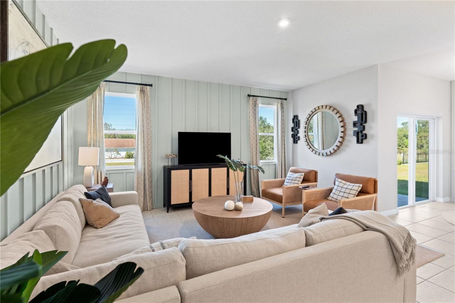
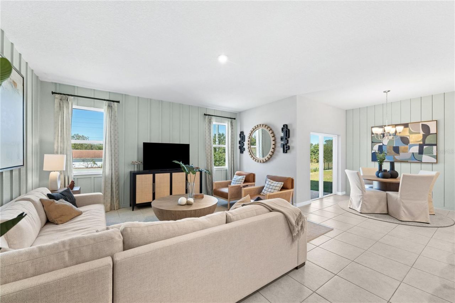
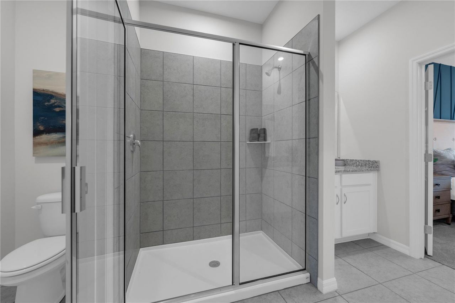
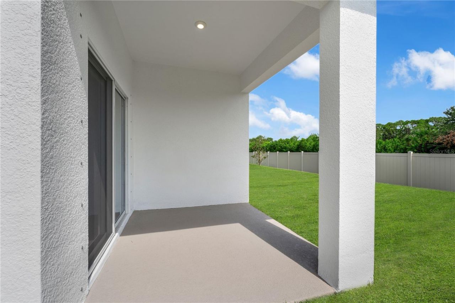
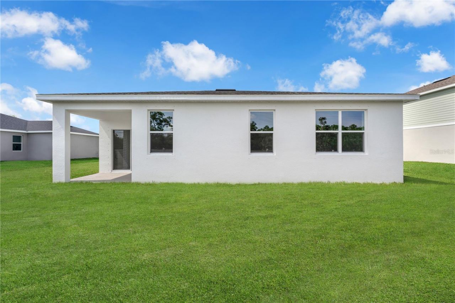
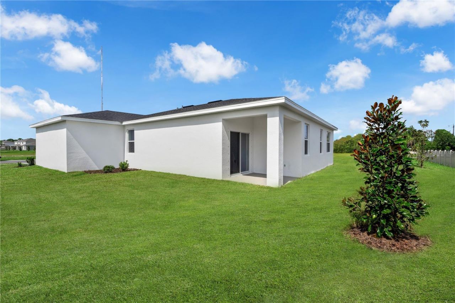
Virtually Staged. Under Construction. The Juniper combines modern style with practical comfort, offering a design that fits the way you live. A spacious two-car garage and optional covered lanai provide flexibility inside and out, while three main-level bedrooms are thoughtfully positioned at the front of the home. These bedrooms share a dual-vanity bath with a walk-in laundry room conveniently located across the hall. At the heart of the home, the open kitchen and dining area create the perfect...

View More

Property Summary

MLS Number: O6436194
Status: Pending
Days on Market: 42
Subdivision: SILVER LAKE POINTE
County: Lake
Bedrooms: 4
Total Square Feet: 1,839
Price Per Sq. Ft.: $163
Style: Ranch, Traditional
New Construction: Yes
Waterfront: No
Property Type: Residential - Single Family
Cooling: Central Air
Garage: 2 car attached
Heating: Central, Electric
Lot Size: 0.15 Acres
Roof Type: Shingle
Stories: 1.0
Year Built: 2026
Taxes: $3,214
HOA Y/N: Yes

Featured Amenities

Eat-in Kitchen
Kitchen/Family Room Combo
Living Room/Dining Room Combo
Open Floorplan
Primary Bedroom Main Floor
Thermostat
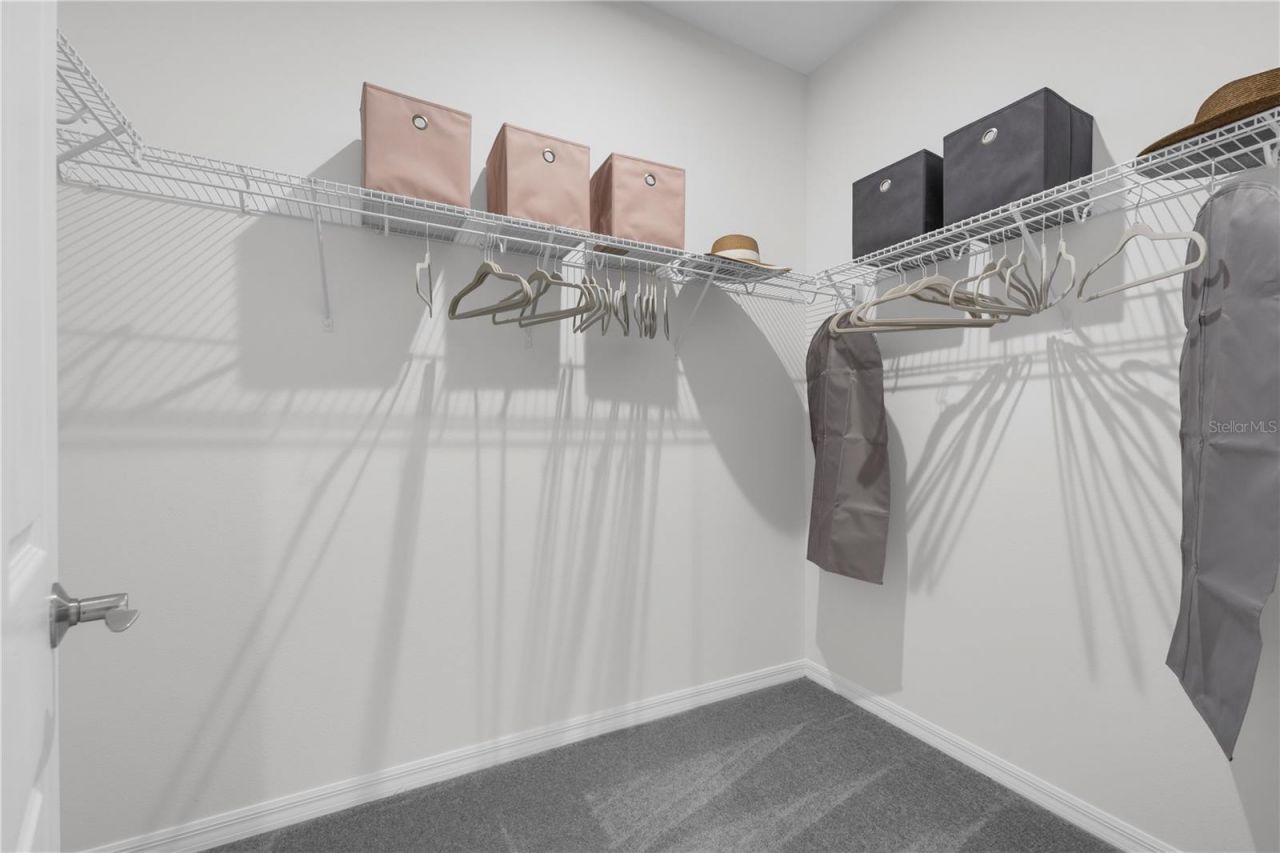
Walk-In Closet(s)
Playground
Pool

Property Details

Additional Rooms: Great Room, Inside Utility
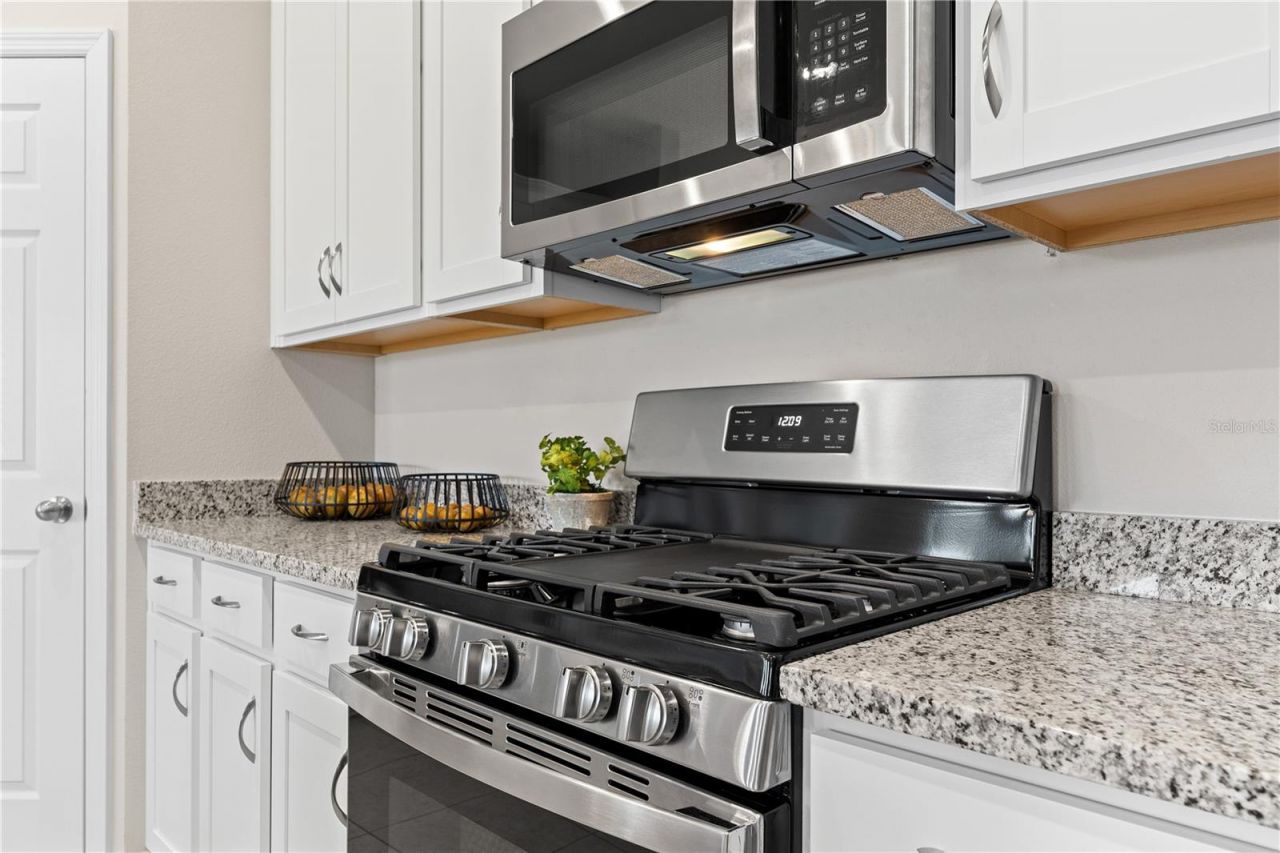
Appliances: Dishwasher, Disposal, Microwave, Range
Builder: Stanley Martin Homes
Community Features: Deed Restrictions, Dog Park, Playground, Pool, Sidewalks
Days on Site: 42
Directions: Take Florida's Tpke, FL-429 N and US-441 N/W Orange Blossom Trail to Sadler Rd in Zellwood 28 min (26.8 mi) Continue on Sadler Rd. Take County Rd 448 to FL-19 N in Tavares 14 min (9.4 mi) Take US-441 N to County Rd 44 W 12 min (7.2 mi) Follow County Rd 44
Exterior: Block, Cement Siding, Stucco
Outdoor Features: Lighting, Sidewalk
Flood Zone Code: X
Flooring: Carpet, Ceramic Tile, Luxury Vinyl
Foundation: Slab
Garage Dimensions: 20X20
Home Style: Ranch, Traditional
Home Warranty Y/N: Yes
Listing Terms: Cash, Conventional, FHA, VA Loan
Lot: Cleared, Landscaped, Sidewalk, Paved
Lot Dimensions: 0.15
Model: Juniper C
Other Equipment: Irrigation Equipment
Ownership: Fee Simple
Parking: Covered, Driveway
Parking Notes: Covered, Driveway
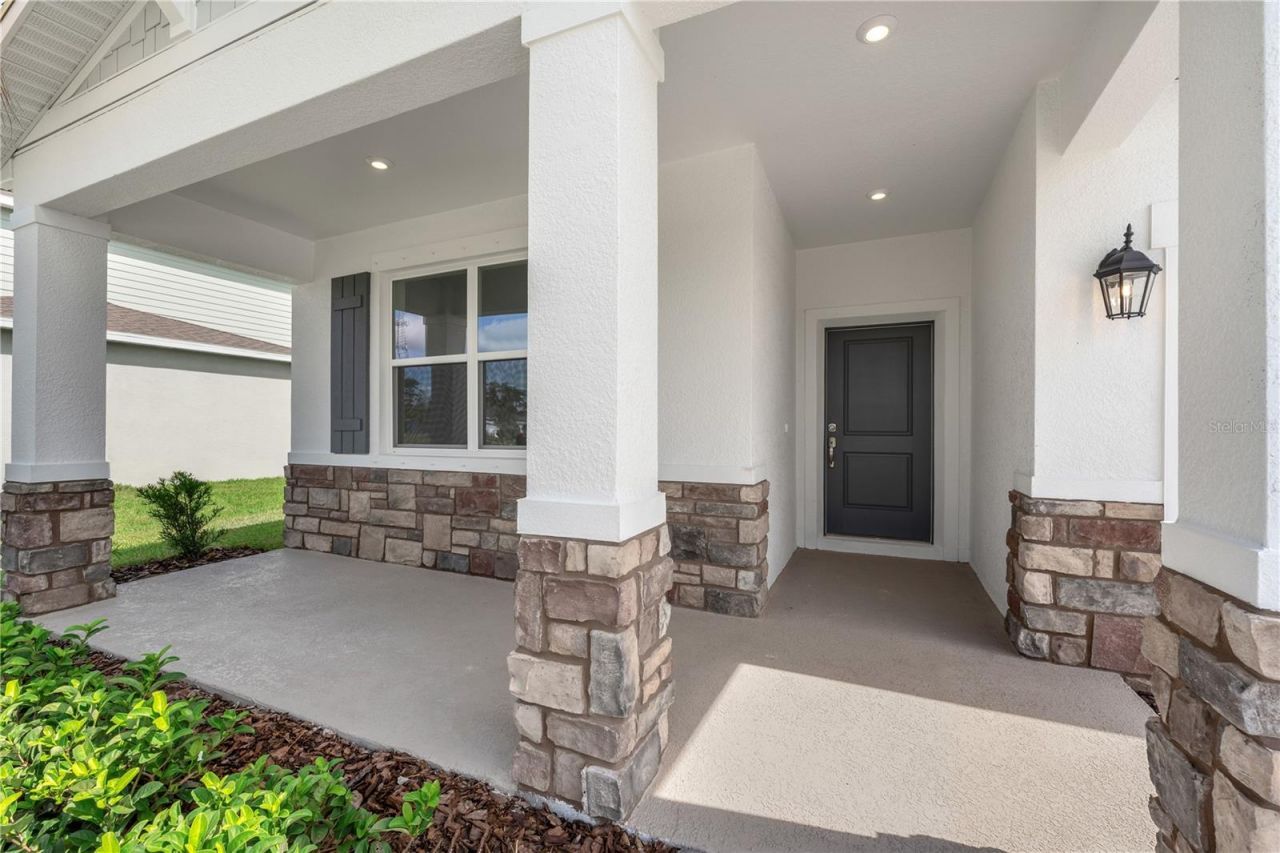
Patio/Porch: Covered, Front Porch, Patio
Pets Allowed: Yes
Property Attached Y/N: Yes
Property Sub-Type: Single Family Residence
Security: Smoke Detector(s)
Sewer: Public Sewer
Showing Instructions: Call Before Showing, See Remarks, ShowingTime
Special Sale Provisions: None
Utilities: Cable Available, Electricity Connected, Phone Available, Public, Sewer Connected, Water Connected
Vegetation: Trees/Landscaped
Water: Public
Water Access Y/N: No
Windows: Double Pane Windows, ENERGY STAR Qualified Windows
Zoning: RES
Construction: Block,Cement Siding,Stucco

Room Sizes

Great Room: 16x17
Dining Room: 9x9
Kitchen: 15x9
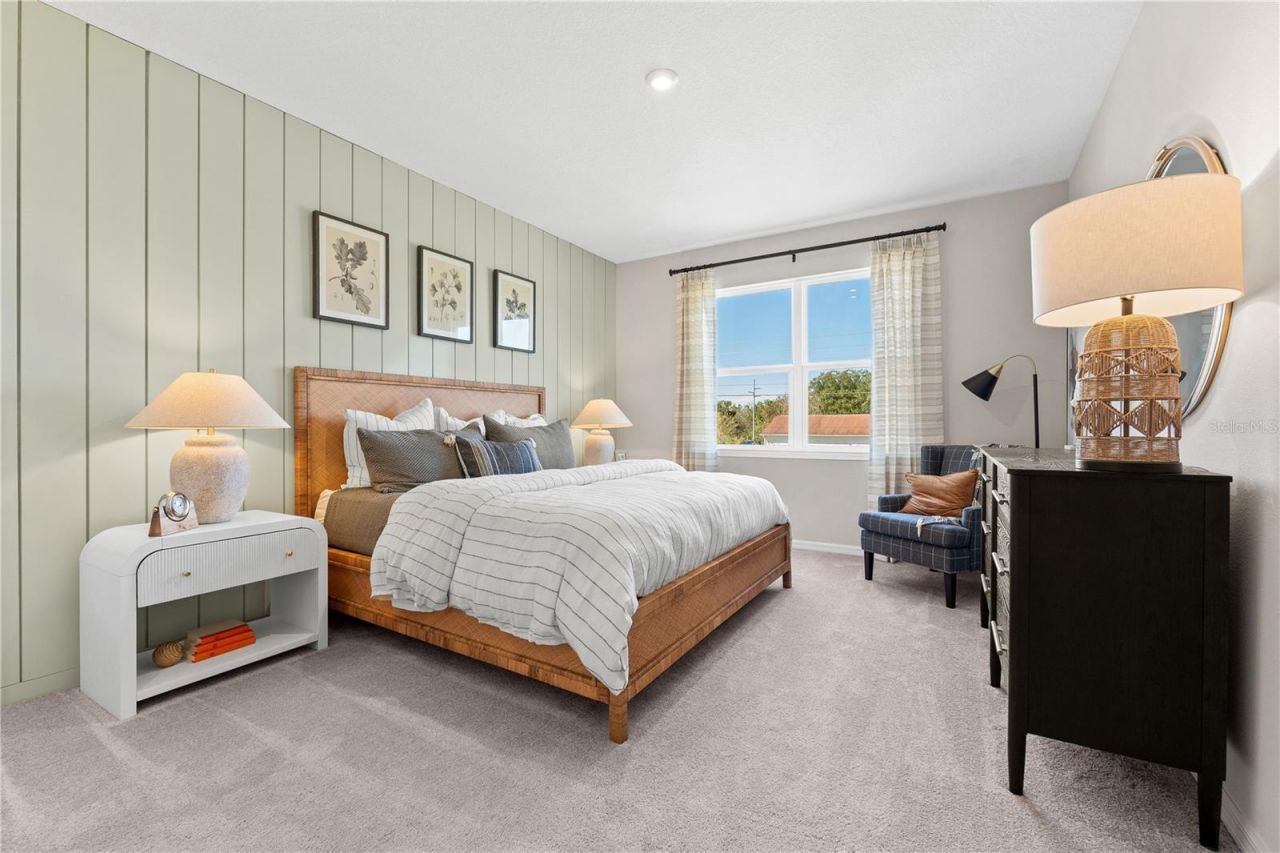
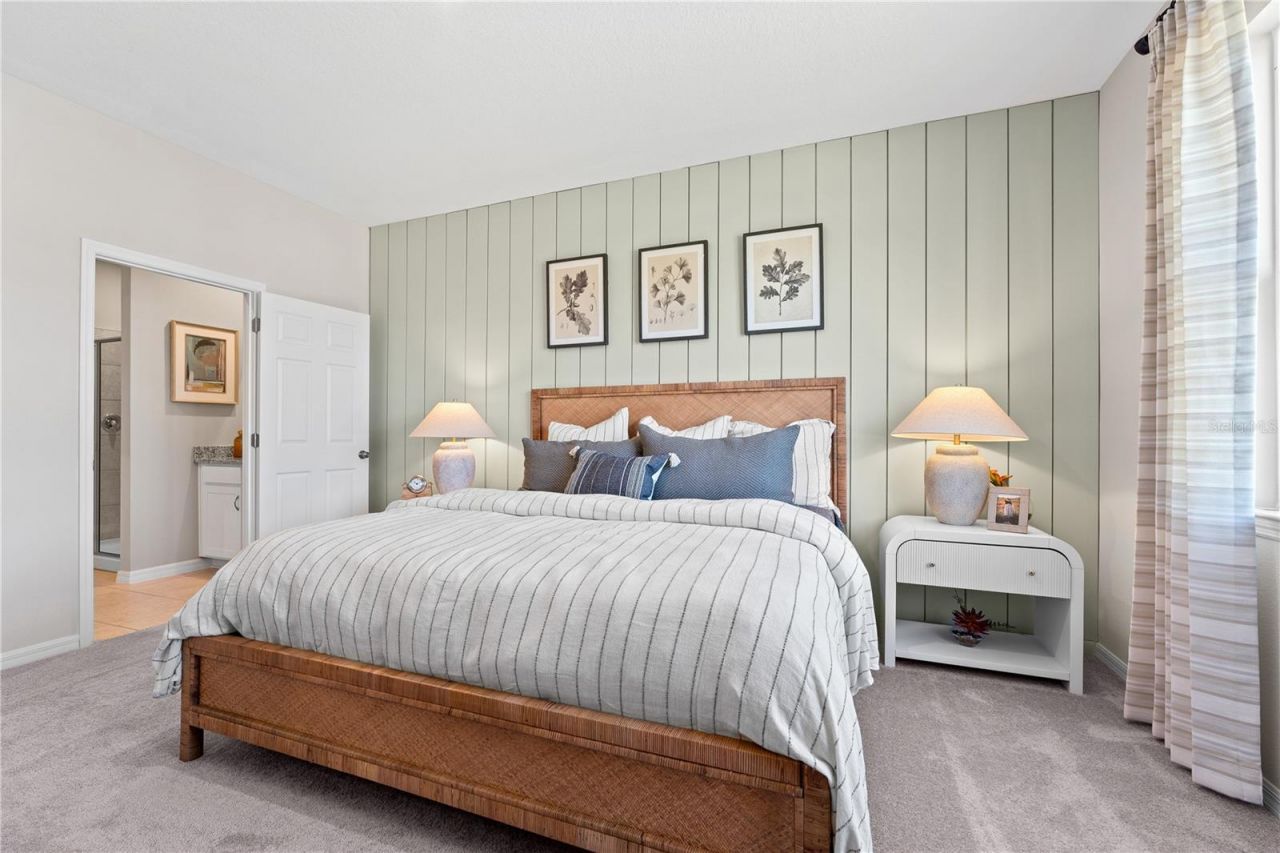
Primary Bedroom: 12x16
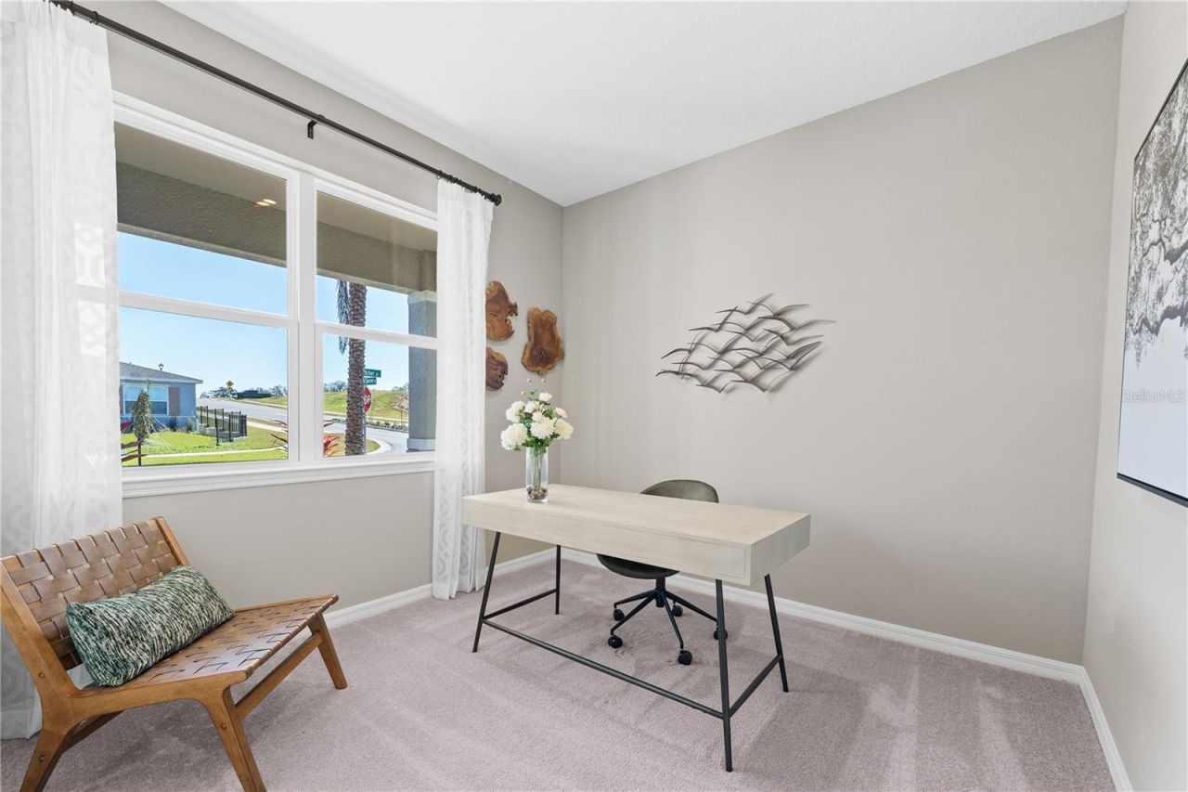
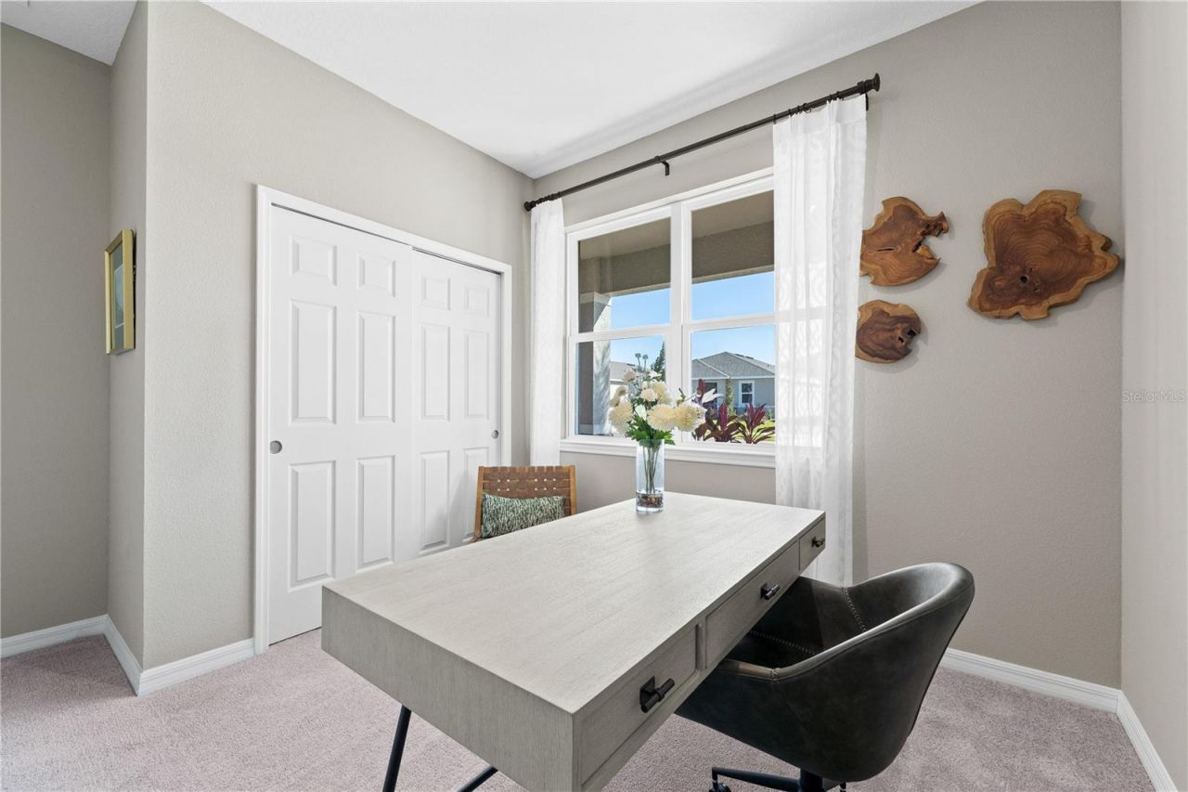
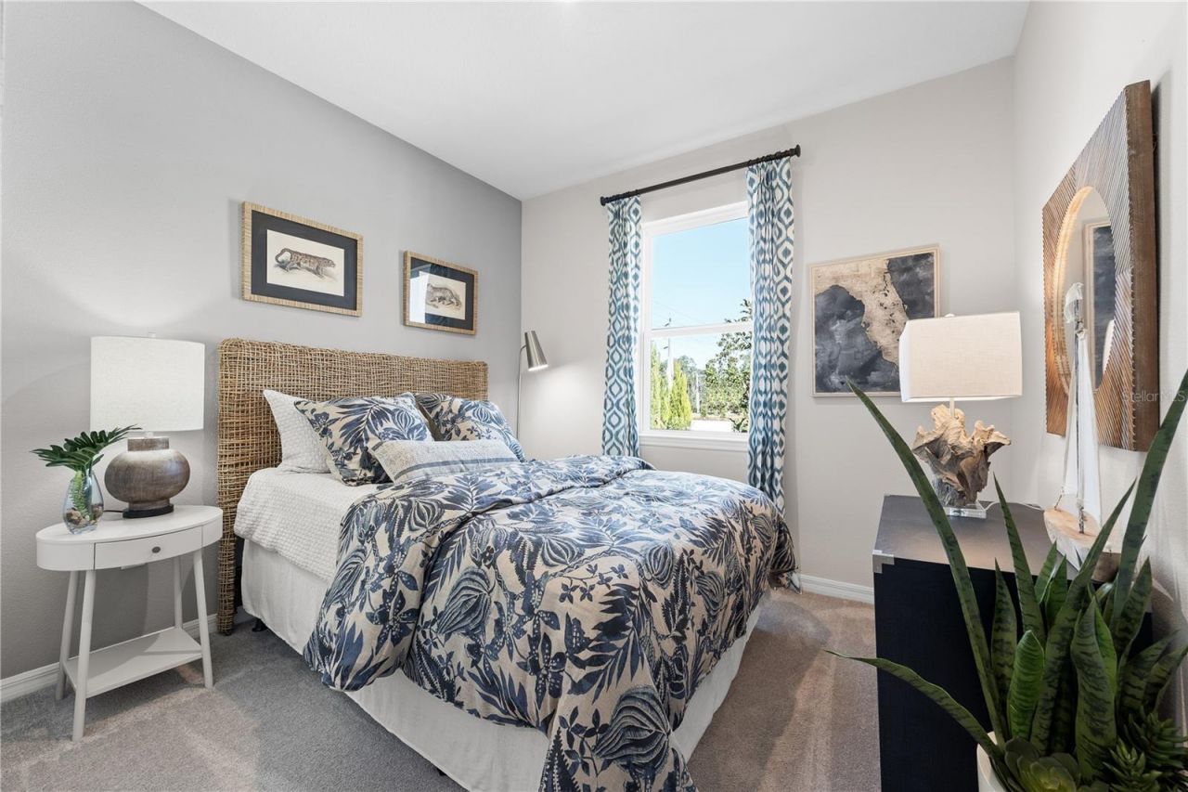
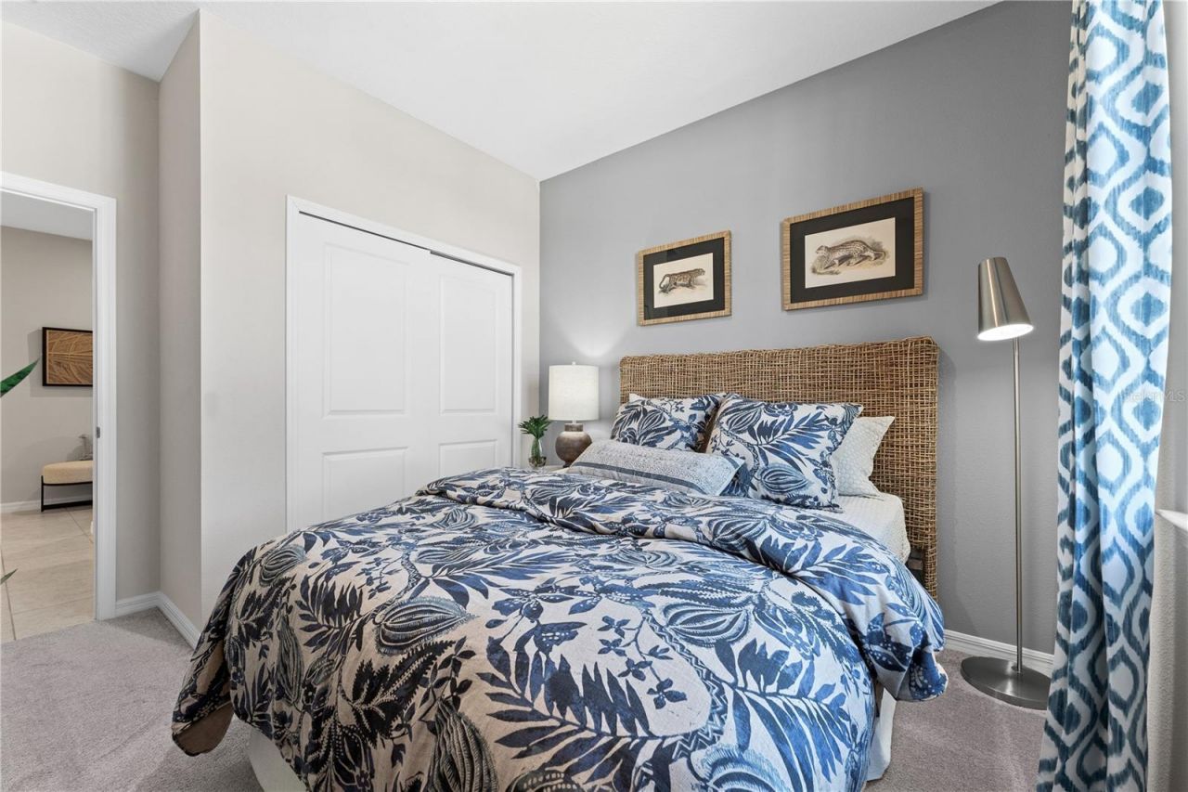
Bedroom 2: 10x10
Bedroom 3: 10x10
Bedroom 4: 10x10

Local Schools

High School: Leesburg High
Middle School: Oak Park Middle
Elementary School: Treadway Elem

Neighborhood Information

Neighborhood Map

Neighborhood Hero

Neighborhood Highlights

Neighborhood Characteristics

Neighborhood Market Trend

Neighborhood Schools

Courtesy of

Agency Name: SM FLORIDA BROKERAGE LLC
Agency Contact: 321-277-7042
Agent Name: Jason Walzer

agent picture

Presented by

Agent Name: Patrick Ryan
Agent Phone: 631.766.4549
Agency Title: The Keyes Company
Request Info

IDX logo

Patrick Ryan
keyes.com
Agent Cell:
631.766.4549
Office Phone:
561.501.1001

Mortgage Calculator

%
years/fixed
yearly
yearly (est.)

Estimated Payment

$ 1,825.72 Principal & Interest $1,470.54 Property Tax $267.83 Homeowner's Insurance $87.35
Mortgage Logo

Login to My Keyes Account


