
100 Keyes, 1926 - 2026
SIGN UP Login/Register
9237 Mcdavid Court, Windermere, FL 34786 Photo
Pending
9237 Mcdavid Court, Windermere, FL 34786 Photo
Pending
9237 Mcdavid Court, Windermere, FL 34786 Photo

25 Total Photos [Click to View All]

9237 Mcdavid Court Windermere, FL 34786
$749,000
  • Beds
    4
  • Baths
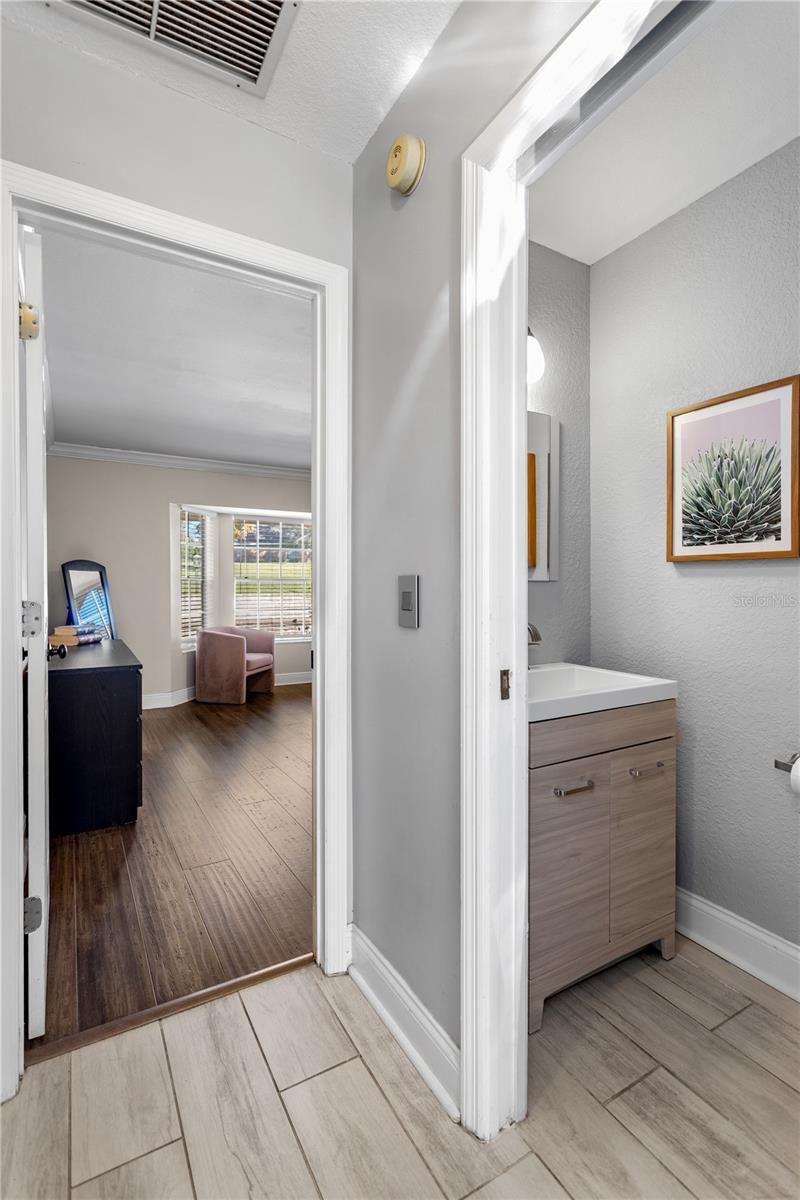
    2 full 1 partial
  • Total Square Feet
    2,269
  • Lot Size
    1.01 acre(s)

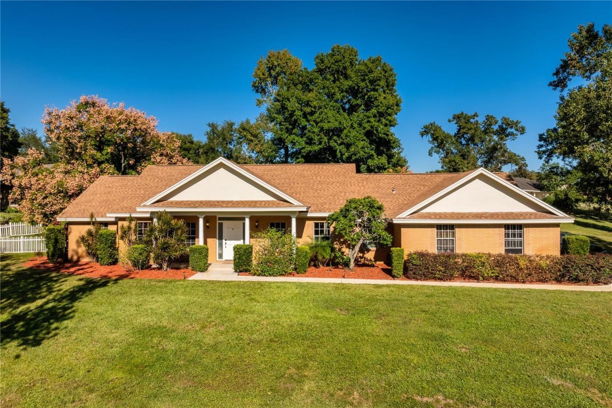
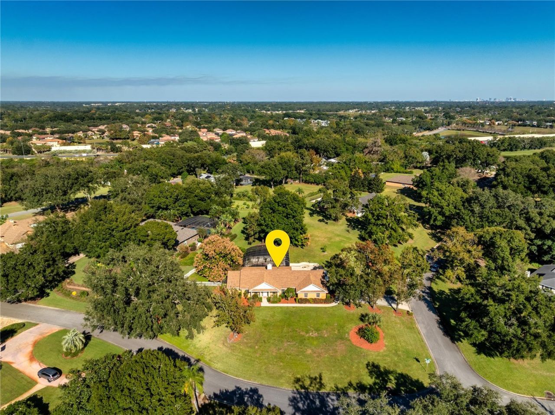
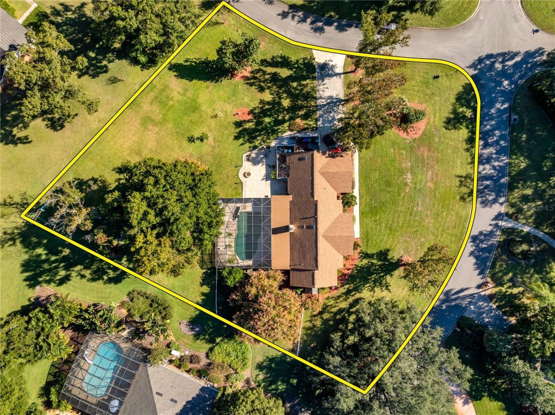
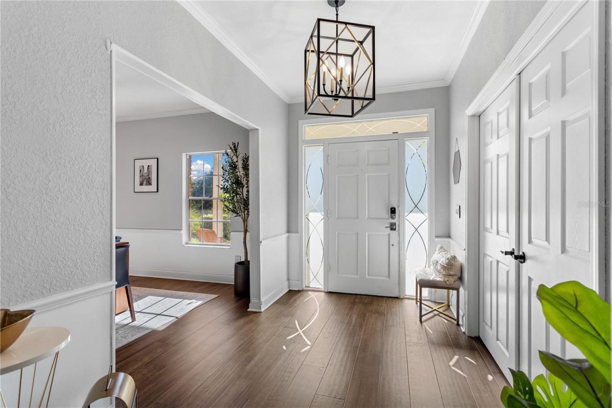
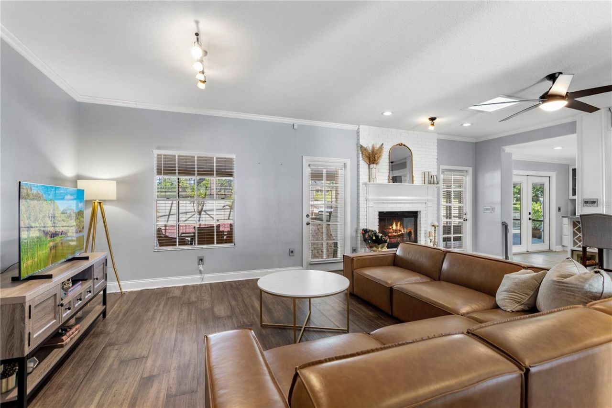
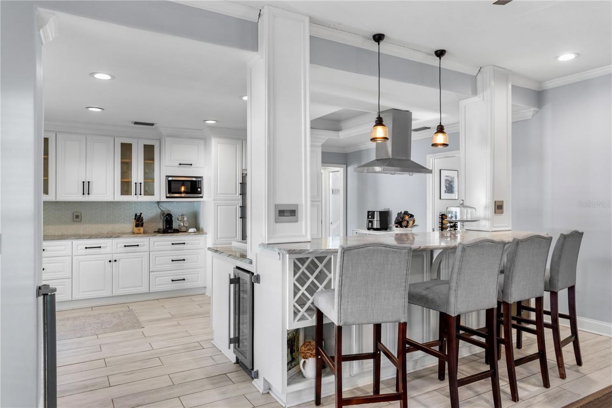
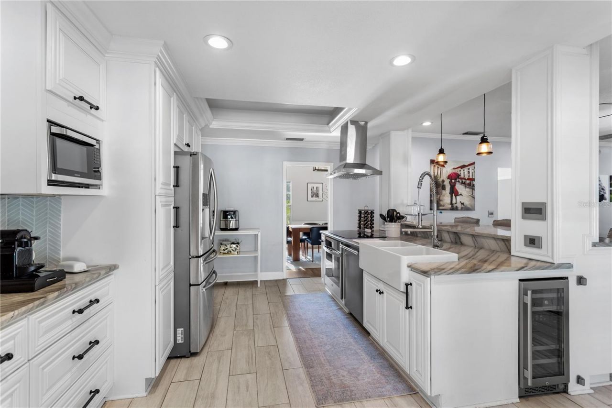
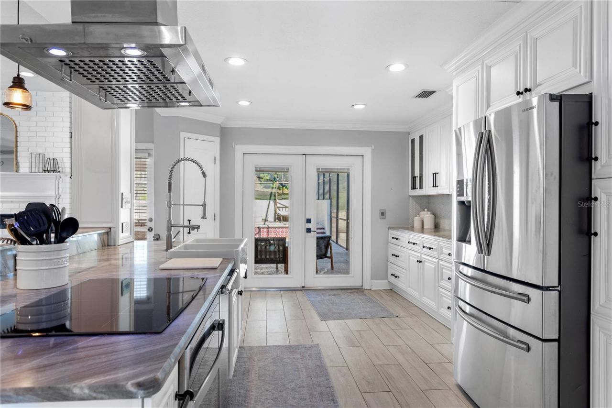
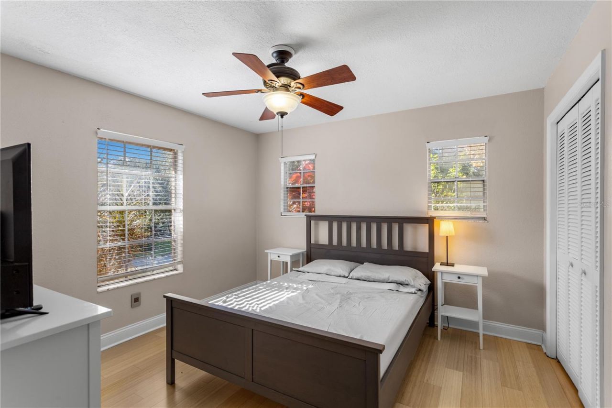
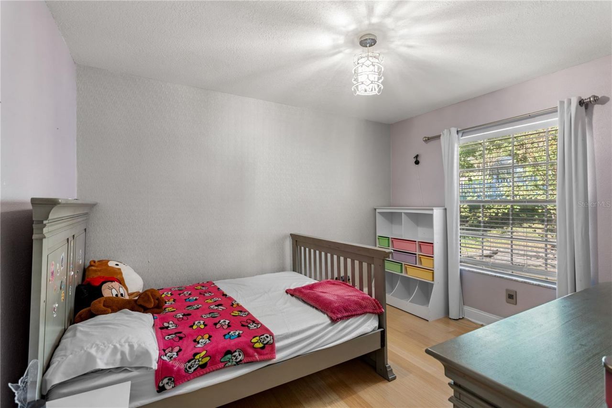
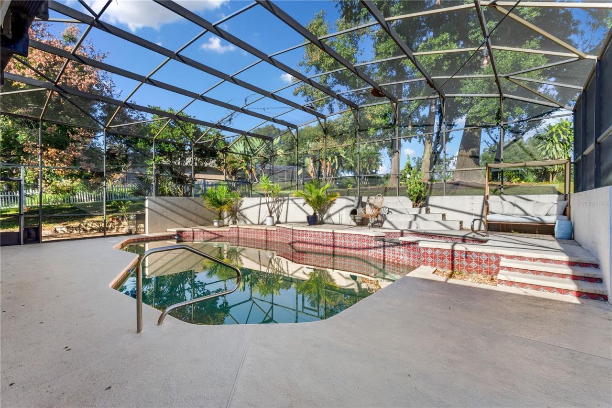
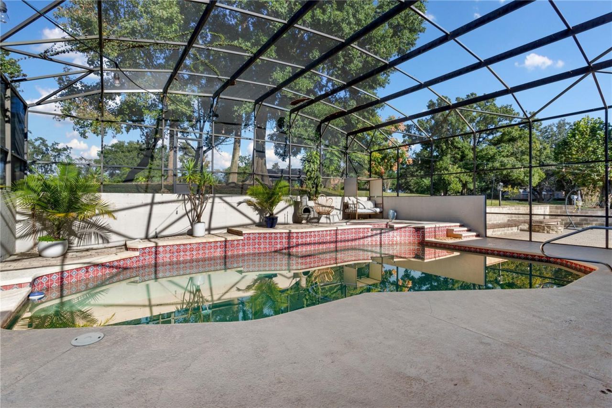
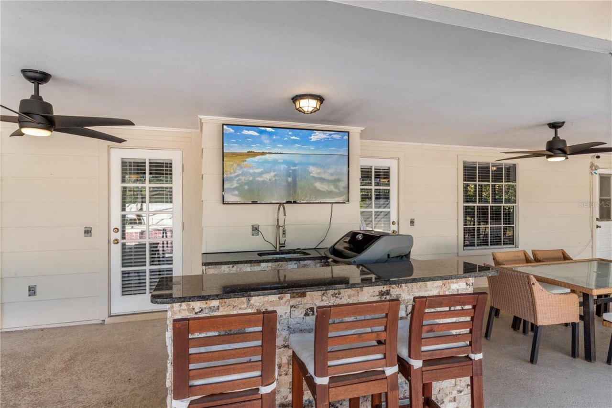
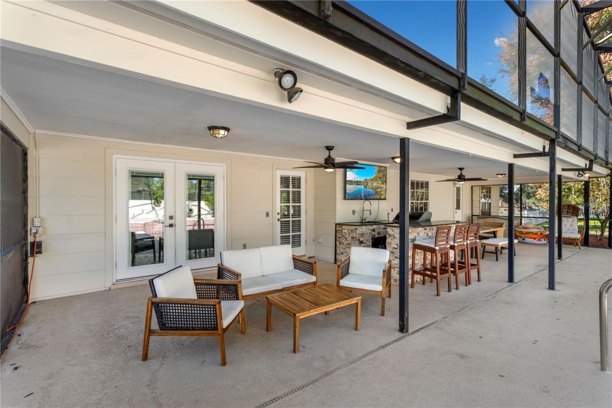
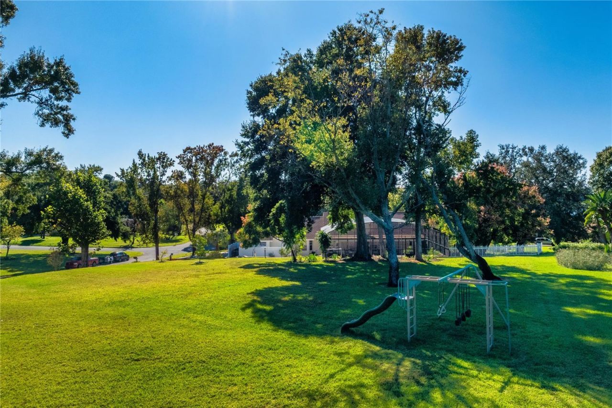
A distinctive one-story Windermere retreat in Roberts Landing, set on an oversized 1.01-acre corner parcel with peek-a-boo lake views. The split-bedroom floor plan offers formal living and dining areas, an open kitchen/family-room configuration, high ceilings, crown molding and a wood-burning fireplace. French and sliding doors open to an expansive screened outdoor living area featuring a private pool, outdoor kitchen, grill, propane fire pit and dedicated dog run. The property also offers matur...

View More

Property Summary

MLS Number: O6433234
Status: Pending
Days on Market: 11
Subdivision: ROBERTS LANDING
County: Orange
Bedrooms: 4
Total Square Feet: 2,269
Price Per Sq. Ft.: $330
New Constuction: No
Waterfront: No
Property Type: Residential - Single Family
Cooling: Central Air, Attic Fan
Garage: 2 car attached
Heating: Heat Pump
Lot Size: 1.01 Acres
Roof Type: Shingle
Stories: 1.0
Year Built: 1984
Taxes: $6,028
HOA Y/N: Yes

Featured Amenities

Ceiling Fans(s)
Chair Rail
Crown Molding
Eat-in Kitchen
High Ceilings
Kitchen/Family Room Combo
Open Floorplan
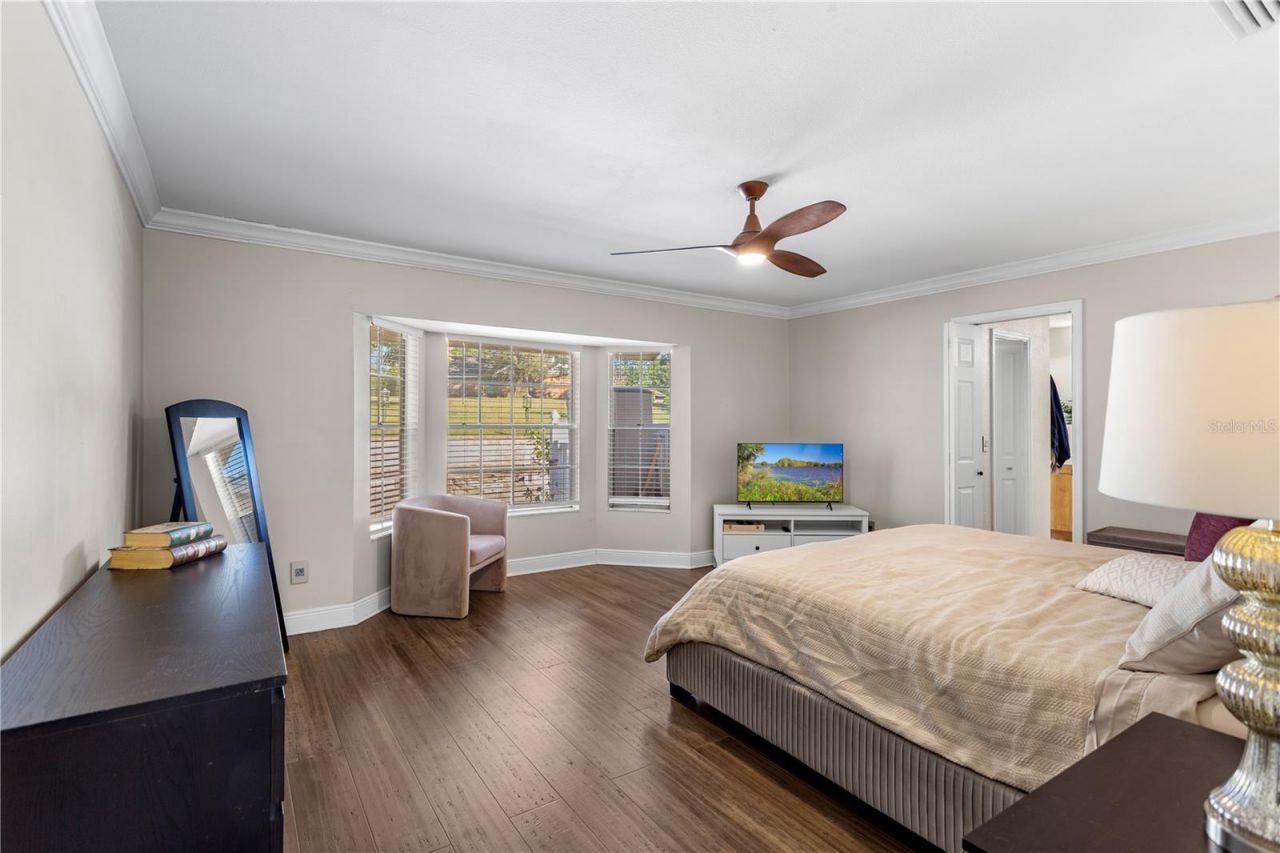
Primary Bedroom Main Floor
Smart Home
Tray Ceiling(s)
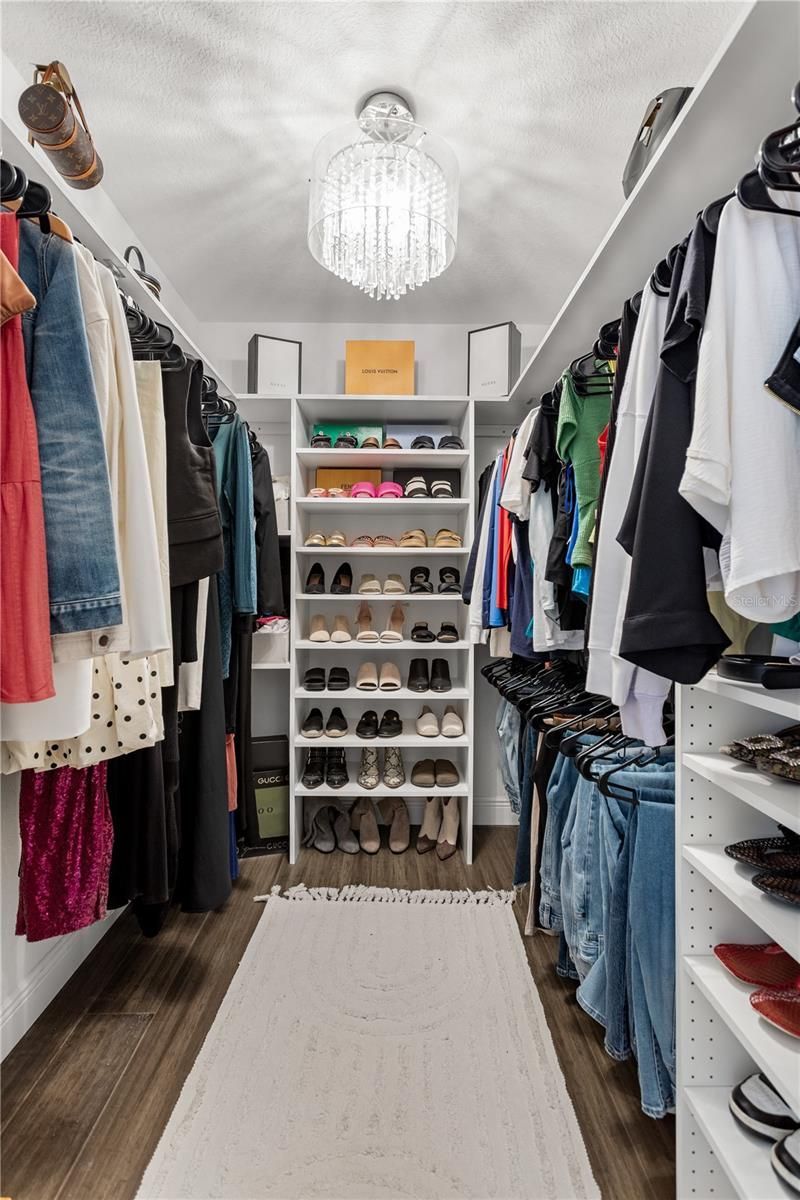
Walk-In Closet(s)

Property Details

Appliances: Built-In Oven, Cooktop, Dishwasher, Disposal, Dryer, Electric Water Heater, Exhaust Fan, Microwave, Refrigerator, Washer, Water Filtration System, Wine Refrigerator
Days on Site: 11
Directions: From Apopka Vineland Rd turn West on Westover Roberts Rd, then turn into Roberts Landing, first community on your North side (Right). Travel to the bottom of the hill and the property is on the corner to your right hand side on a small hill. Corner of R
Exterior: Frame
Outdoor Features: Dog Run, Fire Pit, French Doors, Garden, Outdoor Grill, Outdoor Kitchen
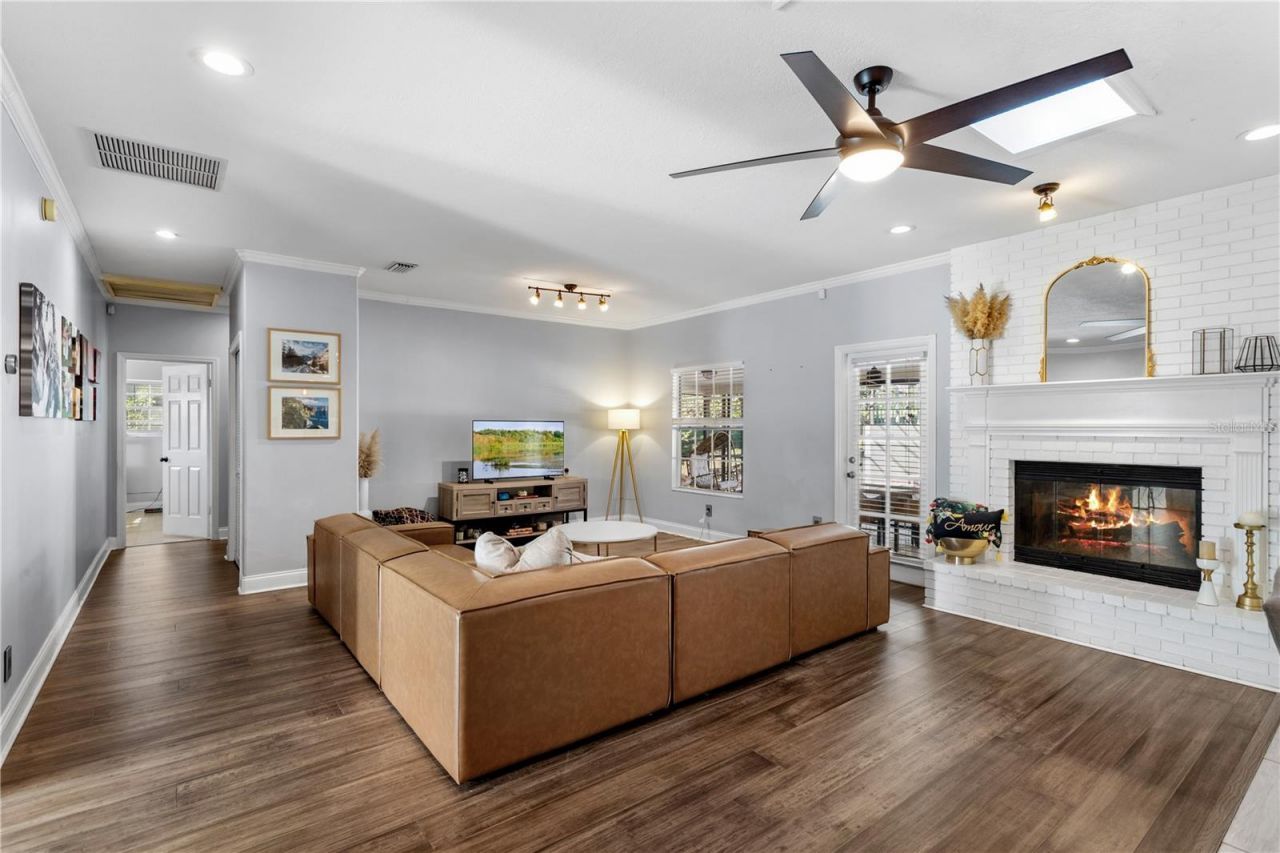
Fireplace: Living Room, Wood Burning
Fireplace Y/N: Yes
Flood Zone Code: X
Flooring: Bamboo, Ceramic Tile
Foundation: Slab
Home Warranty Y/N: No
Listing Terms: Cash, Conventional, FHA, Other
Lot: Corner Lot, Unincorporated, Zoned for Horses
Lot Dimensions: 1.01
Other Equipment: Fire Pit, Irrigation Equipment
Ownership: Fee Simple
Parking: Driveway, Garage Door Opener
Parking Notes: Driveway, Garage Door Opener
Pets Allowed: Yes
Pool: In Ground, Outside Bath Access, Screen Enclosure
Property Attached Y/N: No
Property Sub-Type: Single Family Residence
Sewer: Septic Tank
Showing Instructions: Call Before Showing, Call Listing Agent, No Lockbox, ShowingTime
Spa: In Ground
Special Sale Provisions: None
Swimming Pool: Yes
Utilities: Cable Available, Electricity Connected, Underground Utilities, Water Connected
Water: Well
Water Access Y/N: No
Water View: Lake
Windows: Skylight(s)
Zoning: R-CE
Construction: Frame

Room Sizes

Primary Bedroom: 16x20
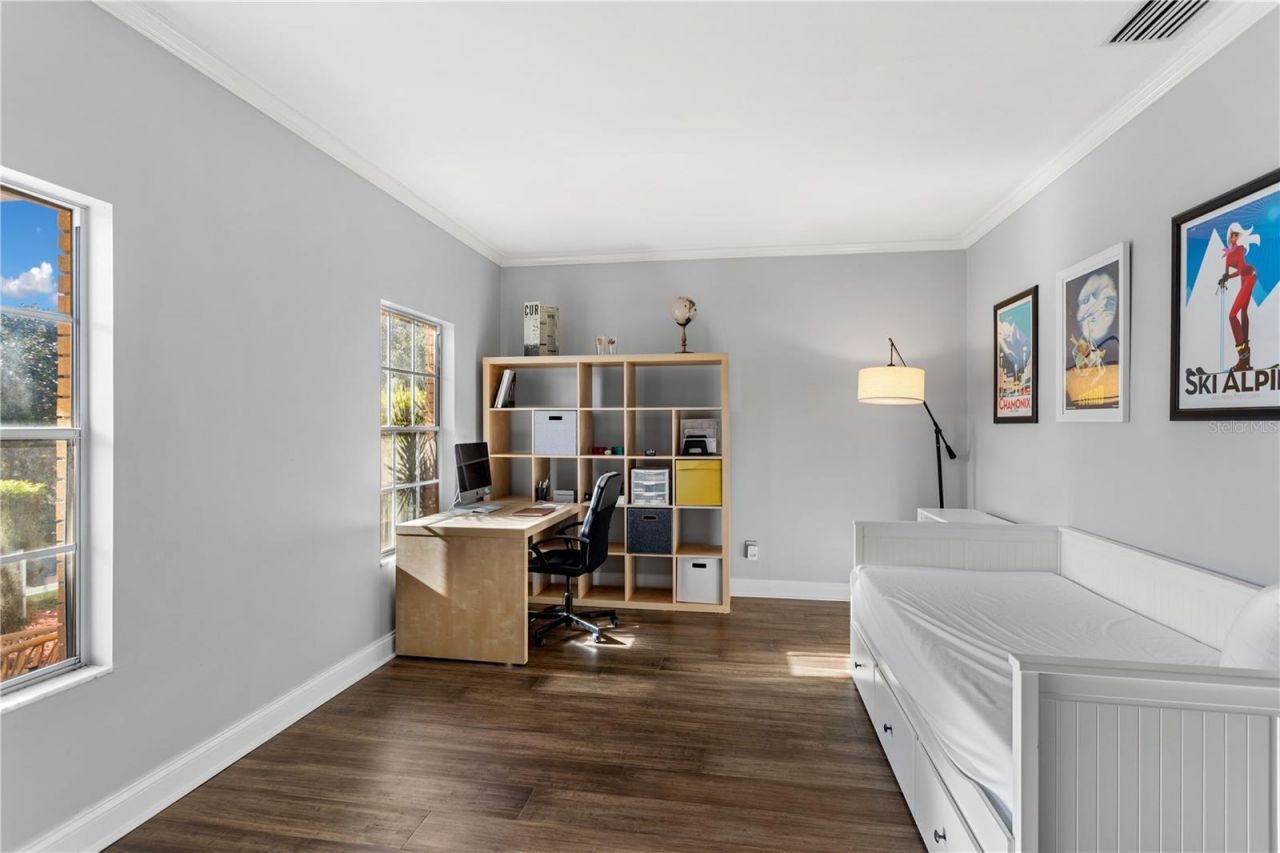
Bedroom 2: 12x13
Bedroom 3: 12x13
Bedroom 4: 12x18
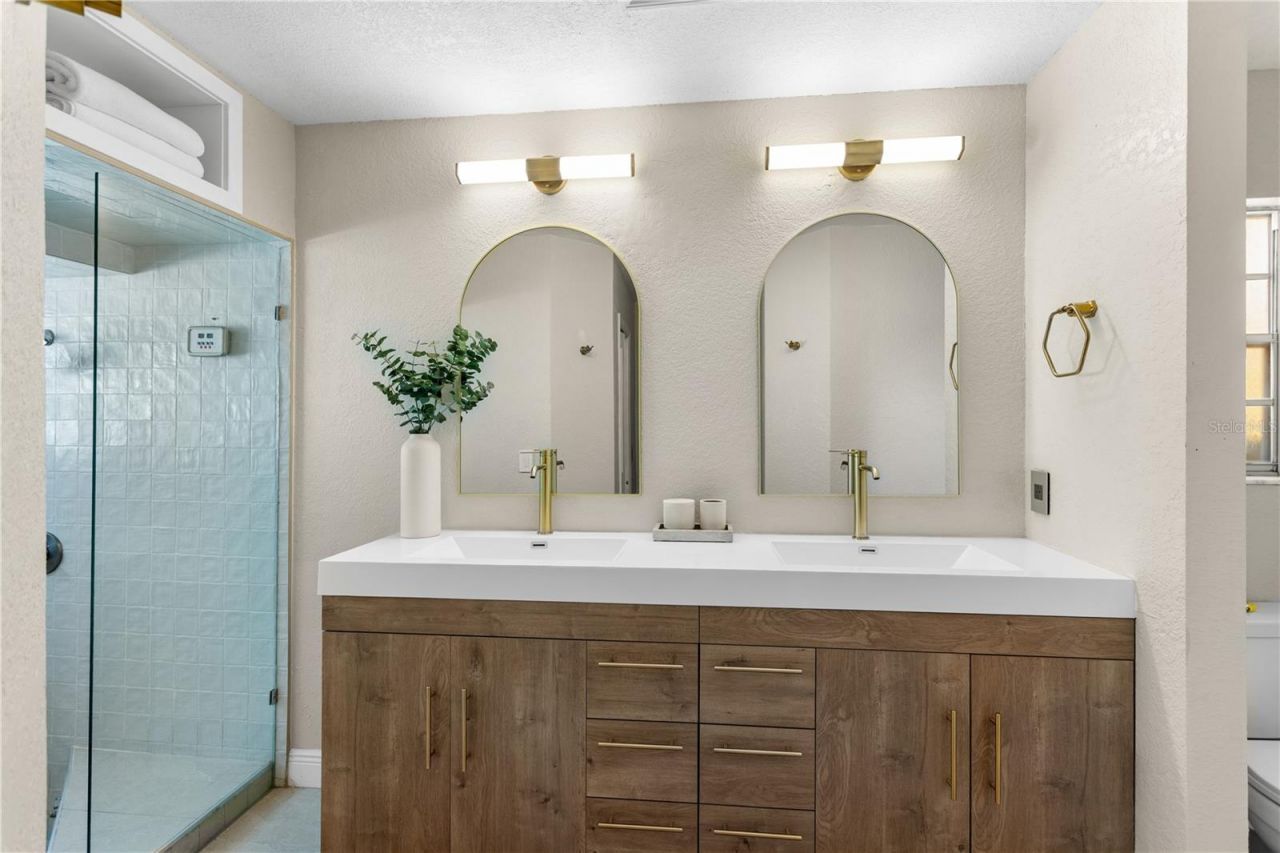
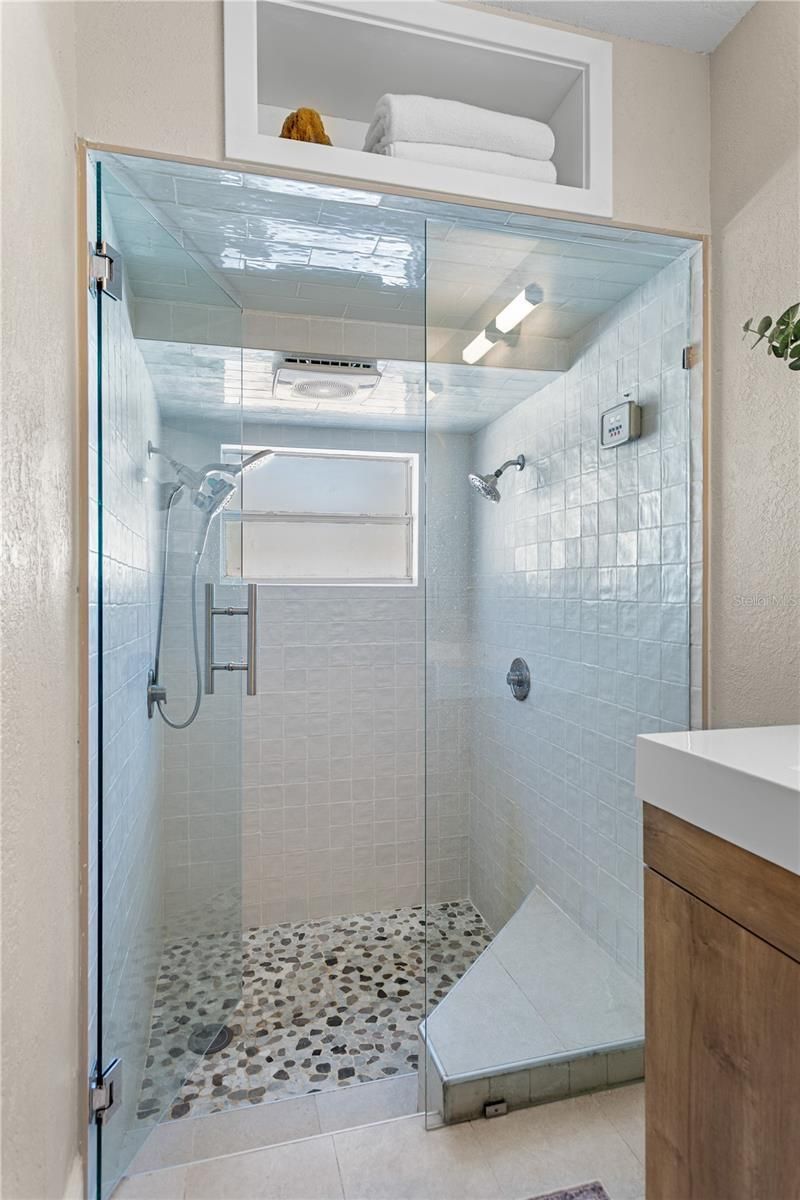
Primary Bathroom: 5x15
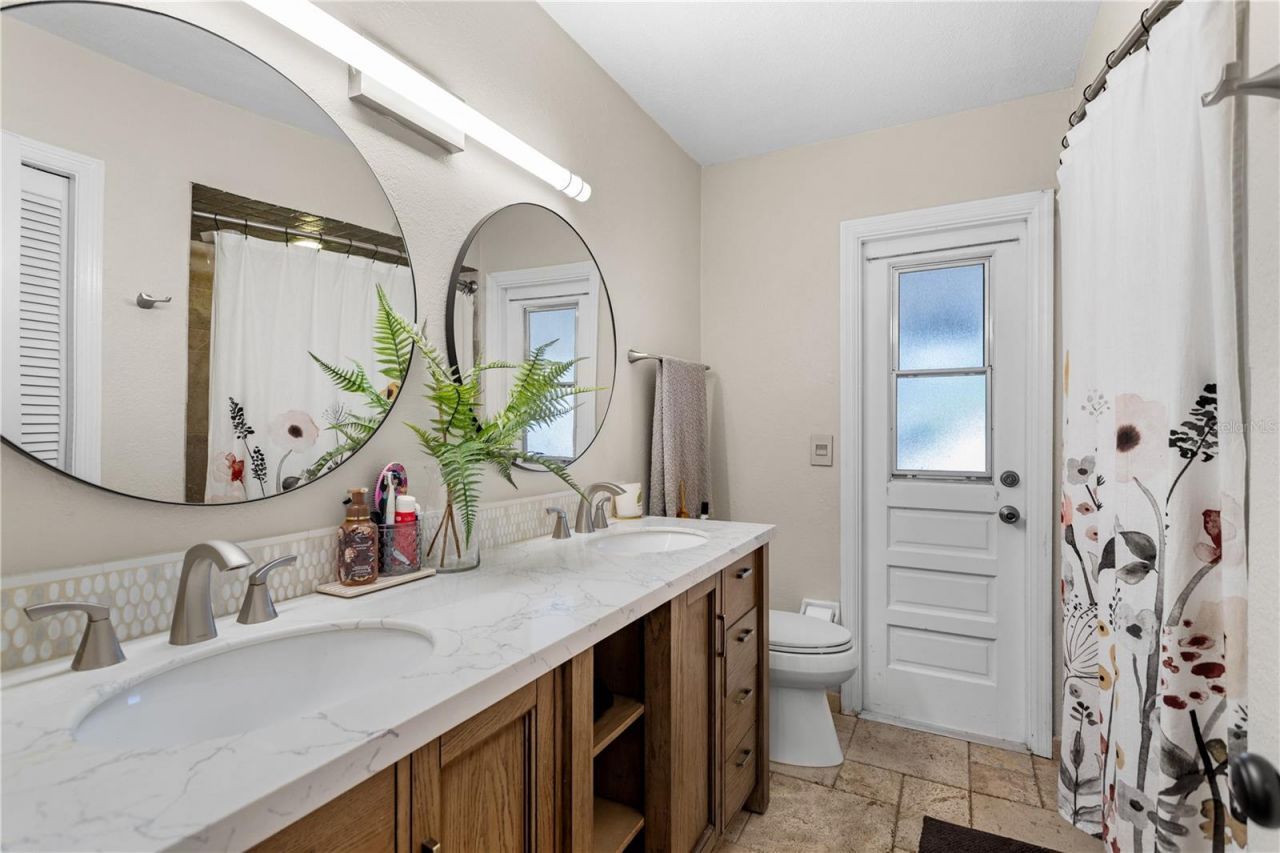
Bathroom 2: 6x10
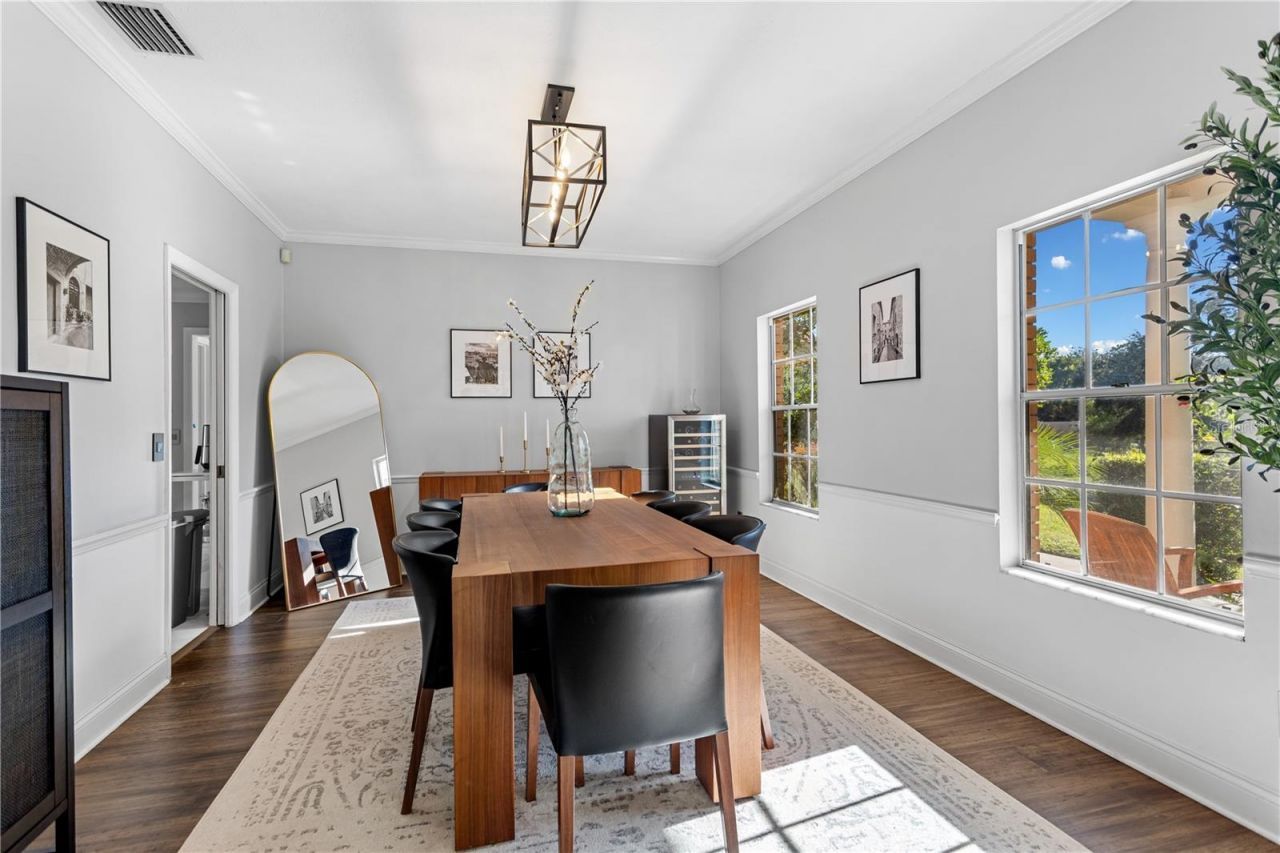
Dining Room: 12x18
Kitchen: 20x20
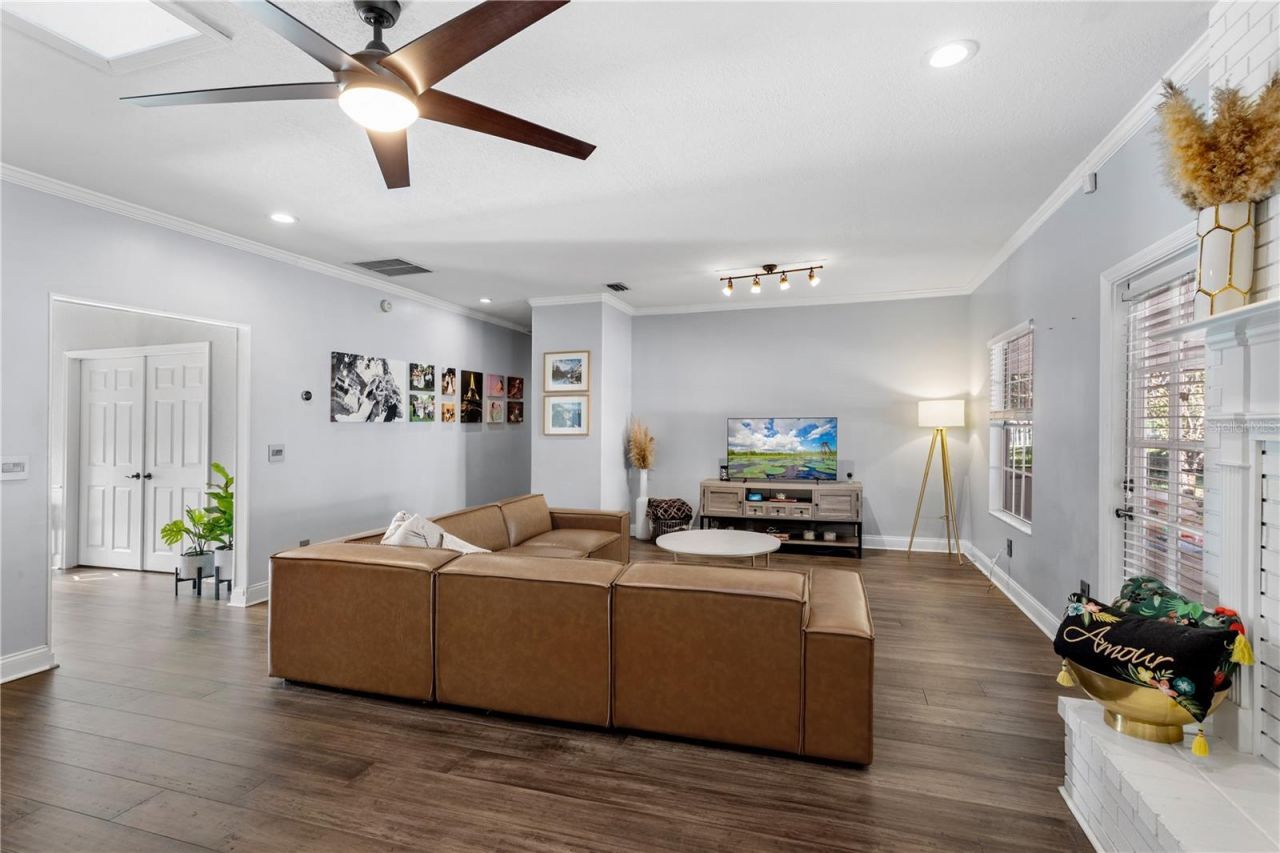
Living Room: 20x25
Laundry: 6x7
Bathroom 3: 3x5

Local Schools

High School: Olympia High
Middle School: Gotha Middle
Elementary School: Thornebrooke Elem

Neighborhood Information

Neighborhood Map

Neighborhood Hero

Neighborhood Highlights

Neighborhood Characteristics

Neighborhood Market Trend

Neighborhood Schools

Courtesy of

Agency Name: REALTY HUB
Agency Contact: 888-900-1801
Agent Name: Scott Howard

agent picture

Presented by

Agent Name: Patrick Ryan
Agent Phone: 631.766.4549
Agency Title: The Keyes Company
Request Info

IDX logo

Patrick Ryan
keyes.com
Agent Cell:
631.766.4549
Office Phone:
561.501.1001

Mortgage Calculator

%
years/fixed
yearly
yearly (est.)

Estimated Payment

$ 4,398.49 Principal & Interest $3,677.69 Property Tax $502.33 Homeowner's Insurance $218.46
Mortgage Logo

Login to My Keyes Account


